
Landscape Planning
When Is a Retaining Wall More Than a Garden Edge?
Identify the difference between a decorative border and a structure that supports higher ground. Look at retained soil, nearby loads, water and the consequences of movement.
A short line of blocks can have two very different jobs. It may simply keep mulch out of a level lawn, or it may hold a higher piece of ground above a patio, path or neighbour’s yard. The visible face can look similar in a photograph. What matters is the ground and use on both sides, including the soil and water that the wall must resist.
The practical question is therefore not whether a wall looks decorative. Ask what would happen if it were removed. Would a little loose mulch spill onto the grass, or would a bank of soil, a patio edge or another feature lose support? That distinction changes the investigation, design and construction scope. Use it before comparing block styles or assuming that a small exposed height makes the work straightforward.
Look at the Ground Behind the Face
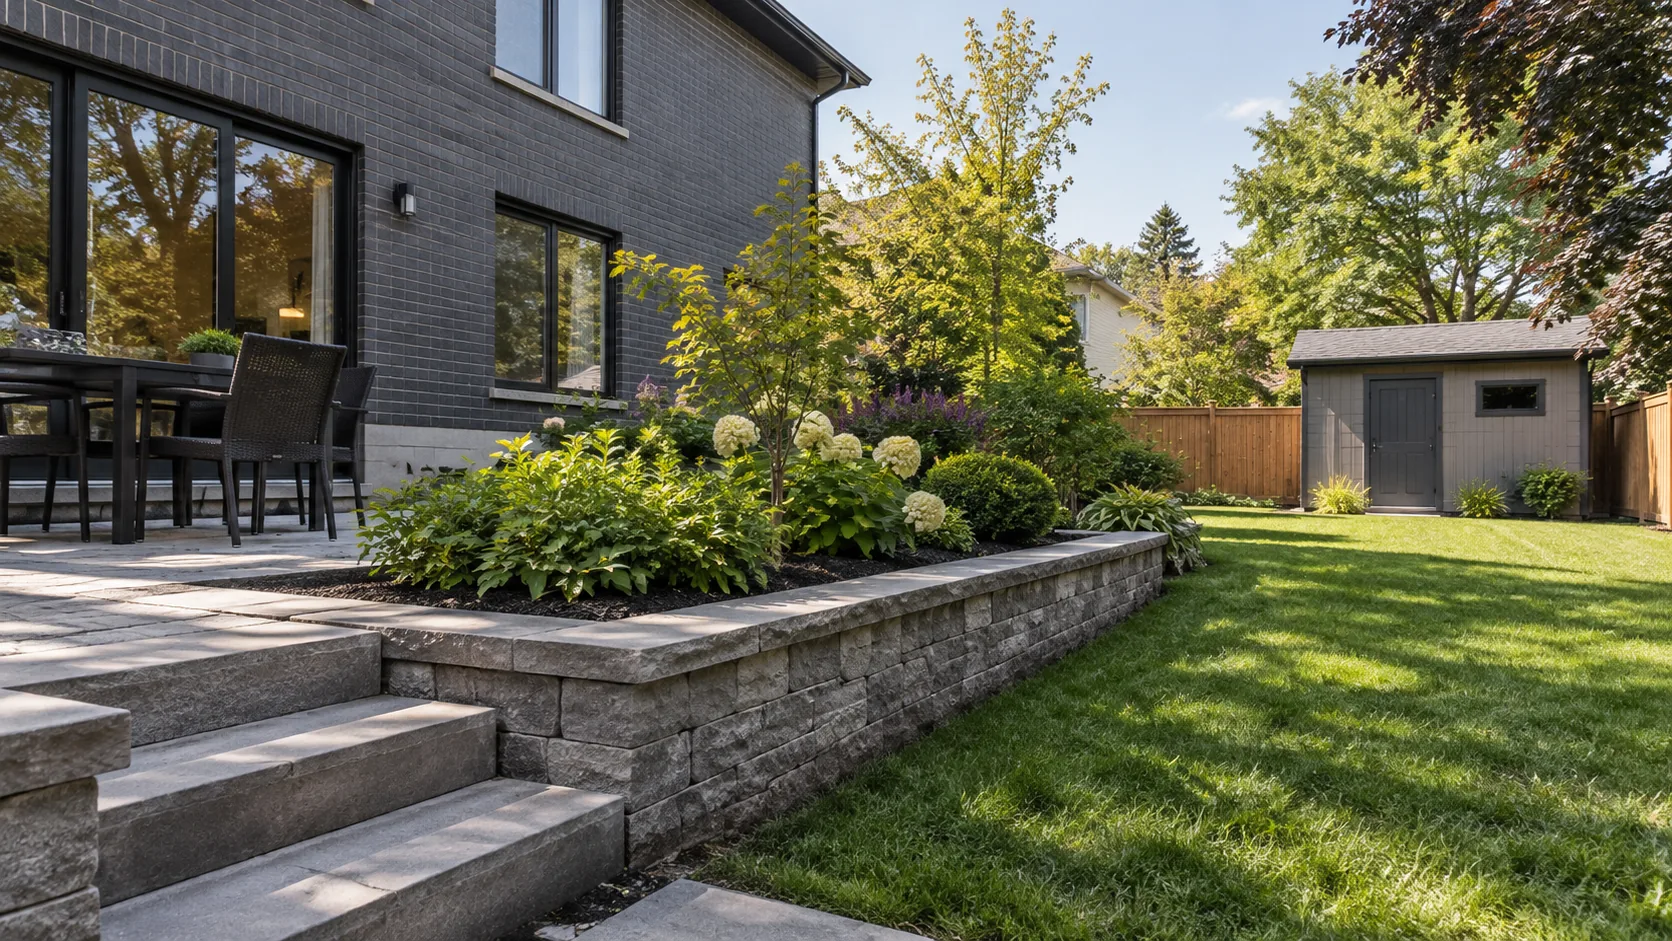
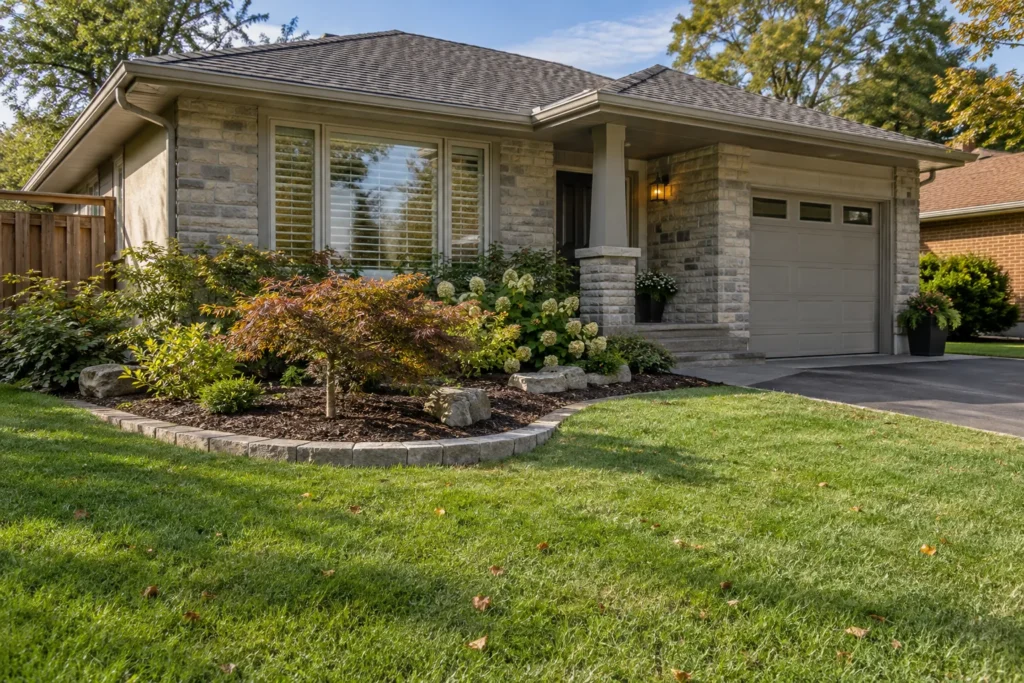
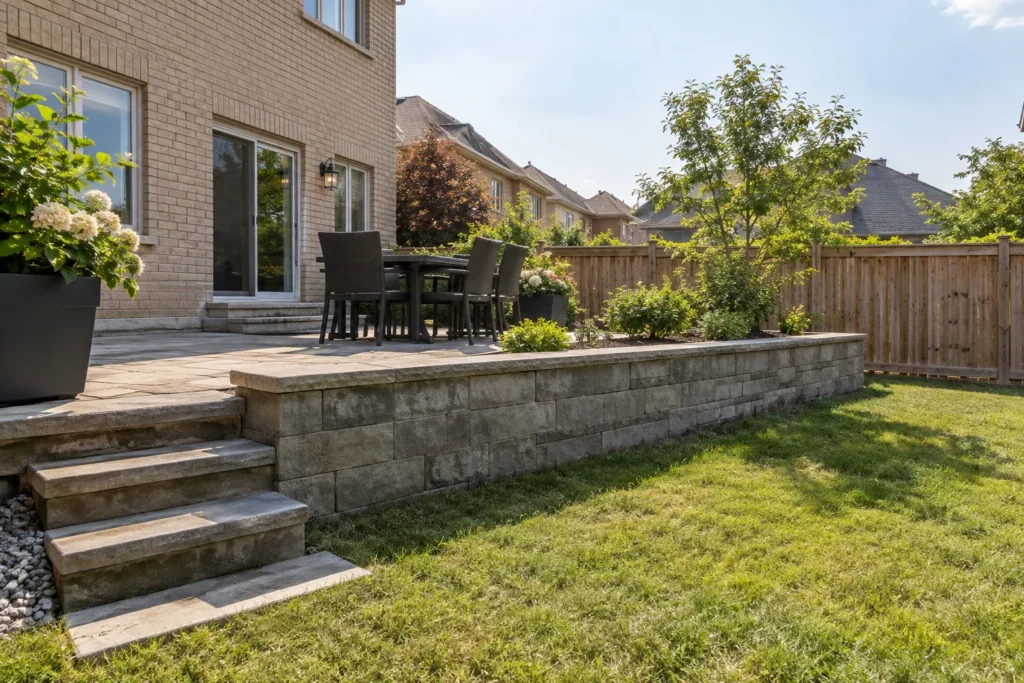
A garden edge usually separates materials at broadly similar levels. A shallow bed may contain mulch slightly above the lawn while the underlying ground continues almost level. Its main purpose is to keep the edge tidy. A retaining wall creates or preserves a meaningful difference in ground level. Soil remains higher on one side because the wall holds it there. Plants on top do not change that function.
Stand far enough back to see the whole slope. A wall partly buried by later landscaping may retain more than the exposed courses suggest. A bed that appears modest from the patio may connect to a rising bank behind it. Photograph the side profile and the ends, where the relationship between upper and lower ground is often easiest to read. Do not dig behind an existing wall simply to find its hidden height.
Also identify what the upper ground supports. A lawn, a paved sitting area, a fence and a driveway are different conditions. The distance and relationship of these features to the wall matter, not just their names. This is why a quick face-height measurement cannot settle the complete scope. A site assessment needs enough context to distinguish a border from supported ground and to understand what could be affected by movement.
Four Clues That Change the Conversation
| Observation | What it suggests | What to clarify |
|---|---|---|
| Similar ground levels on both sides | The feature may mainly separate mulch, lawn or paving. | Check the underlying grade rather than measuring the mulch alone. |
| A higher terrace continues behind the wall | The wall is holding a change in level. | Record the retained area, slope above it and lower area that would be affected. |
| A driveway, structure or fence is close behind | Other loads or foundations may interact with the wall. | Identify the actual location and obtain appropriate design review before excavation. |
| Water emerges through joints or collects below | The water arrangement may be affecting performance. | Trace surface sources and the intended drainage route without assuming a new pipe solves everything. |
A Small Face Can Sit Below a Large Problem
Consider a garden bed between a lawn and a patio. If the lawn rises gradually behind the bed, the visible block face may be only the last part of a much larger slope. Increasing its height to gain a flatter patio changes the amount of retained ground. Moving it toward the boundary can also change the available drainage space and access for construction. The new wall is not necessarily the same job with another course added.
The reverse can happen too. A tall ornamental border around a mostly level bed may be inefficient rather than structurally necessary. Regrading the bed within appropriate limits, changing the planting layout or using a lower edge might achieve the intended appearance with fewer complications. That possibility needs to be assessed with the surrounding levels, tree roots and drainage. Removing a wall is not an invitation to send soil or water toward another property.
Loads above the wall deserve particular attention. A parked vehicle, building footing, stored materials or a slope can influence the design. A future fence introduces posts, wind loads and excavation near the retained soil. Do not select each feature independently and expect the final combination to work. Tell the person reviewing the wall about foreseeable additions, even if those additions are planned for another season.
The consequences below matter just as much. A small wall beside an unused bed differs from one above frequently used steps, a narrow side passage or a neighbouring entrance. Movement may block an important route or damage adjacent work. The need for qualified review depends on the whole arrangement, including risk to people and property, rather than a label such as garden wall.
Water Needs a Route Beyond the Wall
Water can arrive from the upper lawn, roof discharge, a higher patio or saturated soil. A wall may interrupt a path that previously spread across the ground. The proposed design must consider both water moving over the surface and the conditions behind the face. A neat cap and fresh planting do not reveal whether those questions have been resolved.
Ask where collected water is intended to go and whether that destination is suitable and permitted. A drainage outlet that empties onto steps, against a foundation or across a neighbour's yard transfers the problem. A buried pipe without a workable destination is not a complete drainage strategy. Keep outlets accessible for observation and maintenance, and consider how leaves, soil and winter conditions could affect them.
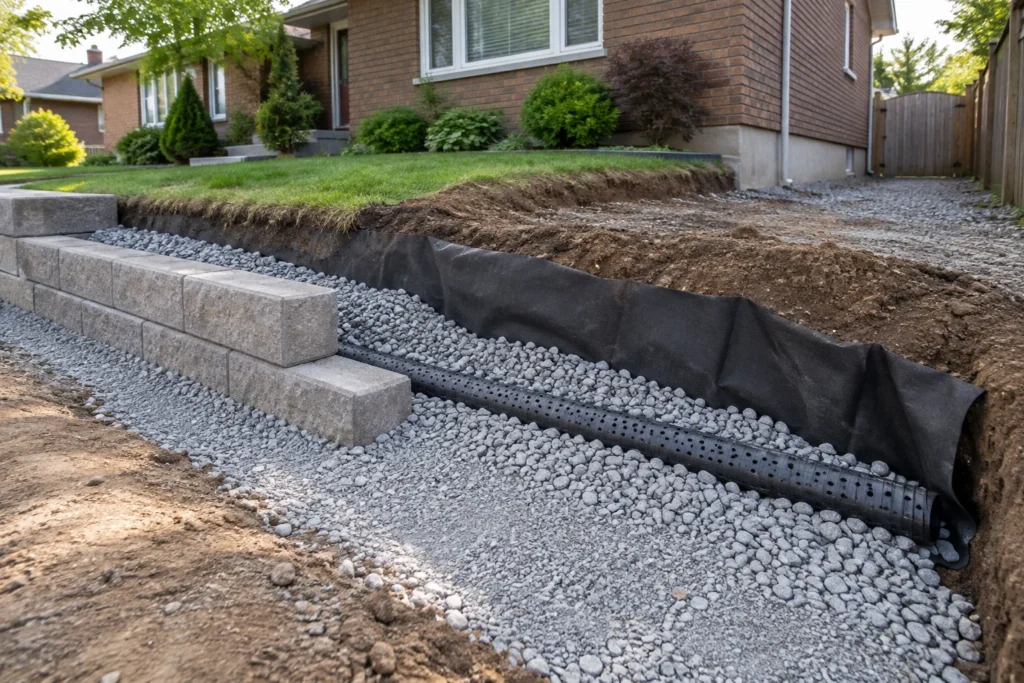
The photograph shows construction elements while they remain visible. It cannot establish that a particular wall design is appropriate for another site. Base preparation, drainage materials, soil retention and any reinforcement must suit the selected system and actual conditions. Request the relevant design and installation information before these elements are covered.
Prepare a Useful Wall Assessment
Show both elevations
Take wide photographs from the upper and lower areas and from each end. Include the house, nearby paving, fence and boundary context where visible. Describe what the wall currently holds and what you want to change. A close photograph of the block pattern is useful after these wider relationships are understood.
Record symptoms without disturbing support
Note leaning, bulging, displaced caps, soil loss, settlement above or water below. Explain whether the condition appeared gradually or after nearby work or a storm. Avoid testing the wall by removing blocks, excavating its toe or loading the upper ground. Restrict access where the condition appears unstable and seek appropriate assessment.
Identify dependencies
List nearby driveways, stairs, structures, services and mature trees. Mention any planned fence, patio enlargement or changes in ground level. Confirm who will establish boundaries and what information is needed for approval or design. Concealed foundations and services should be investigated through the appropriate process, rather than guessed from surface photographs.
Compare complete scopes
Ask proposals to explain demolition, temporary support where needed, excavation, disposal, foundation preparation, the wall system, drainage, backfill and restoration. Identify design and approval responsibilities. Compare treatment of the upper and lower surfaces too; a finished wall with an unresolved patio edge or damaged access route is an incomplete result.
Repair the Cause Before Dressing the Face
A displaced cap may be a local finishing defect, but repeated movement across several courses can point to a wider issue. Surface repair should follow an understanding of why the wall moved. Straightening a face without addressing the supporting ground or water can leave the same mechanism in place. Similarly, adding adhesive cannot turn an unsuitable decorative assembly into an appropriate retaining system.
Replacement may require a different footprint or excavation zone than the existing face suggests. That affects a narrow side yard, a fence line or mature planting. Discuss access and restoration early so that a quote includes the real working area. If the desired wall cannot fit safely within the available space, revising the grade or use of the terrace may be more appropriate than forcing the original concept.
For the construction service, see Retaining Walls. Where the wider levels need attention, Yard Grading & Leveling addresses the surrounding land. Keep these scopes connected while recognising that a retaining structure and a decorative garden edge need different investigation.
Check the Work Location Before Building
Burlington's site-alteration process includes retaining-wall construction among the work to screen. Confirm the actual proposal and any building, grading or other agency requirements before excavation. Height alone does not answer every approval question. The City's current screening guidance is a starting point; Landscaping & Property Planning connects these checks to the wider site.
Information reviewed:
Questions About Edges and Retaining Walls
Is a raised garden bed always a retaining wall?
Its function depends on what it holds and how it is built. A shallow border containing mulch is different from a structure supporting a substantial change in ground level. Describe the underlying soil levels, not just the planting or decorative finish. Nearby slopes, loads and the space below also influence the appropriate assessment.
Can the existing blocks be reused?
Possibly, if they are suitable for the proposed system and remain in sound condition. Reusing the visible material does not establish that the base, drainage or configuration is adequate. Ask whether reuse affects the design, available matching units and scope of reconstruction. A saving in material should be considered alongside the full supporting work.
Does a straight wall mean it is sound?
Appearance alone cannot confirm the concealed construction or future performance. A wall may currently look straight despite poorly understood drainage or newly added loads. Conversely, minor surface irregularity does not identify a specific failure mechanism. Review its history, current condition and intended use with the surrounding ground rather than relying on one visual clue.
What should I send with an estimate request?
Include wide views above and below, approximate dimensions, photographs of movement or water, and a description of nearby features. Explain whether you want repair, replacement or a different grade. State any access restrictions and future work. These details support a useful first discussion without pretending that photographs replace a site-specific design or assessment.
Start With What the Wall Must Hold
Before selecting a colour or cap, describe the wall's job in one sentence: separate mulch from lawn, retain an upper garden, support a terrace beside the drive, or another specific purpose. Add what sits above and what must remain usable below. That short description makes an estimate request more useful and helps prevent an appearance-led solution from missing the actual ground conditions.
Published