
Burlington Property Planning
Landscaping & Property Planning
Understand what controls the site before committing to a layout, a finish or a construction sequence.
Before Changing the Property, Understand What Controls the Site
A useful landscape plan starts with the property as it exists. The survey, drainage route, trees, utilities, road connection and applicable approvals can influence the shape of the work before a material is selected. These are practical project questions, not details to settle after excavation starts.
This hub helps identify the site controls that deserve attention. The planning guides explore individual decisions in greater depth, while service pages describe the work being considered. Keep those two purposes connected: a permitted layout still needs a clear construction scope, and an attractive proposal still needs to fit the property.
A smaller urban lot, a deep detached property, a corner site and a managed residential complex can have very different constraints. Conditions also vary within Burlington neighbourhoods. Ask about the actual address and the proposed activity rather than using a nearby project as proof that the same work is allowed.
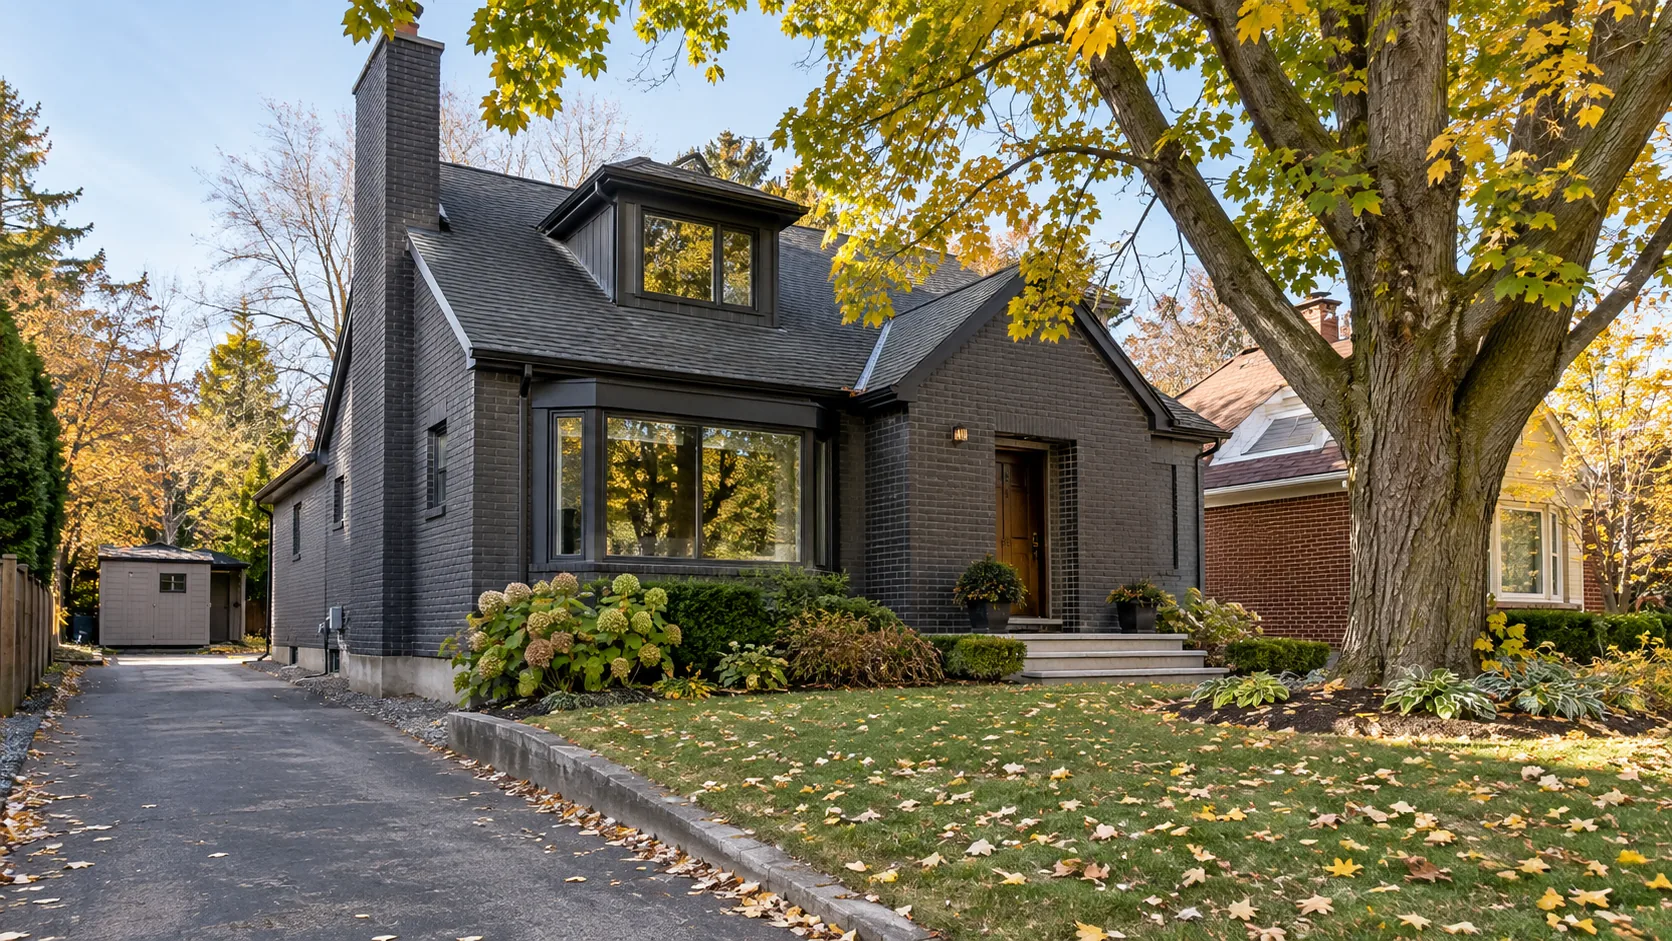
Driveways, Levels & the Front-Yard Connection
Driveway widening affects vehicle space, the entrance walk, landscaped area, trees and the road connection. Start with the intended use and the applicable layout rules. Under the City process, covered driveway alterations require a driveway modification permit unless handled through site-plan approval. Curb or public-sidewalk changes are arranged through the City.
Burlington now has Residential Zoning By-law 09-2026 alongside Zoning By-law 2020 for their respective lands. Confirm the operative bylaw, zone and site-specific provisions for the address. Do not assume that a frontage measurement alone proves the width or hard surface that can be built.
The ground also needs to work with that layout. Record door and garage levels, retained surfaces and the route water takes toward the street or another appropriate destination. Driveway extensions and widening in Burlington covers the local planning questions; the driveway extension service covers the project scope.
Water Has a Source, a Route & a Destination
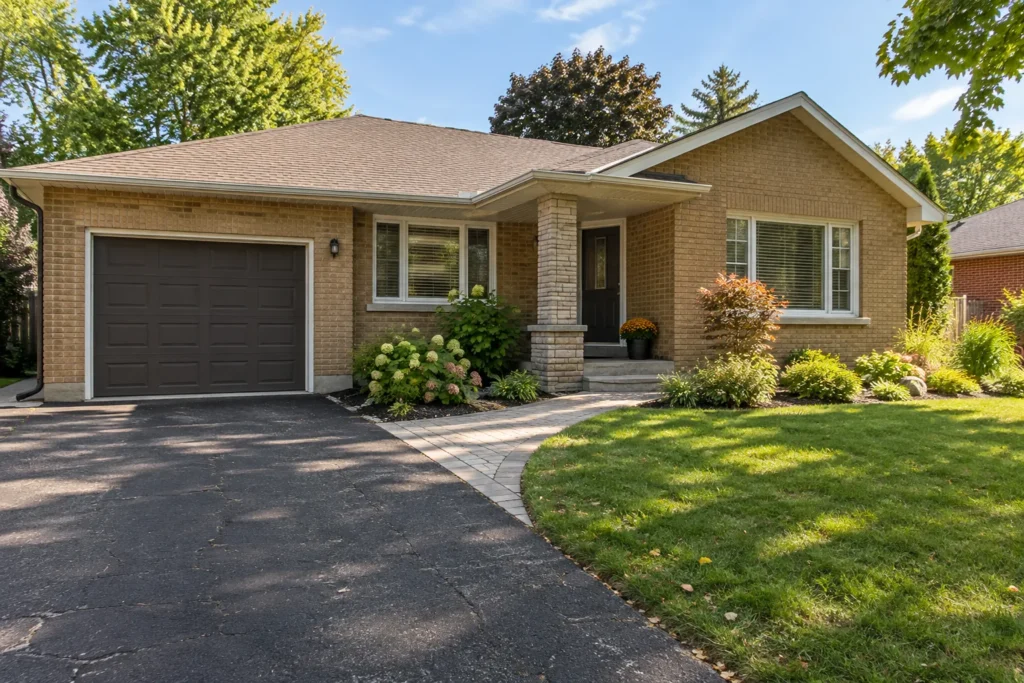
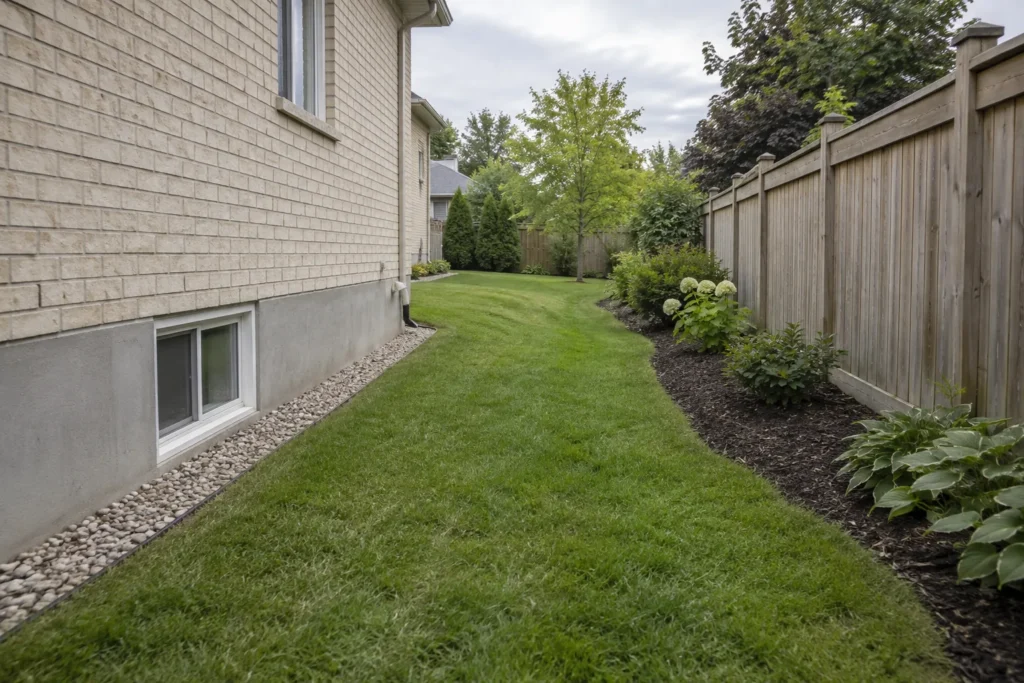
A wet area can be related to roof discharge, compacted soil, a low point, a blocked swale or conditions beyond the immediate work area. Describe when it happens and photograph the surrounding property as well as the puddle. Finished levels should preserve a workable route without directing a new problem toward neighbours.
The City site-alteration process screens filling, grading and excavation. Building-related grading and drainage clearance is a separate process; it should not be described as a certificate automatically needed for every lawn repair. The scope of the proposed work determines which review is relevant.
A drain is only useful when its inlet, outlet, maintenance and overflow have been considered. New connections, significant grade changes or affected structures can require plans and qualified input. Use what to know before changing yard grade and the Burlington yard drainage guide before treating the visible symptom as the entire project.
Trees, Structures & Access Belong in the Same Plan
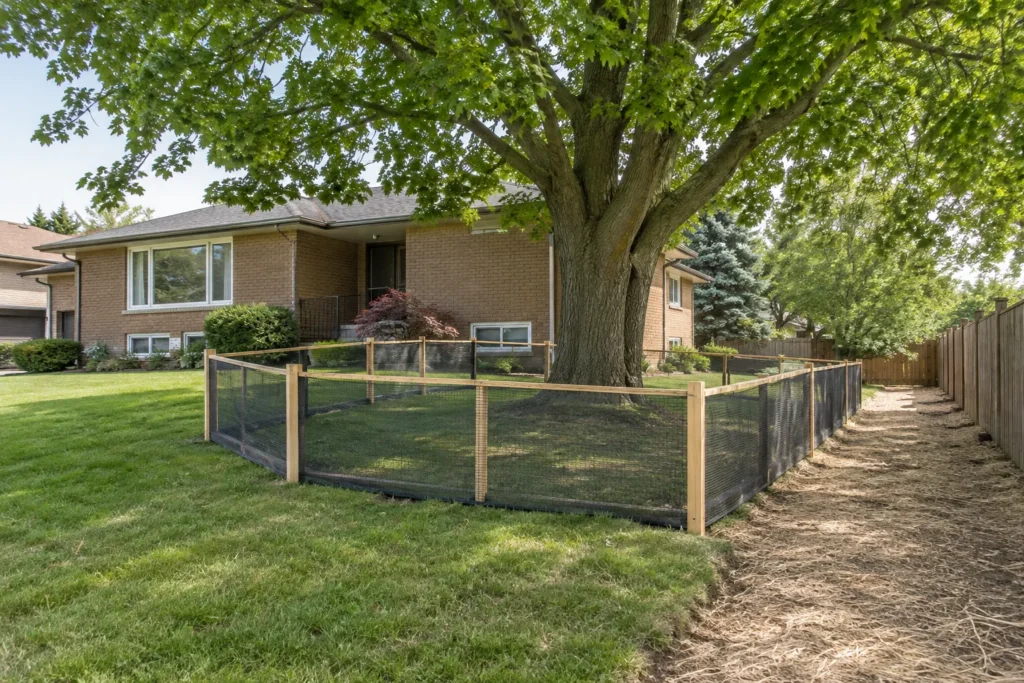
A tree can be affected even when its trunk remains standing. Excavation, grade changes, base removal, equipment traffic and material stockpiles may affect roots or the protected working area. Identify retained and potentially regulated trees before placing the driveway edge, patio, fence posts or equipment route.
Burlington protects public trees and regulates qualifying private trees within its stated scope. Neighbouring or boundary trees and woodland contexts can raise additional questions. The appropriate protection area and review should be established for the particular trees and work; a universal radius is not a substitute for that assessment.
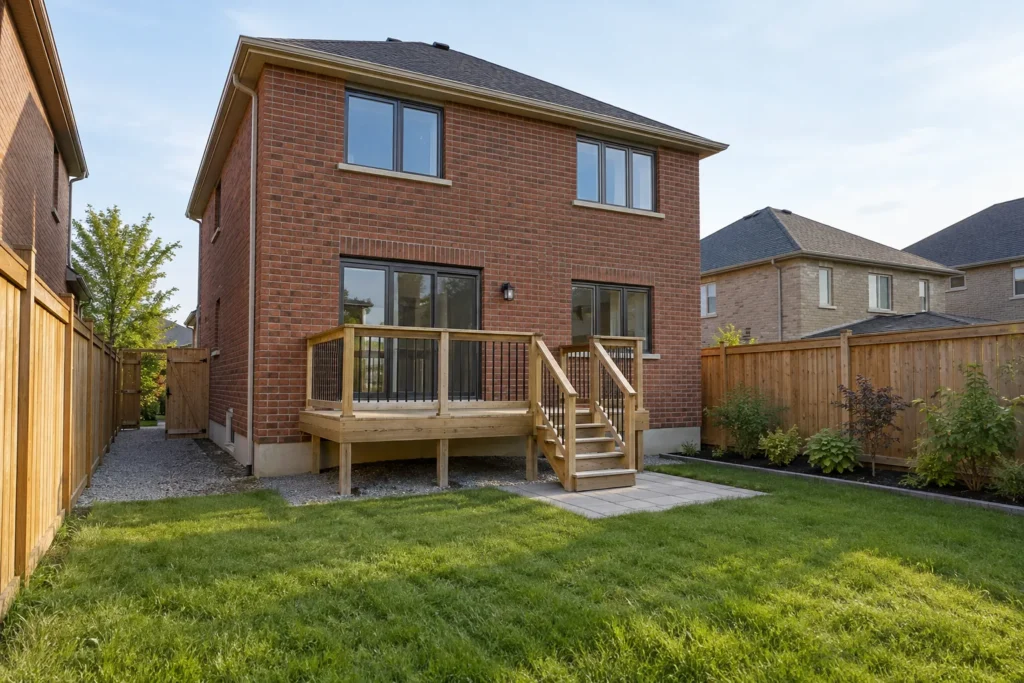
Decks, fences and pool enclosures also shape the order of construction. Verify boundaries and required reviews before installing posts or completing adjoining surfaces. Preserve a practical route for future work, equipment servicing and garden care. Trees and landscaping projects in Burlington and Burlington deck and fence planning explain these interfaces in more detail.
Check the Information That Changes the Scope
Gather what is already known, then identify what still needs confirmation. An existing fence or surface is useful context, but it does not establish the legal boundary or approval status.
| Site question | Useful information |
|---|---|
| Boundaries & ownership | Survey or reliable property information, easements, shared/common areas and the person authorized to approve work. |
| Utilities & private services | Required locates plus known private irrigation, lighting, gas, pool or other installed lines and equipment. |
| Road & boulevard interface | Curb, sidewalk, driveway connection and permissions for material storage, bins or equipment in public areas. |
| Structures & enclosures | Proposed deck, wall, fence or pool relationship to the house, property line, gate and adjacent grade. |
| Water & trees | Existing routes, outlets, nearby trees and working areas that the new construction could affect. |
Separate Approvals Answer Different Questions
A building-permit exemption does not decide zoning, site alteration, tree protection, road permission or applicable agency review. Confirm each process that relates to the proposed scope. Some Burlington properties or work locations may also be subject to Conservation Halton regulation or Niagara Escarpment controls; those checks are relevant where the location and activity fall within their jurisdiction.
For pools, consider the enclosure and inspection process alongside the surrounding landscape. For walls, consider supported grade, water, nearby loads, boundaries and fall protection as well as height. Use the official sources for current requirements and identify any survey, design or specialist assessment needed before construction is agreed.
Keep the latest drawings, written responses and approved conditions together as the layout develops. If a gate moves, a terrace grows or an equipment route changes, check whether that revision affects an earlier review. Share the same current plan with everyone pricing or carrying out the work so the construction scope reflects the conditions actually confirmed for the property.
- City of Burlington: Driveways and Curbs
- City of Burlington: Zoning
- City of Burlington: Site Alteration
- City of Burlington: Tree Permits
- Conservation Halton: Permitting
- Niagara Escarpment Commission: Development Permits
Information reviewed:
Plan for Use After Construction
Site controls are not only about permission to build. Leave space to maintain planting, clean paving, reach equipment and open gates. A front-yard change should consider private winter access and suitable snow storage. A managed property should identify who controls common areas and who will communicate future maintenance requests.
These everyday requirements can change the layout in useful ways. A slightly simpler planting edge may be easier to care for; preserving side access may avoid dismantling a fence during a later stage. Pool landscaping planning, Conservation Halton and Niagara Escarpment landscaping and residential snow removal provide related starting points.
Property-Planning Questions
Does one permit cover all landscaping work?
No single process should be assumed to answer every site question. The proposed work may involve zoning, grading, tree, road, building or agency review for different reasons. Confirm the relevant requirements for the actual scope.
Can I use the existing fence as the property line?
An existing fence is a visible site feature, but it is not proof of the surveyed boundary. Establish reliable boundary information before proposing work close to the line or negotiating shared responsibilities.
Do all Burlington properties need Conservation Halton or Niagara Escarpment approval?
No. Check the work location and proposed activity against the applicable jurisdiction and current requirements. These reviews should be considered where relevant rather than treated as a citywide approval step.
What should I provide before discussing a plan?
Send the address, a description of the change, wide photographs and the access route. Include an available survey, known utility or drainage information, existing approvals and any shared-property restrictions. Explain what remains uncertain.
Bring the Site Questions Into the Estimate
Tell us what you want to change and what is already known about the property. Photos, available plans and a clear description of access or water problems help identify the useful next step.
Tell us what you would like to change, repair or maintain around your property.