
Burlington Planning Guides
Pool Landscaping Planning Guide
Plan the landscape around a residential pool with coordinated paving, enclosure gates, drainage, equipment access, planting and construction routes.
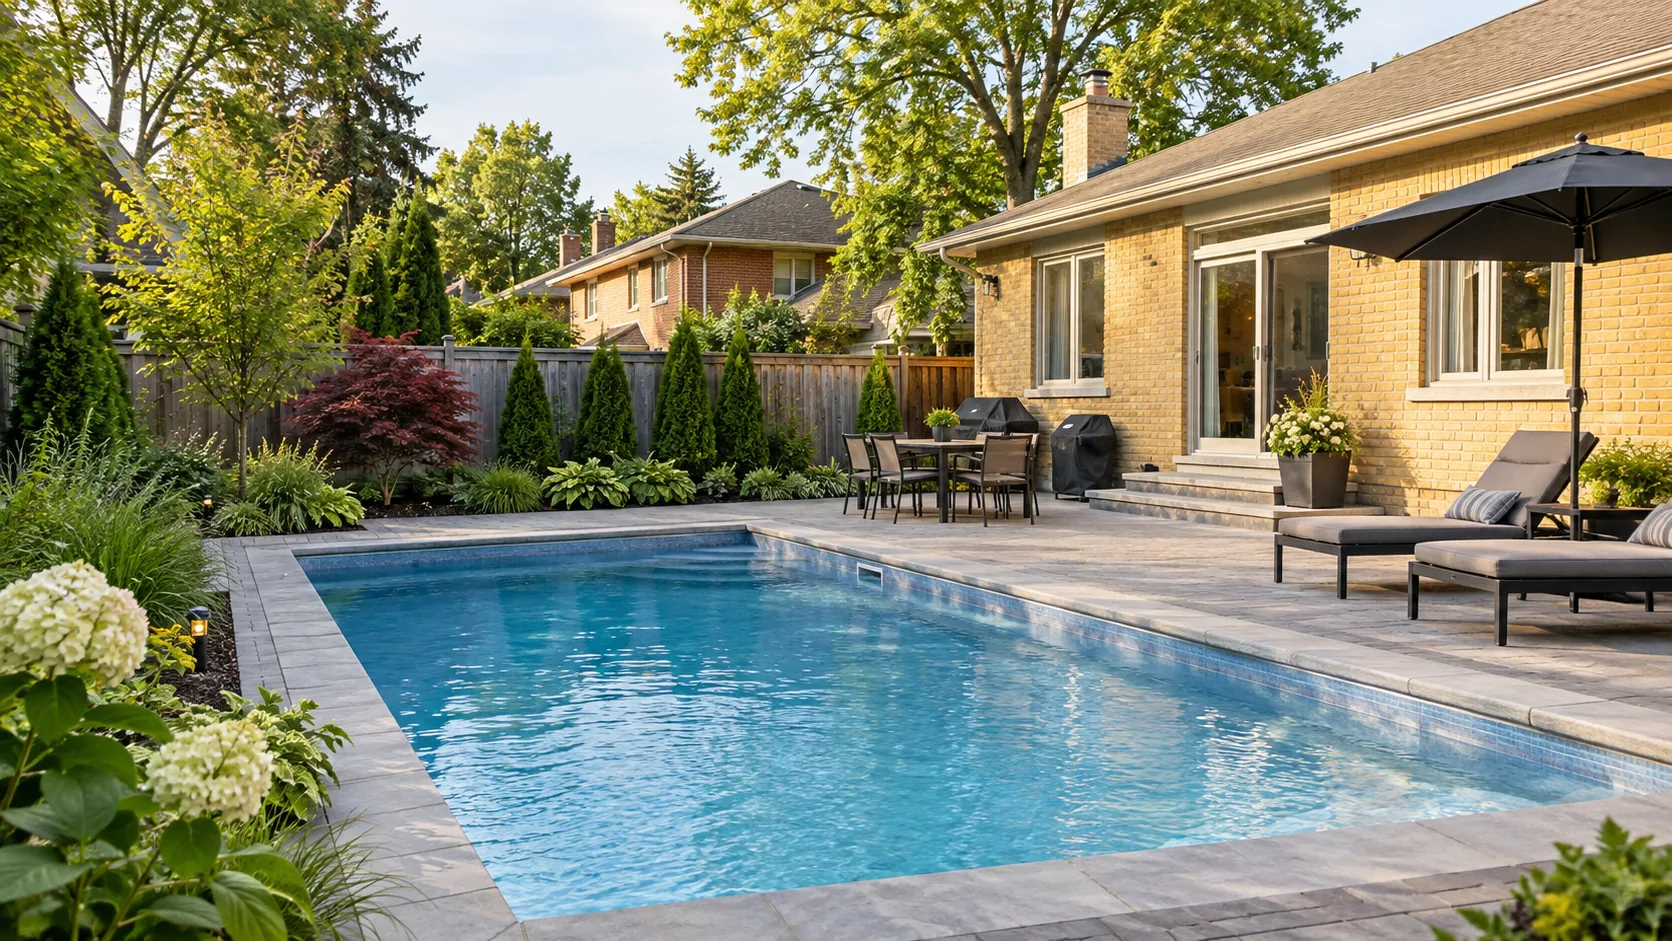
A pool landscape needs to work when the pool is being built, used, cleaned and eventually serviced. The water occupies only part of that space. The surround, enclosure, equipment, paths, planting and remaining yard all compete for the same ground, often on a modest residential lot.
Begin with a coordinated plan rather than choosing paving after excavation. This guide concerns the surroundings and their interfaces with the pool project. The Pool Landscaping service does not imply that pool installation, gas or electrical work is included. Identify the responsible scope for each element before one contractor’s finished work blocks another’s access.
Draw the gate, paths and furniture before the paving outline
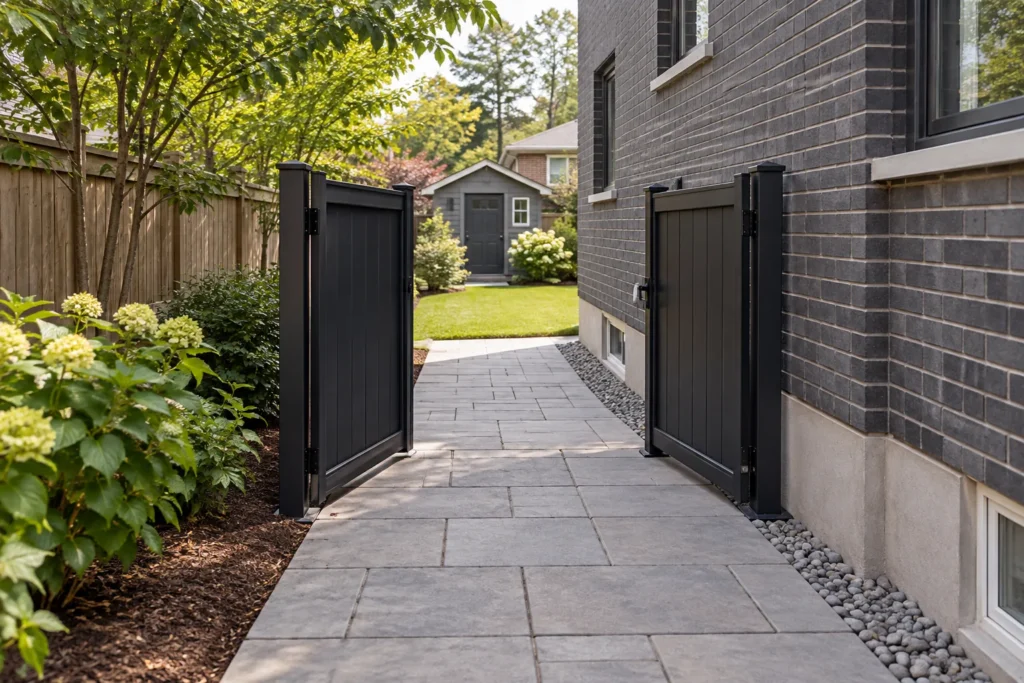
The route from the house to the enclosure should be direct enough to use comfortably and clear enough to maintain. Show where the gate opens and where someone stands while operating it. A narrow approach crowded by planting or furniture can become awkward even when the gate itself appears generously sized. The enclosure design and the landscape approach need to remain compatible.
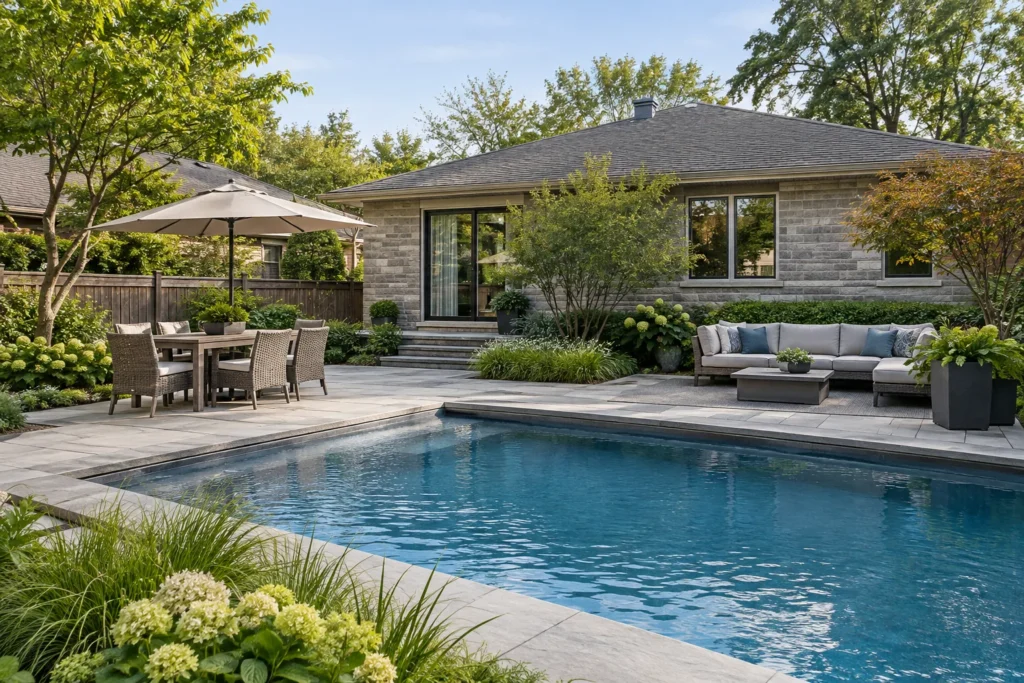
Arrange dining and lounging around movement. Pull chairs away from the table on the drawing, include the position of a reclined lounger and leave a practical route past them. A paved area sized only to the furniture footprint will feel smaller in use. Keep the walk between the house, gate and service points from becoming a strip of leftover space.
Decide where wet feet, garden work and equipment movement will cross. A surface near the pool has different everyday demands from a decorative path through a bed. Compare texture, heat, cleaning and the details at edges and transitions with the relevant suppliers and project designers. Avoid treating a material’s attractive dry sample as a complete assessment of its suitability.
The enclosure must remain effective after the landscape is finished. Raised planting, benches, retaining features or changes to grade can alter the relationship to a fence. Do not add these elements independently after an enclosure has been designed. Show the permanent features together and confirm any later change that could affect the approved arrangement.
Coordinate with Burlington’s residential pool process
Burlington requires approval before installing a pool, swim spa or hot tub. Its Residential Swimming Pool Application combines zoning clearance, forestry approval and the pool-enclosure permit. The checklist identifies survey, site-plan, tree and applicable outside-agency information.
Confirm the current application route for the proposed pool or hot tub. The surrounding deck, retaining work, grading and trees still need coordination; a landscaping estimate does not establish approval for the whole project.
Information reviewed:
Set elevations and drainage before choosing a border detail
The pool edge, surround, house doors, gates and remaining yard need compatible elevations. A neatly finished surround can still create an awkward step at the house or a water trap beside a fence. Review the existing site levels and the proposed transitions as one system. Retaining work should be identified before it becomes an unexpected solution to a difference in height.
Rainfall from surrounding paving needs an appropriate route. The pool is not a substitute drainage outlet for the yard, and runoff from neighbouring grades should not be assumed to disappear when new hardscape is installed. Include roof discharge, existing swales, equipment areas and any low points beside the house in the assessment. A drain needs a suitable destination and maintenance access.
Consider construction conditions as well as the final surface. Excavation can disturb a wider area than the pool footprint, and stockpiled material can affect nearby soil or drainage. Discuss temporary protection and reinstatement with the pool contractor and landscape scope. The Landscape Drainage service can be part of the surrounding plan, but drainage design may require additional measured or professional information.
Keep discharge questions distinct from ordinary surface grading. Pool water, backwash or equipment discharge should follow the applicable requirements rather than being directed toward a fence or a convenient drain. Confirm those responsibilities with the pool professional and relevant authority. The landscape layout should make the authorized arrangement accessible without implying that every discharge belongs in the same system.
Give each part of the project an owner
| Interface | Question to resolve | Why it should be early |
|---|---|---|
| Pool and surround | Who establishes the finished elevations and edge connection? | Paving and grading depend on a coordinated starting level. |
| Enclosure and landscape | How do gates, planting, structures and grade meet the approved design? | Later additions can change the enclosure relationship. |
| Equipment and access | How will equipment be serviced or replaced? | A narrow decorative path may not be a usable service route. |
| Construction and reinstatement | Which areas will be disturbed and restored by each scope? | Avoids an unfinished access strip or duplicated restoration cost. |
Preserve a route to the equipment
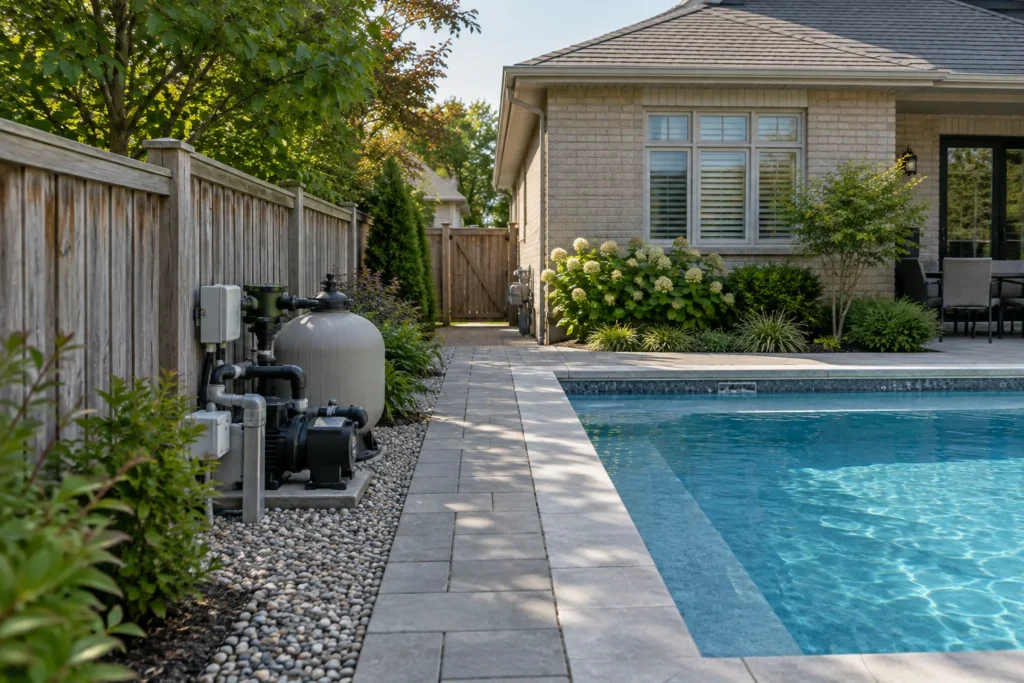
Pool equipment needs space around it and a practical approach. Plan the route for routine service and for a future replacement that may be larger or heavier than a hand tool. Avoid placing permanent planters, tight fences or a deck stair across the only connection. Screening can improve the view while remaining removable or sufficiently open for the equipment’s requirements.
The equipment area also needs a suitable surface and drainage relationship. It should not become a low pocket collecting water from the surround. Coordinate service clearances, electrical and gas scope, noise-sensitive locations and any screening with the relevant qualified providers. A planting bed is not a substitute for the manufacturer’s access and ventilation requirements.
Choose planting for the work it will have to live beside
Privacy planting should be planned at its mature size, rather than at the size of a newly installed nursery plant. Consider how branches and roots will relate to the enclosure, paving, equipment and maintenance route. A dense screen can be attractive but difficult to prune if the only standing space is inside a narrow bed.
Leaf drop, fruit, thorns and brittle stems affect the amount of cleanup near water and bare feet. Match the planting to the exposure and available soil, and keep care access realistic. A bed that can be reached only by leaning over the pool is hard to maintain. Use fewer well-placed plants where the site is tight rather than filling every strip of soil.
Retained mature trees need attention before pool excavation and material staging. Their roots may extend into the working area even when the trunk is well outside the proposed surround. Tree-protection requirements can change the layout or construction route. Review the tree and landscaping planning guide while the project can still be adjusted.
Also keep a usable portion of the yard for activities that do not need to happen beside the pool. Bins, storage, a mower route and general garden access are easily overlooked when the water and patio take all the drawing space. Where a future shed, deck or outdoor kitchen is being considered, show that intention now and confirm its separate requirements before crowding the available access.
Coordinate the sequence before excavation begins
Gather a shared base plan
Bring the survey, pool layout, proposed enclosure, existing trees and known services together. Include the house doors and adjacent grades so the landscape can be assessed in context.
Resolve the interfaces
Agree who controls levels, equipment positions, drainage, enclosure details and utility work. Keep the same current drawing available to the people responsible for each scope.
Plan access and staging
Show the excavation route, delivery area and temporary disturbance. Identify protected trees and features to remain, and establish the extent of landscape reinstatement after major work.
Complete the surrounding work deliberately
Coordinate inspections and safe access with the pool professional. Finish paving, planting and restoration in an order that avoids reopening completed areas or blocking equipment access.
Questions to settle before work begins
Should the pool contractor and landscaper use the same site plan?
They should coordinate from consistent information. Separate drawings can otherwise disagree about levels, gates, equipment or the extent of excavation. Clarify which drawing is current and how proposed changes will be shared before work proceeds.
Can I add privacy planting after the enclosure is approved?
Plan it with the enclosure from the beginning. Mature growth, raised soil and nearby features can affect access and the fence relationship. Confirm any change that could affect the approved enclosure or required service space.
Can the whole remaining yard become pool paving?
The available and permitted layout needs property-specific review. Keep drainage, landscape requirements, access, planting and other intended uses in the discussion. More paving is useful only where it supports a workable arrangement around the pool.
Discuss the changes you are considering
Share the property conditions, the improvement you want and any existing survey, drawings or approval information. Photos of the whole work area help connect the proposal to its surroundings.
Tell us what you would like to change, repair or maintain around your property.