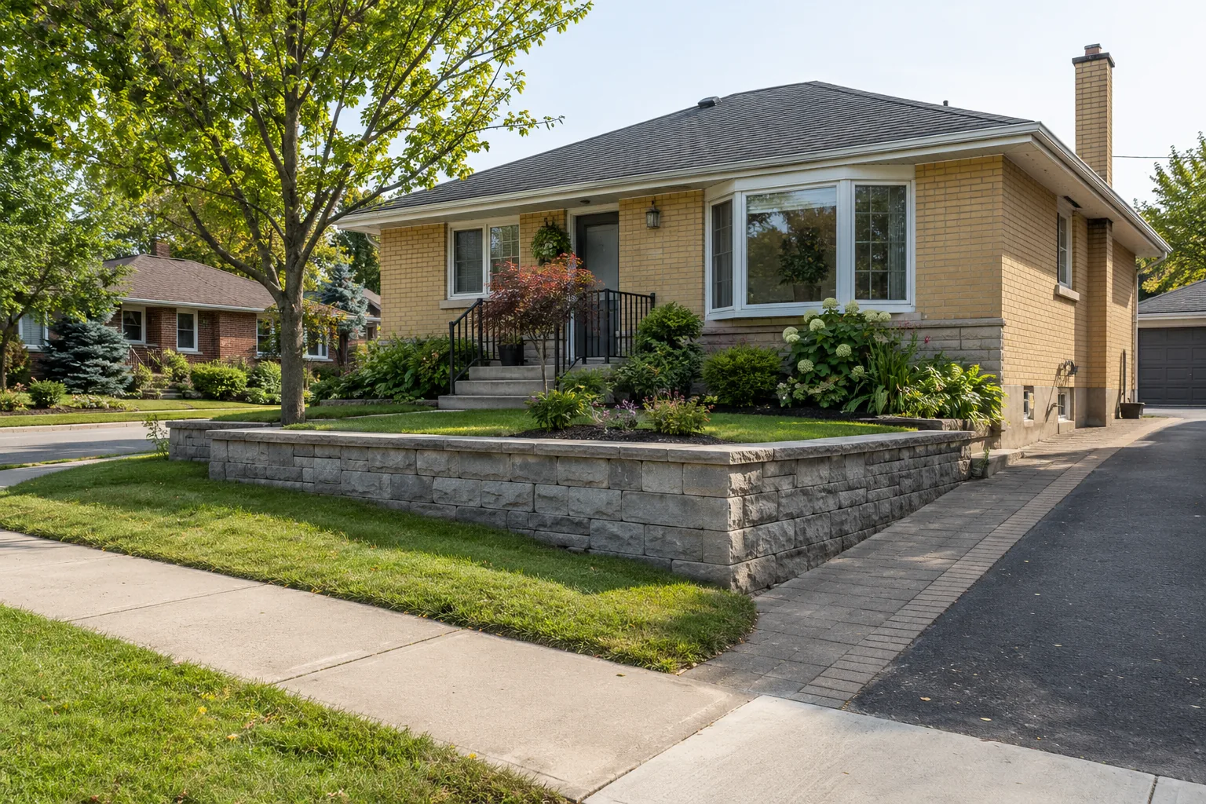
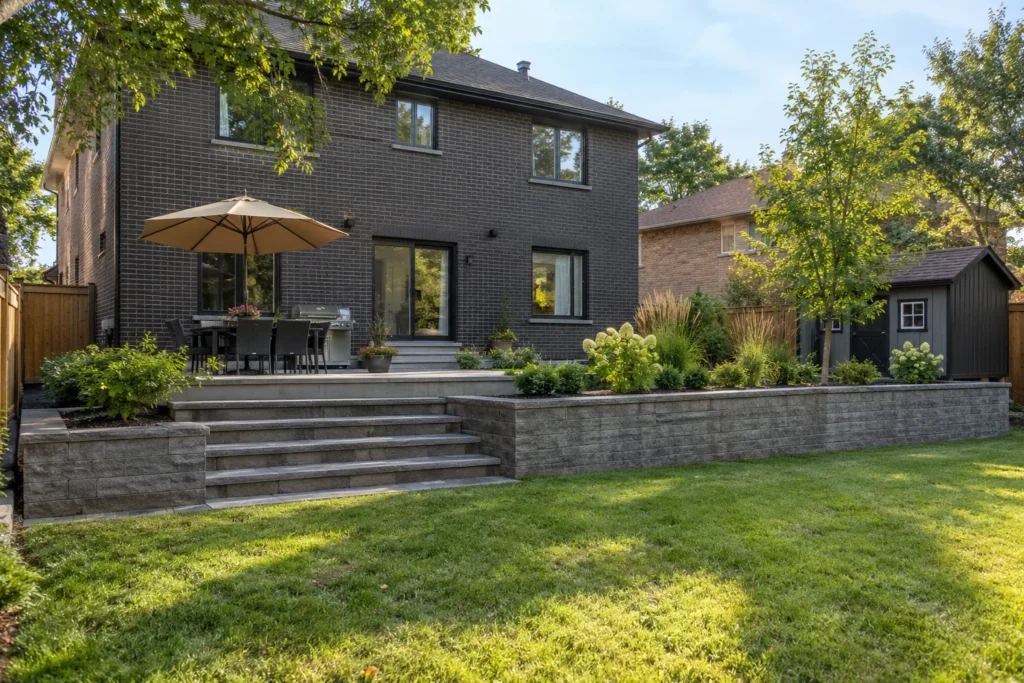
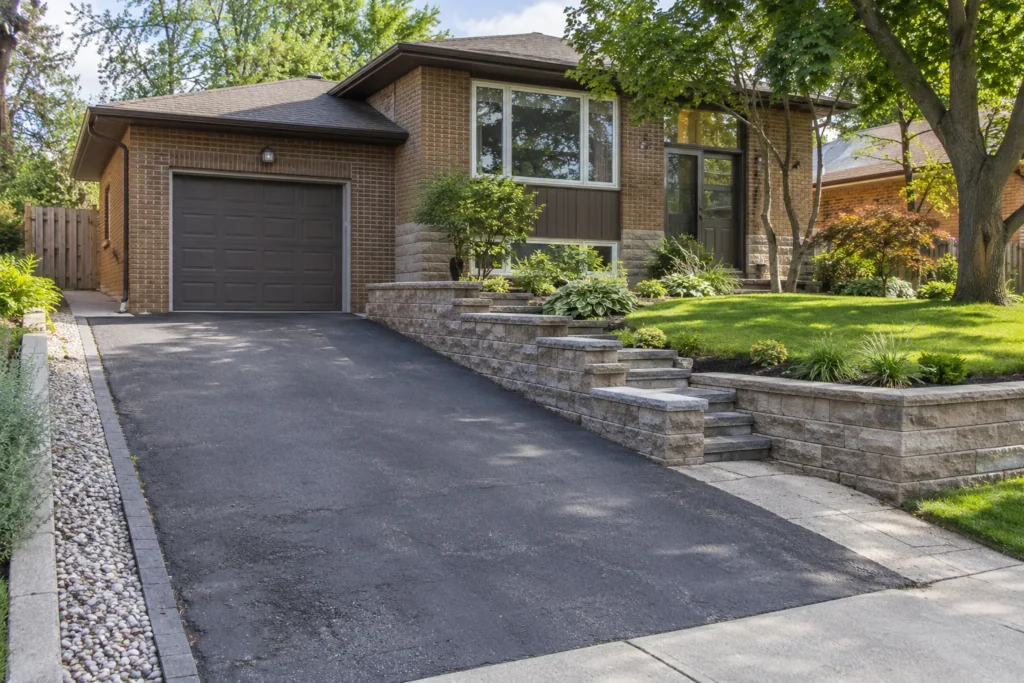
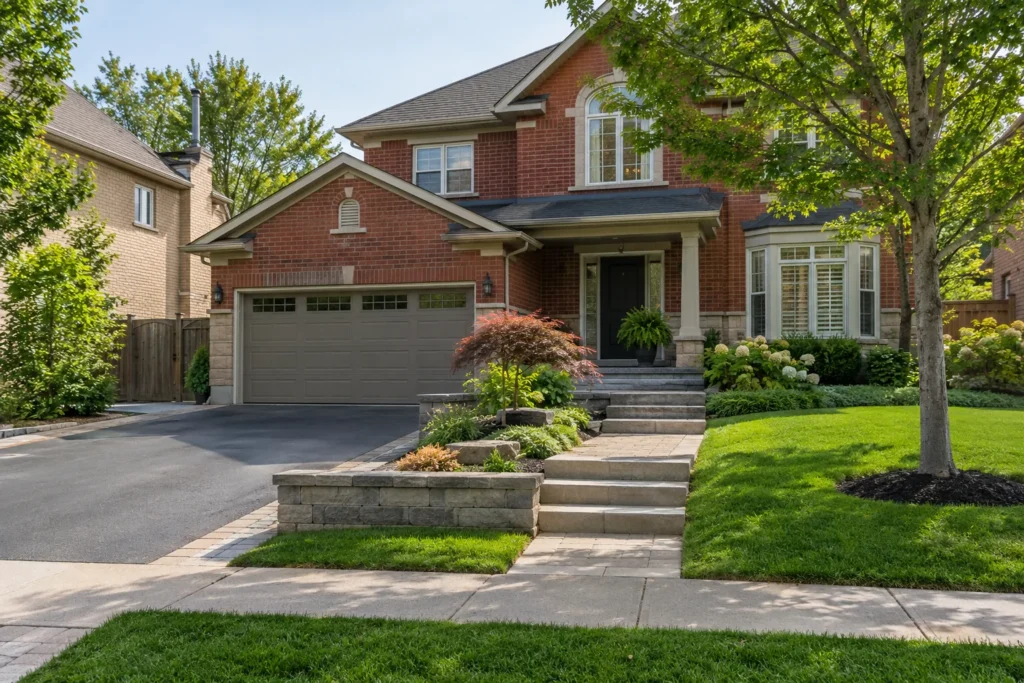
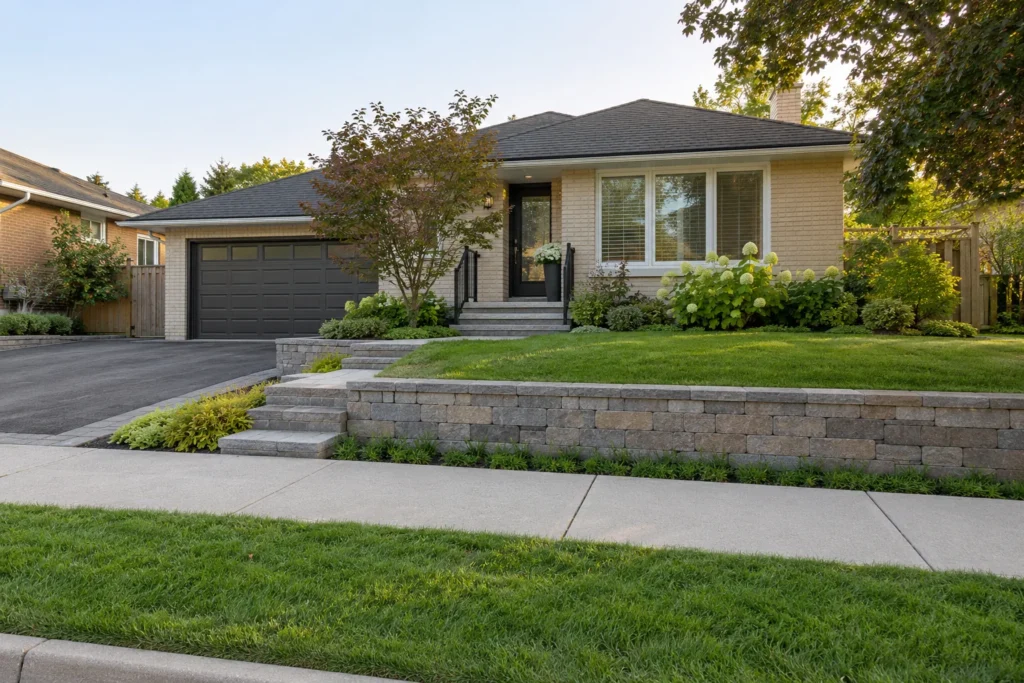
Begin with the existing ground and the intended finished levels. A slope may limit furniture space, complicate lawn care or leave a garden spilling onto a walk. A wall may create a more practical terrace, but it also changes how soil and water are supported. The design needs to explain what is higher, what is lower and how people move between those levels.
Look at the whole slope rather than only the strip where the wall face will stand. Include the house, neighbouring grades, driveway, fences, trees and any structures above or below. A wall can appear low from the upper side while retaining substantially more ground at the lower side. Height and proximity need to be assessed from meaningful reference points for the actual design.
A wall is one possible response to a difficult grade. In some yards, reshaping the grade can produce a usable result without retaining a sharp level change. In others, a terrace is the better way to protect space. Compare the practical footprint, water route, access and maintenance of those alternatives before committing to a wall line.
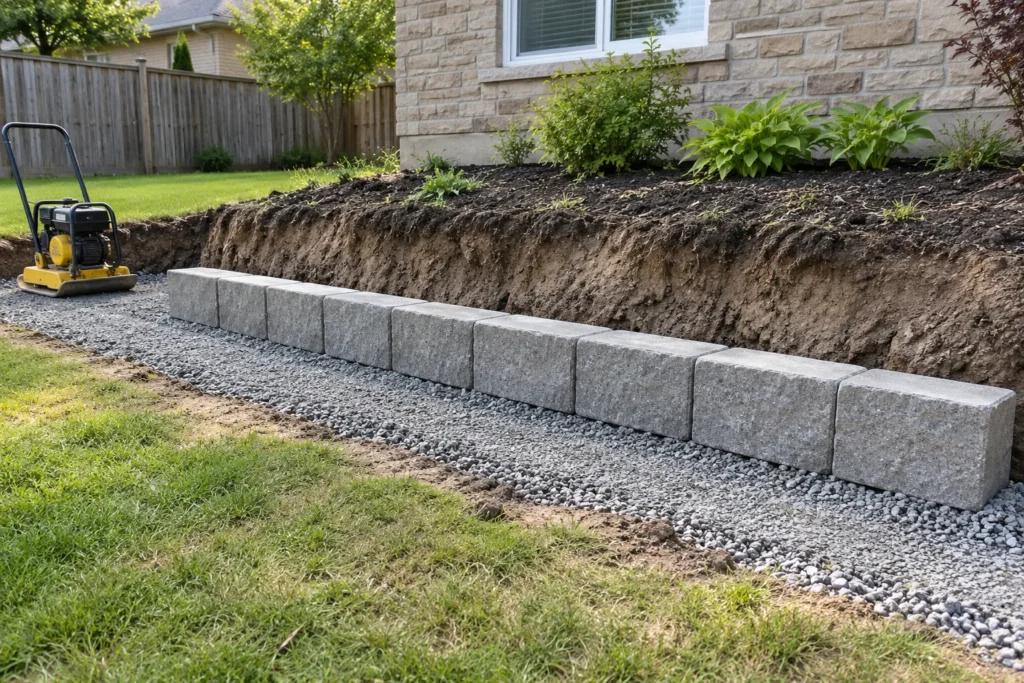
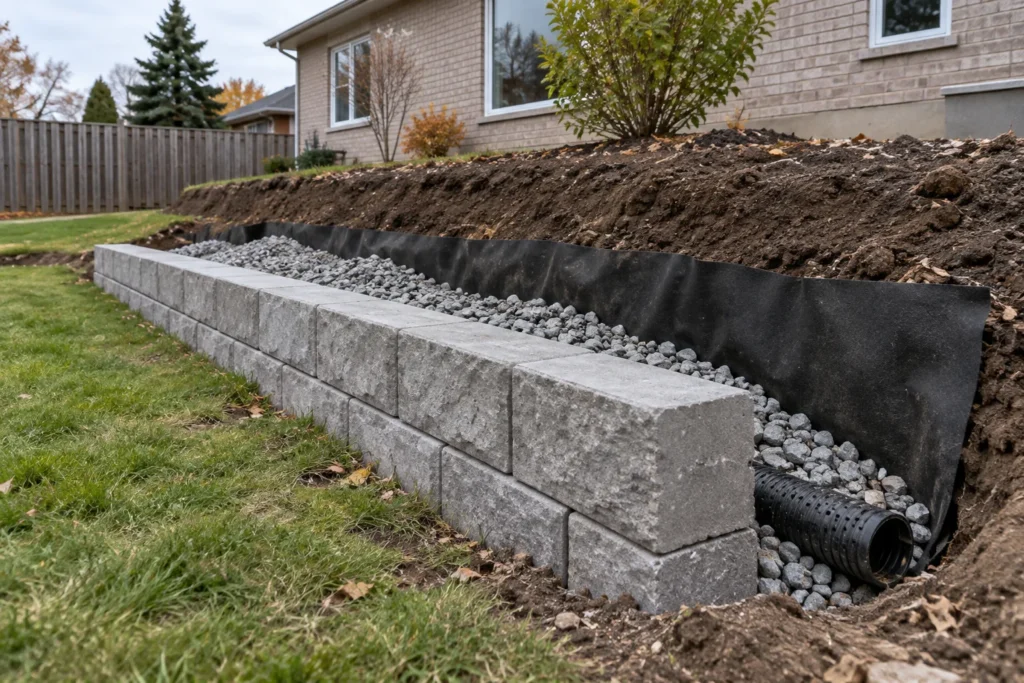
The foundation is part of the retaining system even though it disappears from view. Bearing conditions, preparation, compaction and the chosen wall system influence the construction detail. The site should guide that detail; an attractive block face does not tell you whether the base and ground behind it are suitable.