
Burlington Landscaping
Yard Grading & Leveling
Make the lawn more useful without losing the water route. Plan low areas, swales, patio transitions and property edges together before adding soil.
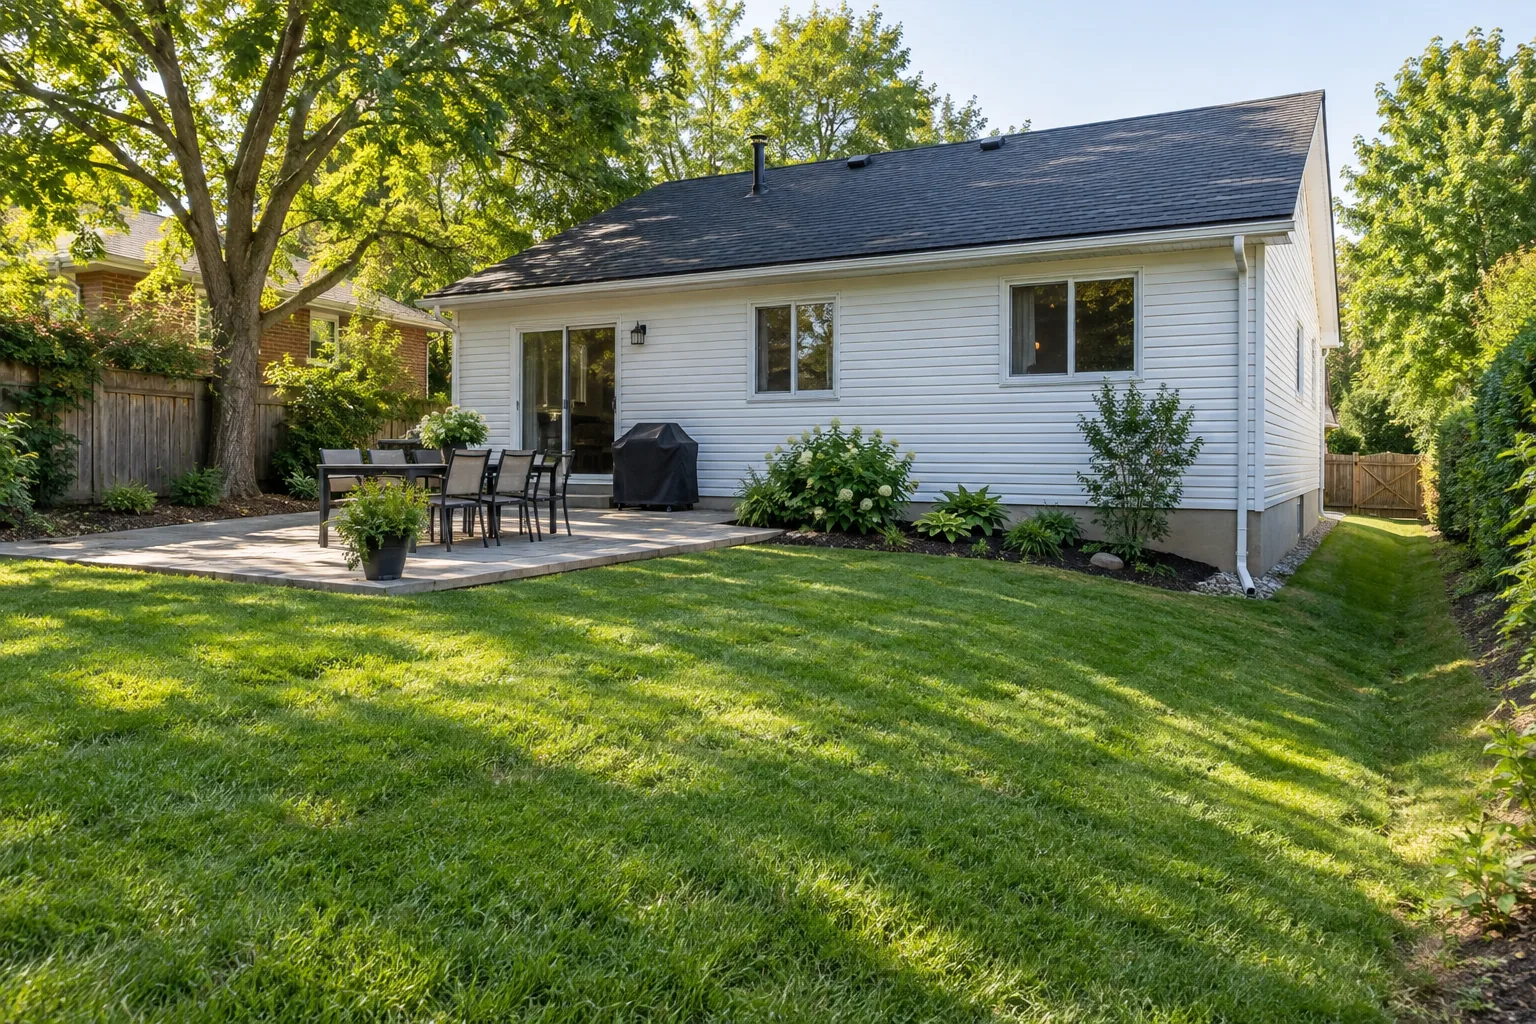
A bumpy lawn and a wet lawn can look like the same problem. One may have shallow settlement that makes mowing awkward; the other may sit in the route that carries water across the lot. Filling both until they look flat can hide the difference and move the problem somewhere else.
Burlington Landscaping approaches yard grading and leveling as a connected landscape project. The finished surface should support everyday use while respecting the house, hardscape, existing drainage and neighbouring land. Site First. Finish Second. means understanding those fixed conditions before choosing how much soil to add or where to remove it. A comfortable yard can retain a purposeful slope; perfectly horizontal ground is rarely the right objective for the entire property.
Read the low area in the context of the whole yard
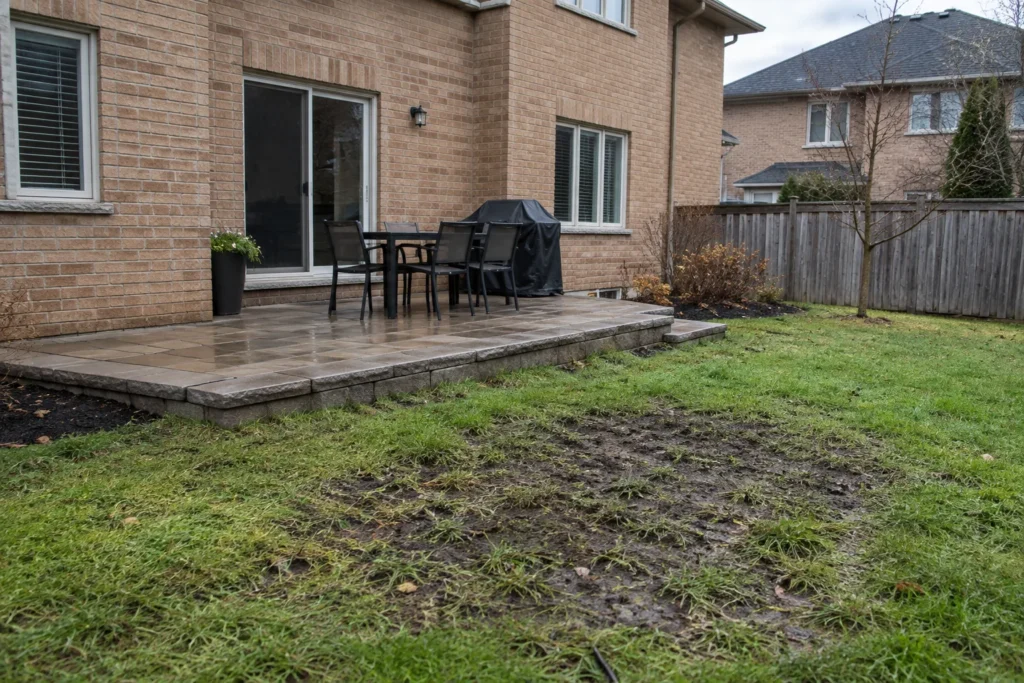
Start with what happens there. Does a mower scalp a small hump? Does a shallow depression stay soft after surrounding grass dries? Does water arrive from a downspout, an adjoining patio or farther up the lot? Note the season, how often the condition occurs and how long it lasts. A photograph during ordinary rainfall is more useful than a description that every puddle is a flood.
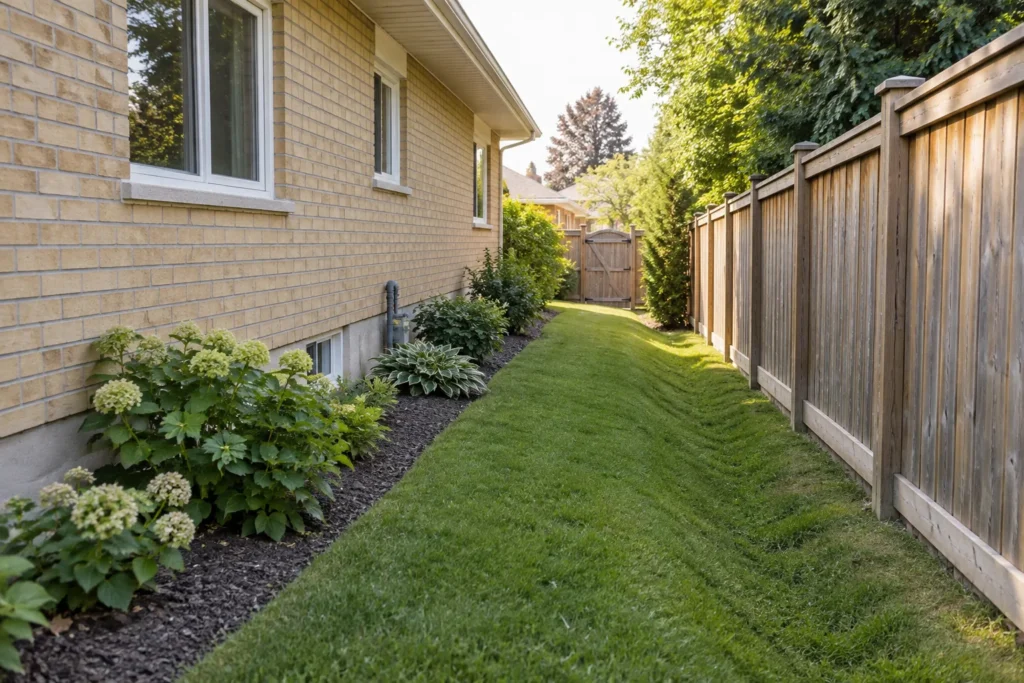
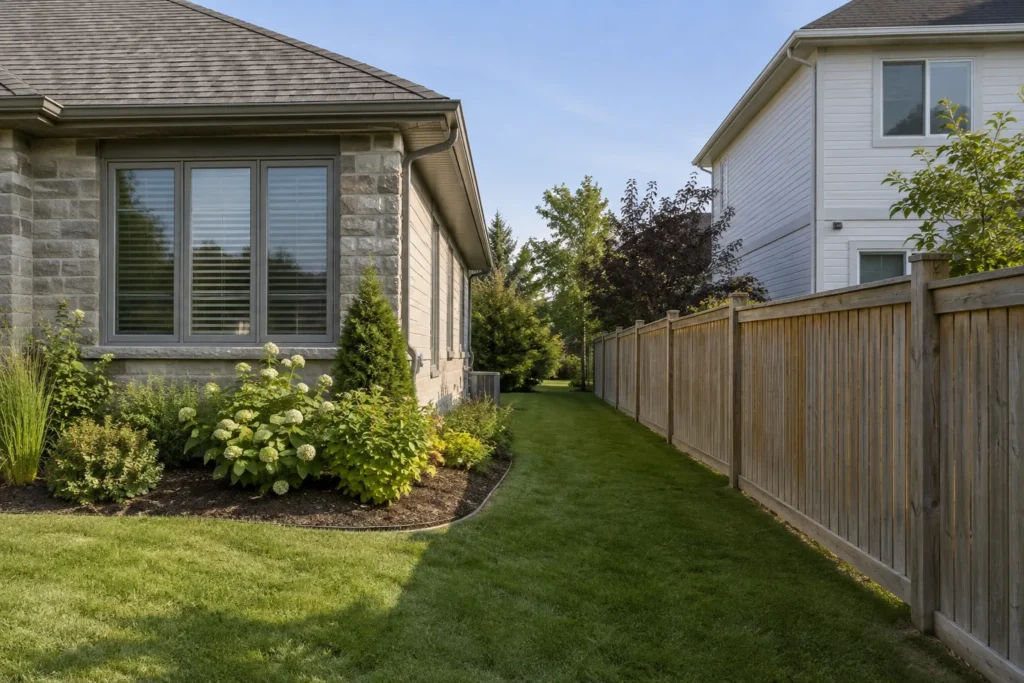
Look beyond the visible dip. The lawn may meet a patio that has settled, a garden edge that traps water or a side-yard swale that has gradually filled with mulch. A low strip beside a fence may be part of an existing drainage route. Filling that strip to match the middle of the lawn can interrupt water movement even when the finished grass looks tidy.
The useful distinction is between surface unevenness and a change to the overall drainage pattern. Local lawn leveling may be possible where the surrounding grades and outlet remain suitable. A broader correction needs the high and low points, boundaries and destination of surface water understood together. If the source or outlet is uncertain, coordinate the grading discussion with landscape drainage.
Describe how the uneven ground affects routine use. The area needed for a play space may be different from the strip needed to move a wheelbarrow through a side gate. A lawn that feels uneven underfoot may need a more precise finish than a planted slope. Set that use before choosing the correction so the scope addresses a practical problem and does not expand simply to make every part of the yard look identical.
Different grade problems need different scopes
| Condition | What to examine | Planning direction |
|---|---|---|
| Small dips in otherwise useful lawn | The depth and spread of settlement, turf condition and whether water already has a clear route. | A localized surface correction may be appropriate. Keep the existing drainage function and avoid burying healthy grass under a heavy soil layer. |
| Persistent low or wet area | Where water comes from, how it leaves, soil condition and nearby fixed levels. | Investigate the drainage problem before deciding that more topsoil will solve it. |
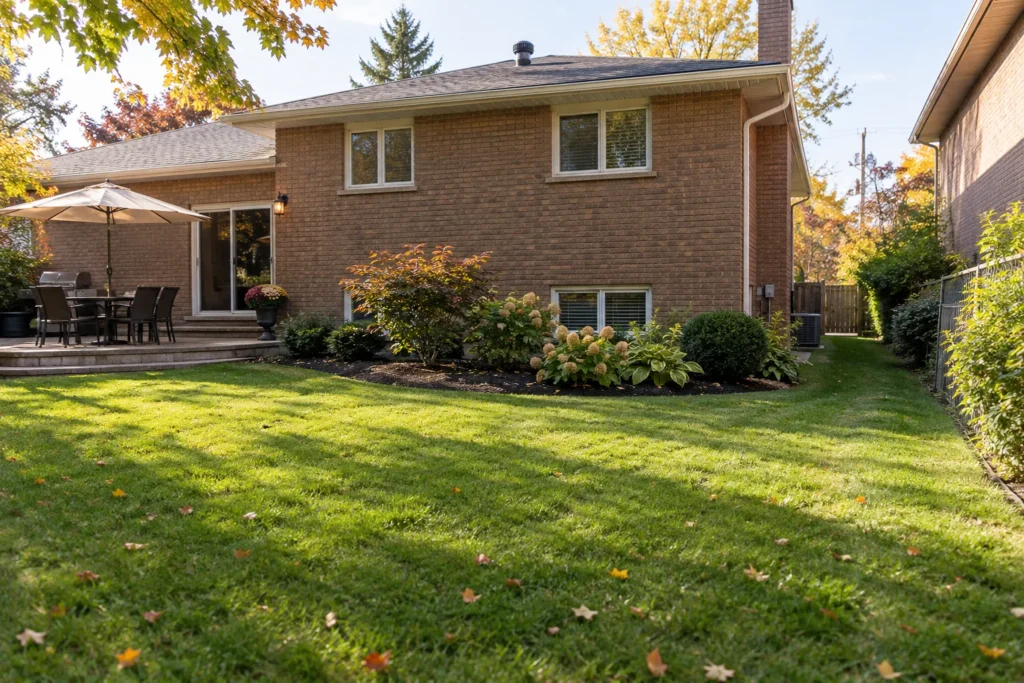
| Awkward lawn-to-patio transition | Patio support, finished elevations, door thresholds, steps and the adjacent water path. | Coordinate hardscape and lawn work so the junction becomes practical without raising soil against the building. |
| Slope that limits everyday use | Available space, retained grades, boundaries, tree roots and how water crosses the proposed level area. | A small usable terrace or a redesigned route may work better than flattening the whole lot. Retaining work needs its own assessment. |
Fixed levels and property edges set the limits
Doors, garage floors, window wells, steps and existing paved surfaces are reference points. They cannot all move with the lawn. Raising soil against siding, reducing a window-well opening or covering a threshold can create a new problem while removing a visible dip. The proposed ground needs to meet each feature at an appropriate level and leave the feature accessible.
Property edges deserve the same attention. An existing fence may be convenient to look at, but it does not establish the legal boundary or explain the drainage arrangement. Review available surveys, easements and approved grading information. Where accuracy matters, obtain the appropriate professional information instead of assuming the line or level from a fence panel.
A grade change should not send water into the neighbouring yard or dam a route that serves more than one property. Check both sides of a proposed border, wall or raised bed. On a townhouse or condominium property, establish which land is private and which is common property before agreeing on work. Permissions and coordination belong at the beginning of the scope.
Tree roots, utility routes and equipment access can limit how the correction is built. Plan locates, retained-tree protection, material delivery and soil storage before excavation. A narrow gate or an important root area may change the method and extent of the work even where the finished lawn itself is modest.
Check Burlington requirements before changing the grade
Burlington regulates filling, grading and excavation through its Site Alteration process. Use the City screening checklist and confirm the proposed scope before construction. Grading and Drainage Clearance is a separate part of the applicable pre-building process. The property, work and current rules determine what review is needed; lawn leveling is not a universal approval-free category. A required plan may need qualified professional input.
Information reviewed:
The soil below the finish matters
A smooth layer of topsoil cannot compensate for unsuitable material beneath it. Review soft areas, construction debris, heavy compaction and previous filling before setting the final surface. Material selection and preparation should suit the required support and turf establishment. The amount of usable topsoil is a separate question from the volume needed to change the grade.
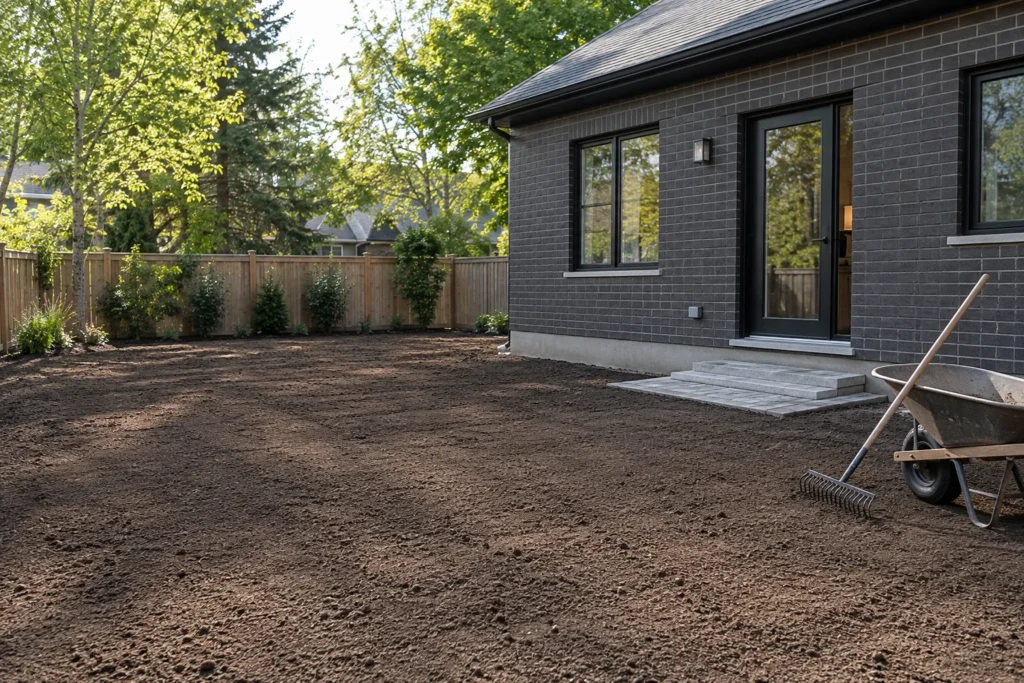
Work the yard when conditions allow suitable preparation. Trafficking saturated ground can deepen ruts and compact the soil; placing material on a muddy surface can make the finished level difficult to control. Access and staging should protect retained parts of the lawn and keep sediment out of drainage routes.
Ask why settlement occurred if the dip follows a previous trench, buried removal or recent construction. Restoring the surface without understanding the material underneath may leave the same line of settlement vulnerable to returning. Keep known construction history with the project information, even when the original work was completed years earlier.
The proposed fall must be assessed for this particular yard and its approved drainage arrangement. A percentage copied from a general online example does not account for your thresholds, boundaries, outlet or hardscape. Where the correction needs a grading plan, follow the appropriate site-specific design rather than using a universal do-it-yourself slope instruction.
A coherent grading project from observation to reinstatement
Describe the problem and intended use
Show the troublesome areas and explain the goal: easier mowing, a better patio transition, space for play or a correction after construction. Include rainfall observations, known settlement and any recent landscape changes.
Establish the levels and working limits
Review the house, paved surfaces, drainage routes, boundaries, trees and access. Confirm approval and professional-plan needs before committing to a final grade. Decide what will stay and what must be coordinated with other work.
Prepare and shape the ground
Define removal, suitable fill, soil preparation and final-level work in the agreed scope. Protect existing routes during construction and coordinate retaining or hardscape work before the lawn finish. Avoid solving one dip by creating another at the project edge.
Restore the surface and explain aftercare
Choose sod or another suitable lawn-establishment method, then review watering, access and maintenance. Check the finished transitions and keep the intended water route visible and unobstructed. Record any continuing observations that need a further drainage discussion.
Create usable ground while keeping a continuous water route
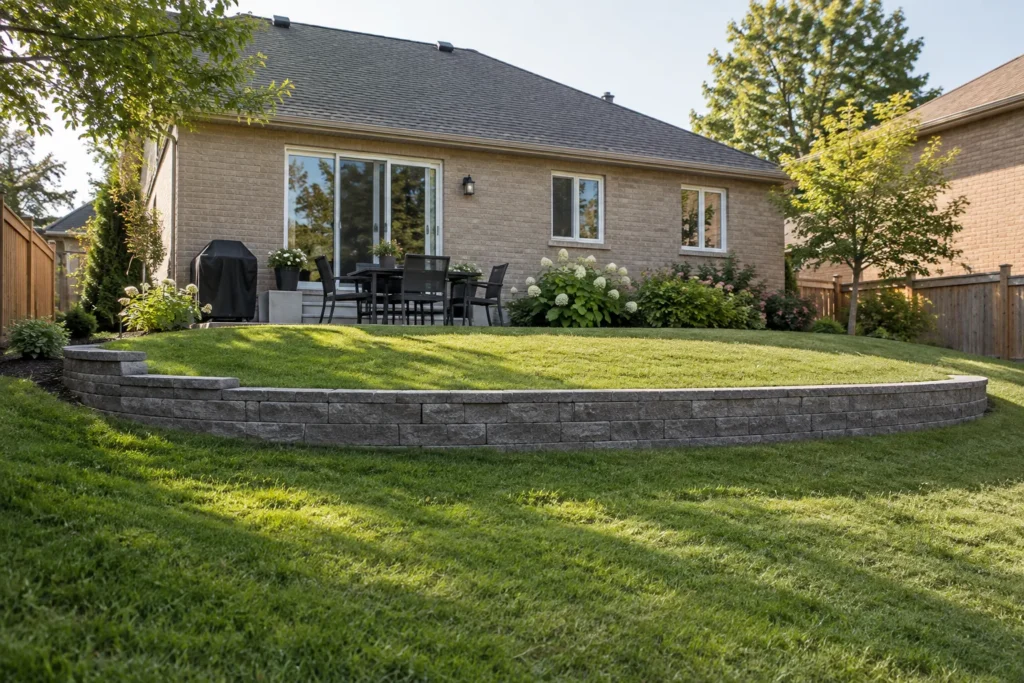
A sloping yard can gain a useful sitting, play or maintenance area without losing every slope. The design may concentrate the flatter area where it is needed and retain a gentle fall elsewhere. If a wall or terrace is involved, its supported ground, height, drainage and proximity to structures need a coordinated plan. Retaining walls should be considered as part of that plan, rather than added after the lawn levels are set.
Think through the boundaries of the new area. A patio edge needs a comfortable lawn transition. A side gate needs room to open. A mower needs a practical route between levels. Beds and borders should not cross the swale as barriers, and a new step should not land in a recurring wet pocket. These small connections determine whether the yard works well each week.
Finish with a lawn surface that suits the prepared ground. Sod installation can give the correction a clear turf finish, but sod still needs appropriate soil contact and establishment care. Protect new grass from concentrated traffic and keep mulch, clippings and later garden additions out of the drainage route. The purpose of grading is a functioning property, not only a smooth first-day photograph.
Questions about yard grading and leveling
Does leveling mean making my whole yard flat?
No. A useful lawn can have a gentle, intentional slope. The goal is to remove unsuitable humps, dips or transitions while preserving an appropriate water route. A small level-use area may be possible within a broader sloping landscape; the existing property conditions determine the approach.
Can topsoil fix a wet patch?
It depends on why the patch is wet. Added soil may correct shallow settlement, but it may also block an existing path or conceal a continuing source of runoff. Observe the source, surrounding levels and drainage destination before deciding on a surface correction.
Can the lawn be raised to meet an existing patio?
Sometimes, but the patio, house, steps and drainage must be reviewed together. The proposed soil level should not cover a building detail or redirect water toward the entrance. If the patio itself has moved, repairing the lawn alone may leave the underlying transition problem unresolved.
Can grading be limited to one part of the yard?
A localized correction can make sense where it ties into suitable surrounding levels. The project still needs a clear edge, workable access and a continuous drainage path. Include enough of the adjoining yard in the assessment to understand where the corrected surface meets ground that will remain.
What changes the cost of grading?
The area and amount of material are only part of the scope. Access, removal and disposal, existing soil condition, protection of trees and surfaces, retaining work, drainage coordination, required plans and lawn restoration also affect the project. Compare estimates using the same defined work and finished condition.
What should I have ready for an estimate?
Provide the Burlington address, broad yard photos, close views of the low areas and photos of nearby doors, patio edges and side routes. Explain what happens after rainfall and how you want to use the yard. Include surveys, grading plans or approval information already available; do not worry if those documents need to be discussed first.
Yard Grading & Leveling Gallery
Plan a grade correction around the whole property
Show us where the lawn is difficult to use and what changes after rain. The house, patio, side routes and boundaries help define a grading scope that fits the property.
- Burlington address and broad yard views
- Low areas, wet patches and rainfall observations
- Existing patio, steps, doors and boundaries
- Intended use and any available property plans
Tell us what you would like to change, repair or maintain around your property.