
Burlington Landscaping
Front Yard Landscaping
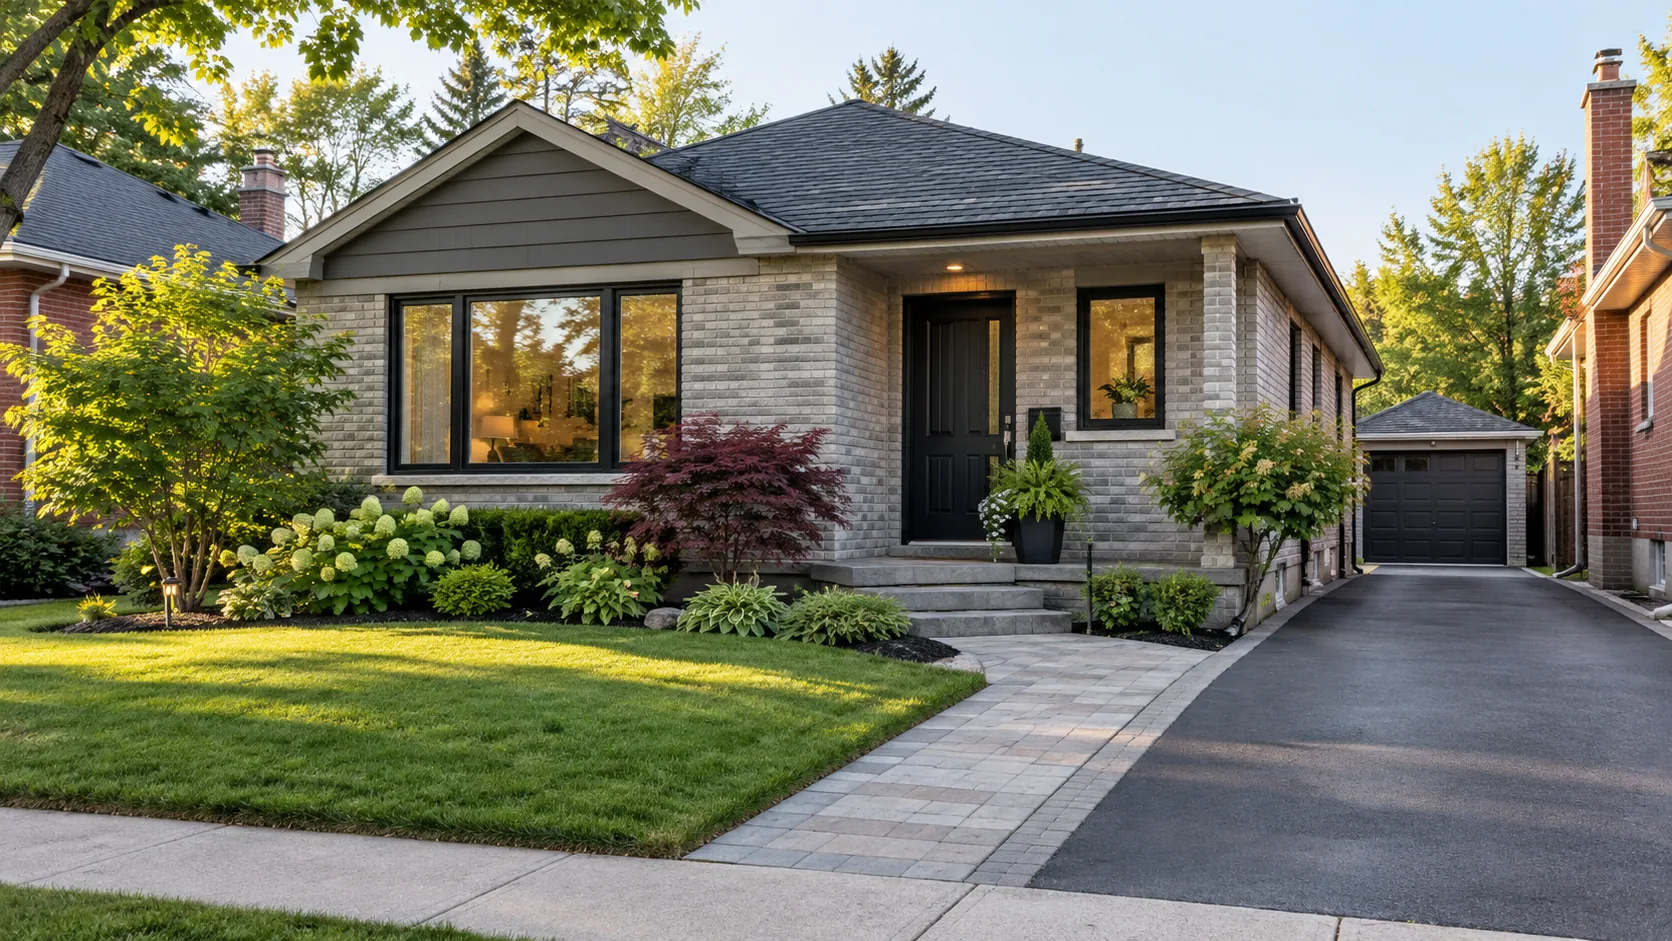
Make the approach to your Burlington home work as one landscape: driveway, entrance walk, steps, lawn, planting, water and room for winter.
The front yard has several jobs within a relatively small area. It welcomes visitors, connects a parked vehicle to the door, gives the house a setting and accommodates ordinary tasks such as bins, deliveries and snow clearing. Attractive planting matters, but a route that crosses a cramped parking space or collects roof water will still be inconvenient.
Burlington Landscaping plans the frontage around how these parts meet. An improvement may be a focused entrance renewal, a new garden and lawn arrangement, or coordinated work across the driveway and porch approach. Start with the parts that need to function differently, then choose the materials and planting that support them.
Follow the route from the street to the door
Walk the arrival route as a visitor would. From the sidewalk, the front entrance should be understandable without stepping through a bed. From the driveway, there should be a comfortable place to leave a vehicle and reach the path. Check the route with the car parked in its normal position, rather than imagining an empty driveway all year.
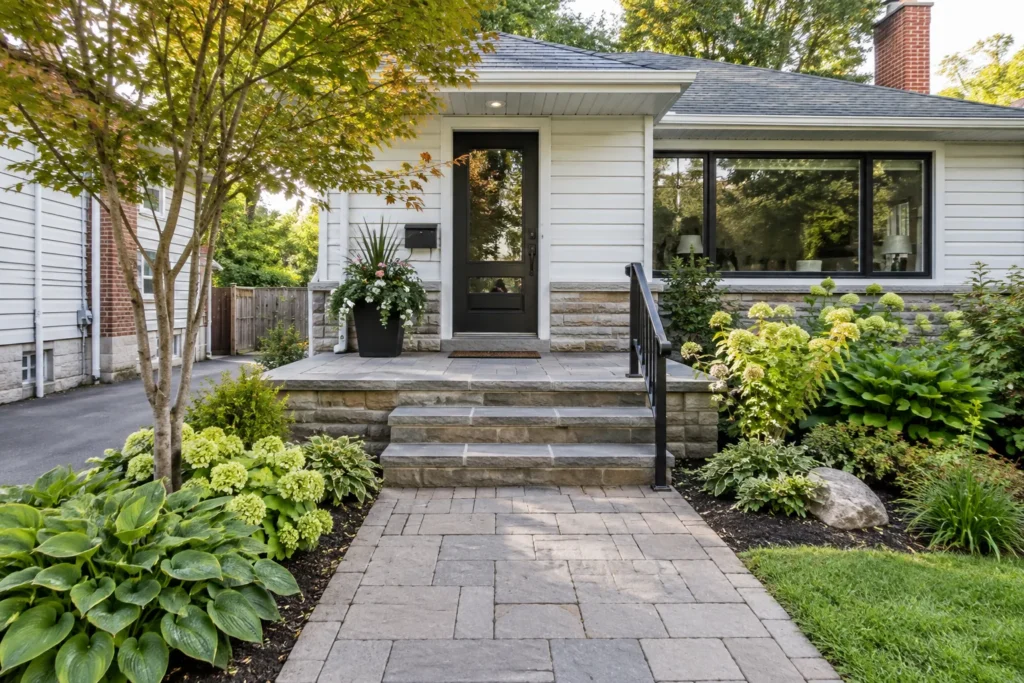
A useful path also serves deliveries, a stroller, grocery bags and anyone walking alongside another person. Door swings, porch columns and the first step can constrain the final approach even when the main walkway looks generous. Make the landing part of the layout, with room to pause before opening the door.
Existing levels are the starting point. The driveway, porch and sidewalk may sit at different elevations, so the connection needs a deliberate combination of slopes, landings and steps. A decorative curve should not force a sudden direction change at a step. Coordinate walkways and entrances with entry steps before garden boundaries are fixed.
The same assessment can reveal what is worth retaining. A sound walk, mature tree or useful lawn area need not disappear because another part of the frontage is being rebuilt. Define the work limits clearly so the new arrangement improves the whole approach without unnecessary replacement.
Choose changes that solve the actual frontage problem
| What is happening | A useful response | What to check alongside it |
|---|---|---|
| Visitors cross the parking space | Create a clear driveway-to-door connection. | Normal vehicle position, door-opening room, porch landing and winter clearing. |
| The entry feels hidden | Open the approach with appropriately sized planting and a readable path. | Mature shrub width, window views, lighting and street-corner sightlines. |
| The lawn and beds are awkward to maintain | Simplify edges and consolidate small planting pockets. | Mower access, hose routes, trees and space to work beside the planting. |
| Water crosses the entrance | Understand the water source and finished levels before repaving. | Roof outlets, surface runoff, existing drainage paths and an appropriate destination. |
Driveway changes need a frontage plan
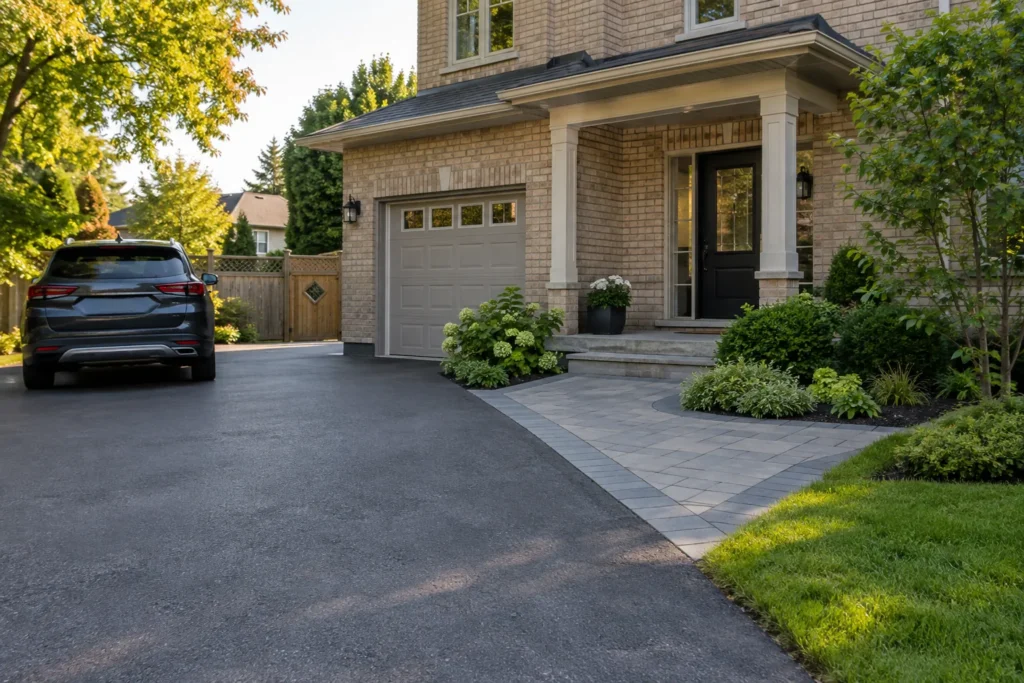
A wider-looking driveway border is not automatically a usable parking extension. The proposed vehicle space must relate to the actual lot, street interface, landscape area and current requirements. Decide whether the project is renewing an interlock driveway or changing its footprint through driveway widening. Those are different scopes.
Look beyond the surface finish to the curb, sidewalk, boulevard, utilities and trees. Work at the road interface may involve separate permission, and public space should not be assumed to be part of the private frontage. Reliable boundary information is more useful than estimating a line from a hedge or old pavement edge.
A front garden should not become the leftover strip after paving decisions. Set out a coherent relationship between the parked vehicle, entrance walk, useful planting and open lawn. That gives each part a purpose and makes a proposed change easier to discuss before excavation.
Leave room for water, growing plants and winter
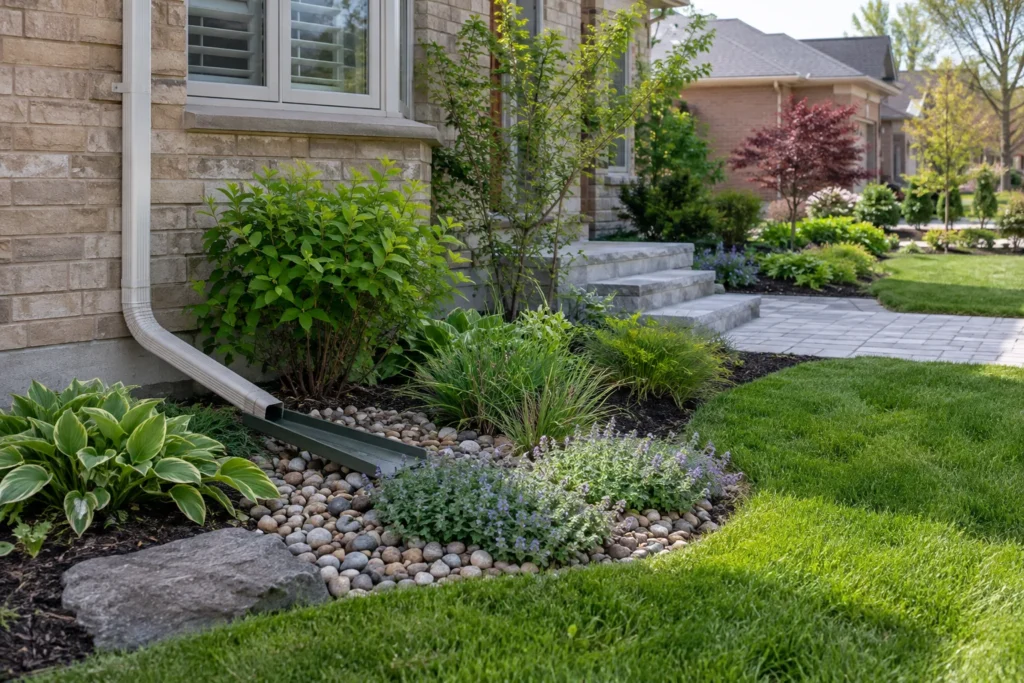
Rainfall exposes relationships that are less obvious on a sunny day. Note whether a downspout pours across the path, a low driveway corner holds water, or a planting bed has been built up against the house. A new finish should preserve an appropriate drainage route, with proposed levels considered alongside the neighbouring ground.
Mature trees deserve attention before equipment routes and hardscape excavation are set. A tree can remain standing while its roots are affected by compaction, trenching or changes in soil level. Include retained trees and their working-area constraints in the early review; new tree and shrub planting should also allow for eventual size rather than only the appearance at installation.
Use planting height and density deliberately. Low planting near a walk can soften the house without hiding the entrance, while taller planting may belong away from a driveway sightline. A corner property, bungalow window or short townhouse frontage changes the decision. The neighbourhood name alone does not establish the correct plant layout or municipal conditions.
Winter storage is a real use of the front yard. Identify where snow from the private driveway and walk can be placed without blocking a gate, burying vulnerable plants or narrowing the entrance. Leave practical edges for shovelling and consider where meltwater will travel. Residential snow service should have its own agreed limits; the landscape should make those limits workable.
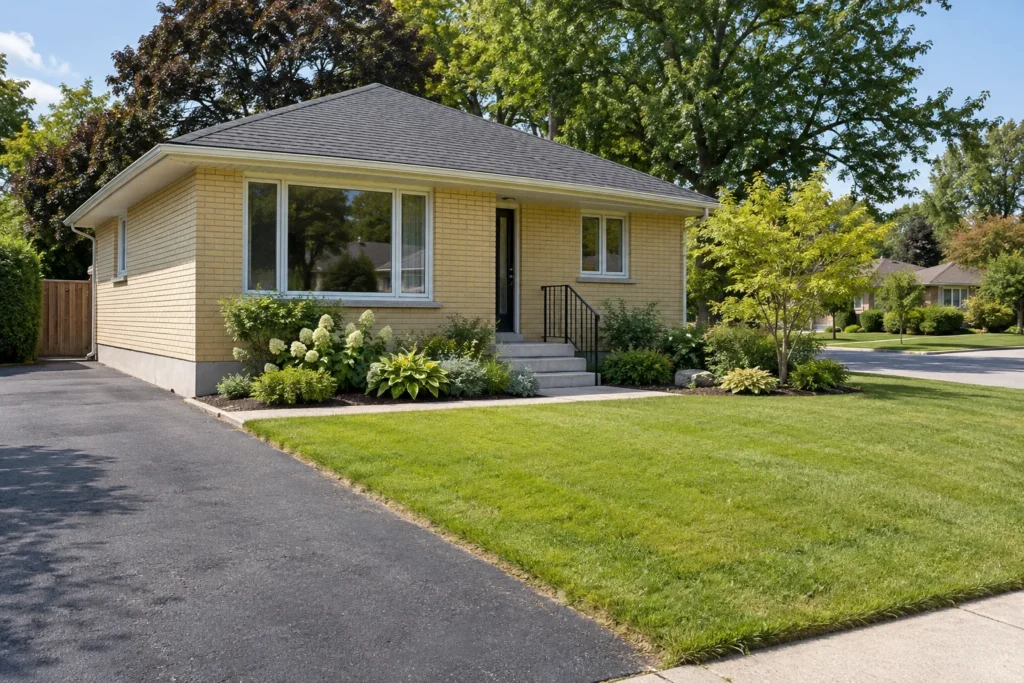
Check the Burlington property before changing its footprint
Driveway modifications, site alteration and tree impacts have different review questions. A front-yard project may involve more than one, especially when paving expands, grades change or excavation approaches retained trees. Confirm the proposed work against the actual address and current City requirements before ordering materials.
Ask which land is private, whether curb or sidewalk work is proposed, and what documentation is needed. An apparently small landscape change should not be treated as permission to alter the boulevard, redirect water or excavate in a protected root area.
- City of Burlington: Driveways and Curb Modification
- City of Burlington: Site Alteration Permits
- City of Burlington: Forest Protection and Tree Permits
Information reviewed:
A sensible order for a front-yard renewal
Name the everyday difficulty
Describe the approach with vehicles present, the planting that has outgrown its space, the water issue or the entrance change you want. Include what already works and should remain.
Set the important connections
Review the street, driveway, walkway, steps and porch together. Establish reliable property information, retained trees, utility constraints and approval-sensitive work before deciding the final footprint.
Coordinate concealed work first
Resolve excavation, base preparation, levels, drainage and any planned lighting conduits before new surfaces and beds are finished. Avoid installing a lawn that the next construction task will disturb.
Finish with a care plan
Select plants for the available light, soil and mature space, then define watering, pruning, lawn edges and winter access. The front-yard planning guide can help organize these decisions before a request.
Front-yard questions worth settling early
Can only the entrance be improved?
Yes. A focused project can address the walk, landing, steps or planting around the door while retaining a sound driveway and lawn. Its limits still need to account for levels, water and material transitions. A small scope works best when its connections are clearly defined.
Should the driveway and walk use matching pavers?
They can coordinate without being identical. Colour, unit size and border treatment should help the approach read clearly, while the construction suits pedestrian or vehicle use. Assess the existing driveway first; matching a new walk to a failing surface may make the longer-term plan harder.
Can planting provide privacy at the front?
Some screening may suit a porch or window, but plant size and position must preserve a usable entrance and appropriate visibility. Consider mature width, seasonal foliage and the relationship to driveway and street corners. Dense planting across the whole frontage is not automatically the best response.
What affects the project estimate?
Work area, removal, access, disposal, base conditions, steps, drainage, tree-sensitive work and the chosen surfaces and planting all matter. Lighting and irrigation requirements should be identified separately. A comparison is more useful when estimates describe the same work limits and restoration responsibilities.
What photographs should I send?
Include a wide view from the street, the driveway with a normally parked vehicle, the door and steps, roof-water outlets and any low or damaged area. Explain the change you want and mention any survey, previous drawings or City correspondence that helps identify the property constraints.
Front Yard Landscaping Gallery
Plan a front yard that welcomes you in every season
Tell us what is difficult about the current approach and what you would like to retain. A clear picture of the driveway, entrance and garden helps define a connected improvement rather than a collection of unrelated finishes.
- Burlington address and a wide street-facing photograph
- Driveway, walk, porch and step connections
- Water, tree, sightline or winter-storage concerns
- Desired changes and any available survey or drawings
Tell us what you would like to change, repair or maintain around your property.