
Landscaping Planning
How to Plan a Front Yard Landscaping Project
Bring the driveway, front walk, porch, lawn and garden into one plan that works for arrivals, roof water and winter access.
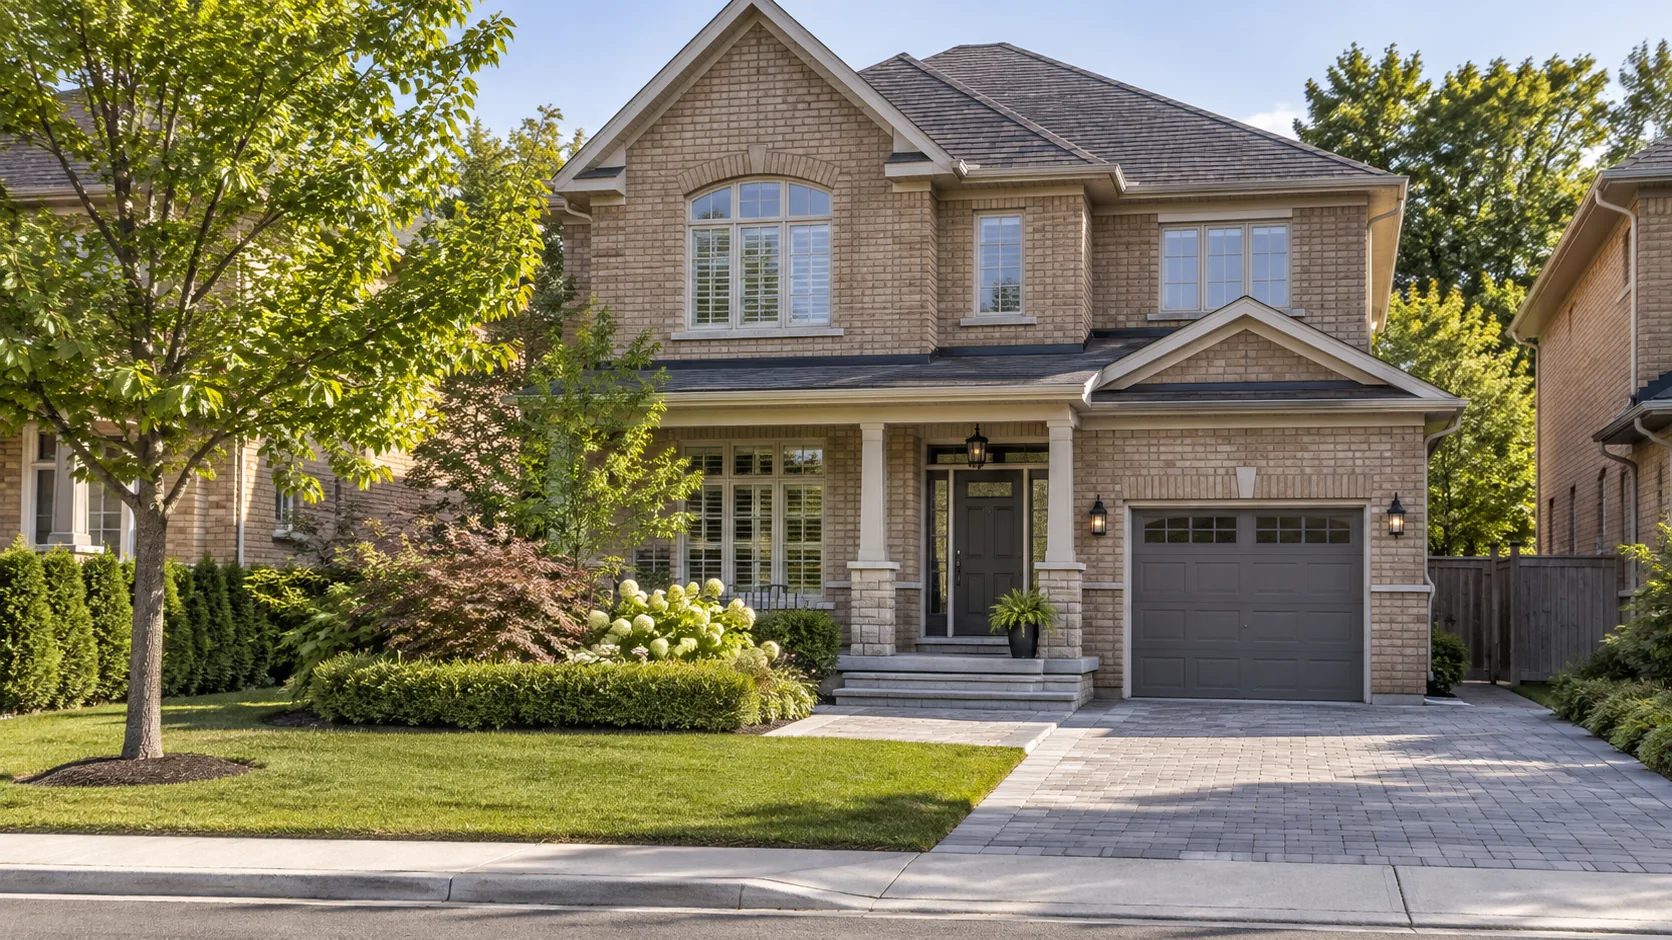
The front yard is an arrival space and a working part of the property. Vehicles, visitors, deliveries, bins, roof water, planting and snow all use it. A successful plan makes these movements understandable while giving the house a coherent setting. Choosing plants or pavers first can leave the most awkward connection untouched.
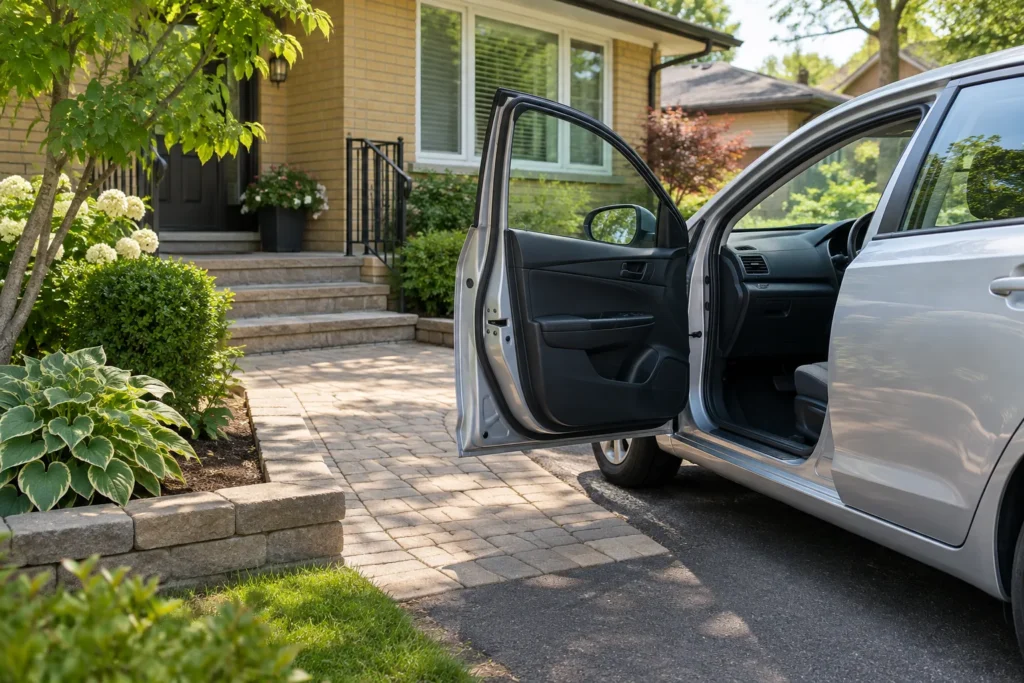
Begin by observing the frontage with the household using it normally. Leave the vehicle where it is usually parked, open its doors and walk to the entrance carrying something. Then look at the same route after rainfall and during winter use. This guide focuses on that connected layout; front-yard landscaping covers the related construction scope.
Draw the route with a vehicle present
An empty driveway can make a cramped frontage seem generous. Place the car in its normal position and identify the path someone actually takes from each side to the door. Note whether a passenger must step onto a narrow bed edge, cross a wet lawn or walk behind another vehicle. The answer may involve a better walk connection rather than more parking surface.
Check the full approach, including the porch landing, door swing, columns and steps. A broad walk that ends at a tight landing has not solved the final part of arrival. Visitors should understand which door to approach and have room to pause. Consider a stroller, grocery bags and people walking together without turning the design into a claim of certified accessibility.
Use walkways and entrances to explore the construction options. Relate the path to existing levels before introducing curves or decorative changes in direction. A curve can be attractive, but it should not create a difficult turn at a step or force a visitor into the vehicle space.
Distinguish resurfacing from a larger parking footprint
Replacing an existing driveway finish and expanding the area used by vehicles are different decisions. First establish the intended vehicle arrangement and the usable walk connection. Then check the proposed footprint against reliable property information and the applicable current requirements. An old paved edge, hedge or fence does not reliably establish the private boundary.
The Burlington driveway-extension guide owns the detailed modification and zoning questions. Read it before treating a new border as an automatic parking extension. The driveway, walkway and remaining landscape are related within the frontage, and a change at the street can involve separate road-interface arrangements.
A coherent front garden deserves a defined place in the plan. Avoid assigning it whichever narrow strip remains after vehicles and paving are drawn. The appropriate balance depends on the house, lot and desired use. A front-yard plan should show the retained lawn, bed boundaries and tree working area alongside the hard surfaces.
Check the entrance as a chain of connections
| Connection | What to observe | Decision it informs |
|---|---|---|
| Street or sidewalk to walk | Where a visitor enters and whether the path is obvious. | Path location, planting height and the first change in level. |
| Driveway to entrance | Vehicle doors, carried items and the normal parking position. | Connecting walk, useful clear area and material transitions. |
| Walk to porch | Steps, landings, door swings and roof runoff. | Finished levels, step layout and a place to pause. |
| Entrance to service route | Bins, side gate, hose and recurring maintenance. | A route that remains usable without crossing beds or moving furniture. |
Keep a place for snow and its meltwater
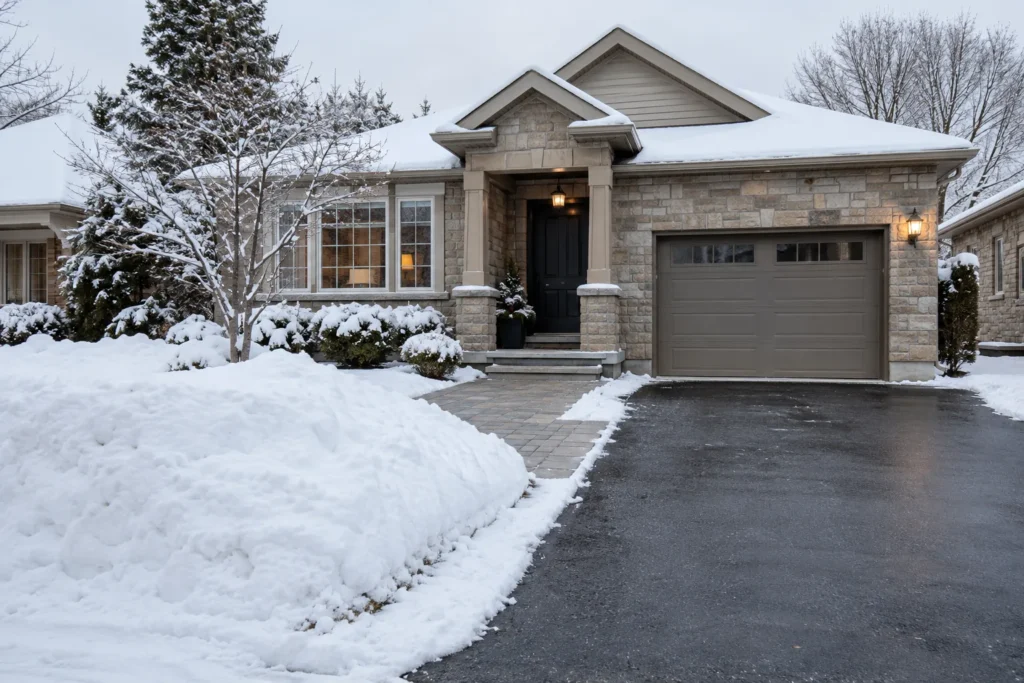
Snow storage is a use of the landscape, not an afterthought for the first storm. Identify where snow from the private driveway and front walk can be placed while preserving the route to the door. Beds with fragile plants, a narrow gate and a visibility-sensitive corner may be poor choices even if they are empty in summer.
Consider the likely melt route from stored snow. A convenient pile can create a recurring wet or icy crossing when temperatures change. Hardscape edges should be practical to clear, with steps and landings kept understandable. Avoid small decorative pockets that trap snow and make manual clearing awkward.
Discuss the actual limits of any residential snow service separately. A landscape plan cannot invent clearing triggers or response commitments. Its task is to make the agreed private work area accessible and give stored snow a sensible place without blocking entrances or pushing the problem onto neighbouring land.
Manage roof water without hiding the source
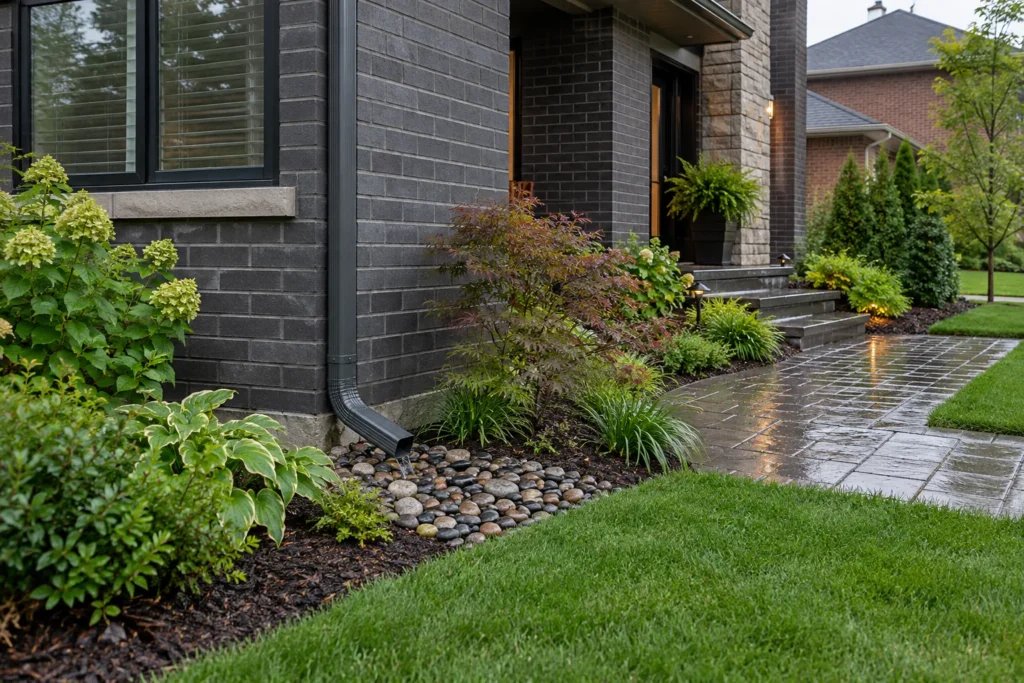
Look at gutters and downspouts before laying out the new walk and beds. Record where water leaves each outlet and whether it crosses the entrance, collects against an edge or reaches a low driveway corner. A new surface should be coordinated with that route rather than designed on a dry-day photograph alone.
A planted area is not automatically an adequate destination for every roof outlet. Soil, available space, building separation, grade and overflow all matter. Do not assume a decorative stone pocket or buried pipe has solved the wider drainage question. Where the route is unclear, use the yard drainage guide and identify the appropriate assessment.
Keep the relationship to neighbouring property in view. Raising a bed or adding a paved border can obstruct an existing flow path. The frontage should work with the house, public interface and adjacent levels. Significant changes may need more than surface landscaping judgment, including a professional plan or authority confirmation.
Choose planting for mature space and visibility
Place plants according to their eventual size and the space needed to use and maintain the frontage. A shrub that fits neatly beside a step at installation may later narrow the landing or hide the door. Allow access to windows, services and the route used for pruning. Consolidated beds can be easier to maintain than numerous small islands.
Visibility is location-specific. Driveway exits, corner lots, pedestrians and the view to the entrance can influence plant height and density. Do not infer one rule from a neighbourhood name or copy a tall screen from another property. Evaluate the actual sightline and confirm any applicable requirement for the proposed arrangement.
Retained trees require early working-area planning. Excavation, compaction and stockpiled soil can affect roots even when the trunk remains untouched. Use the mature-tree planning guide before fixing an equipment route or expanding hardscape near a tree. New planting should complement retained conditions rather than assume the whole yard can be freely regraded.
Check the actual proposal against current City processes
Burlington's driveway, site-alteration and tree processes cover different questions. Use the official sources when the plan changes a driveway footprint, levels or a tree-sensitive working area. Confirm the address and scope rather than assuming that a material sold as permeable makes every alteration exempt.
Curb and public-sidewalk work require coordination through the City. Reliable property information and an early review of the road connection help keep the landscape plan realistic. This general layout guide does not establish a permitted width or an approval outcome.
- City of Burlington: Driveways and Curb Modification
- City of Burlington: Site Alteration Permits
- City of Burlington: Forest Protection and Tree Permits
Information reviewed:
Set the front-yard sequence
Confirm the framework
Identify the property information, retained trees, road interface, house levels and water routes before selecting the final footprint. Decide which parts need replacement and which are sound enough to retain.
Coordinate concealed and heavy work
Arrange the excavation, supporting construction and any planned utility routes before finishing beds and lawn. Describe how access and the entrance will be managed during the work without assuming a fixed construction schedule.
Finish the edges and care plan
Connect paving to soil and planting at appropriate levels. Include disturbed areas in restoration and identify watering, pruning, surface care and snow-storage responsibilities so the finished frontage stays usable.
Questions to settle before the layout is fixed
Should the driveway and walkway match?
They can share a colour or detail without using exactly the same surface. Their loading and movement needs differ. Choose a clear entrance route and appropriate construction first, then decide how the surfaces should relate visually.
Can I keep a lawn and still reduce maintenance?
Yes, if its shape is useful and its edges are straightforward to mow. Reducing tiny strips, awkward corners and crowded planting can make care easier. Replacing lawn with paving creates different maintenance rather than eliminating it.
What is the most useful first photograph?
Take a wide view from the street with vehicles parked normally, then show the walk-to-door connection, porch, downspouts and any difficult corner. A close-up of an attractive material is helpful later but cannot explain the frontage layout.
Plan a front yard around real arrivals
Show the driveway, entrance and garden together, including the parts that become difficult in rain or winter. Explain what should change and what already works.
- Normally parked vehicles and entry route
- Porch, steps and house connections
- Roof-water outlets and low areas
- Retained trees, planting and snow-storage space
Tell us what you would like to change, repair or maintain around your property.