
Burlington Landscaping
Interlock Patios
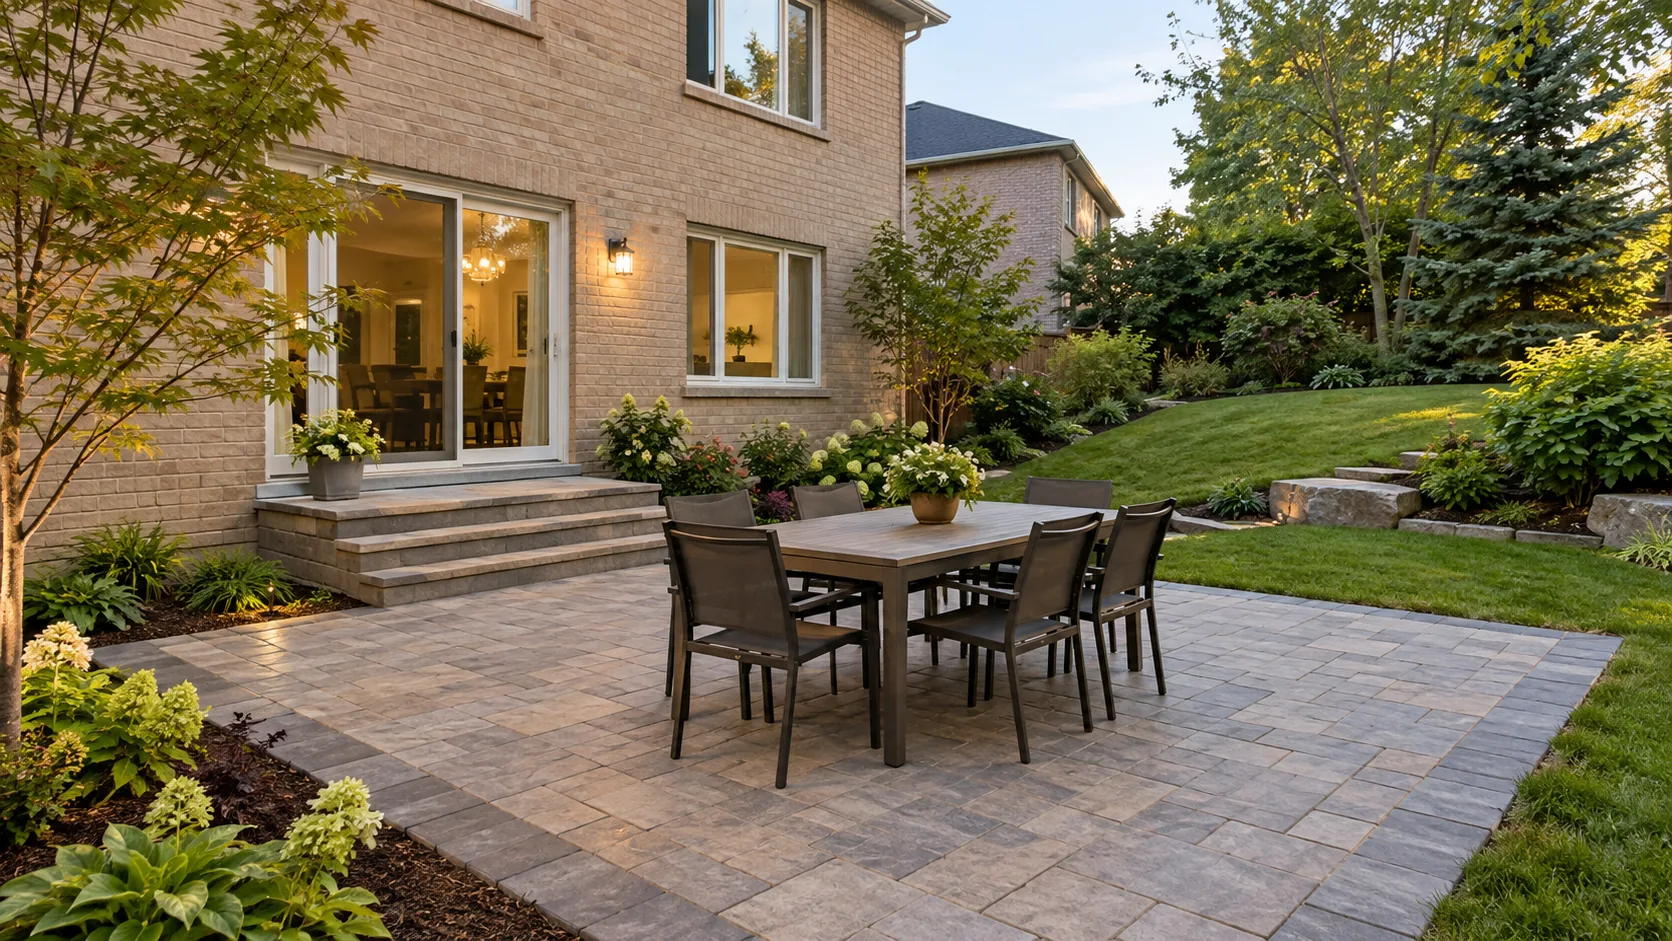
Plan a paver patio around the furniture, everyday movement and backyard connections that make the space useful.
The useful size of a patio comes from what happens on it. A dining table needs room for occupied chairs and a route past them. A lounge arrangement has different proportions, and a cooking area needs a sensible relationship to the house, seating and appliance clearances. An arbitrary square-foot target does not explain those relationships.
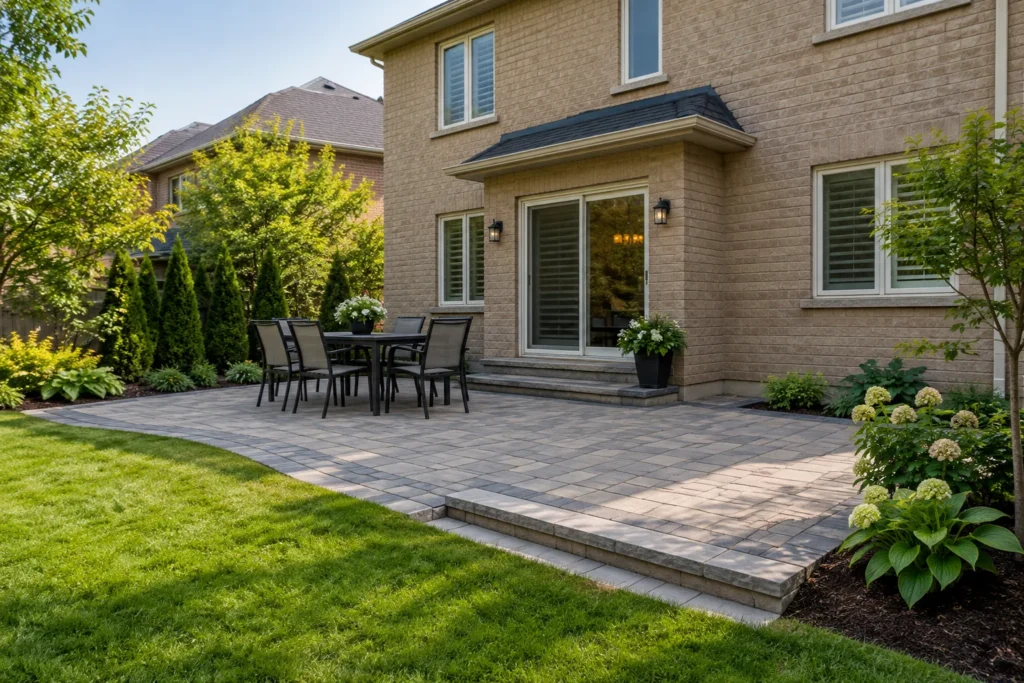
Burlington Landscaping plans interlock patios as part of the backyard. The surface should connect the rear door, garden, lawn and any planned structure at workable levels. Material choice follows the layout, preparation and water strategy, so the patio is comfortable to use as well as attractive to look at.
Lay out furniture before drawing the patio edge
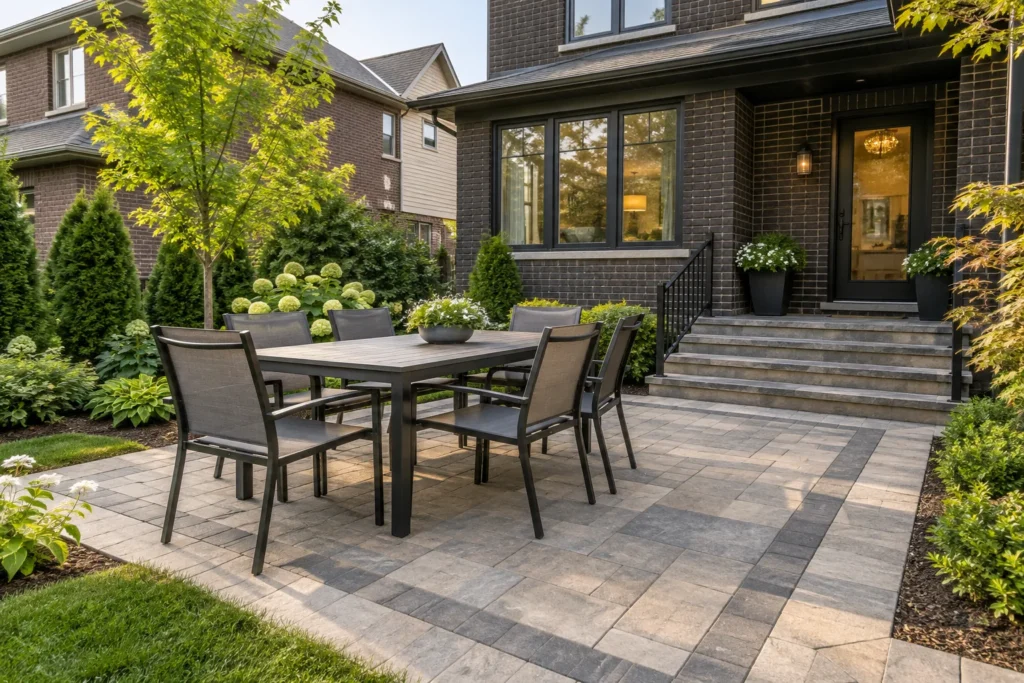
Use actual furniture dimensions where possible. A table measurement alone omits chairs pulled out for someone to sit, while a lounge set can need space for feet, side tables and movement between seats. Mark the arrangement on the ground and walk around it. This often reveals where an apparently generous terrace would feel tight.
Decide whether dining and lounging happen at the same time. A compact backyard may work well with one adaptable sitting area, while another property benefits from connected zones. Expanding the whole patio is not the only answer; shifting the table or giving circulation its own clear route can improve usability without covering more lawn.
Doors, gates and steps set important constraints. A chair should not need to move whenever the rear door opens, and the route to the garden should not cut between the cook and the appliance. Include everyday trips to bins, hose connections and storage. Those trips continue even when the patio is set for guests.
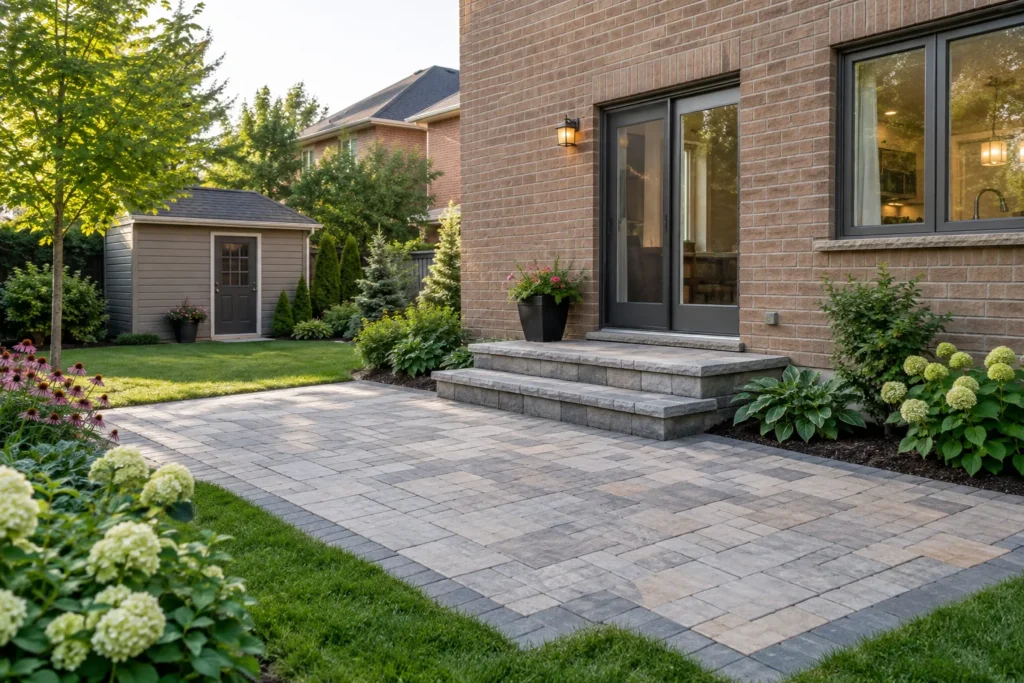
Consider the house connection early. A level change may need a properly planned landing and steps rather than a steep paved approach. Compare the desired surface height with the existing door threshold and nearby features. The wider backyard landscaping plan can help coordinate those decisions with lawn, gardens and access.
Define the uses that shape the footprint
| Patio use | Space to include | Adjacent decision |
|---|---|---|
| Everyday outdoor dining | Table, occupied chairs and a route around the seating. | Door swing, kitchen access and shade at the time meals are used. |
| A separate lounge area | Sofas or chairs, tables and comfortable movement between them. | Views, planting, privacy and connection to the main route. |
| BBQ or cooking space | The appliance footprint, working position and required clearances. | Fuel or electrical scope, safe material placement and separation from traffic. |
| Connection to lawn or garden | A clear departure point and a deliberate edge or step. | Finished grades, drainage, mowing access and any retaining work. |
Preparation supports the finish
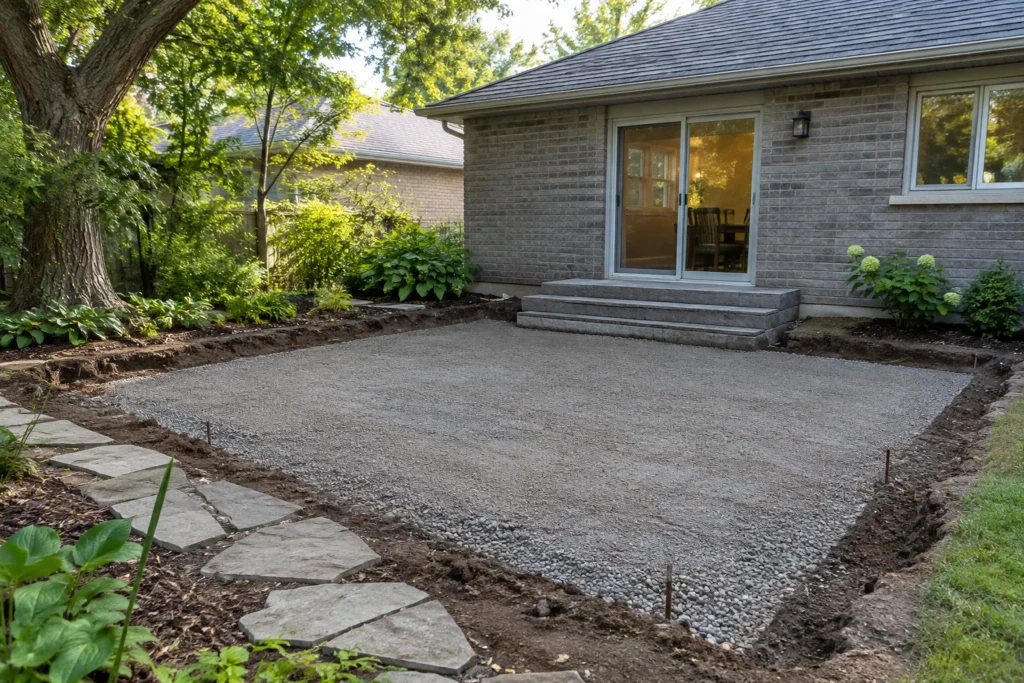
Pavers rely on the ground and prepared layers below them. Existing surfaces, soil, access and the intended use influence removal, excavation and base preparation. The estimate should explain that scope rather than describing the work only as a choice of paver and a surface area.
Boundaries and fixed features constrain how the patio can be built. Narrow access can change material handling and disposal, while retained trees can influence the work area before the surface layout is settled. Locate applicable services and account for privately installed lines, including old lighting or irrigation, before excavation.
A coherent installation also needs restrained edges and considered joint details. Borders should finish a usable shape rather than introduce decorative fragments that are awkward to cut, maintain or walk across. Compare product appearance with its installation requirements and the site conditions. An elaborate pattern cannot compensate for unclear levels or an unresolved base.
Resolve ground levels and the water route together
Water should have an appropriate route off the patio without being sent toward the house, a neighbour's property or a busy entrance. Review the ground around the whole proposed surface, including downspouts, low lawn areas and existing swales. Paving over a wet patch does not explain where the water will go.
A patio may meet lawn directly, sit beside a planted edge or require retaining where the grade changes. Each condition has a different footprint and maintenance relationship. A raised edge should not leave a concealed drop on the main walking route, while a low garden border should not trap surface runoff. Plan any steps or wall detail with the finished patio elevations.
Where a wider water problem exists, coordinate landscape drainage before committing to the patio perimeter. A small drain is not a complete solution without a suitable outlet and an understanding of the source. Some projects need qualified design or grading documentation rather than an isolated surface adjustment.
Shade and future structures also affect sequencing. A pergola or gazebo needs a planned relationship to the patio and its supports. An outdoor kitchen can involve loads, utilities and appliance requirements. Identify these intentions before the paving is finished so the next project does not begin by taking it apart.
Check approvals for the patio and associated work
Burlington's site-alteration guidance includes patio and sidewalk work among projects that can require screening. Grade changes, retaining, trees and the particular property can affect the review. A patio combined with a roofed feature, deck or other structure should be assessed as the actual proposed project.
Confirm the relevant City requirements before excavation. Where the site has a creek, ravine, shoreline or other potentially regulated context, establish whether agency review applies to the work area. A general building-permit exemption should not be treated as a decision about every other approval.
Information reviewed:
From a backyard idea to a usable terrace
Define the activities
List the furniture you own or intend to use and how many people use the patio ordinarily. Include cooking, shade, privacy and routes to the lawn rather than designing only for the largest occasional gathering.
Test the arrangement on site
Lay out furniture and circulation against doors, steps and fixed landscape features. Compare options with the amount of lawn and planting you want to keep. The patio-space article helps focus that discussion.
Set levels, preparation and connections
Review access, removal, base conditions, water routes and related structural or utility work. Make responsibilities and restoration limits clear before selecting final pavers, edges and joint treatment.
Complete and care for the surface
Finish the patio, transitions and disturbed landscape as agreed. Review sweeping, joint care, cleaning and any planting establishment. Keep product information so later maintenance or a bounded repair can match the installation.
Questions about interlock patio installation
How large should my patio be?
Start with furniture, use and circulation. Measure chairs in their occupied position and allow a clear route between the house, seating and lawn. A compact, well-arranged patio can be more useful than a larger surface with an awkward door or cooking-area connection. The final layout needs to be checked on the property.
Can the patio be installed close to the rear door?
The door threshold, existing landing, wall details and proposed finished level need assessment. The patio should not simply be raised until it meets the door. Where there is a change in level, a suitable landing and steps can connect the spaces while allowing a deliberate water route.
Should a pergola be installed before or after paving?
The design and support locations should be coordinated before the pavers are finished. The construction sequence depends on the actual feature, foundation detail and site access. Knowing the intended structure early helps avoid disturbing completed paving or placing a post in the circulation space.
Do patio pavers need sealing?
Sealing is a finish and maintenance choice, not a universal requirement. Product compatibility, appearance, slip considerations and ongoing care should be discussed for the chosen surface. It does not replace sound preparation, correct drainage or joint maintenance, and it should not be presented as protection against all movement or staining.
What affects the installation estimate?
Area matters, but removal, access, disposal, excavation, base conditions, paver selection, cutting, edges, steps, retaining, drainage and restoration also influence the scope. Ask that estimates identify these items clearly. The interlock patio planning guide provides further preparation questions.
What should I send with an initial request?
Include the Burlington address, wide photos from the rear door and lawn, access-gate information and the furniture or activities you want to accommodate. Mention wet areas, existing levels, retained trees and future structures. Approximate dimensions help, but photographs of the connections are equally useful.
Interlock Patios Gallery
Give your patio a useful layout
Tell us how you want to dine, relax and move through the backyard. Photos, furniture dimensions and a clear view of the rear-door connection help define an interlock patio that fits the property and the way you use it.
- Furniture and intended outdoor activities
- Rear door, steps and lawn connections
- Access, water, shade and retained-tree concerns
- Future pergola, cooking or utility plans
Tell us what you would like to change, repair or maintain around your property.