
Landscaping Planning
Interlock Patio Planning Guide
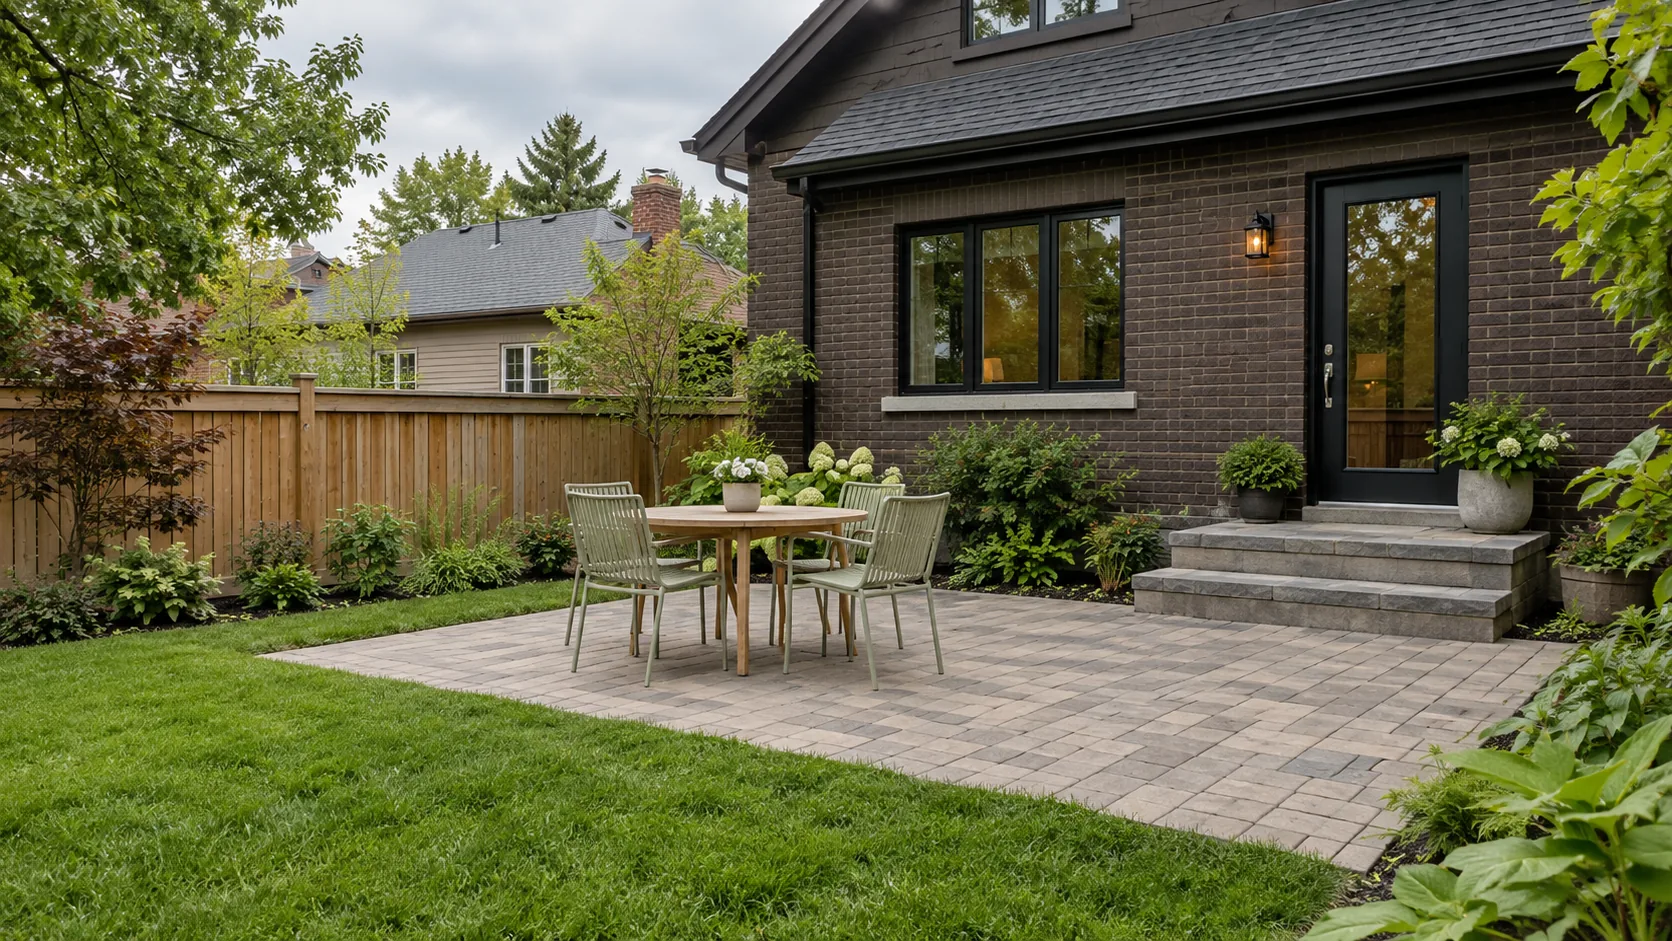
Set out a patio that fits the furniture, keeps the door route clear and connects naturally to the lawn, planting and future backyard work.
A patio plan should begin with the space between activities. The table, chairs, rear door, lawn and garden route all need room to work together. An attractive rectangle drawn on a photograph can feel cramped once chairs are occupied, a door is open and someone is carrying food outside.
This guide considers the whole patio decision: use, location, house connection, shade, water, materials and construction sequence. The narrower article about patio space around a dining table focuses on testing furniture and movement. For the work itself, use interlock patio construction once the planning priorities are clearer.
Choose the patio role before its outline
List the regular uses and give them an order. A family dining area, quiet morning seat and place for occasional guests may share one surface. They do not necessarily require a large terrace with separate features in every corner. Decide which activity must be comfortable on an ordinary day and which can use flexible lawn or movable seating.
Location affects comfort as much as size. Observe sun, tree shade, wind and views at the times the patio will be used. A surface close to the kitchen may suit dining, while a smaller garden seat may be better for quiet use. Do not assume the centre of the yard is the natural location just because it creates a symmetrical drawing.
Consider the relationship to neighbours without treating a screen as the first answer. Moving the table or changing its direction may reduce an unwanted view. Where planting or a structure is appropriate, allow its mature width, supports and maintenance space. A patio can become cramped if privacy is added only after the paving footprint is fixed.
Test the layout through ordinary movements
| Movement | What to test | Why it matters |
|---|---|---|
| Rear door to table | Open the door and carry a tray to the serving position. | A chair or barbecue should not occupy the main arrival space. |
| Occupied table to lawn | Pull out chairs and walk behind the seats. | Usable circulation extends beyond the furniture footprint. |
| House to storage or gate | Move the largest regularly handled item along the route. | Bins, mower or bikes may need space beside the sitting area. |
| Patio to planting | Reach the bed edge with a hose or pruning tools. | Care should not require moving a full dining arrangement. |
| Evening use | Look at steps, edges and likely lighting positions. | A clear route and sensible transitions matter after daylight changes. |
Make the house connection a usable place
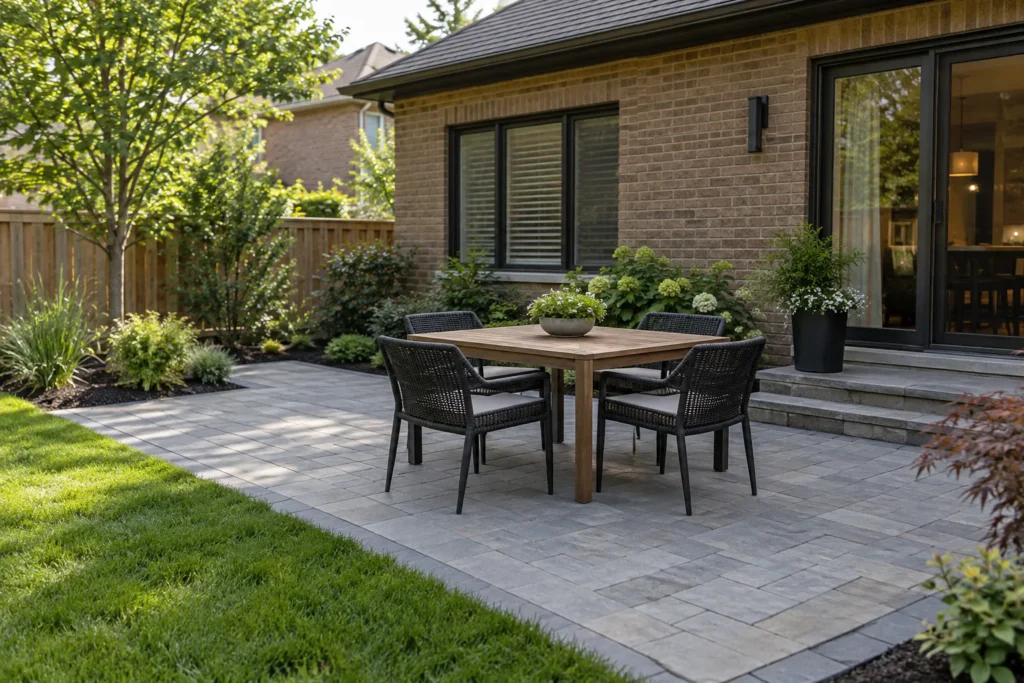
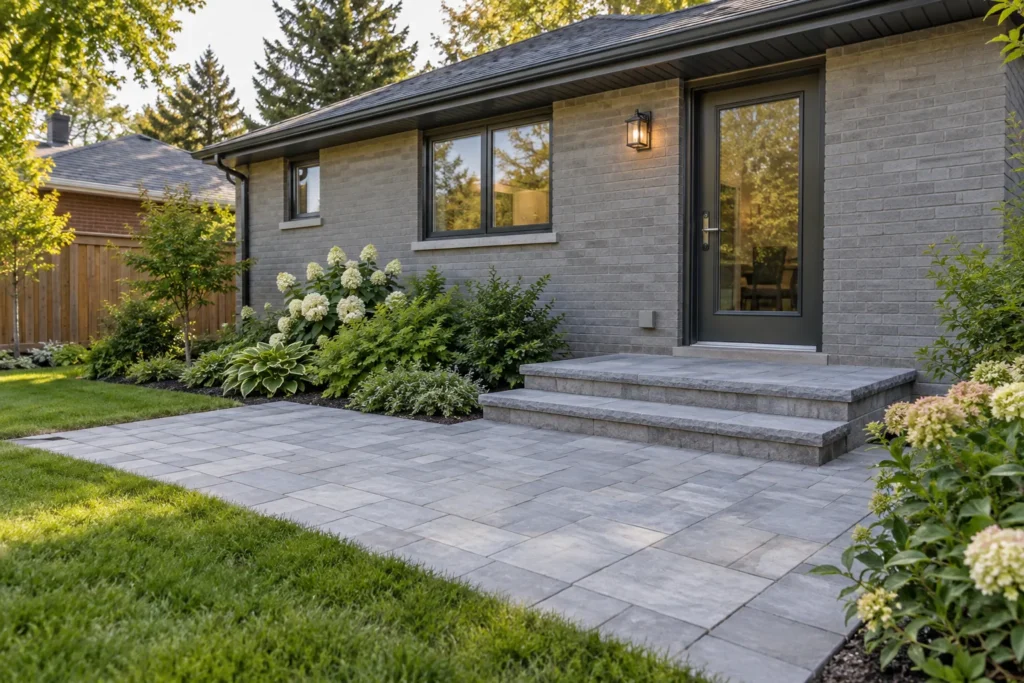
The rear doorway establishes a fixed relationship to the patio. Check the threshold, door swing and existing steps before deciding the finished surface level. A landing needs room for someone to pause; it should not be reduced to a narrow ledge because the table has been positioned too close.
If steps are required, coordinate their location with the main route. Avoid leading people into the side of a chair or asking them to turn sharply at the bottom step. The transition to lawn should also be deliberate, with appropriate levels and a visible edge rather than an accidental drop hidden by planting.
Take wide photographs from the house toward the yard and back toward the door. These reveal constraints that a top-down furniture sketch misses. A small patio can work well when the fixed door connection and primary route are solved first. A much larger surface can still be uncomfortable when circulation is left until the end.
Let water and existing grade shape the proposal
Observe roof outlets, current surface slopes and low ground before setting the patio elevation. Water should have an appropriate route that respects the house, property boundaries and adjacent land. A new raised edge or broad surface can interrupt the route that exists today even where no drainage problem was previously obvious.
Do not use a universal slope or generic drain detail as a substitute for the site relationship. The available elevation at the door, lawn and intended outlet must work together. A lower lawn is not automatically a suitable destination for every flow. Where the project requires a drainage measure, significant grade change or retaining work, resolve its scope before treating the patio design as complete.
The Burlington drainage guide and yard-grade guide help organize the necessary questions. These are planning resources, not approval or engineering documents. They help identify when a simple surface adjustment is different from a broader water-management project.
Coordinate the edge with lawn and planting
A patio boundary is used from both sides. Chairs may sit near it, feet may cross it and lawn equipment may follow it. Choose an outline that supports those movements and leaves practical planting shapes. Numerous tiny curves or pockets can create difficult cuts, vulnerable edges and awkward mowing without improving the outdoor use.
Planting should soften the terrace without narrowing its useful area at maturity. Leave access for watering, pruning and cleaning along the surface. Consider leaf litter, falling fruit and root relationships when placing the terrace near a tree. A retained tree's protection area can affect excavation and material storage beyond the visible paving edge.
Match the surface and edge treatment to the intended loading and site conditions. Ask how the base, restraints and adjacent grade will support the pavers. A border is a visual choice as well as a construction detail, but appearance should not obscure what prevents movement. Include lawn and bed restoration in the finished scope.
Select materials with the whole assembly in mind
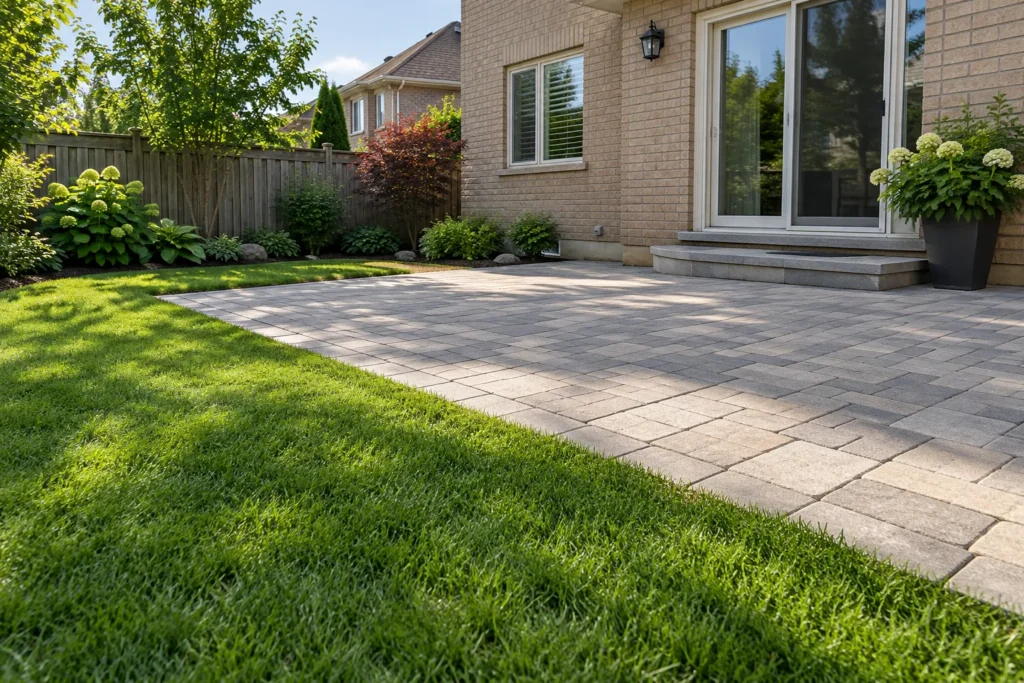
Colour and unit format influence the patio's character, but also handling, cutting and maintenance. Compare samples alongside the house and retained surfaces in natural light. A very large format may create a different rhythm from smaller units; neither is automatically better for a compact yard. Think about the number of cuts and how the pattern meets doors, steps and curves.
Consider cleaning, joint care and winter use when assessing finish. Food, leaves and routine garden work create realistic surface demands. A pale surface may show different marks from a dark one; a strongly textured finish can feel different underfoot from a smoother one. Discuss the actual product and care guidance rather than treating all pavers as interchangeable.
Permeable paving needs to be discussed as a complete system with suitable supporting layers and site water conditions. Do not assume ordinary patio joints provide an engineered drainage solution. Similarly, retaining old pavers can be sensible in some projects, but condition, matching and preparation should be assessed before promising a seamless addition.
Keep later structures and services from undoing the patio
A future pergola or gazebo may need supports and a reviewed location. A pool, deck or outdoor kitchen may need heavy access or utility work. Show those likely features before building the patio, even if they are not part of the first phase. Avoid placing finished paving across the only practical route for later excavation without an explicit plan.
Lighting and irrigation decisions can also affect concealed routes. Establish responsibilities for qualified utility work and any private services, then coordinate the necessary preparation before the base and surface are closed. The patio installer should not be assumed to supply every trade simply because the work occurs outside.
A coherent phase finishes with usable routes, supported edges and a clear restoration boundary. Describe what remains unfinished and how it will be maintained between phases. Where possible, organize work so that later construction does not require moving mature planting or dismantling a new surface. Phasing is useful when it follows construction dependencies rather than only dividing the budget by feature.
Check the work that accompanies the patio
Site-alteration screening and retained-tree protection can affect a patio proposal, particularly where the work changes grades, introduces retaining features or approaches sensitive roots. A structure added above or beside the patio brings its own planning questions.
Use the current City processes and the actual property information before committing to excavation. This guide does not establish that a patio, wall or shade structure is automatically exempt from review. The relevant question is what will be changed on this site, including the working area.
- City of Burlington: Site Alteration Permits
- City of Burlington: Forest Protection and Tree Permits
- City of Burlington: Do I Need a Building Permit?
Information reviewed:
Questions to settle before the layout is fixed
Should a patio be square or curved?
Choose a shape that fits furniture, routes and the surrounding garden. A simple outline is often easy to use and maintain, while a curve can respond well to a particular feature. Test the usable area rather than choosing a shape solely for its appearance from above.
Can the patio meet the rear door without steps?
That depends on the threshold, building details, available levels and drainage relationship. Do not raise ground against the house simply to remove steps. Assess the connection and any required professional input before setting the finished elevation.
What information helps with an estimate?
Show the door, existing steps, work area, lawn edge, retained trees and access route. Include the actual furniture or its dimensions, intended uses, water observations and likely future structures. Those details help define a suitable footprint and construction scope.
Plan a patio with room to use it
Describe the furniture and daily movements first, then show the door, lawn, trees and access connections. Include any later backyard features that could affect the work.
- Dining, seating and movement needs
- Door, step and lawn levels
- Water routes and retained trees
- Future shade structures, services or pool work
Tell us what you would like to change, repair or maintain around your property.