
Property Questions
How Much Patio Space Do You Actually Need?
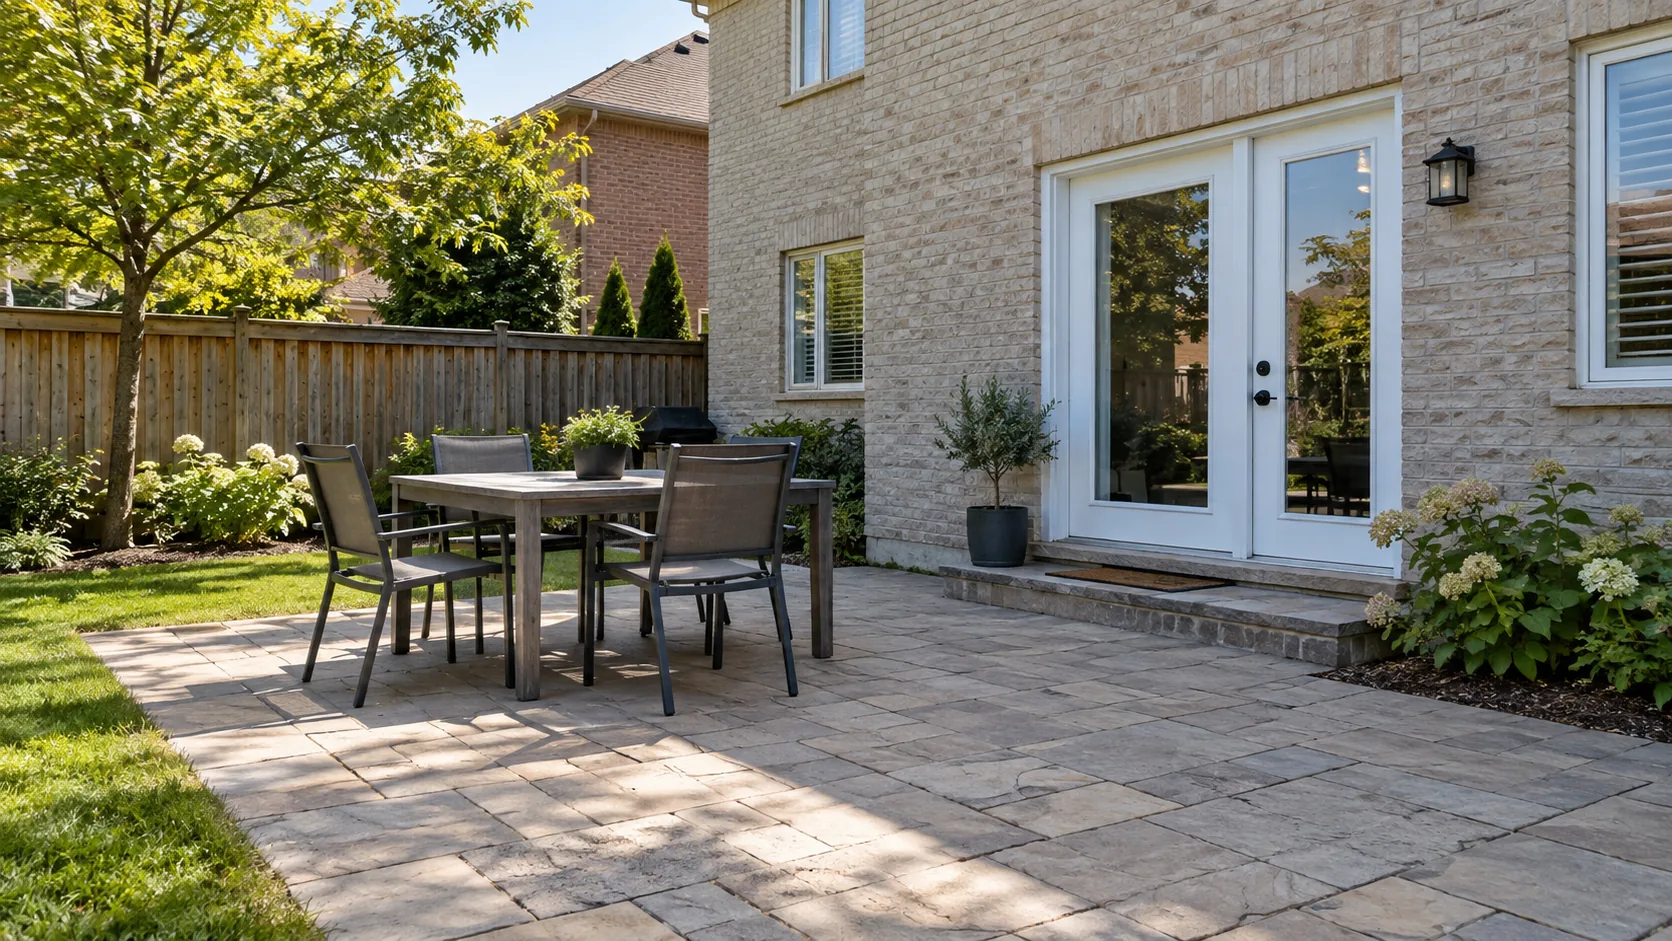
Patio size becomes clearer when you lay out real furniture, pull chairs back and walk the everyday routes. The useful footprint includes movement, not just the table.
The patio space you need is the space required for the activities you actually want, with the furniture in use and the routes between them open. A table footprint alone is not a dining area, and a sofa footprint alone is not a comfortable lounge. Doorways, chairs, serving, maintenance and transitions into the yard all claim space.
Rather than starting with a standard rectangle or copying a photograph, test the arrangement at full scale. You can learn a great deal with existing furniture, a tape measure and temporary markers on dry ground. The purpose is to discover a workable footprint before committing to a finish or assuming that the entire available yard should be paved.
Choose the everyday scene first
Write down what an ordinary evening should look like. Perhaps four people eat outside, one person cooks and someone walks through to the garden. That describes the regular demand better than a vague wish to entertain. Note the occasional larger gathering separately so it does not silently set the whole patio size.
Decide whether dining and lounging need to happen at the same time. A compact household may prefer one flexible area with movable furniture. Another may use a dining table daily and want a separate chair pair where a conversation can continue while the table is occupied. The answer changes the shape and connections, not just the total area.
Identify the feature you would regret losing. It might be lawn for play, a mature tree, a productive bed or the view from a kitchen window. A larger patio has costs in space as well as construction. Naming what remains helps keep the proposed paved footprint proportionate to the yard and the way you live.
Test the furniture while people would be using it
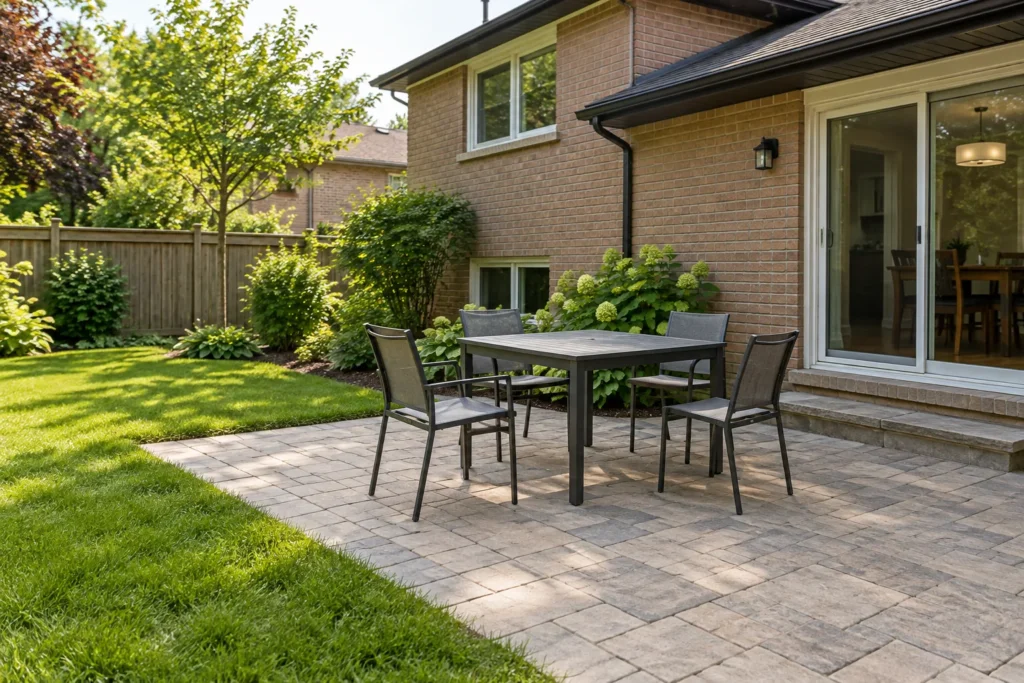
Measure the furniture you expect to keep, or use reliable product dimensions for proposed pieces. Include the full chair depth, projecting arms, sofa depth and table shape. A photograph of an outdoor set can disguise bulky frames. Draw a simple plan to scale or mark the footprint on the ground, then position actual pieces wherever possible.
At the dining table, pull chairs out as they would be for sitting down and standing up. Now walk behind them toward the door, garden or barbecue. If that route relies on everyone tucking in a chair, it is not reliably open during a meal. Test the arrangement with the seat occupied or with a marker representing the occupied position.
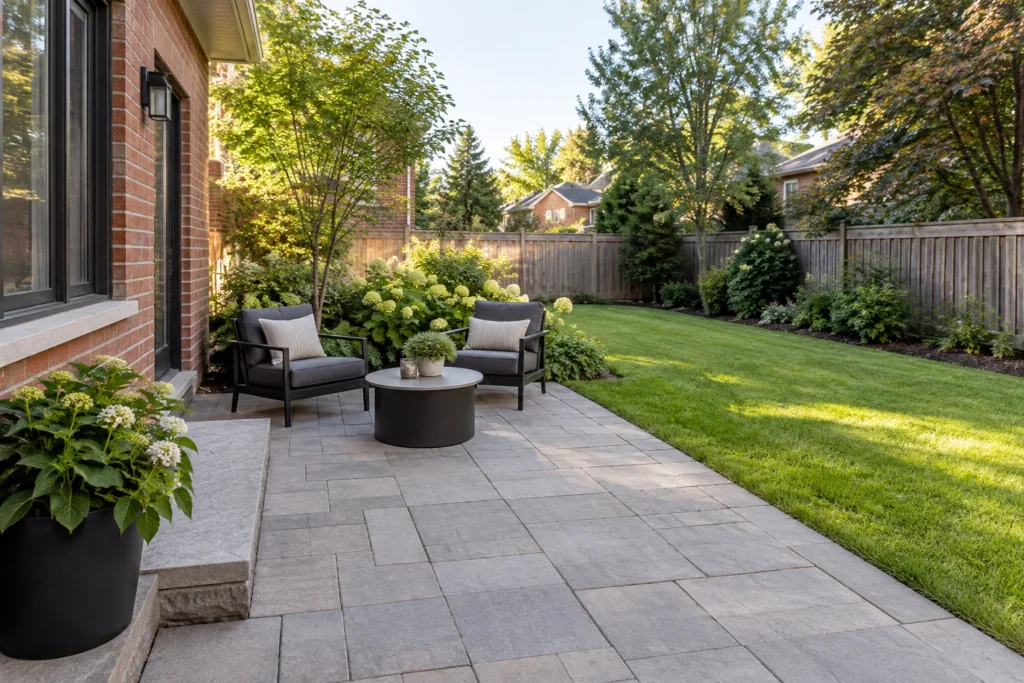
A lounge needs space for feet, a useful approach to each seat and a place to set something down. Turning a chair into the lawn may create extra space on a plan while making it awkward to reach. A small dedicated sitting area can work very well if the entrance to it is clear and the furniture suits its actual proportions.
Try at least one alternate layout before enlarging the footprint. Rotating a table, choosing a less bulky chair or moving a passage to one side can solve a cramped arrangement. A narrower table may release circulation without reducing the number of seats. The goal is comfortable use, not fitting the largest furniture catalogue set into the yard.
Count the space that furniture drawings can miss
| Activity or object | Space to test beyond its outline | A practical check |
|---|---|---|
| Dining table | Occupied and pulled-back chairs, serving and a route past the group. | Can someone reach the door while the near chair is in use? |
| Lounge seats | Feet, tables, approaches and room to turn into the seating area. | Can a person enter without stepping over a table or another seat? |
| Barbecue | Its operating space, open lid, preparation and manufacturer-required clearances. | Does the cooking position overlap the route between door and lawn? |
| Storage box | Open lid or doors and a standing position. | Can it be used without moving the dining set? |
| Step or doorway | The arrival area, door operation and a readable onward route. | Can someone pause safely before joining the occupied patio? |
Treat walking routes as part of the layout
Trace the route from the house to the table, from the table to the garden and from the side gate to a shed or bins. These lines may cross the proposed seating. A patio with ample open space in one corner can still feel cramped if every movement cuts through the occupied dining area.
Keep the main route understandable. A narrow gap between a chair and a step is a poor substitute for a deliberate passage. Avoid placing the only way to the lawn behind a barbecue or through the most private lounge spot. The furniture layout and the shape of the paving should support the same movement pattern.
Use your actual household needs when testing. Walking with a serving tray, accompanying a child, moving a stroller or using a mobility aid may expose constraints that an empty layout misses. Where accessibility is a requirement, obtain the appropriate design advice and dimensions for that need. A general patio sketch should not be presented as confirmation of compliance.
Give cooking a place outside the main travel path
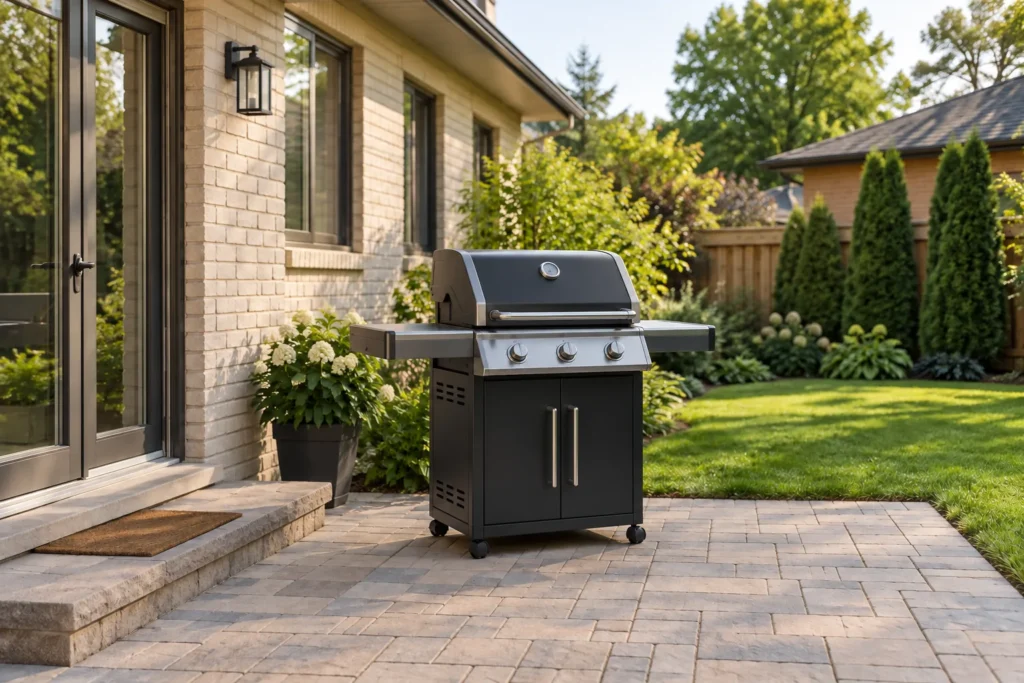
A barbecue may be compact when closed and much larger in use. Include open lids, side shelves, an appropriate working position and the place where food is carried to and from the house. Follow the appliance instructions for location, stability and clearances. The space you want for circulation does not replace the clearance the equipment requires.
Keep the person cooking out of the principal doorway-to-lawn route where possible. If every trip passes directly behind them, rearrange the zone rather than assuming people will always coordinate. Consider where a serving surface can sit and how a cylinder, utility connection or storage arrangement is handled appropriately for the actual equipment.
Cooking zones also need to relate to overhead cover, combustible materials and nearby openings. Do not choose a patio size around an unsafe appliance position and expect the appliance to adapt later. Fixed outdoor kitchens or new utility connections need a separate scope and suitable qualified work; their requirements can change the landscape footprint.
Test shape before adding area
A square total area can be arranged as a deep rectangle, a broad shallow terrace or connected smaller zones, with very different results. A broad shallow layout may suit several doors along the house but leave too little depth for chairs. A long narrow patio may reach the whole rear wall while providing no comfortable table location.
Mark the proposed outer edge and leave it in place long enough to use the adjacent doors and routes. Temporary markers should be safe and removable, with no digging or damage to existing surfaces. View the outline from inside the house as well as from the yard. Check whether it leaves awkward lawn slivers, a hidden gate or a planting strip too narrow for its intended plants.
On a sloping lot, apparent space is not the same as usable level space. Steps, retaining structures and transitions consume part of the footprint and affect how people arrive. Do not flatten the whole area conceptually before checking the existing levels. The interlock patio-planning guide covers these wider construction and property decisions.
A full-scale patio test
Place the main piece
Start with the table or lounge arrangement used most often. Measure the real furniture and mark its full outline. Keep the house threshold, steps and existing fixed structures visible in the test.
Move the furniture into use
Pull chairs out, open the storage lid and allow the barbecue operating position. Simulate seated people and the ordinary activities around them. A tidy photograph-ready arrangement is only the starting position.
Walk every necessary connection
Carry a tray, use the gate and walk to the lawn without moving furniture. Note where the path narrows or a person must turn sideways. Test the route with the furniture in the busiest normal arrangement.
Adjust before measuring the final outline
Rotate or simplify furniture, change the route and compare alternative edges. Then record the approximate dimensions and photographs. Take those findings into an assessment rather than treating the temporary outline as an approved construction boundary.
Allow for the parts of outdoor use that arrive later
Shade and storage can change the usable arrangement. An umbrella base occupies floor space, and an umbrella canopy needs to open without colliding with nearby elements. A future pergola introduces posts and structure requirements. Decide whether those features are part of this project or only possibilities, then avoid placing furniture where their likely supports would make it unusable.
Maintenance also needs a route. Consider carrying furniture in for winter, moving a mower past the terrace and reaching beds along its edges. Outdoor cushions, toys and garden tools need somewhere to go. If every storage task requires dismantling the dining arrangement, the apparent efficiency of a tight layout may become an everyday inconvenience.
Weather conditions influence where people actually sit. Observe sun, shade and exposure at the time you intend to use the patio. These observations guide location and furnishing, but do not justify removing trees or changing grades without assessing those constraints. Backyard planning connects the patio to the other uses of the property.
Questions about choosing patio dimensions
Is there one recommended size for a dining patio?
A single size cannot account for different tables, chair depths, routes and household needs. Begin with the actual furniture and occupied-chair arrangement, then test movement. Use measurements to describe that successful arrangement rather than selecting a generic size and forcing the furniture into it.
Should I size for the largest party I might host?
Consider whether flexible furniture or temporary use of nearby space can serve occasional gatherings. Your everyday layout may deserve priority when paving would otherwise remove valuable lawn or planting. Decide explicitly which use sets the permanent footprint.
Can a small patio have dining and lounge areas?
Sometimes, particularly with compact furniture and a clear relationship between the two zones. The test is simultaneous use and movement, not whether both sets fit while empty. A versatile arrangement may be more useful than two cramped permanent sets.
What should I send for an estimate?
Send the furniture dimensions, photographs of the marked arrangement, the routes you need and the features you want to retain. Use interlock patio services to consider the project scope and Request an Estimate when the intended use is clear.
Published