
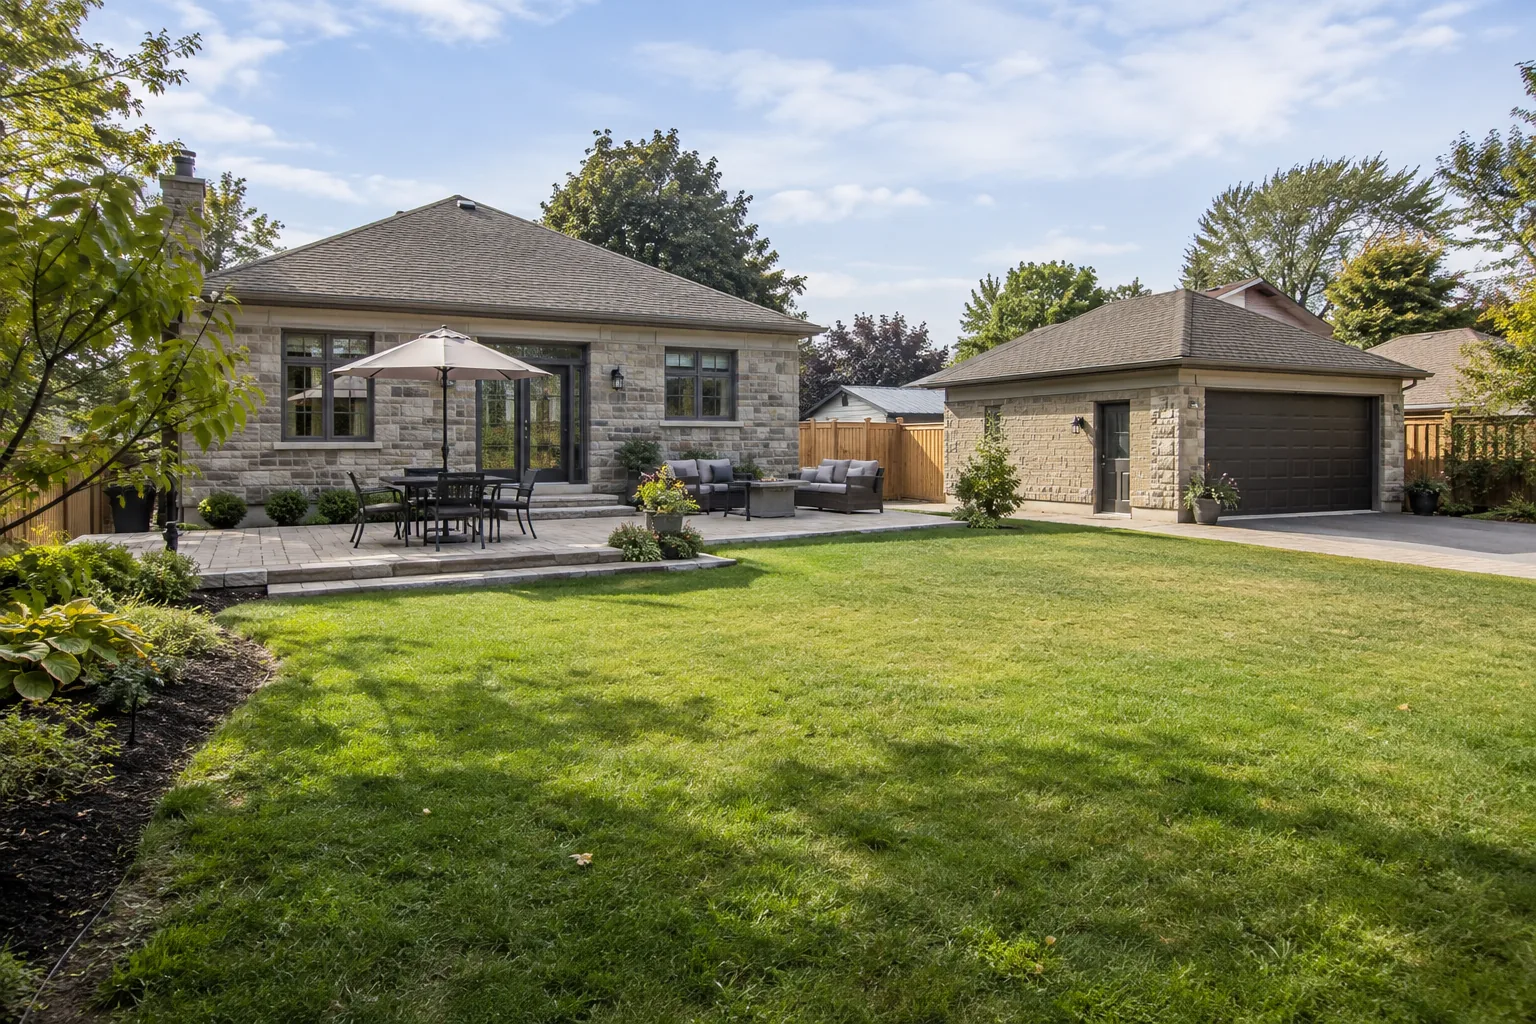
Backyard
Make room for dining, play, planting and a practical route from the house.
Landscaping · Hardscaping · Property Care · Burlington
Plan landscapes, interlocking, lawns, drainage, outdoor living and four-season property care around the site from the ground up.
Tell us what you want to change, repair or maintain, where it is and what is difficult today. Start with the written details; photographs can be shared after initial contact.
Start with the part of the property that needs to work better. A single area may be the immediate priority, but its levels, routes and maintenance should connect with the rest of the site.
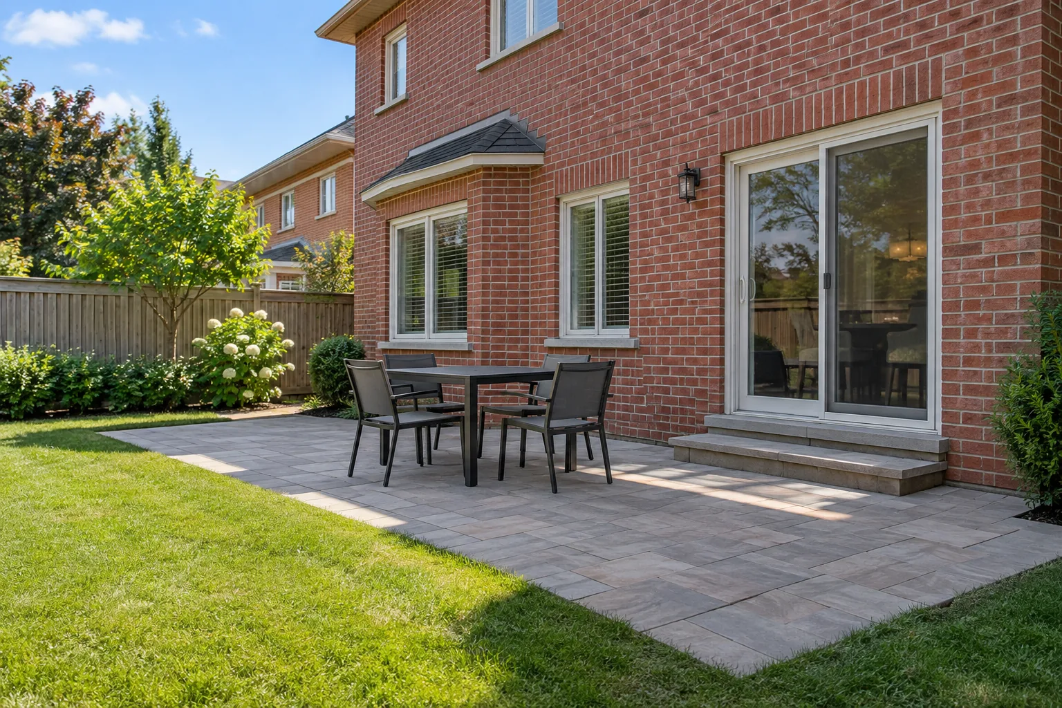
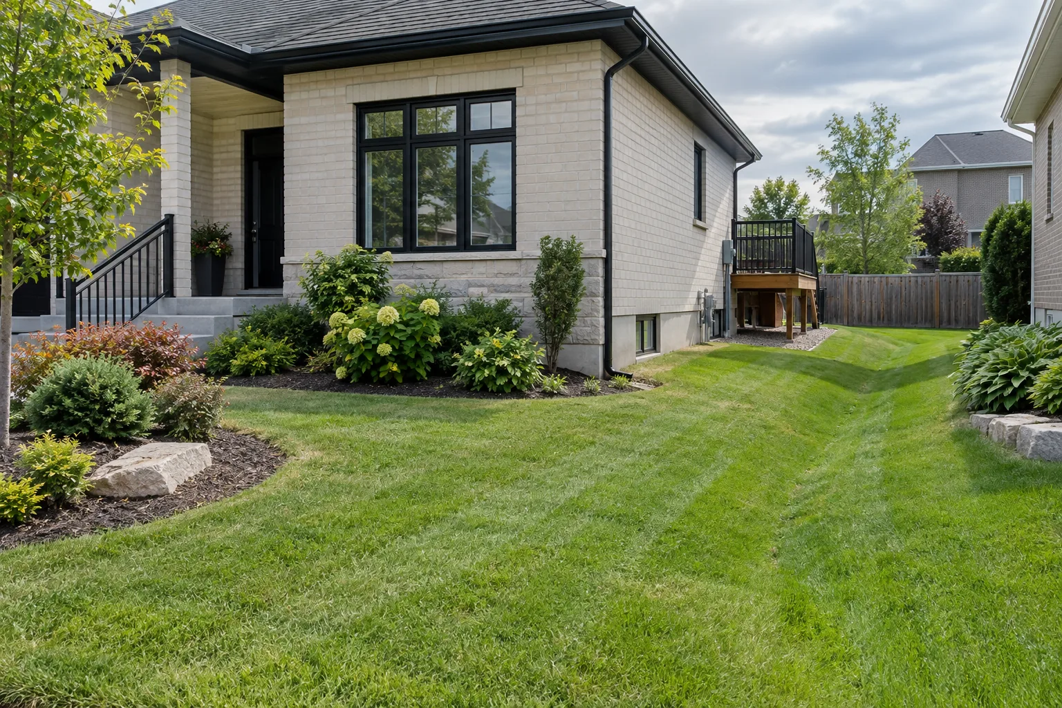
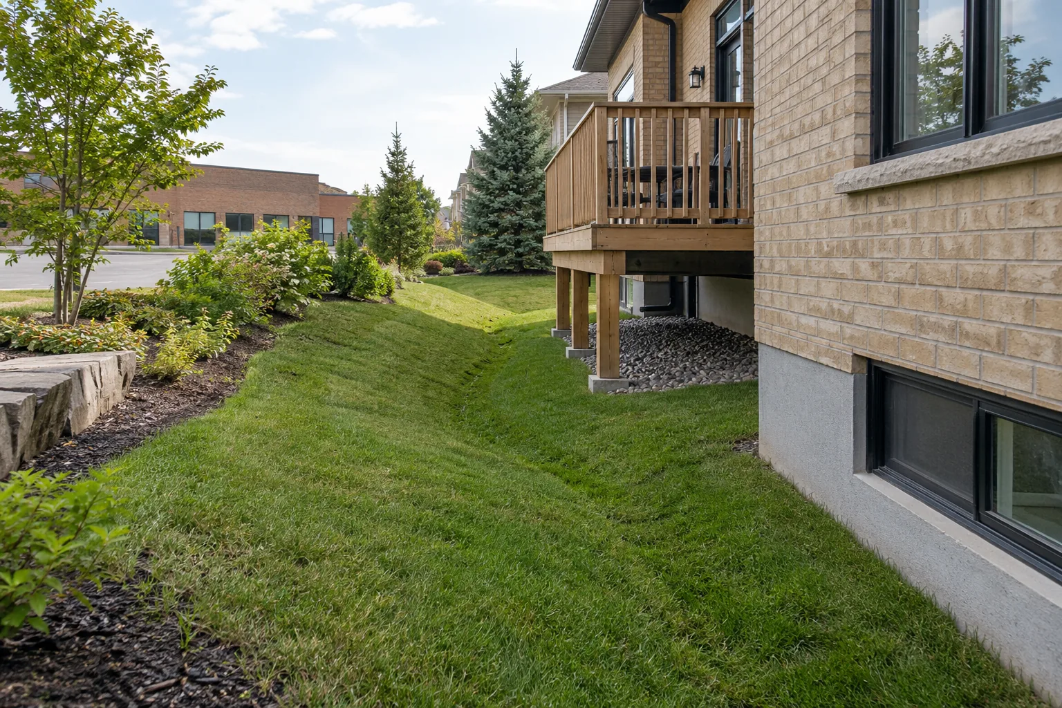
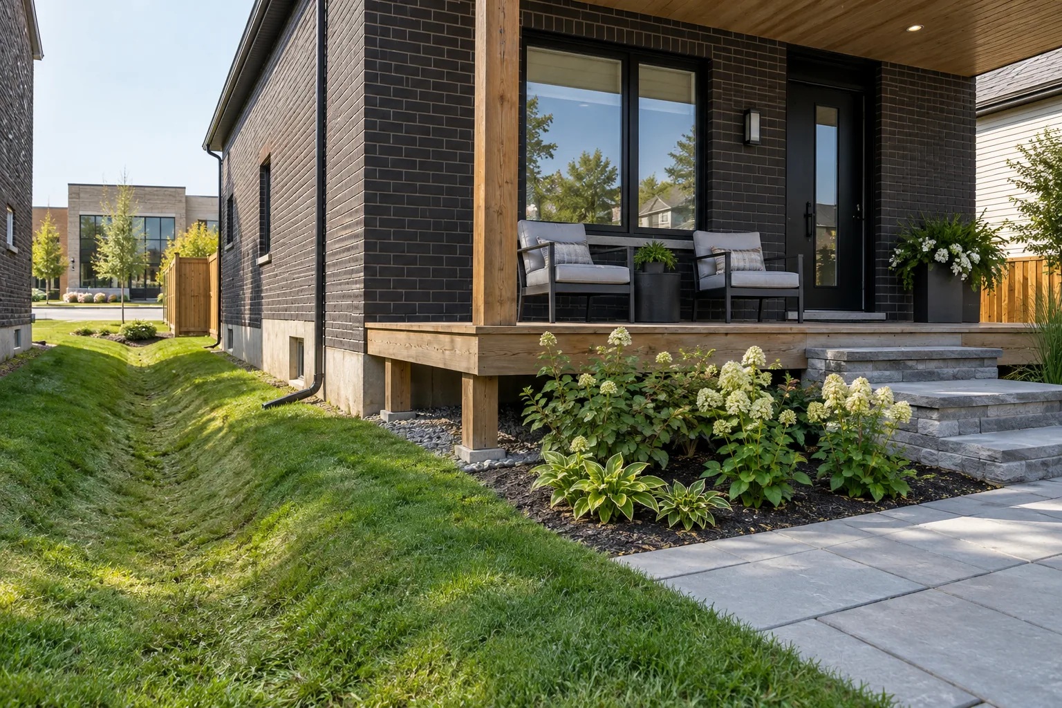
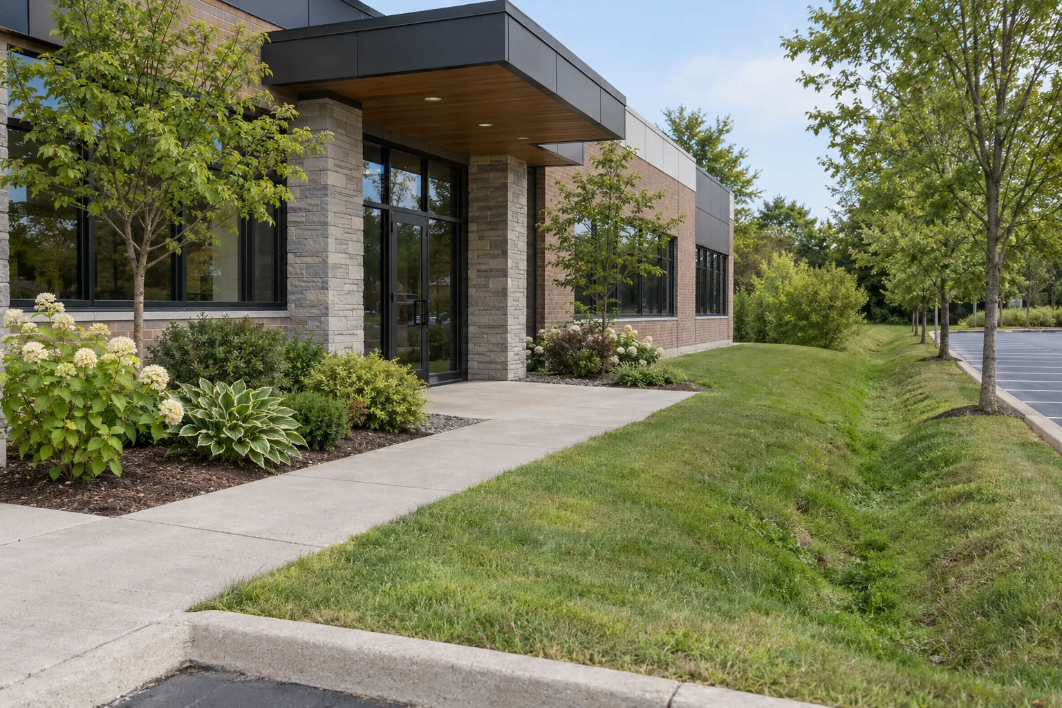
Landscape construction changes how a property works. Property care keeps those changes useful. Burlington Landscaping brings these questions into one conversation: how people and vehicles arrive, how water moves, where outdoor activities happen and what the landscape will need through the year.
You may need a complete plan, a focused repair or regular care for an established site. The right starting point depends on the existing conditions and your priorities. An uneven patio, a wet side yard and a tired lawn can look like separate problems while sharing the same grade or construction history.
A new finish should sit on a workable property plan. Choosing paver colour before understanding water, installing sod before heavy construction or closing a gate before checking access can create avoidable rework. These nine connected considerations give the project a practical order.
A finished surface tells only part of the story. Excavation, base preparation, levels and edge support influence how paving behaves. Growing soil and drainage influence how a new lawn establishes. Treating those hidden decisions as part of the scope makes the visible result easier to assess.
Ask what is being removed, what will support the new work and how the completed area meets the old one. A phased project also needs temporary access and reinstatement explained before the first stage is finished.
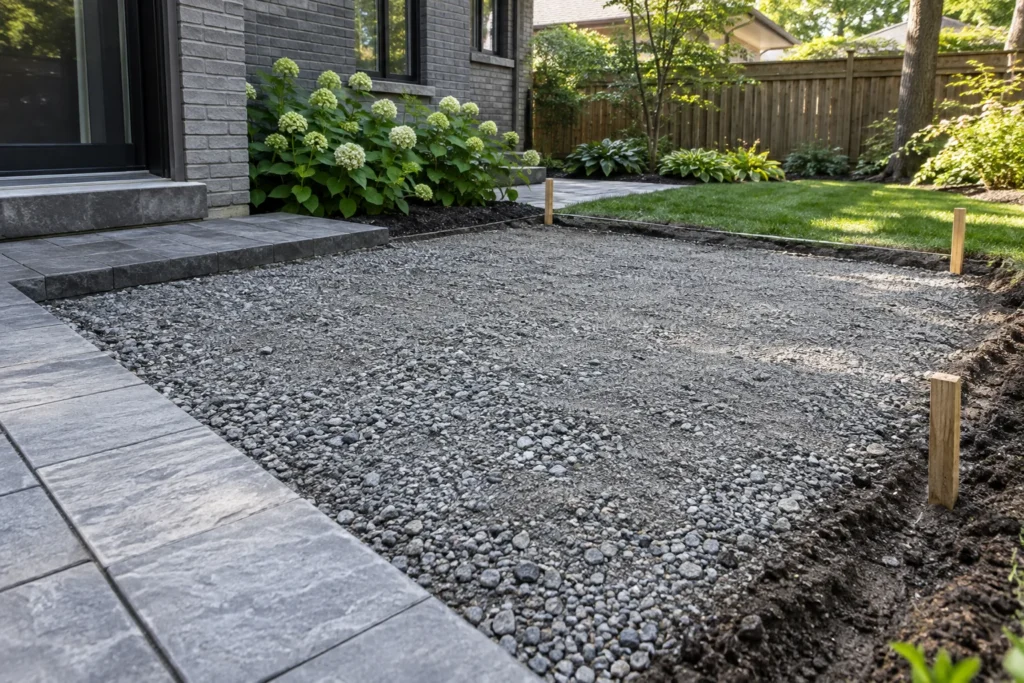
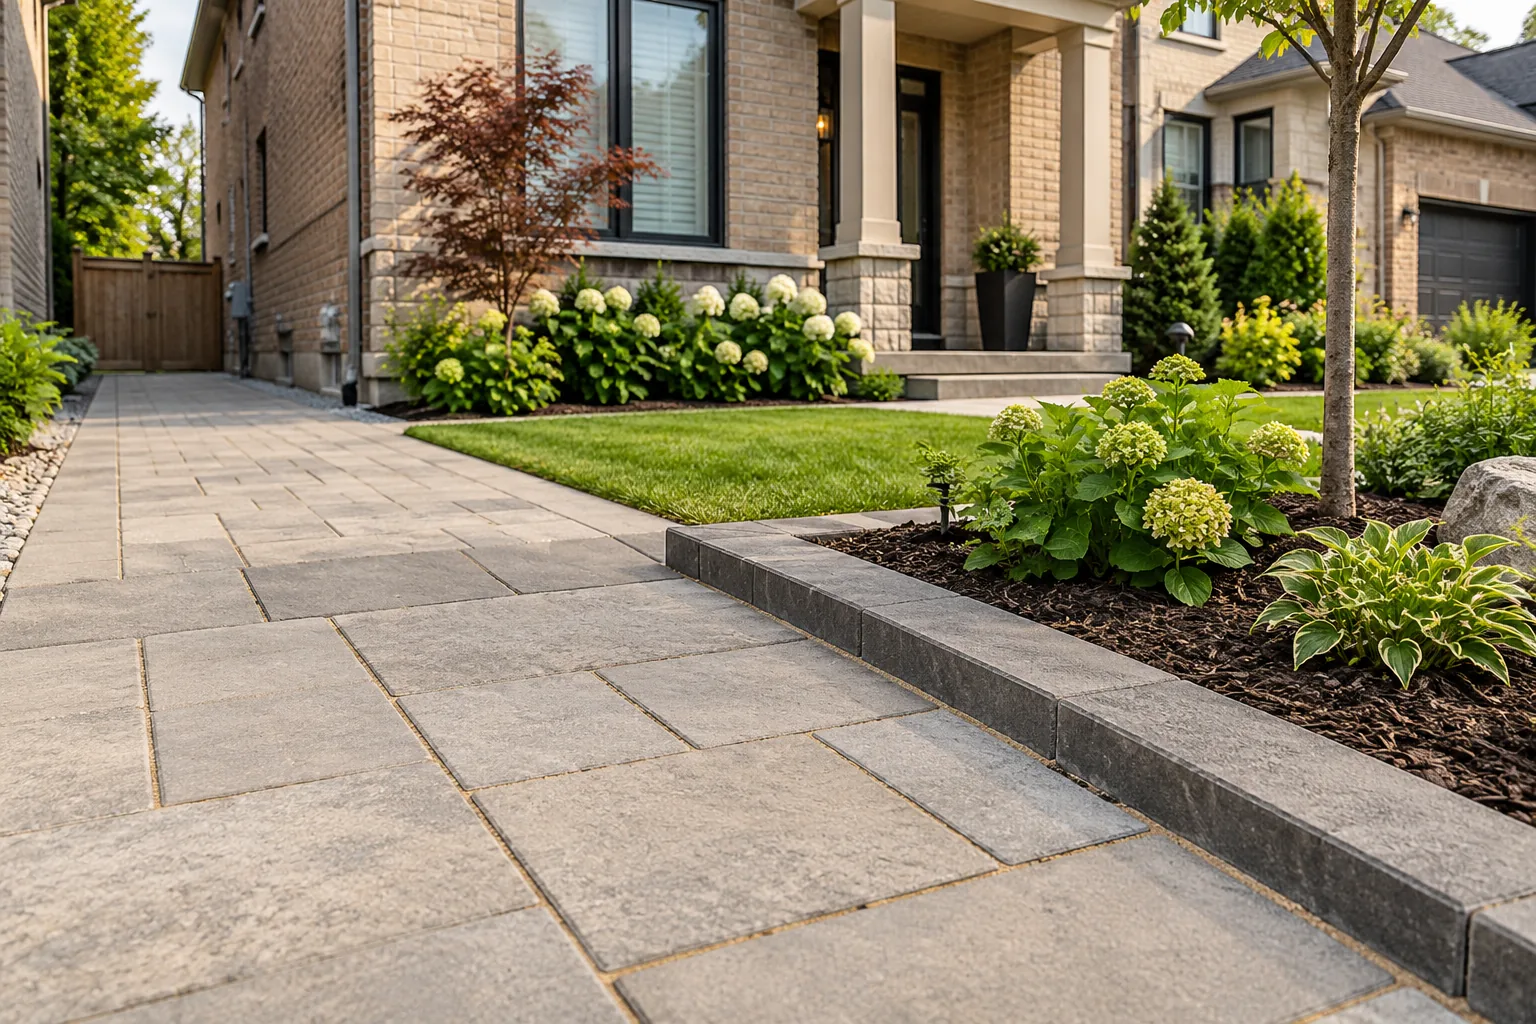
Interlocking connects the driveway, entrance, patio and garden routes. The strongest layout gives each surface a clear purpose, with enough walking room and sensible transitions at steps, doors and planting beds. Material size, pattern and edge detail should follow the space and expected use.
If an existing surface has shifted, first consider the pattern of movement and what lies beside it. A local repair and a full reconstruction solve different situations. Browse interlocking and hardscaping or start with interlocking installation for a new surface.
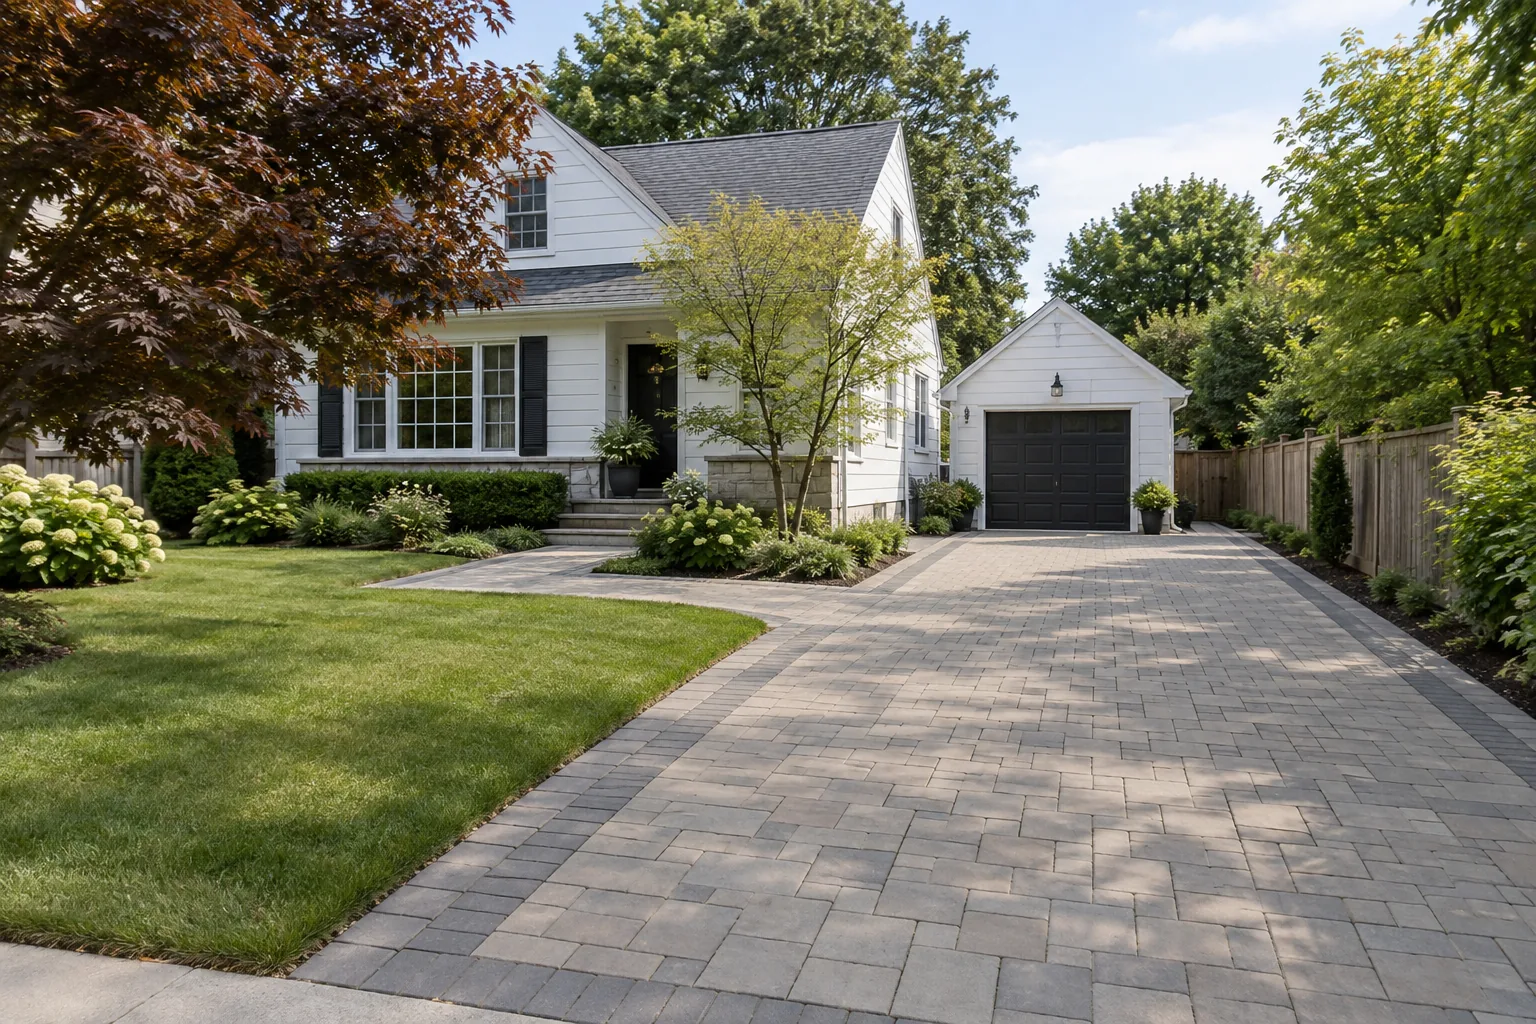
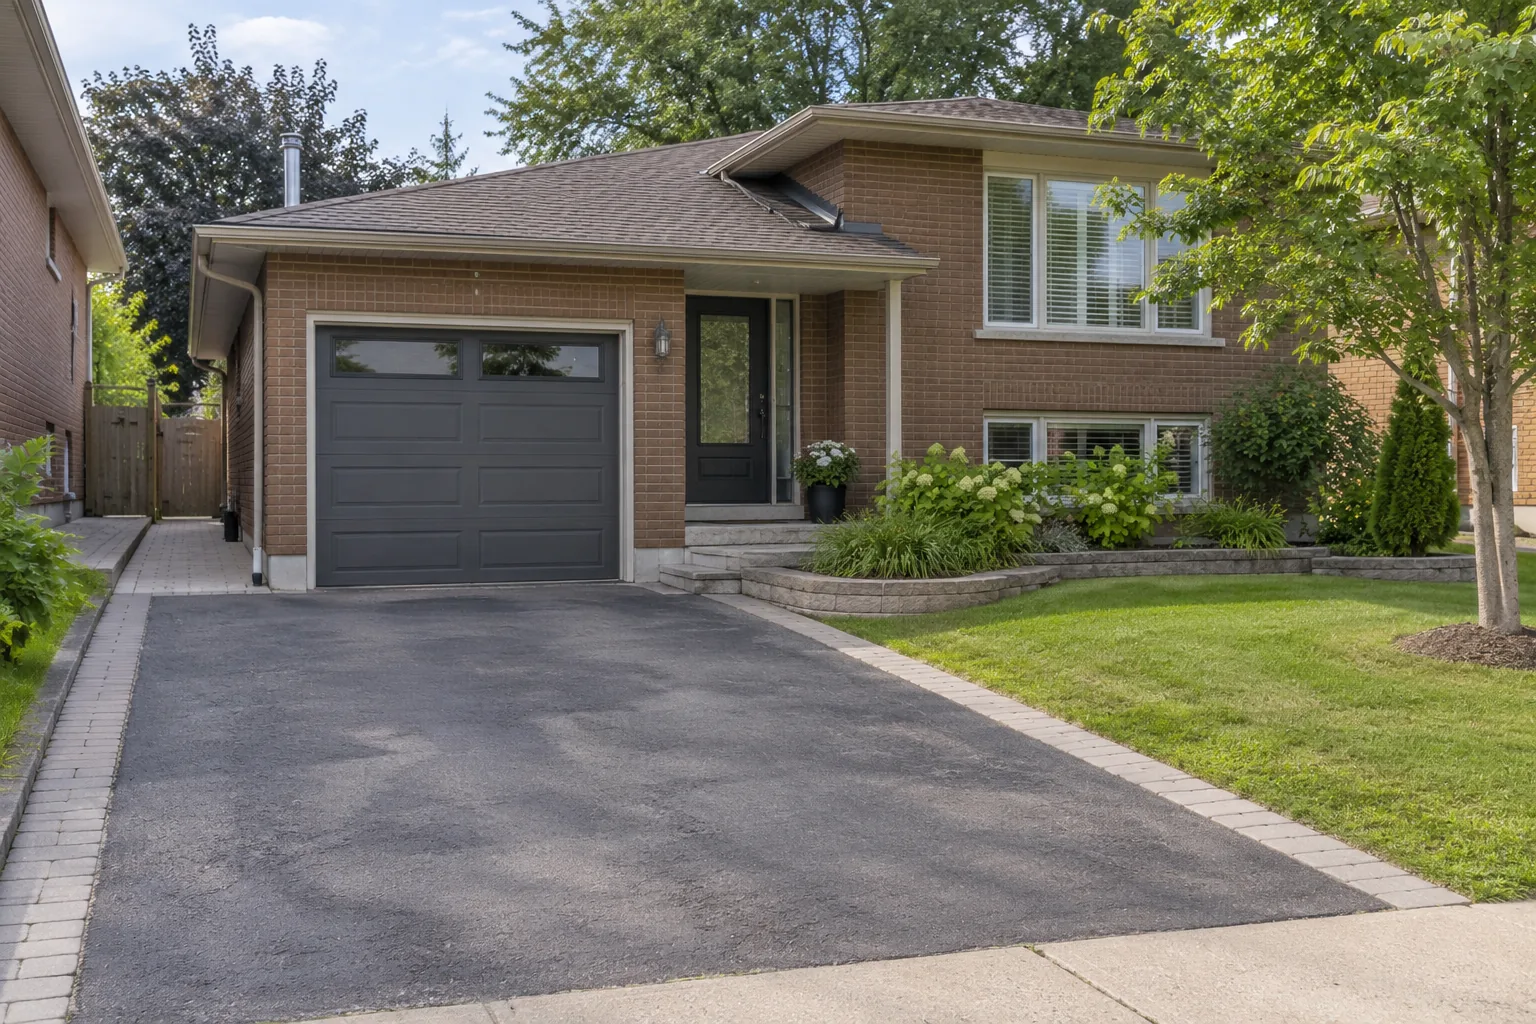
A driveway needs to accommodate vehicles while leaving a clear route to the entrance and an appropriate amount of landscaped front yard. Widening can affect trees, water movement, walkway space and the curb connection. Draw the proposed use around the actual lot before deciding how much surface to add.
Burlington requires a driveway modification permit for the covered alterations, unless the work is handled through site-plan approval. Applicable zoning and the road interface also need review. Driveway extensions and widening addresses the project scope; interlock driveways addresses a complete vehicle surface.
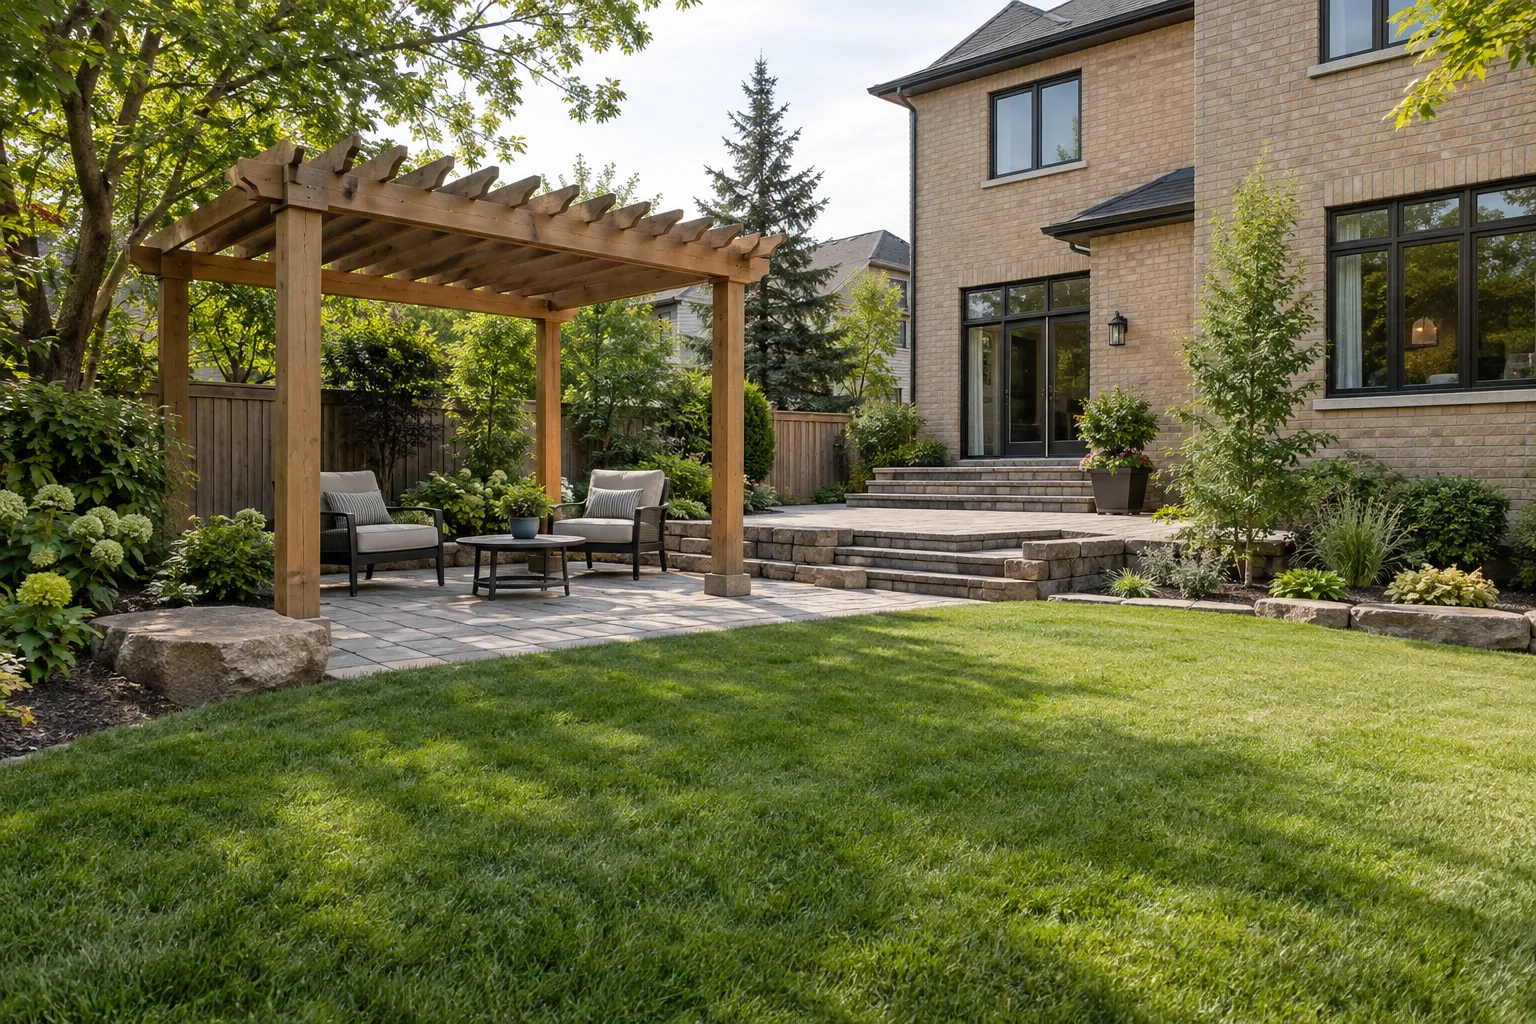
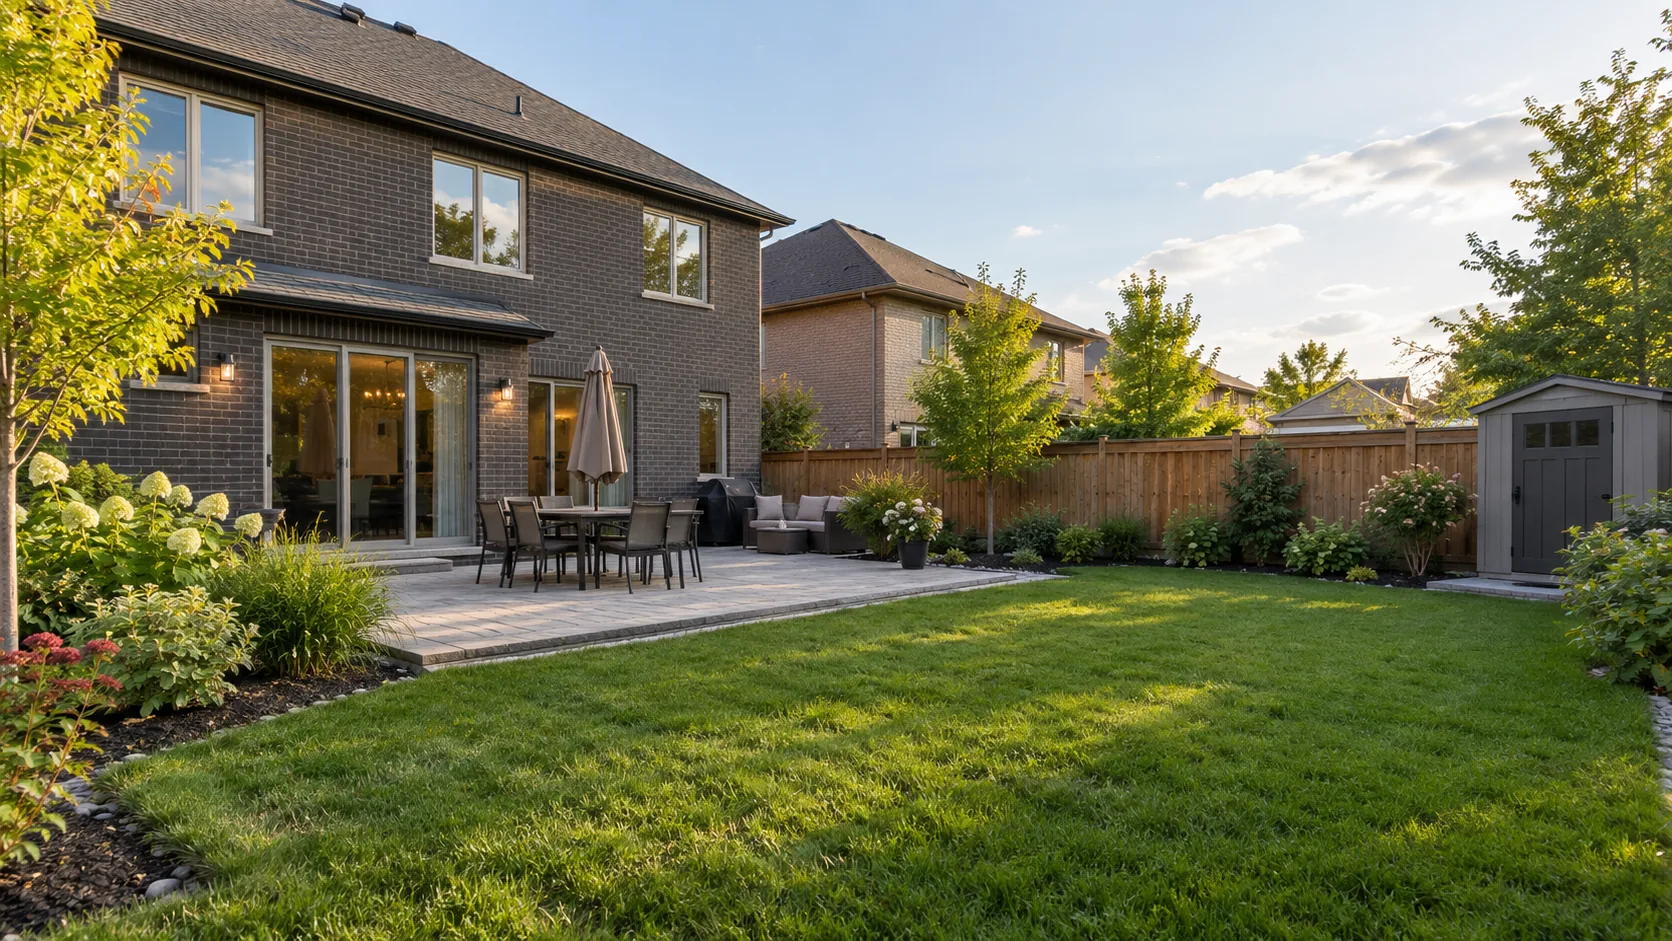
A usable backyard is more than a large paved area. Plan the route from the house, the furniture footprint, open lawn, planting, shade and privacy together. Consider where children or pets move, where a gate must open and how bins, garden tools or pool equipment reach their destinations.
A smaller yard benefits from clear priorities. A deeper yard may need separate areas that still connect naturally. Backyard landscaping can bring those decisions together, while landscape design and build provides a whole-property starting point when several areas are changing.
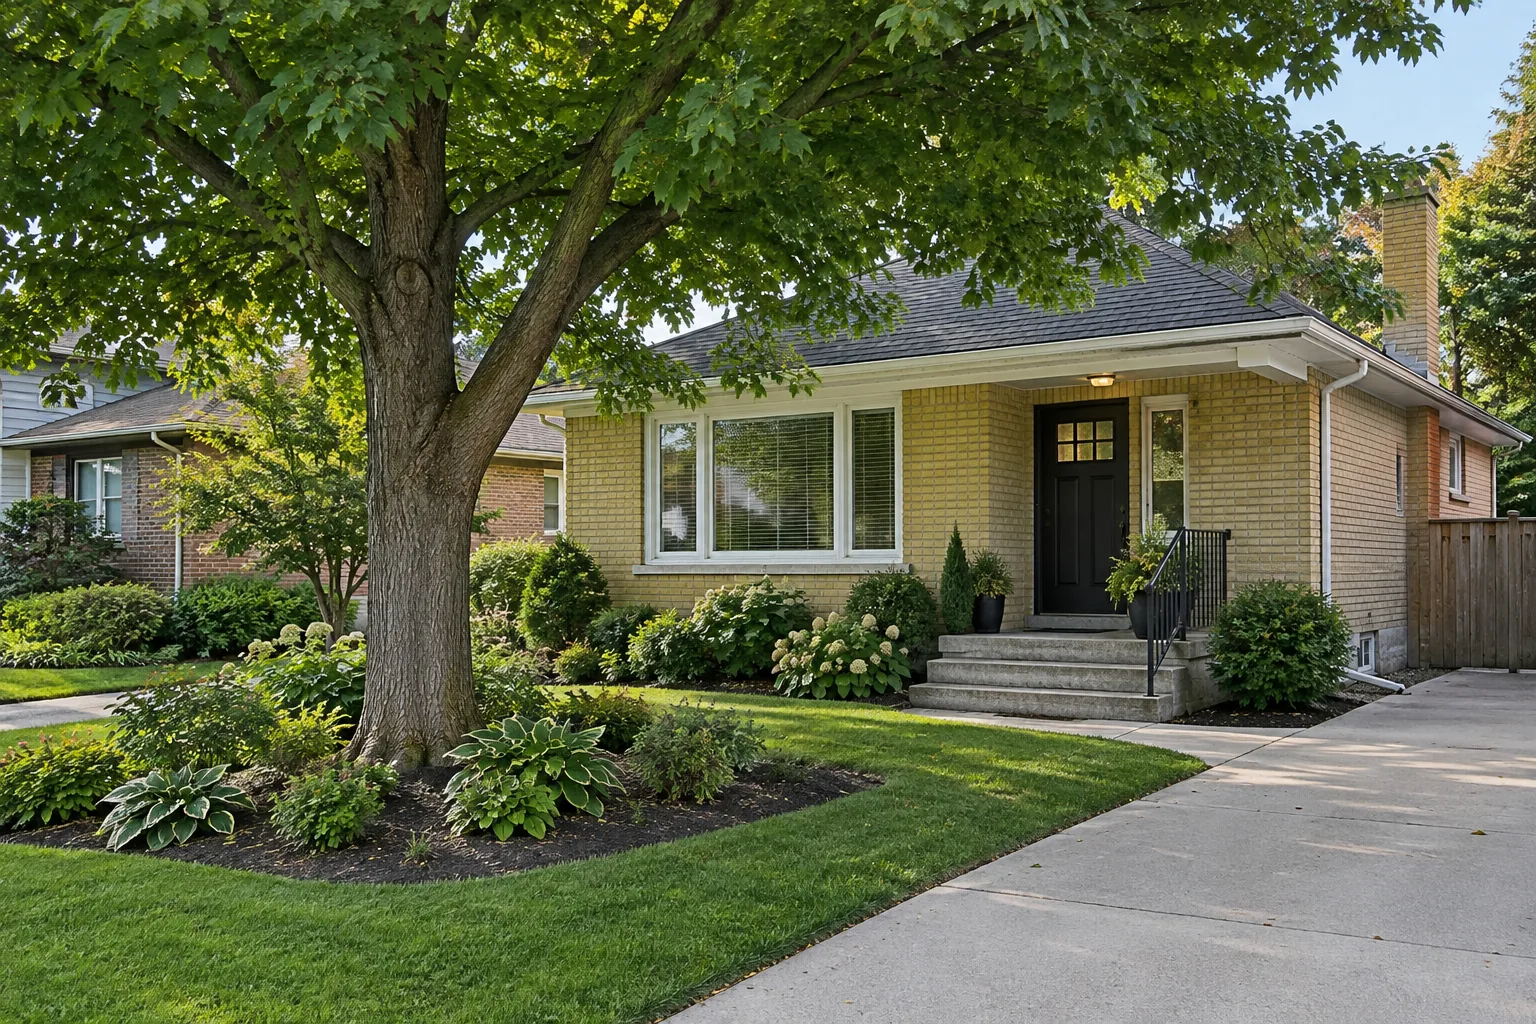
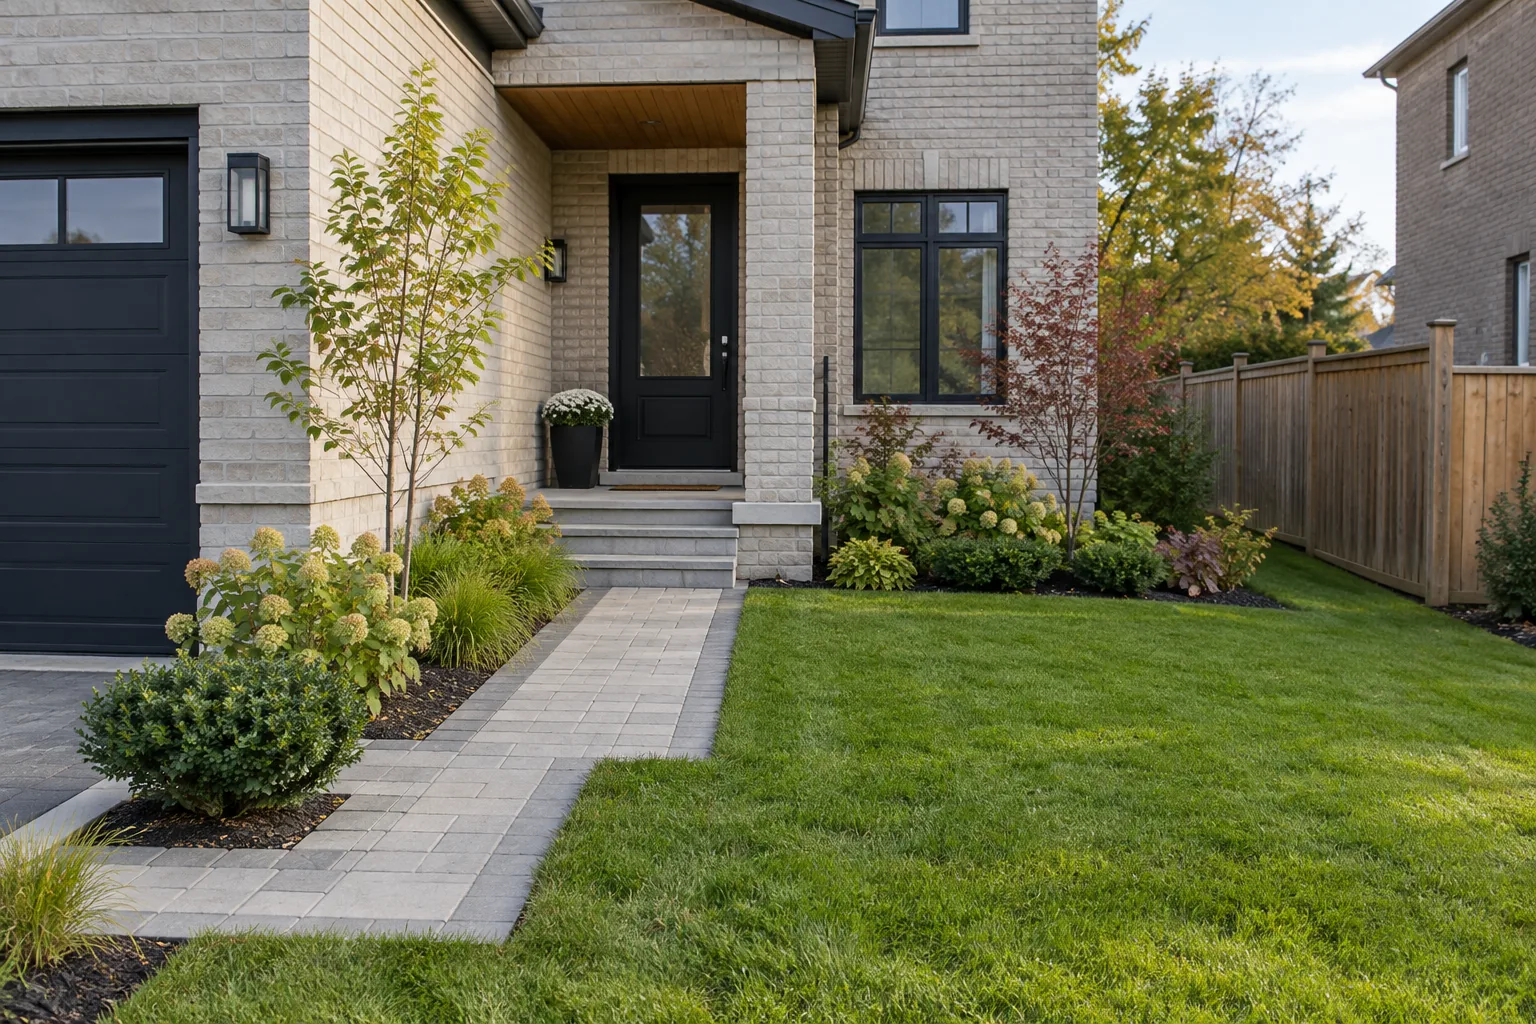
The front yard works every day. Guests need a readable entrance route, vehicles need room to manoeuvre and planting needs to mature without taking over the walk. Existing trees, porch levels, the driveway edge and winter snow storage all influence the layout.
Keep the property easy to see and maintain as well as attractive from the street. A garden can frame the entrance while preserving space around steps and access points. Front yard landscaping connects those needs with the rest of the property; a driveway change may also require the broader property-planning review.
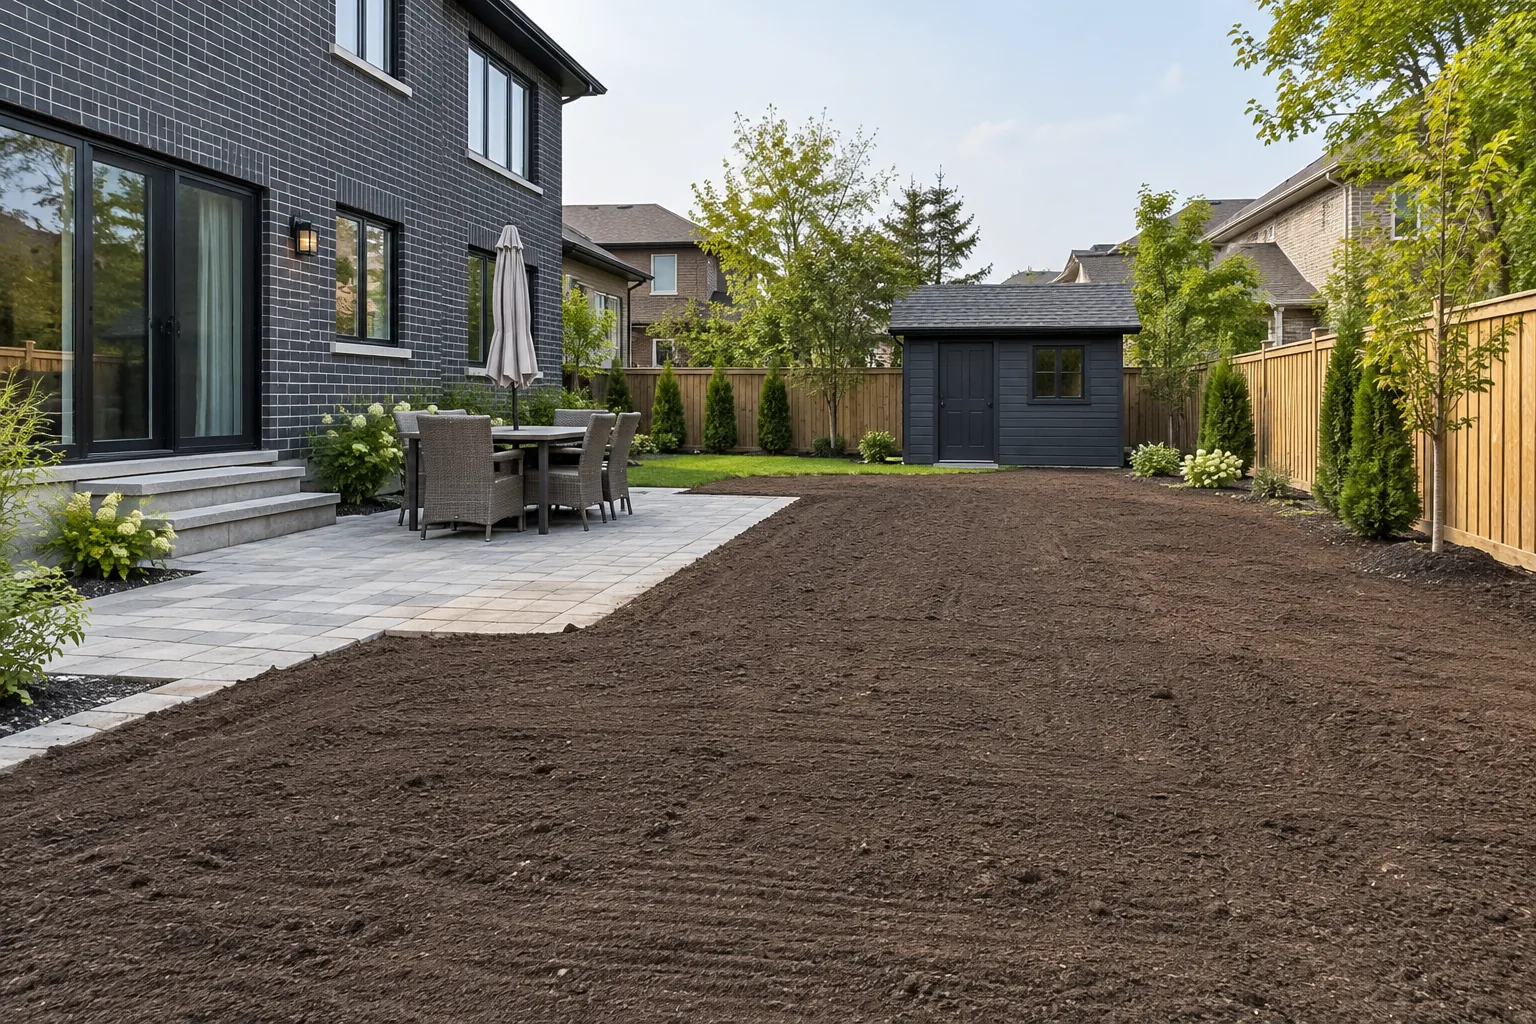
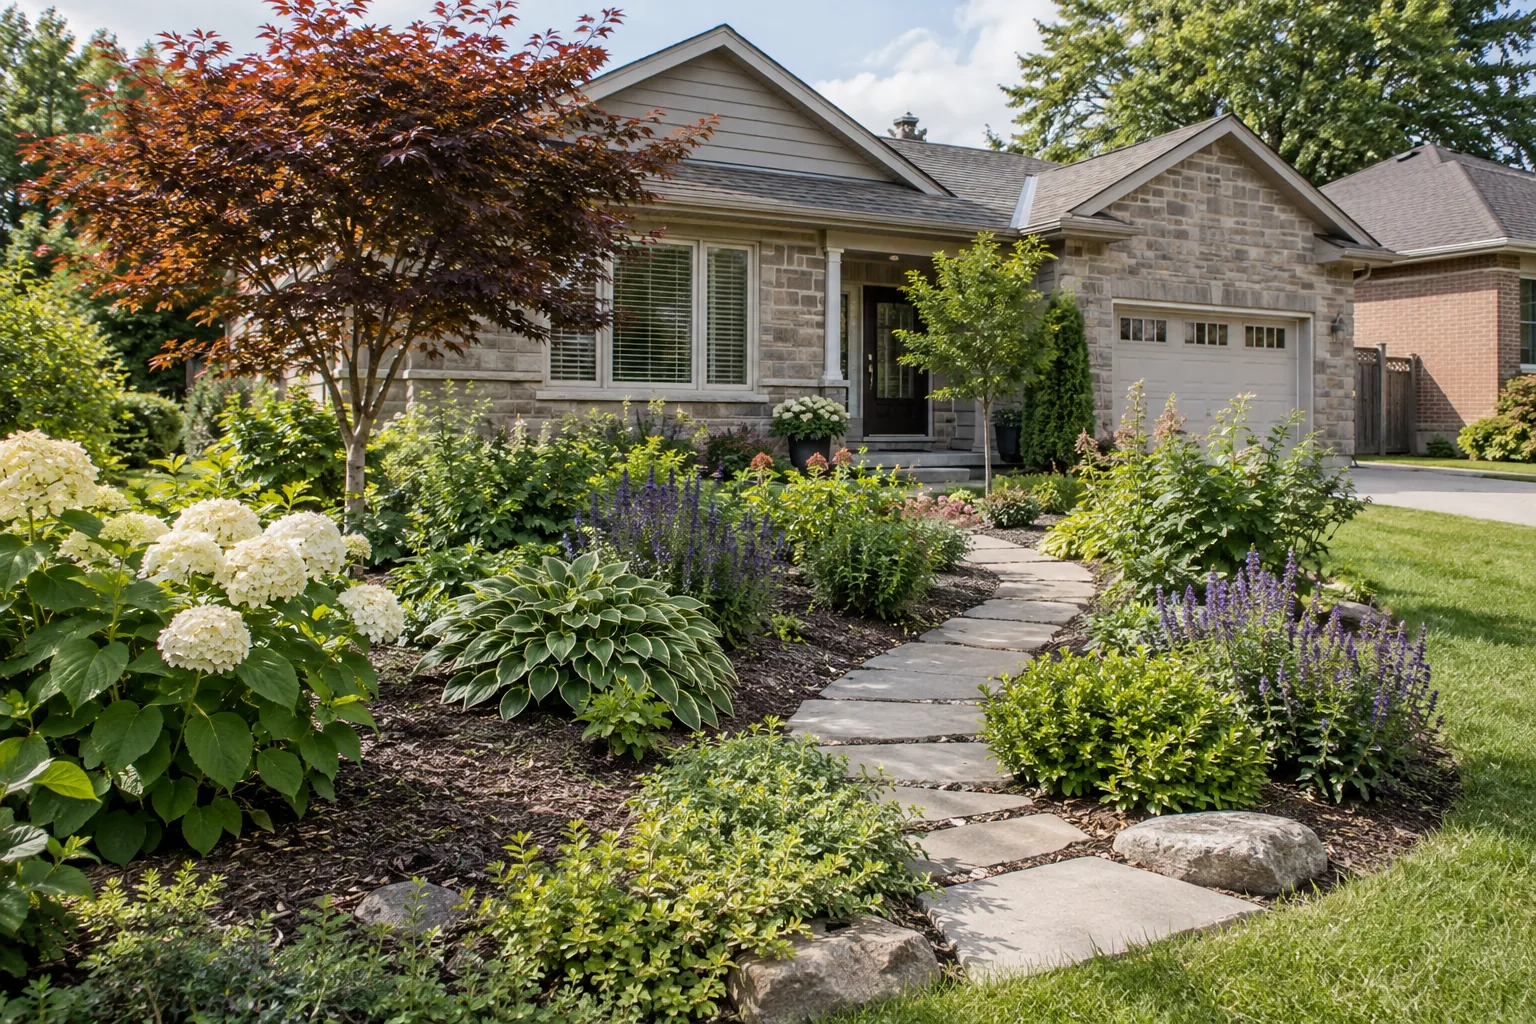
A lawn should suit the conditions and the way the space is used. Shade, repeated foot traffic, soil preparation and water movement matter before choosing sod or a renewal approach. New lawn work usually belongs after major excavation and construction, when access traffic will no longer damage the prepared area.
Gardens need the same practical thinking. Allow for mature plant size, sunlight, access for care and the relationship with doors, windows and hard surfaces. A low-maintenance plan means deliberate choices and manageable tasks, rather than a promise that plants will never need attention. Explore lawns, gardens and drainage for the related installation and care paths.
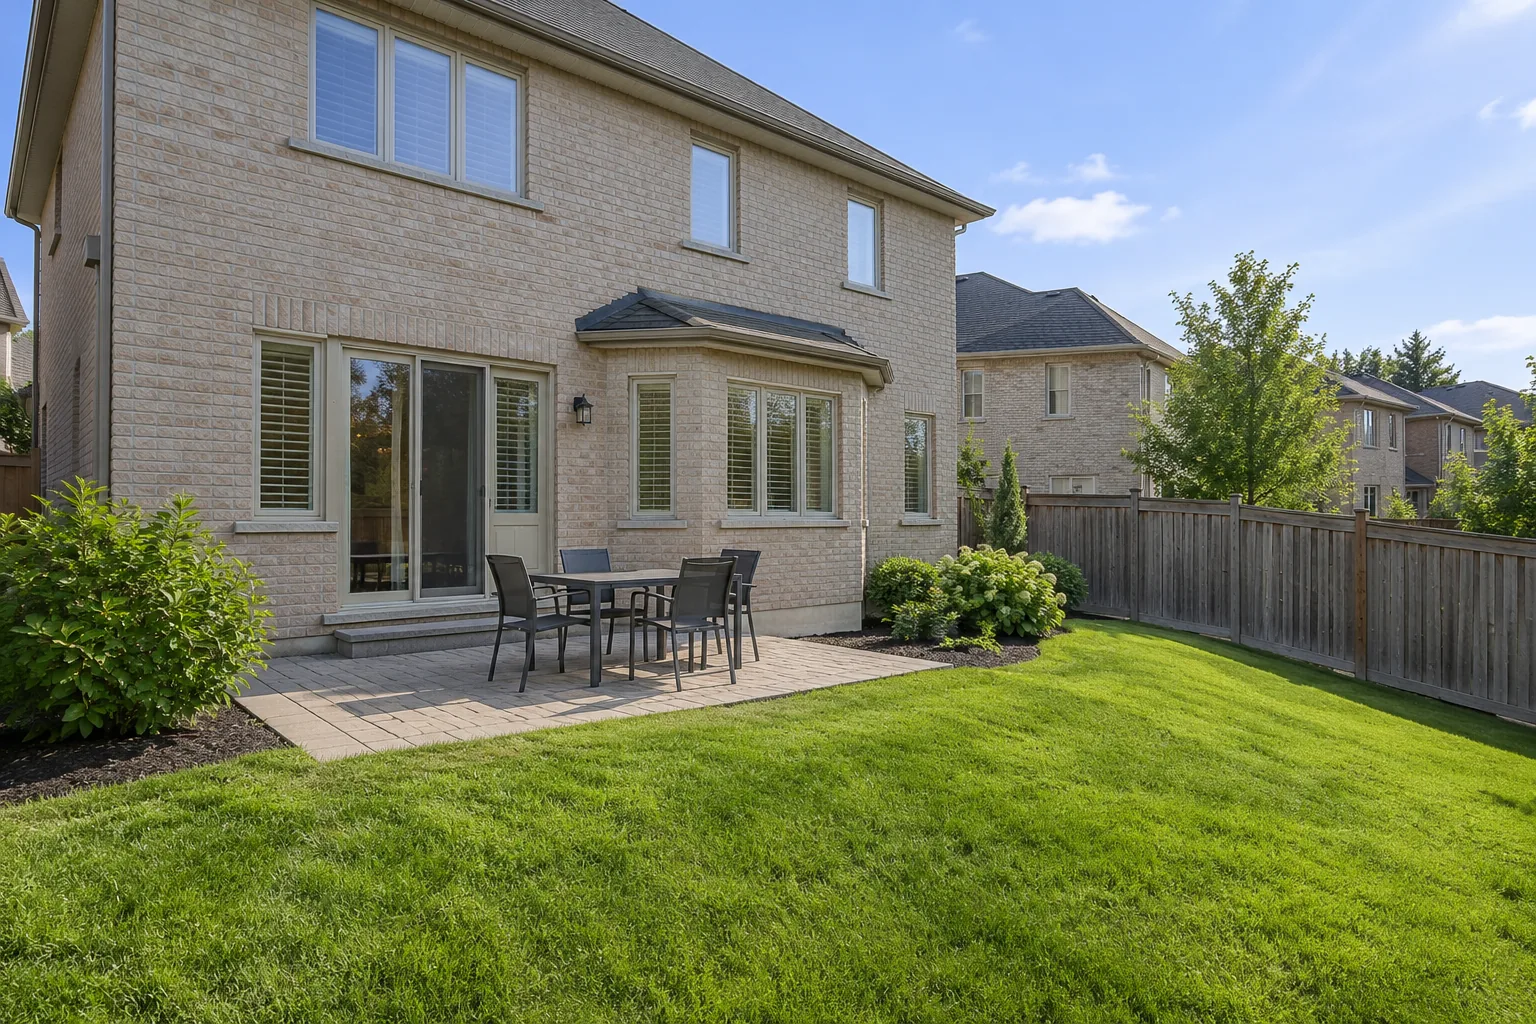
Water problems should be understood before a patio or lawn is rebuilt. Note when water appears, how long it remains, where downspouts discharge and whether a swale or low area has been blocked. The source, route and available outlet determine which changes are useful.
Adding topsoil or a drain without understanding surrounding levels can move the problem elsewhere. Yard grading and leveling considers the shape of the ground; landscape drainage considers surface-water movement. Boundary impacts, connections and approval requirements need to be assessed for the particular property.
Outdoor living works best when features fit the yard and leave space for ordinary movement. Dining, seating, shade and lighting should relate to the house, not simply fill every available corner. Consider the path people take with food, the direction of afternoon sun and the view from neighbouring properties.
The outdoor living hub connects decks, fences, pergolas, pool landscaping and other backyard features. Choosing the main activity first helps determine whether the next useful step is a patio, a raised platform, a shade structure or a more focused privacy treatment.
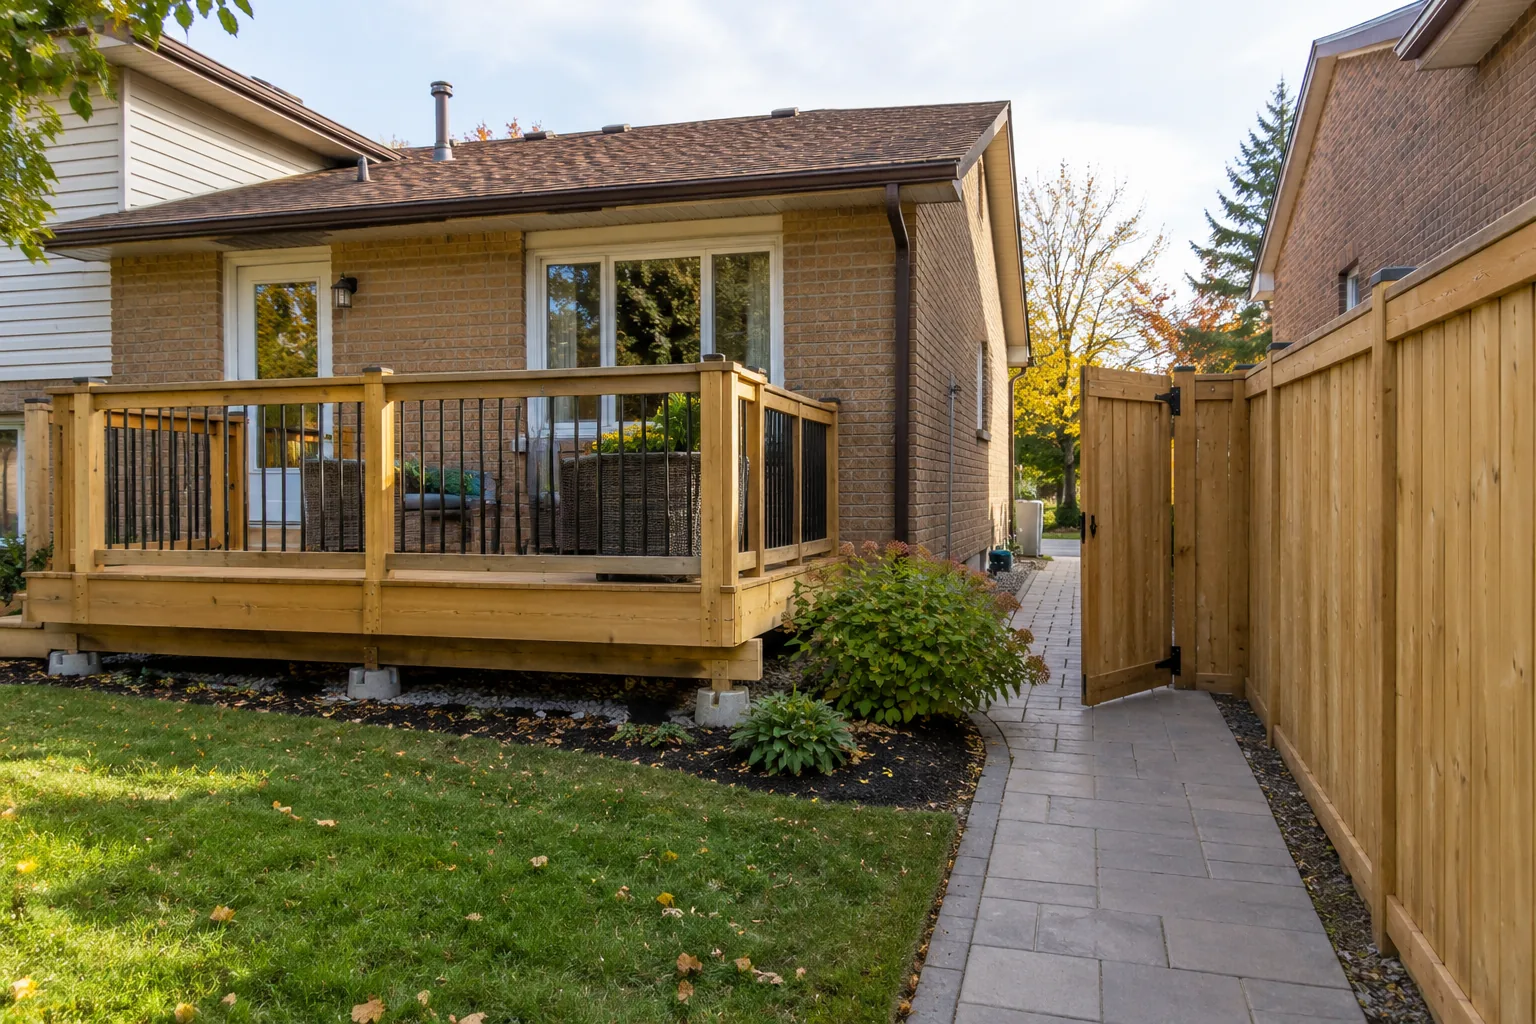
Structures affect access as well as appearance. A fence line can close the only practical construction route. A deck can influence door levels, stairs, drainage and the available space beneath it. Privacy should be considered from the places where people actually sit or stand.
Coordinate the structure locations before completing adjoining paving or planting. Verify property boundaries and the applicable requirements for decks, fences and enclosures. A gate that opens freely and a service route that remains usable can matter as much as the style of boards or panels.
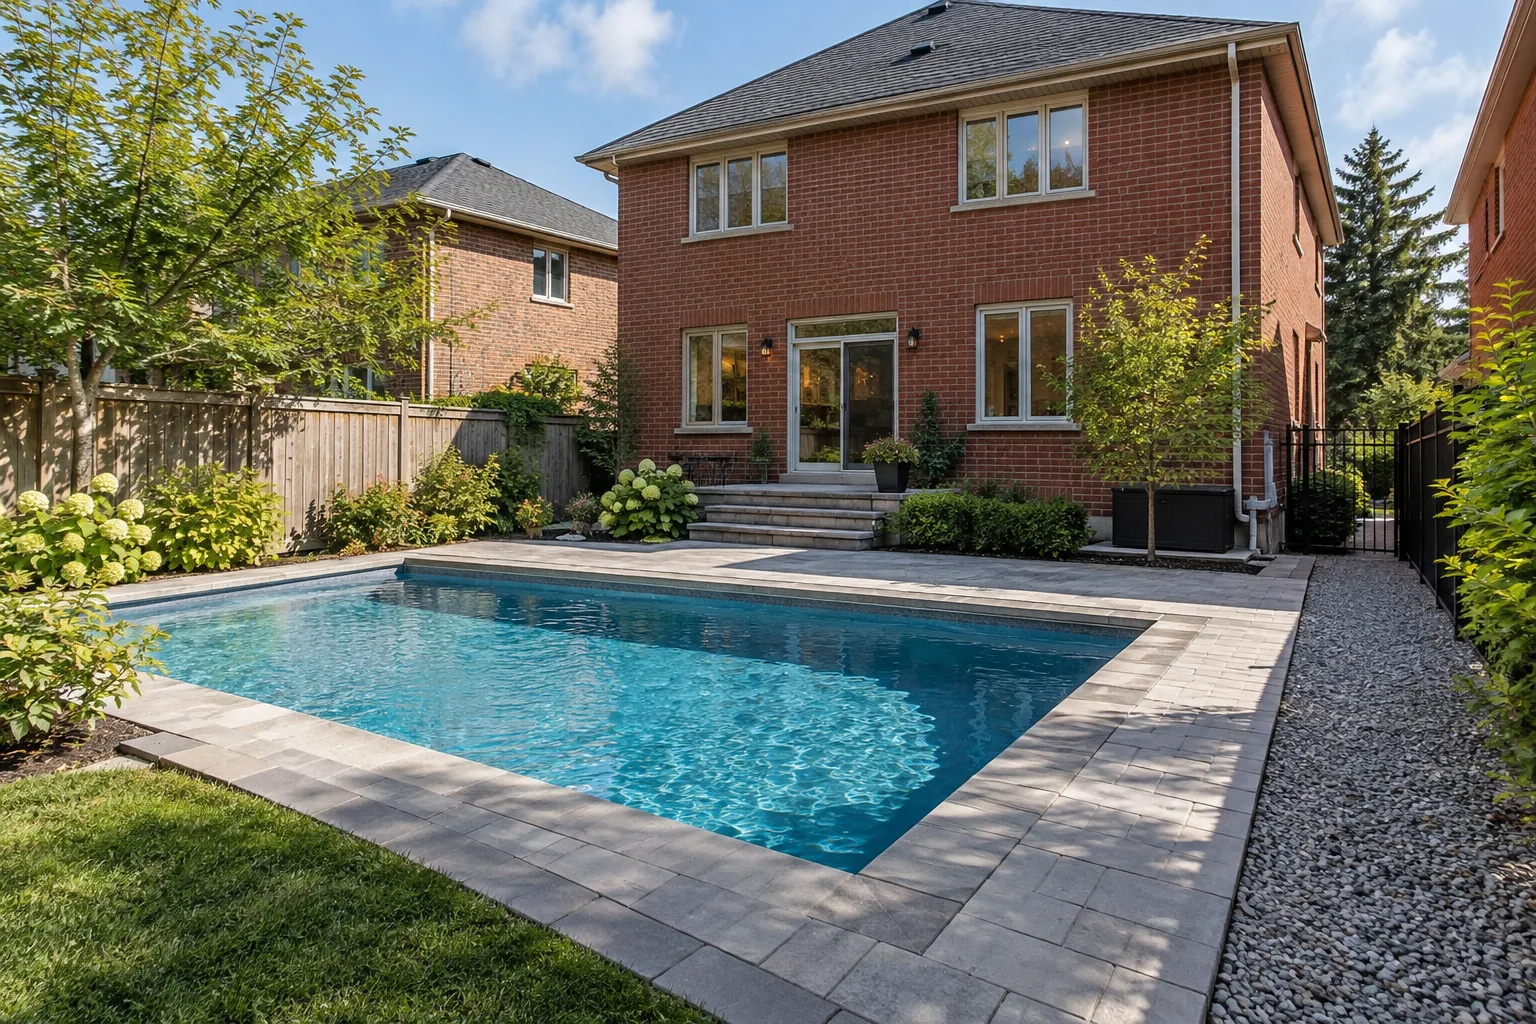
A pool surround needs circulation, a suitable surface and access to equipment as well as a comfortable place to sit. Planting, drainage and nearby structures must work with the enclosure and gate requirements. Leave room to maintain the space instead of treating the equipment route as leftover ground.
The pool landscaping pathway focuses on the surrounding landscape. Pool installation, electrical work and approval responsibilities should be clearly assigned in the overall project scope. Set those interfaces before ordering finishes or rebuilding the adjoining yard.
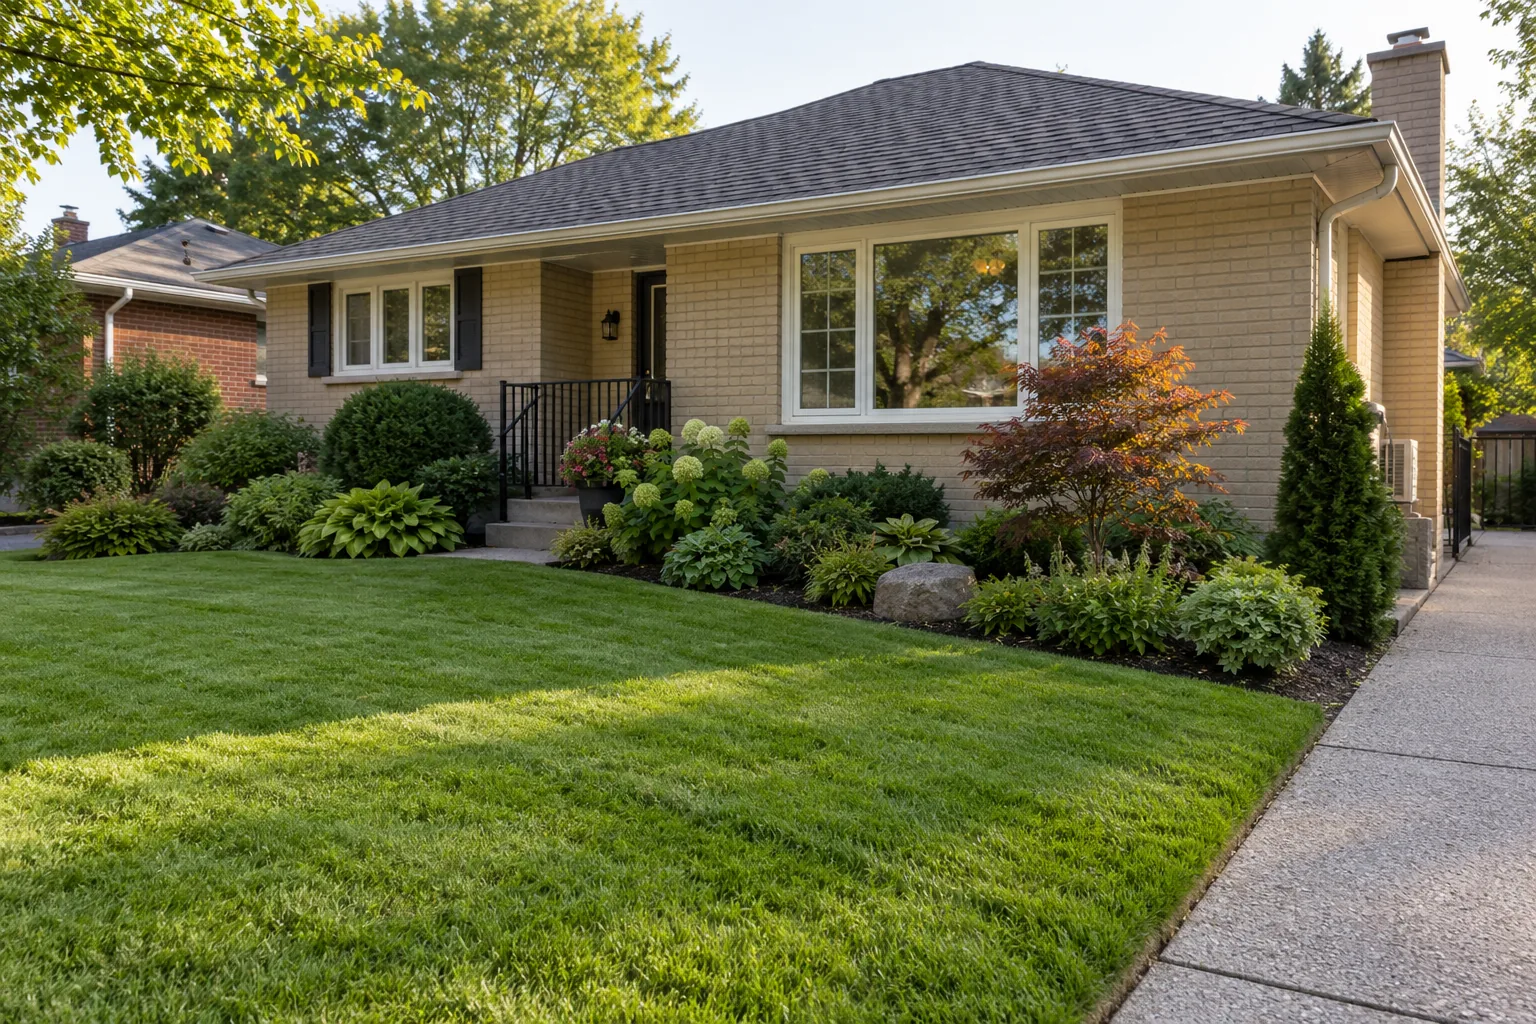
Recurring care starts with defined work areas and realistic priorities. Lawn cutting, garden care, hedge management and seasonal cleanup involve different tasks. A clear scope identifies the areas included, access arrangements, material removal and how additional work is requested.
Maintenance also reveals how a landscape is performing. Difficult edges, inaccessible beds, standing water and damaged transitions can point to a layout issue rather than simply a need for more frequent care. Property maintenance connects residential upkeep with commercial and managed-property requirements.
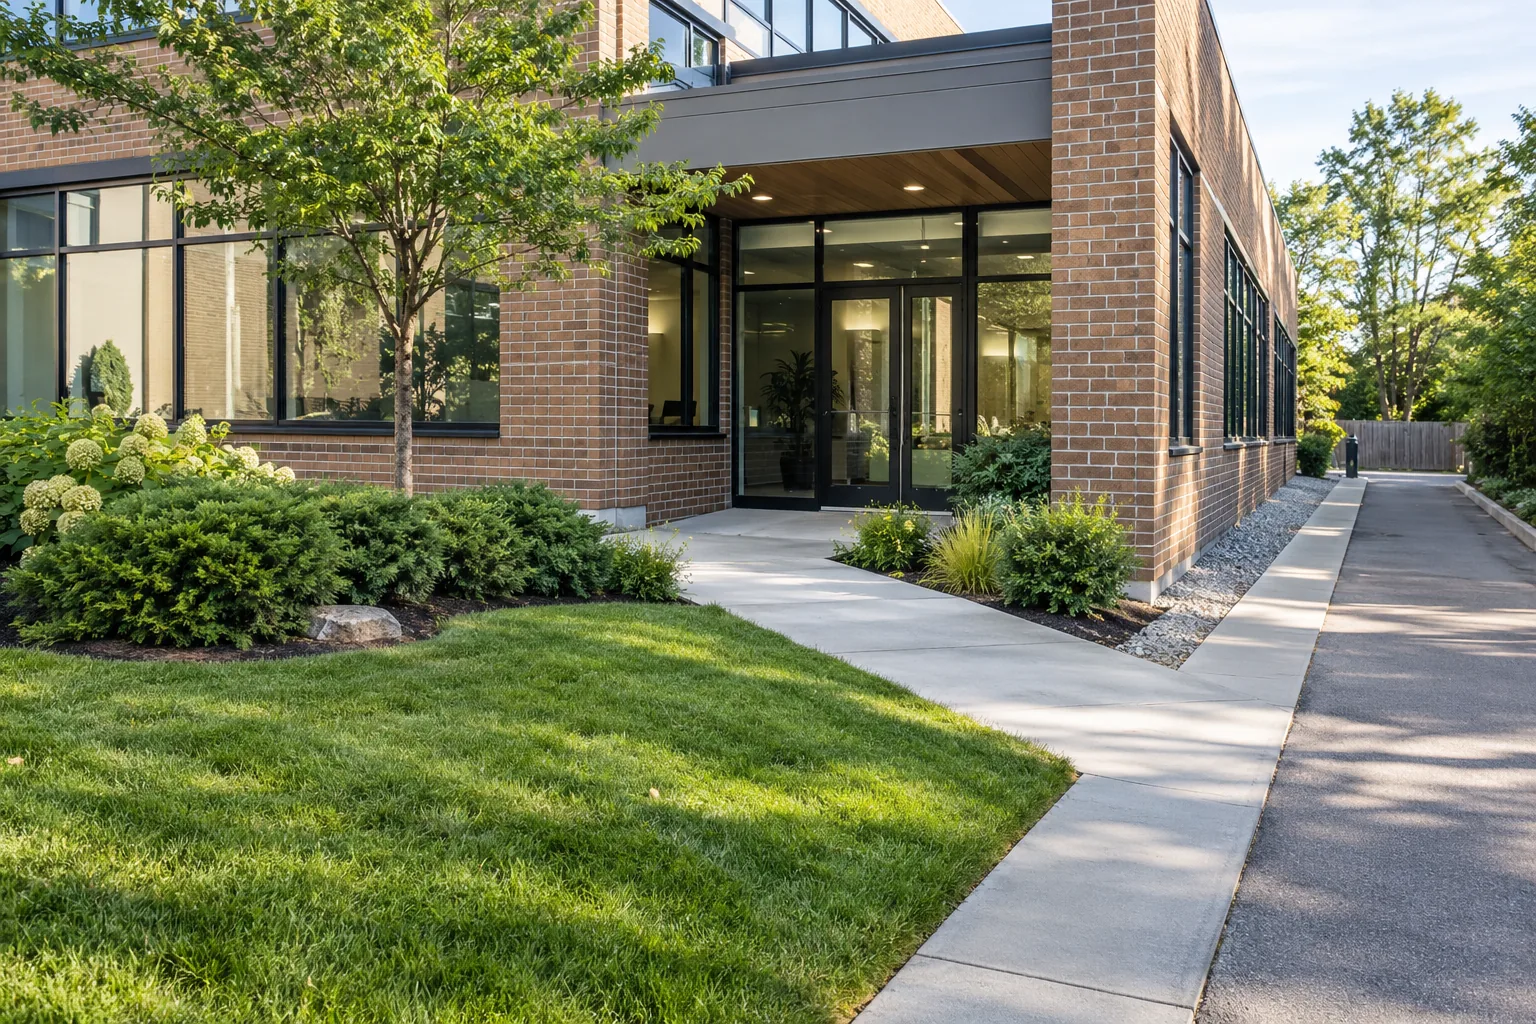
Commercial grounds support arrivals, pedestrian routes, service access and the impression of an occupied property. Planting should not obstruct entrances or visibility, and maintenance needs to account for how the site operates. Common areas may involve a property manager, board or several occupants.
Separate a landscape enhancement from routine grounds care so the purpose and responsibilities stay clear. Discuss site contacts, working restrictions and the parts of the property included. Commercial landscaping and commercial property maintenance provide distinct paths for construction improvements and ongoing service.
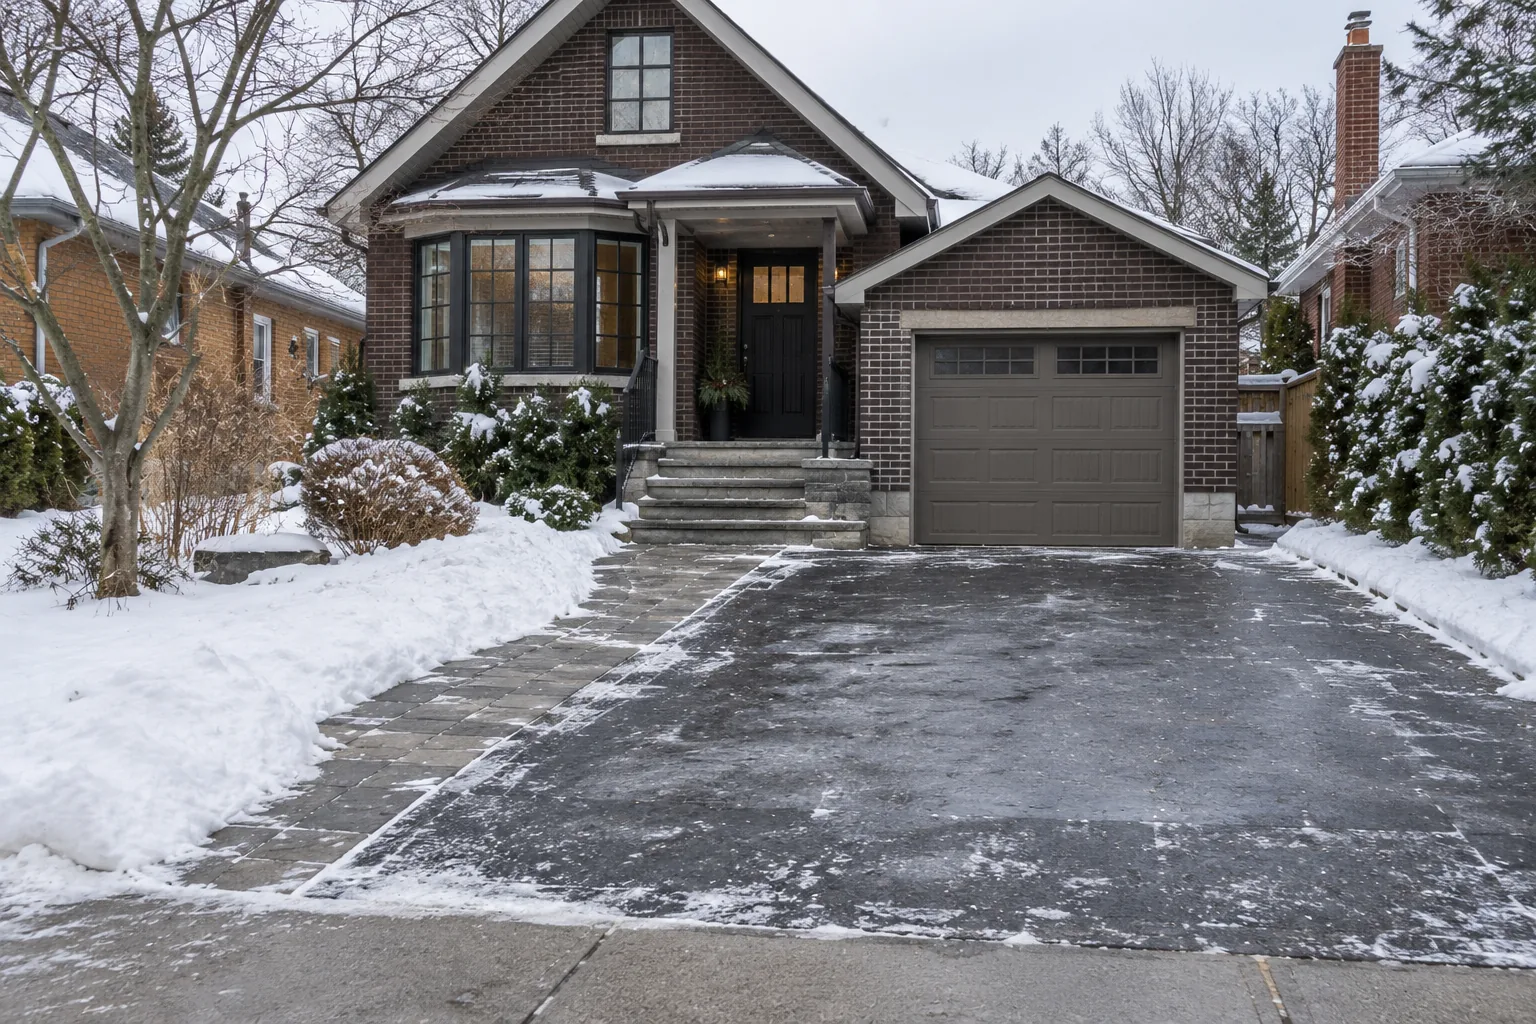
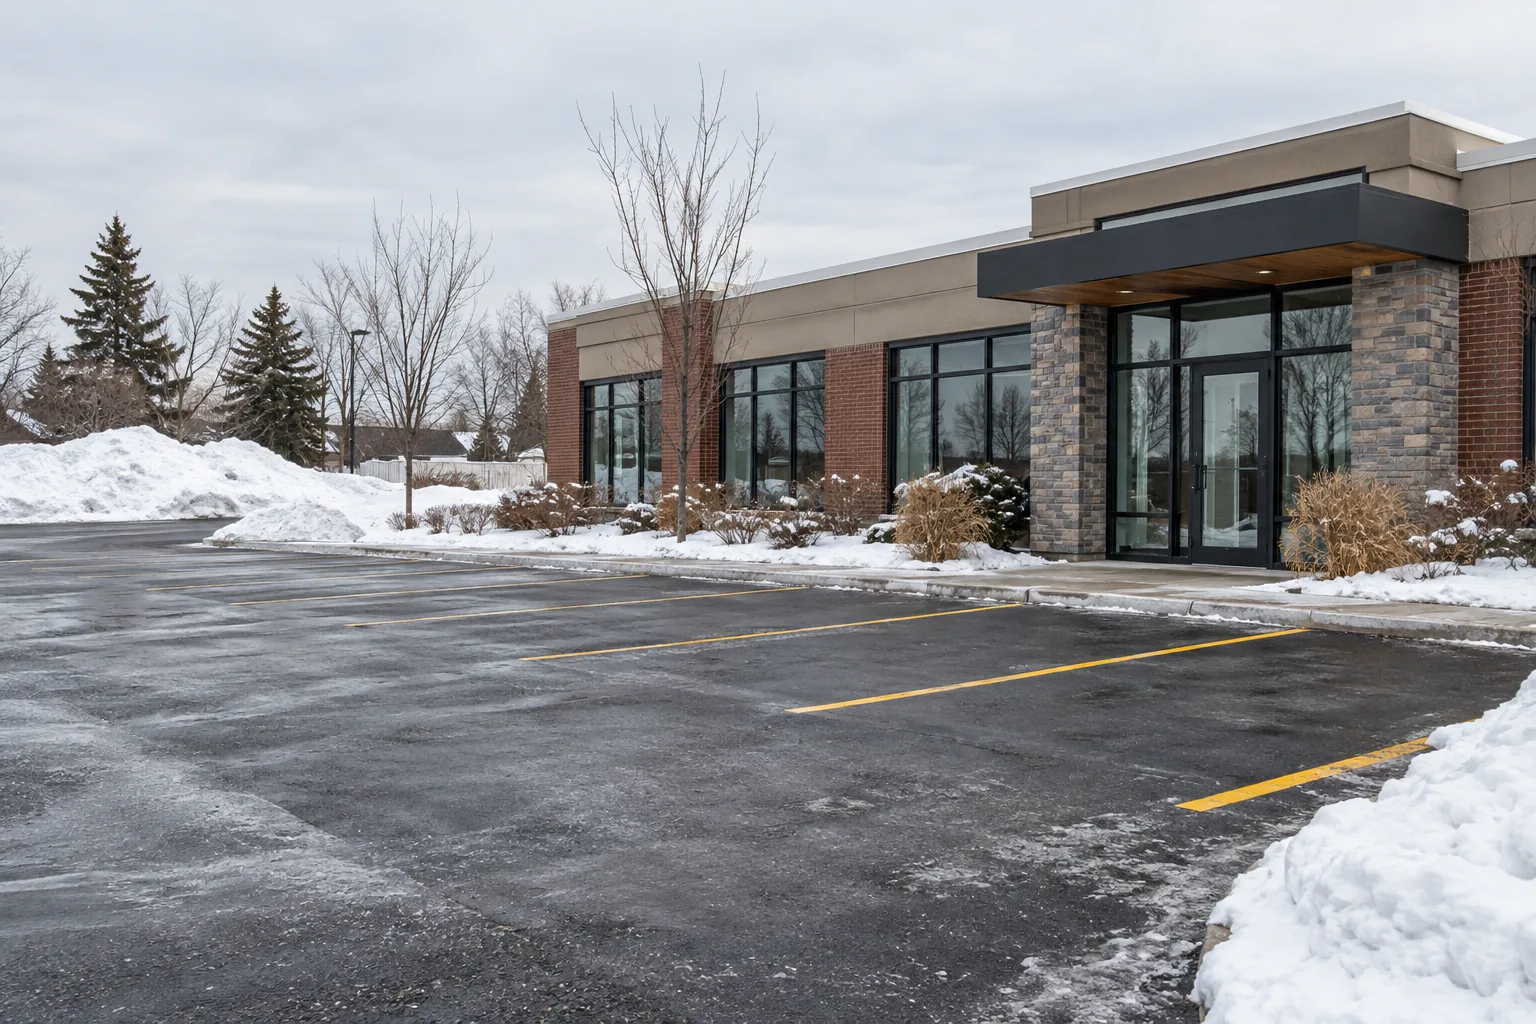
Winter access deserves a visible place in the property plan. At home, identify the private driveway, front walk, steps and any other agreed route. On a commercial site, identify parking, entrances, pedestrian connections and the areas that must remain usable for operations. Residential and commercial winter needs are different scopes.
Snow-storage space, meltwater and repeated municipal plowing can affect those routes. Service triggers, timing, return visits and ice-management responsibilities should be confirmed in the actual agreement. Start with residential snow removal or commercial snow removal, and use Snow Removal to compare the winter pathways.
Before changing the property, understand what controls the site. The address-specific zoning, property lines, trees, utilities, existing drainage and road connection can influence the scope. Some properties also need Conservation Halton or Niagara Escarpment review for the proposed work.
A neighbourhood name does not settle these questions. A constrained side route, a mature tree or a sloping garden needs to be understood on the individual property. The Landscaping & Property Planning hub helps identify the right questions before a design becomes a construction commitment.
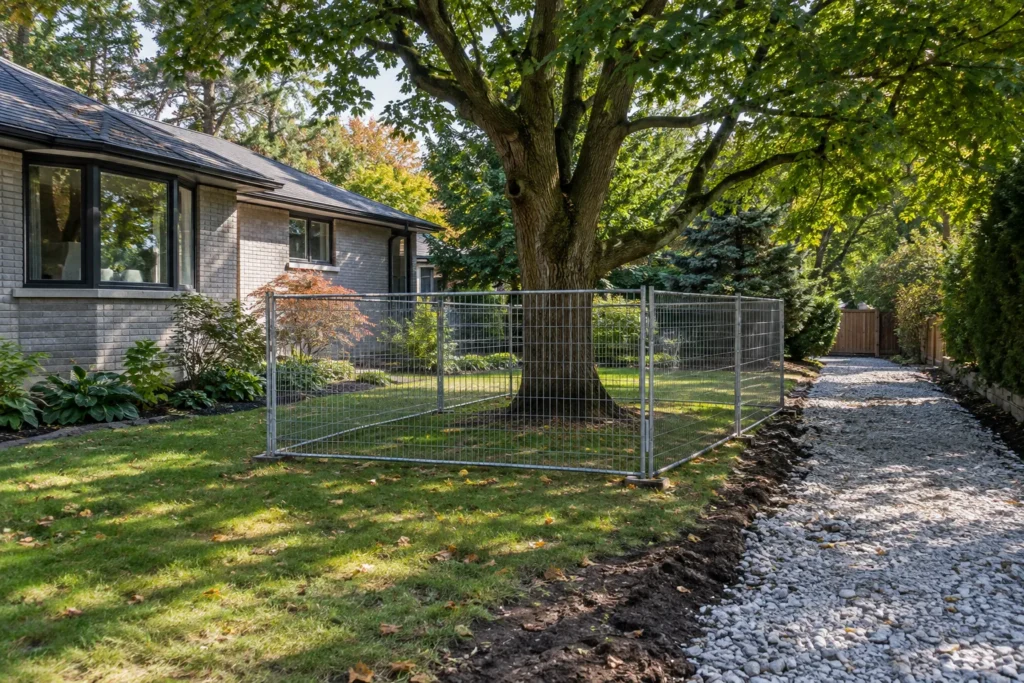
Make the decision sequence clear before work starts. Each stage should leave the next person with enough information to understand the plan and its limits.
Share the address, property type, desired change and useful photos. Explain recurring problems and the activities that the finished space needs to support.
Review access, existing levels, water, trees, utilities and the adjoining areas. Identify information, approvals or specialist input needed to define a workable scope.
Confirm the areas, materials, preparation, interfaces and exclusions. If the work is phased, decide how temporary access and later reinstatement will be handled.
Complete disruptive work before vulnerable finishes. At handover, clarify the immediate care needs and any separately agreed recurring maintenance.
Useful estimates describe the property and the work behind the finish. Two projects with the same paved area can have very different excavation, access and drainage requirements.
| Cost factor | What to clarify |
|---|---|
| Access & removal | Gate widths, material routes, existing surfaces to remove and disposal responsibilities. |
| Ground conditions | Existing levels, base preparation, soil, settlement and any water-management work. |
| Layout & materials | Surface area, curves, steps, edges, features and the selected material system. |
| Interfaces & approvals | Connections to retained work, tree protection, surveys, plans and authority review where needed. |
| Phasing & reinstatement | Temporary access, later construction stages and restoration of disturbed lawn or gardens. |
Look at how paving meets planting, how a path reaches an entrance and how outdoor spaces retain room for everyday movement. The Landscape & Outdoor Property Gallery brings those subjects together. Use photographs to explain the qualities you like, then adapt the idea to your own site rather than assuming another layout will fit unchanged.
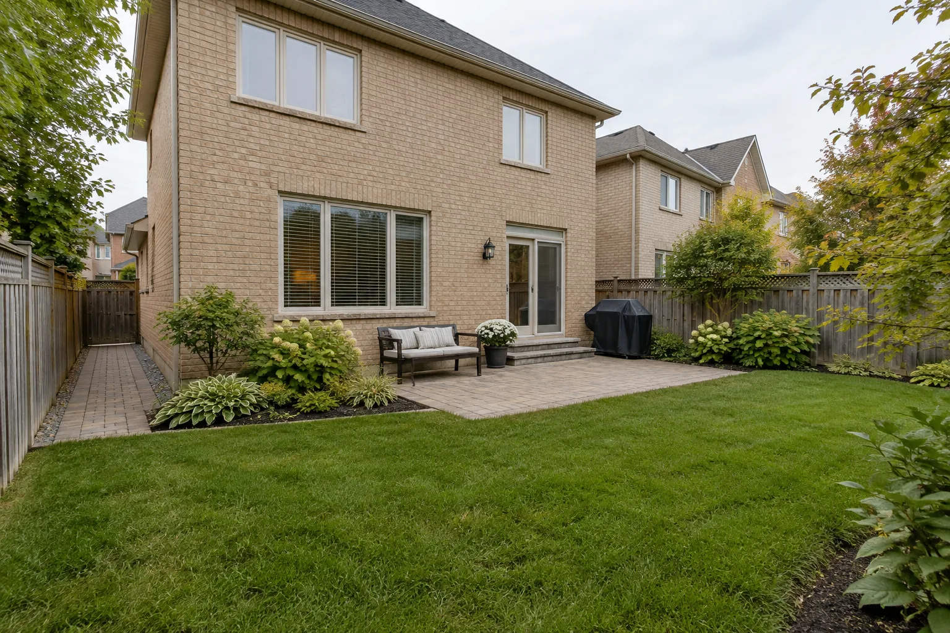
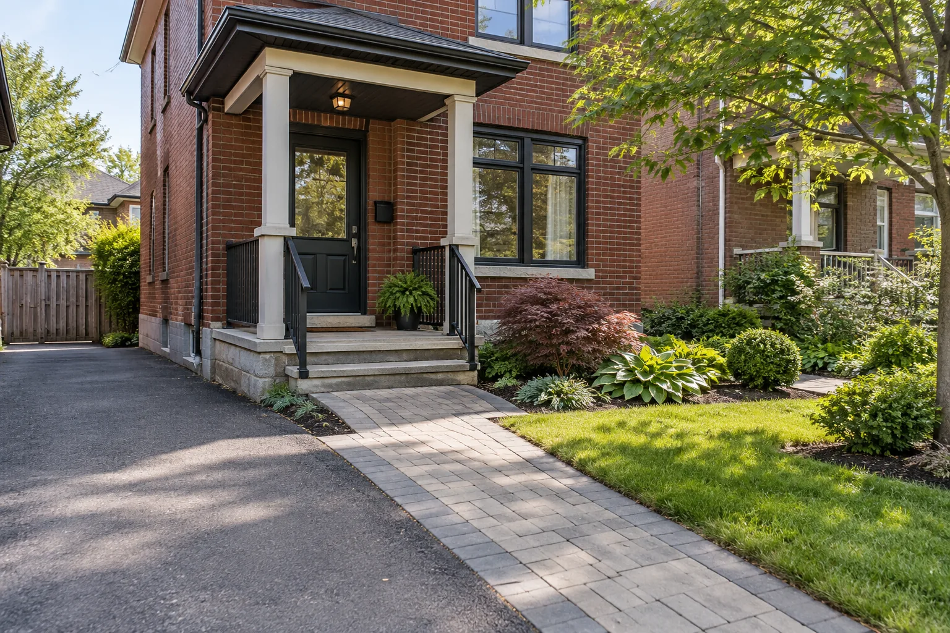
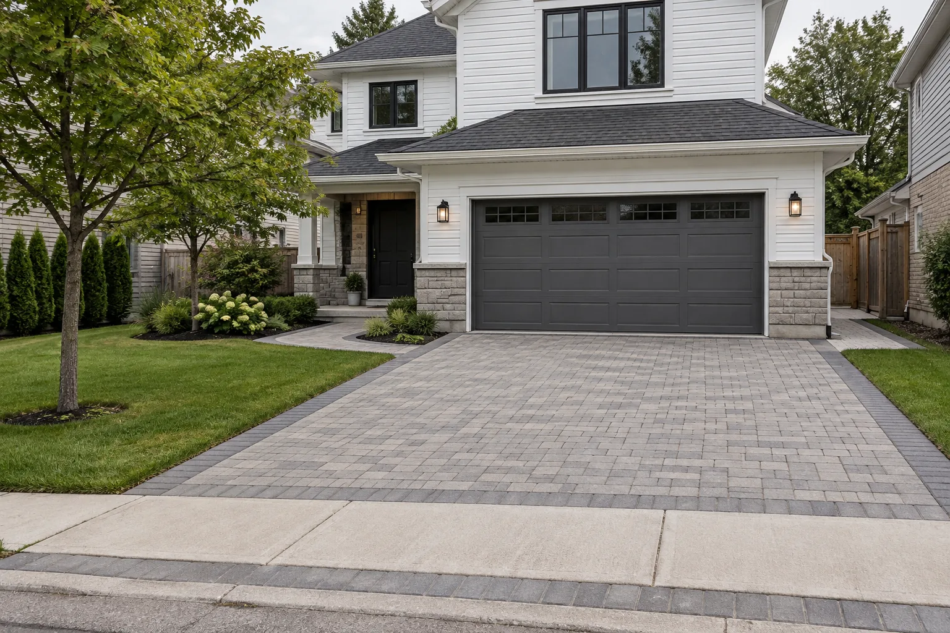
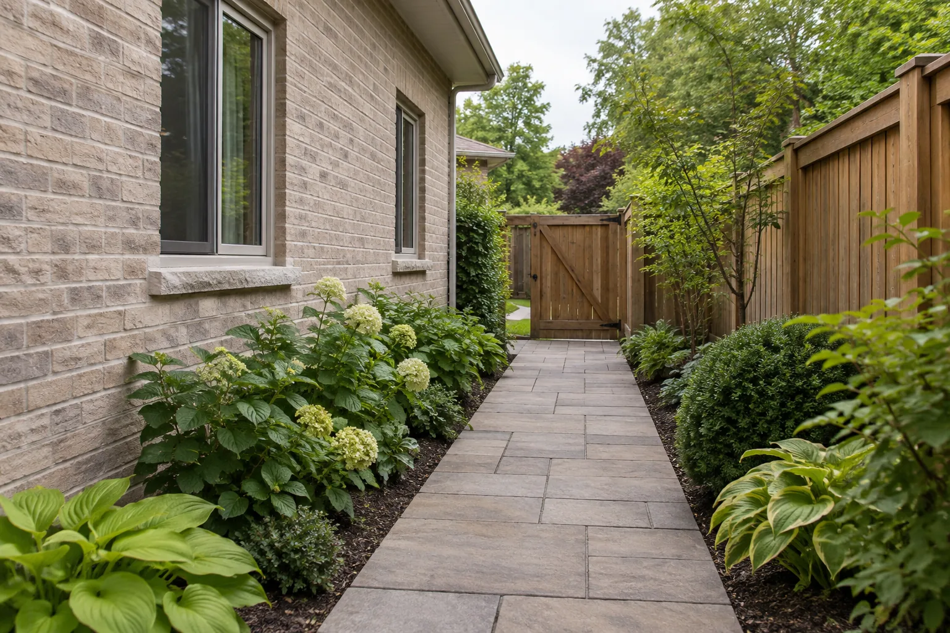
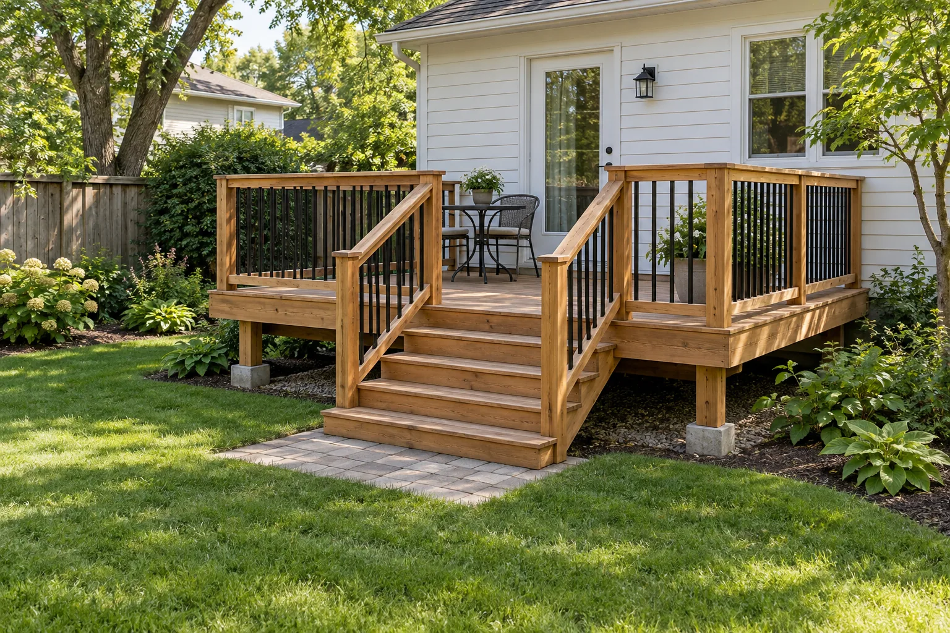
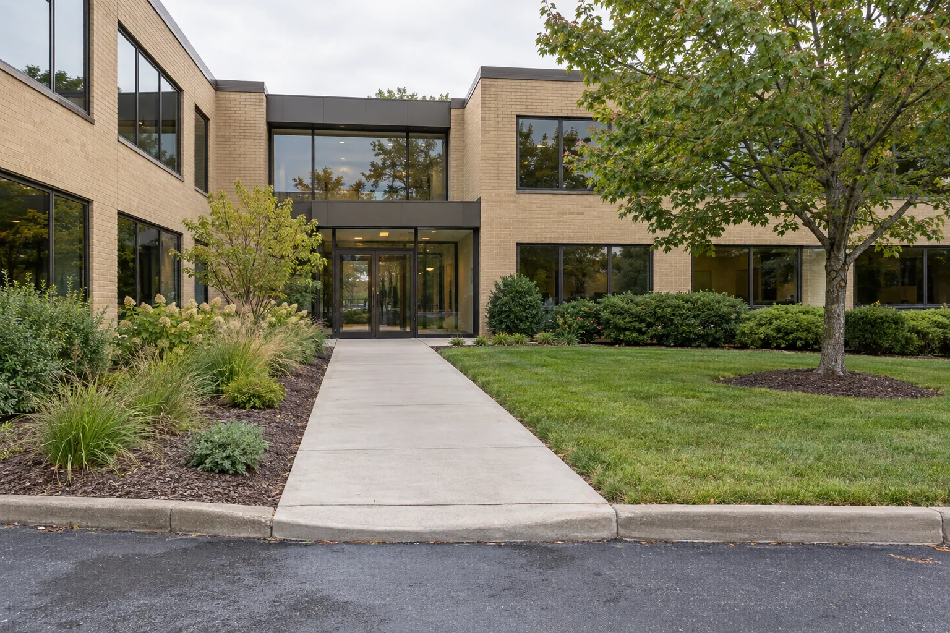
Start with the decision that will shape the work. These guides connect cost, layout, water and long-term care with the conditions at your property.
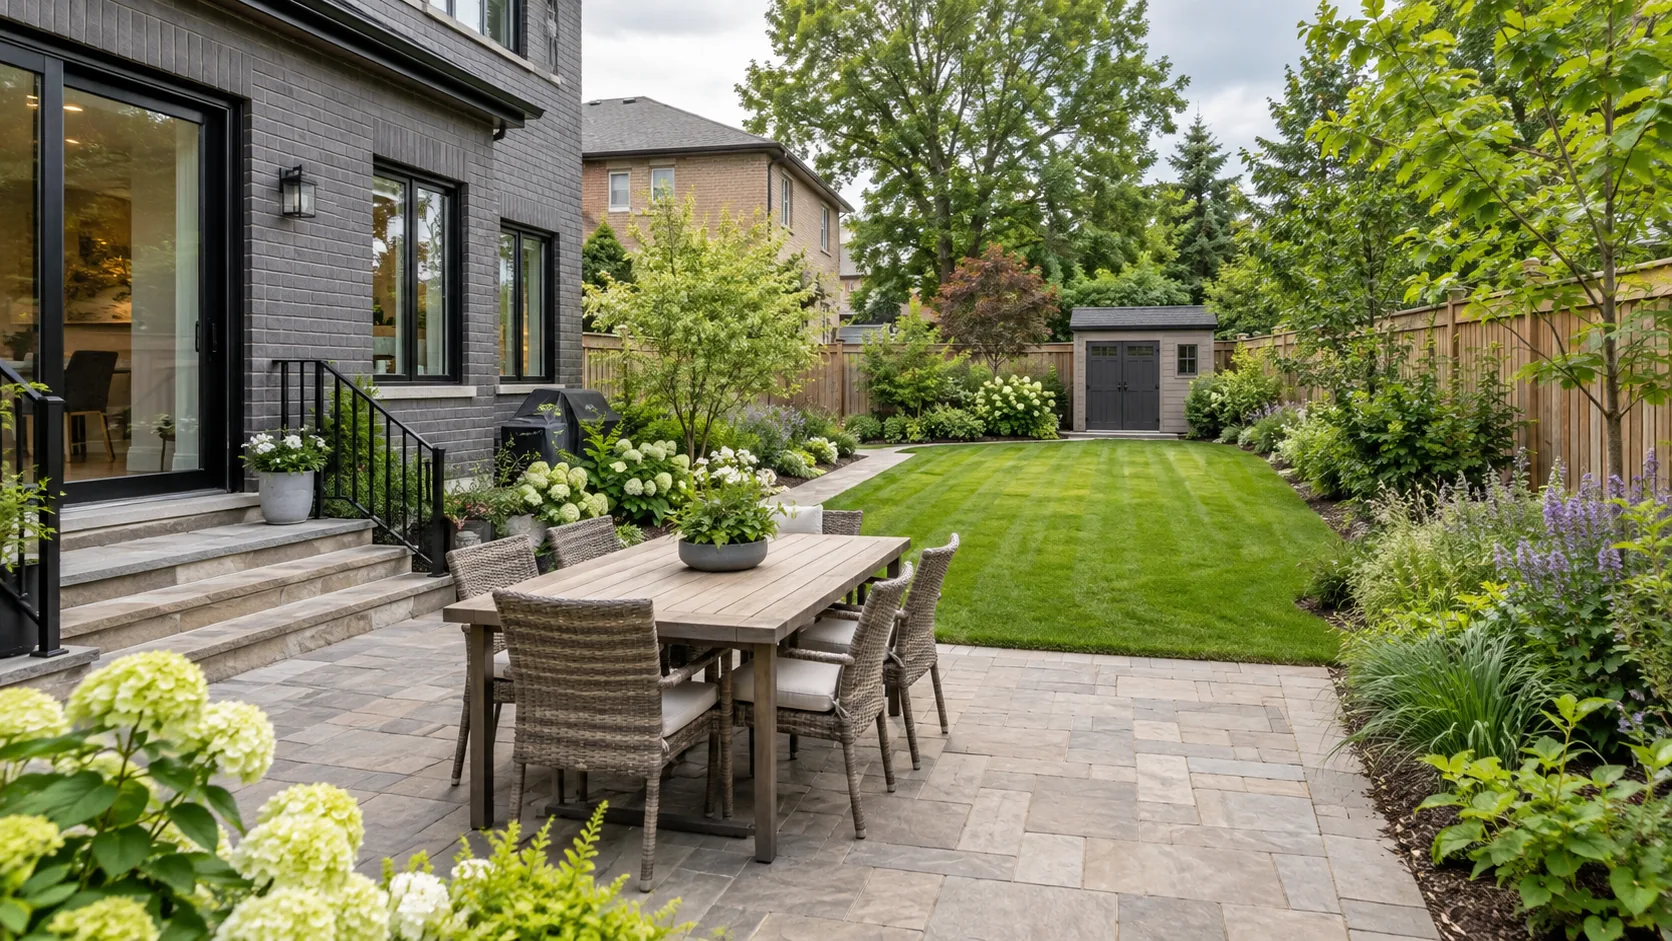
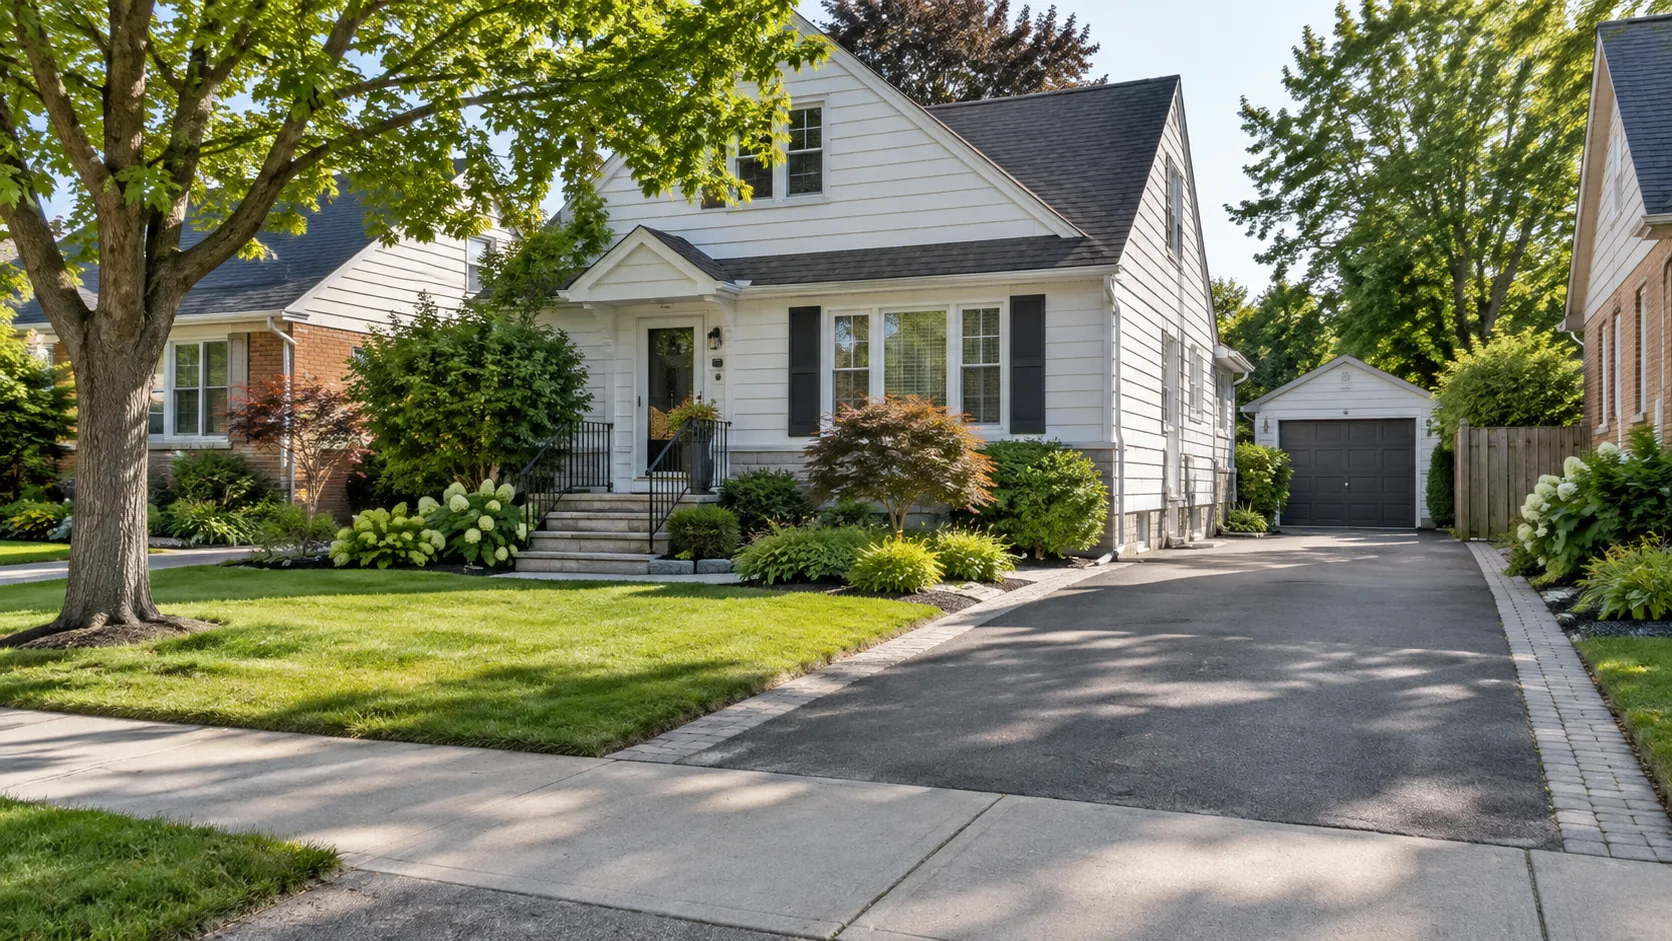
Practical answers to specific questions about your yard, paving and outdoor property.
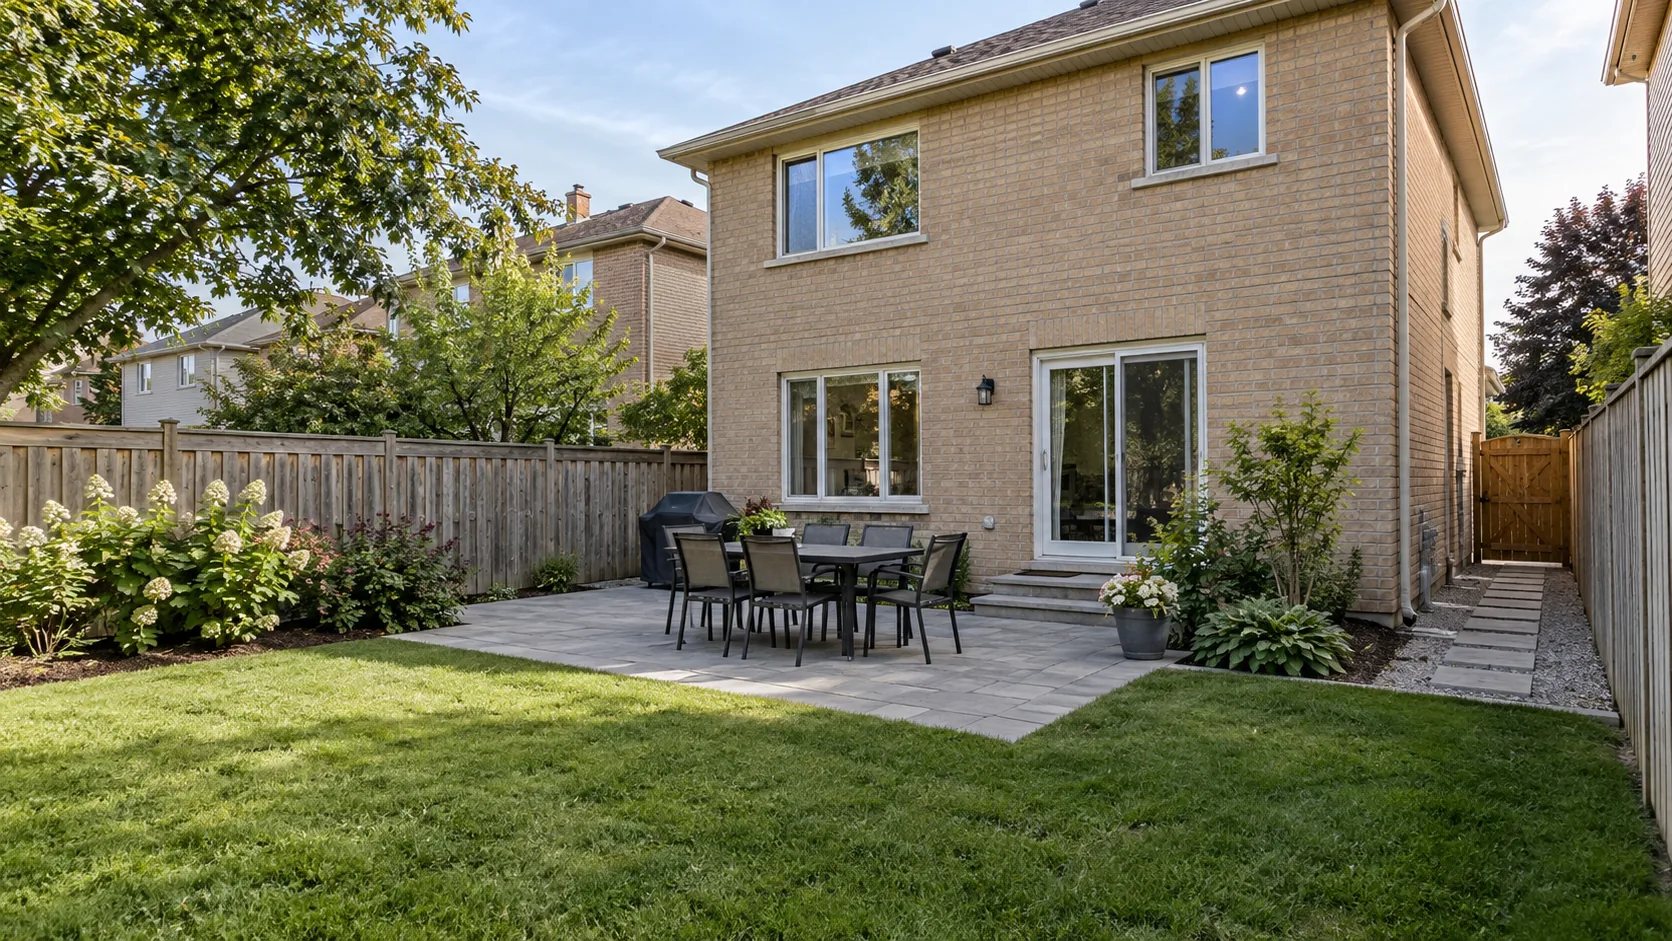
Landscape Planning
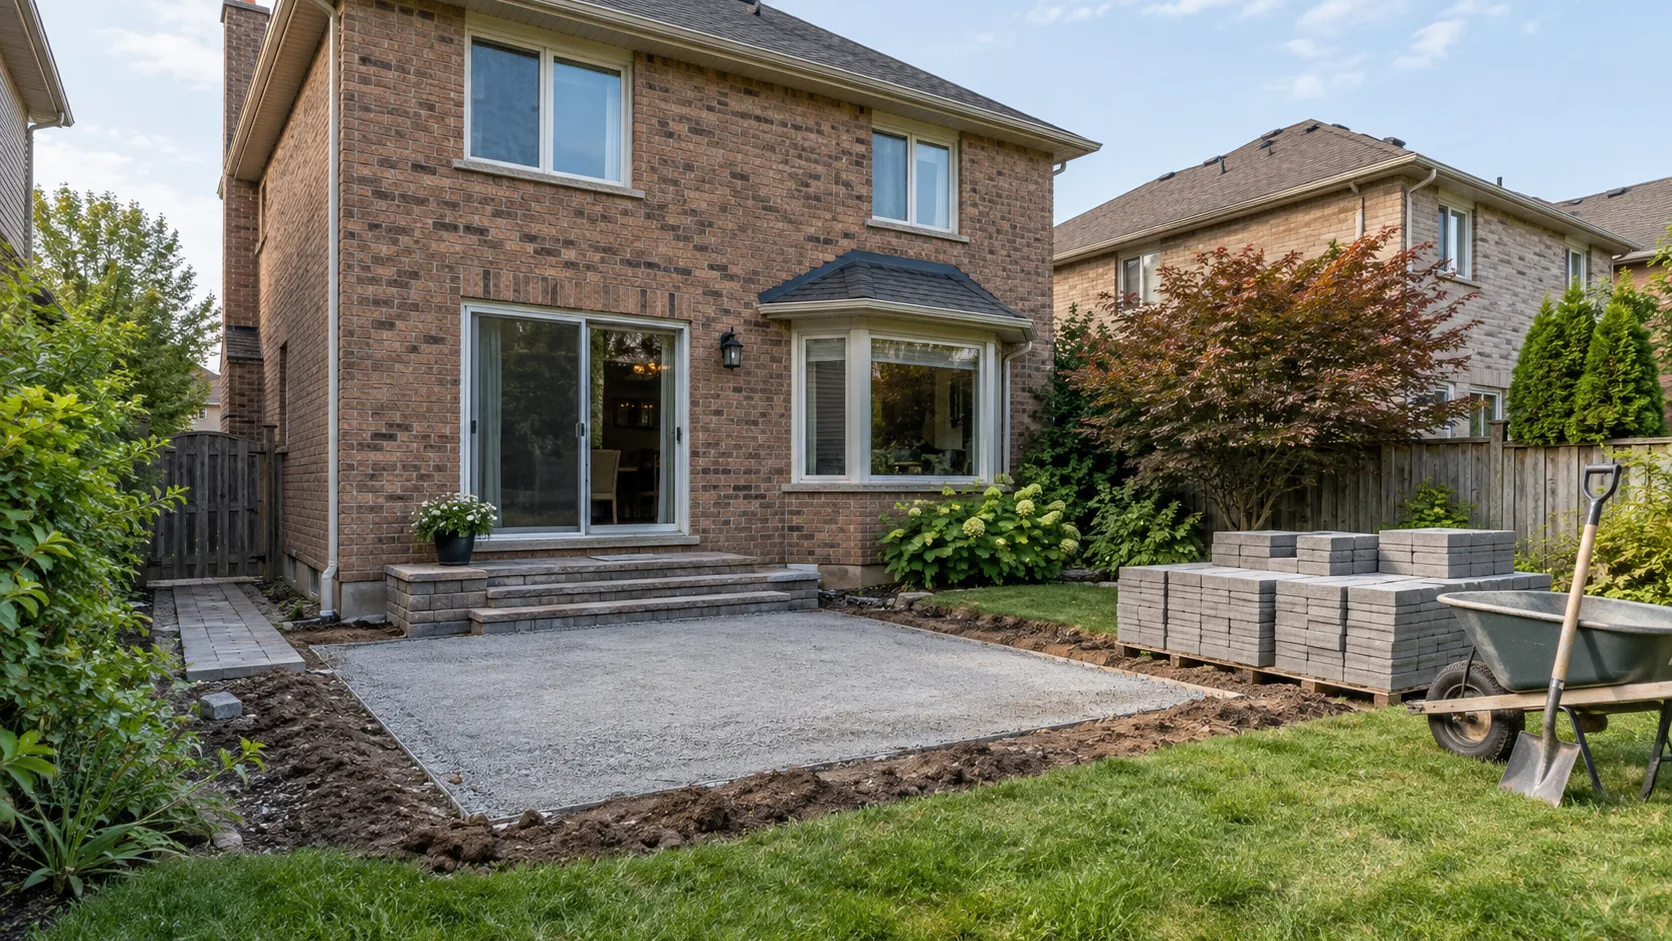
A useful estimate photo set explains the whole area, the specific problem and the route into the yard. A few organized views beat a large collection of close-ups.
Read the article: What Photos Help With a Landscaping Estimate?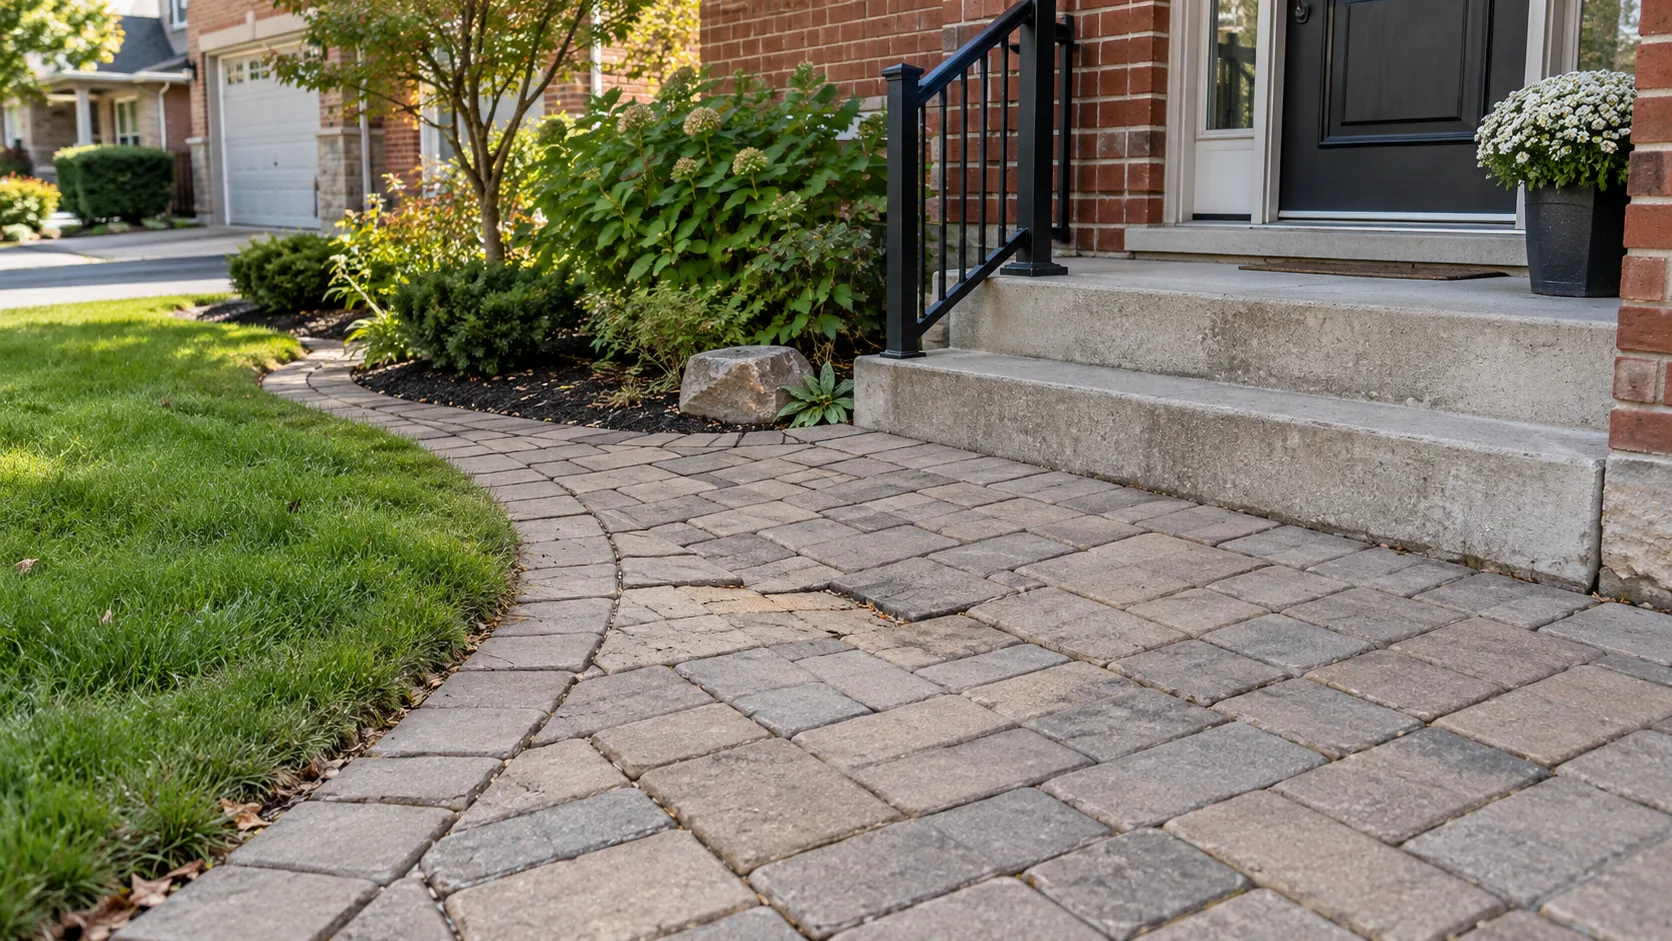
Interlocking
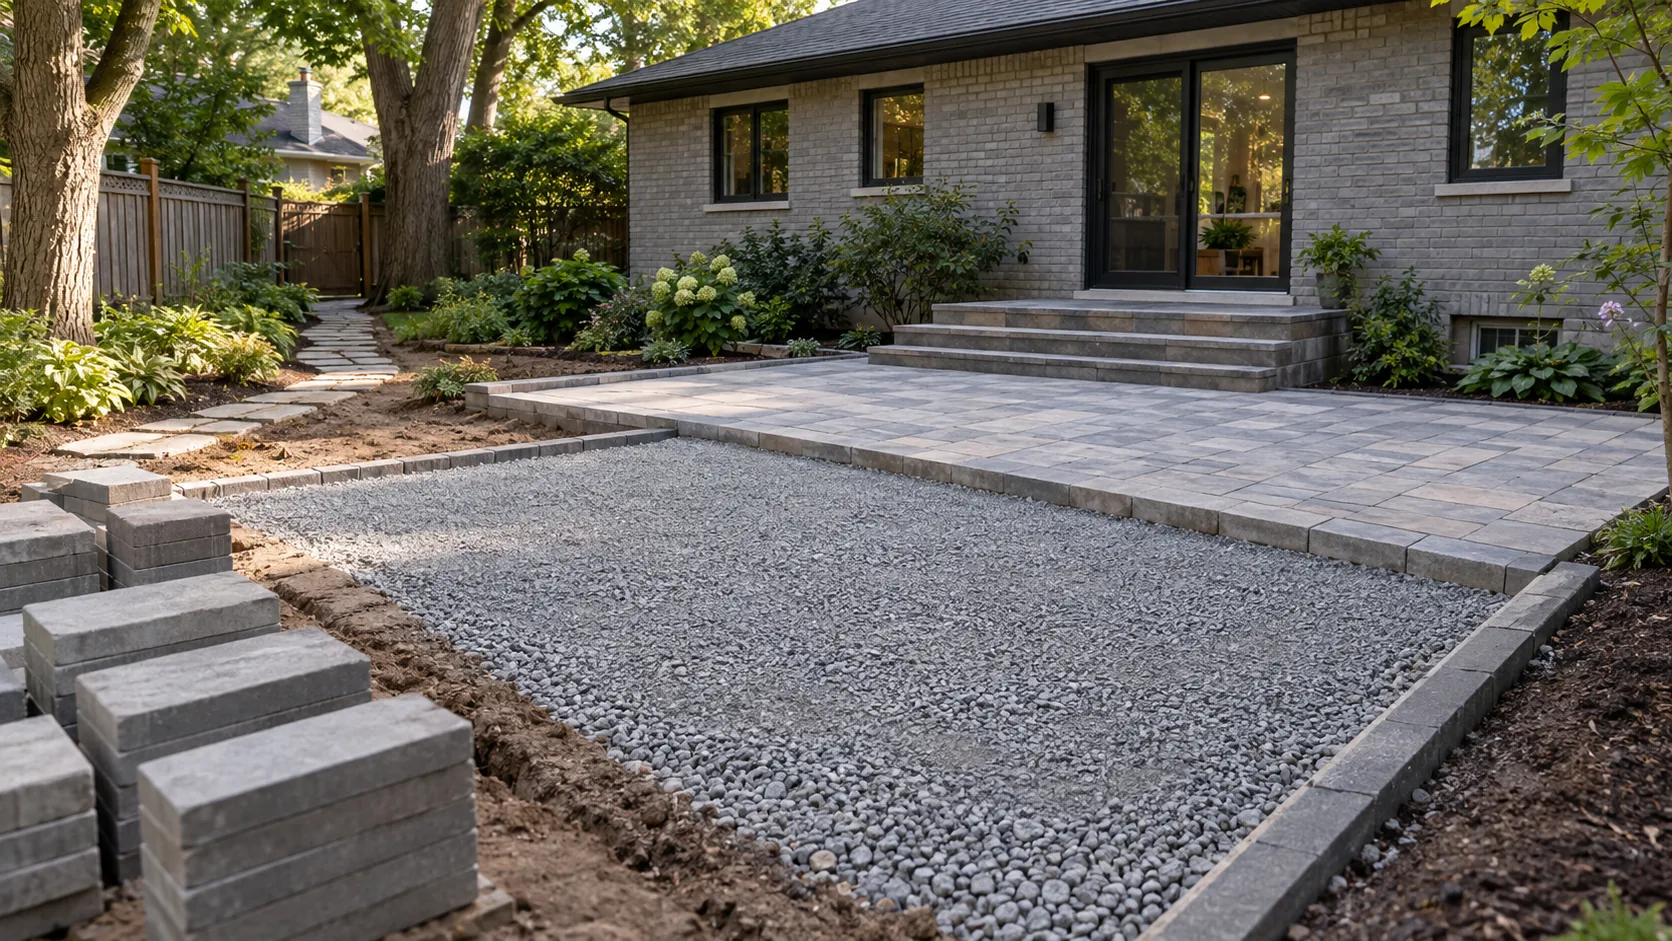
Sunken pavers are a visible symptom of movement below or beside the surface. The pattern of settlement helps identify the next questions about support, water, loading and edges.
Read the article: Why Does Interlock Sink?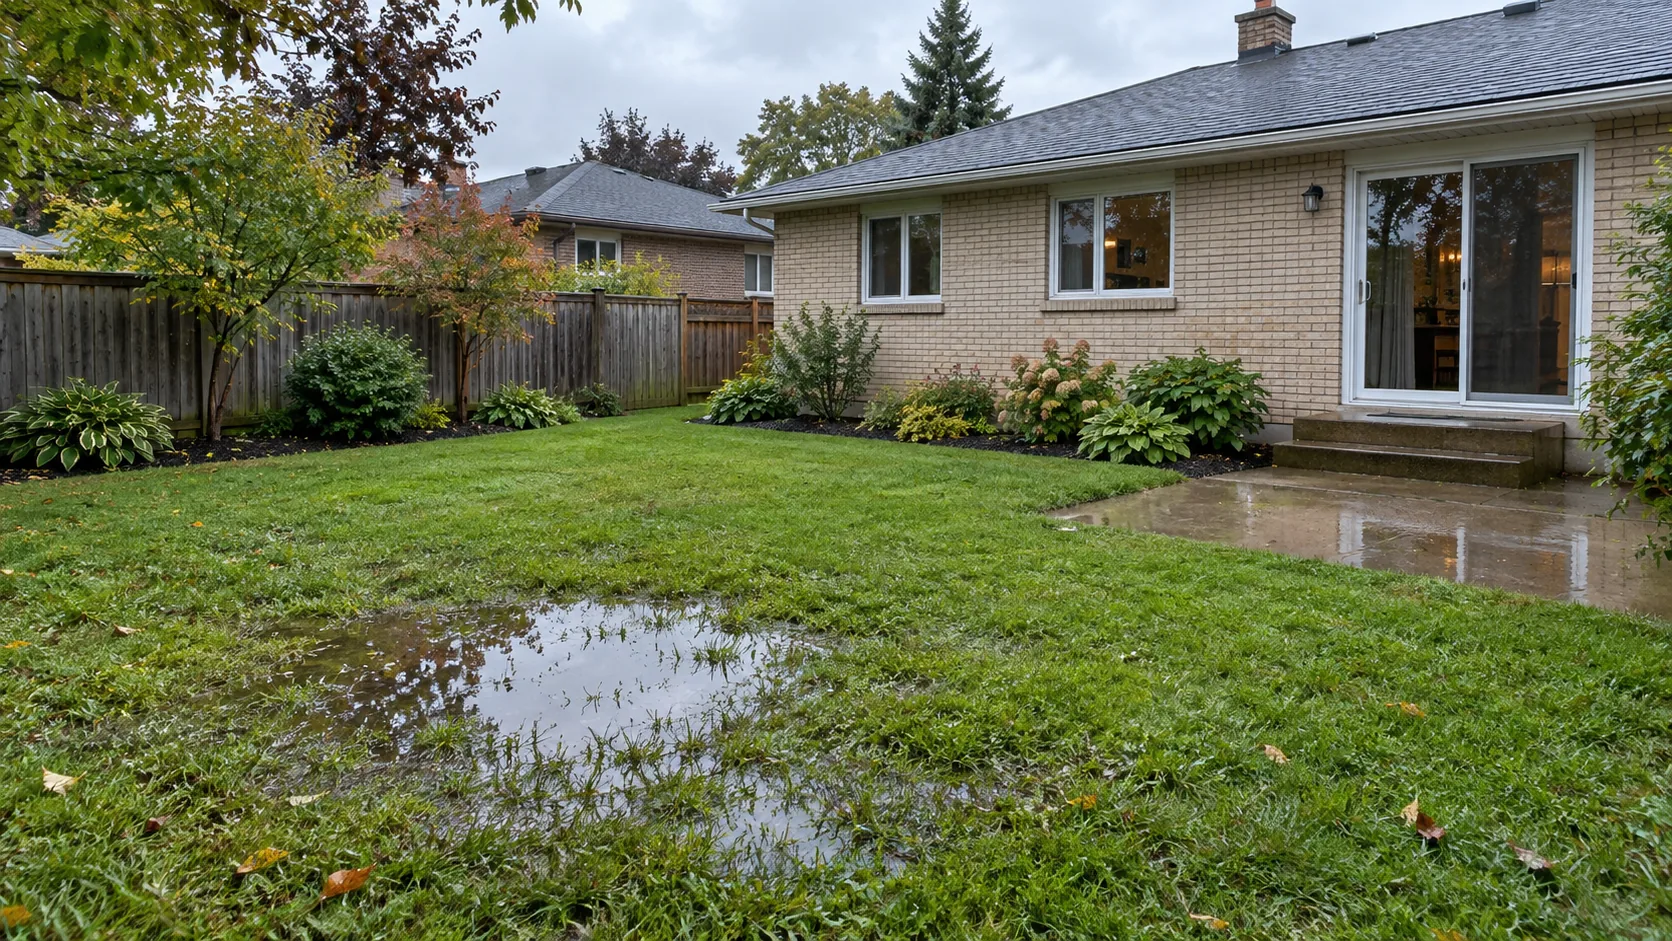
Grading & Drainage
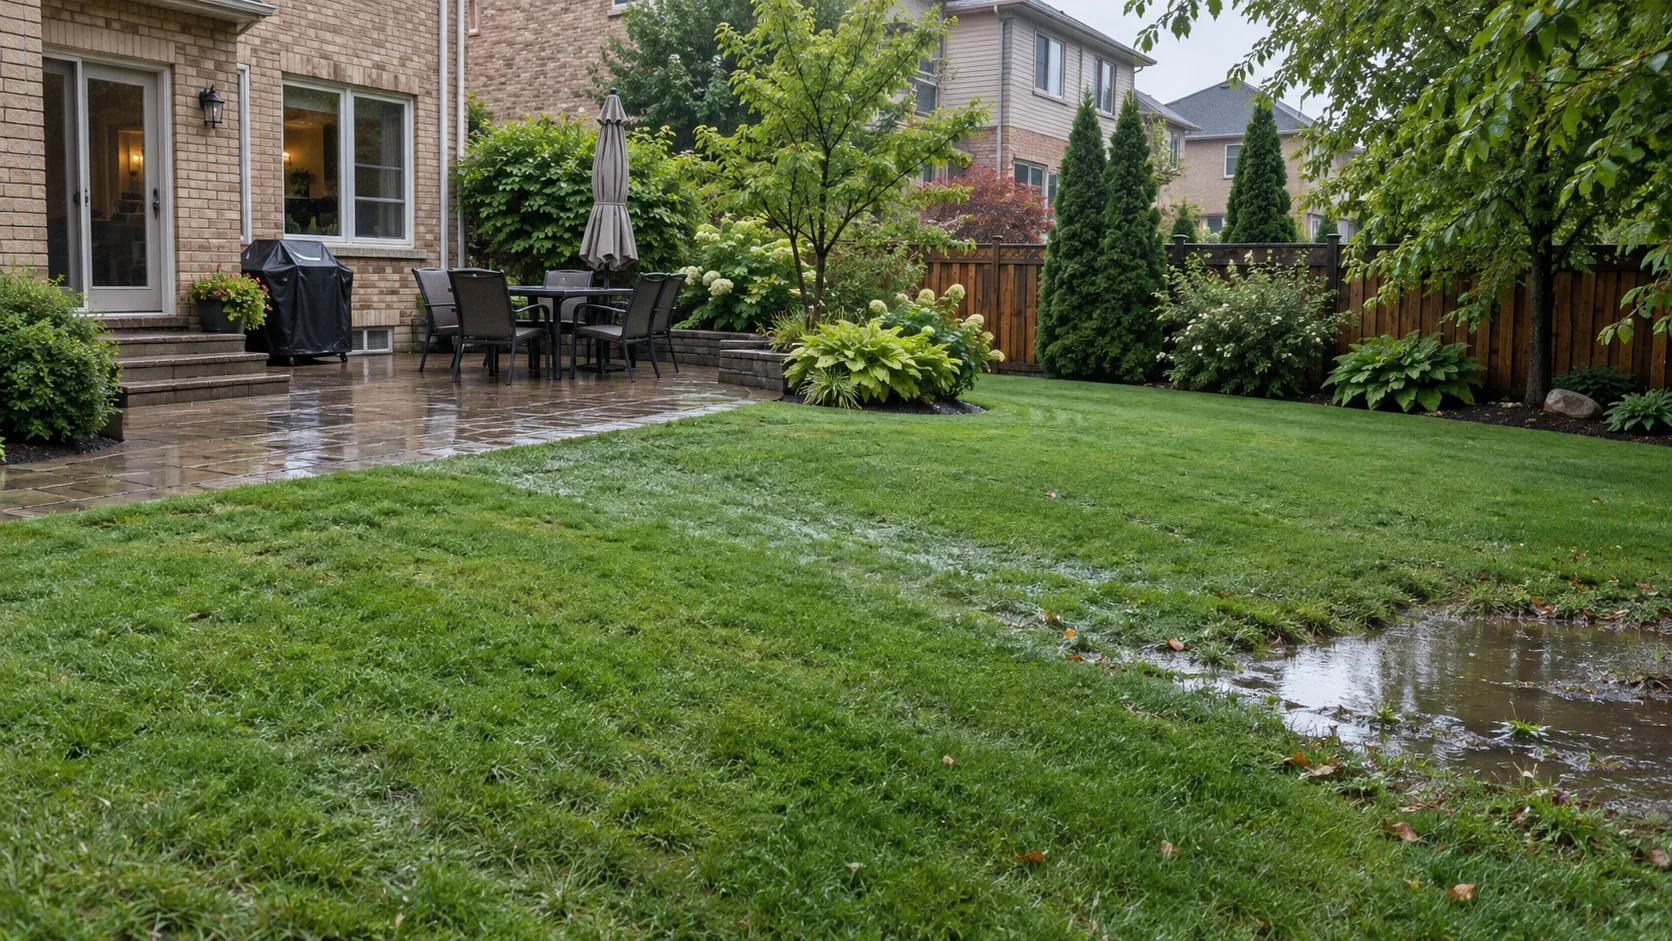
A wet backyard is a symptom to observe over time. Where water comes from, how it travels and what interrupts its route matter more than naming a drain at the start.
Read the article: Why Is My Backyard Wet After Rain?Yes. Define the immediate priority and consider the adjoining levels, routes and later work. A focused patio or lawn project still benefits from knowing how it connects to the rest of the property.
Understand the water issue first. A new surface does not correct a blocked route or unsuitable levels by itself. The sequence depends on the source, outlet and planned changes.
Some local settlement or edge movement may be suitable for repair. Repeated or widespread movement can involve the base, water or surrounding grade. Assess the cause before deciding between repair and reconstruction.
Both residential and commercial snow-removal pathways are available. Identify the property and requested areas, then confirm the service scope, timing conditions and ice-management responsibilities for that site.
Provide the address, property type, area to change, existing problem and preferred timing. After initial contact, a wide photograph, a closer problem view and the access route can add useful context. Approximate dimensions and an investment range are optional.
Tell us what needs to work better and what you want the space to become. Whether the next step is construction, a repair or recurring care, a clear description of the site helps define a useful starting point.