
Burlington Landscaping
How to Compare Landscaping Quotes
Compare landscaping quotations by scope, quantities, site preparation, access, drainage assumptions, exclusions and handover responsibilities.
Two landscaping quotations can look similar while describing very different work. One patio figure may include removal, excavation, supporting material, edges and lawn restoration. Another may assume a prepared area and price only the finish. Comparing the totals before resolving those differences can create false confidence about value.
Use a written comparison based on the outcome and property conditions. You do not need to design the construction yourself, but you should be able to understand what each proposal includes, where it stops and what remains uncertain. Clear questions make the decision easier for everyone involved.
Give every bidder the same starting brief
Describe the area, its current condition and the change you want. Include a sketch or measurements if available, wide photographs and a list of retained features. Identify whether the project is a repair, replacement, extension or new arrangement; those words can imply different removal and preparation work.
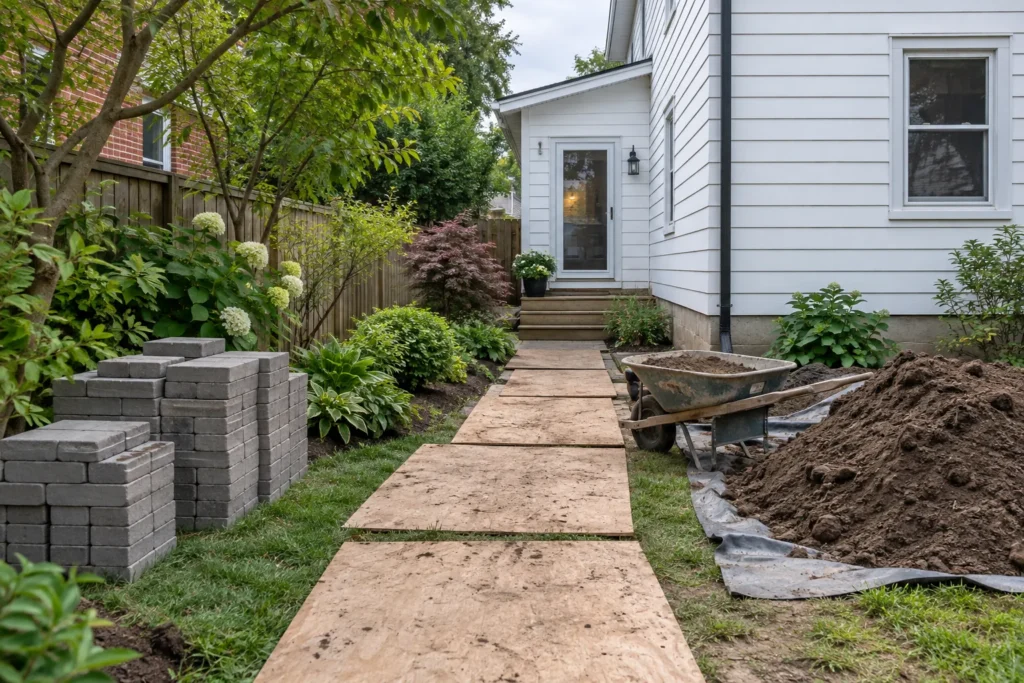
Explain access honestly. Gate width, steps, narrow passages, overhead constraints, fragile surfaces and a lack of staging space can affect the working method. Show the route from the street to the project area, not only the finished-space inspiration. If access crosses shared or neighbouring land, clarify permissions rather than assuming it is available.
Name future work that may influence the scope. A planned deck, fence or drainage change can affect final levels and the route for equipment. Ask each bidder to consider the same project boundaries. Otherwise one may include coordination that another has reasonably excluded. The project process provides a useful order for discussing the site.
Check quantities and boundaries first
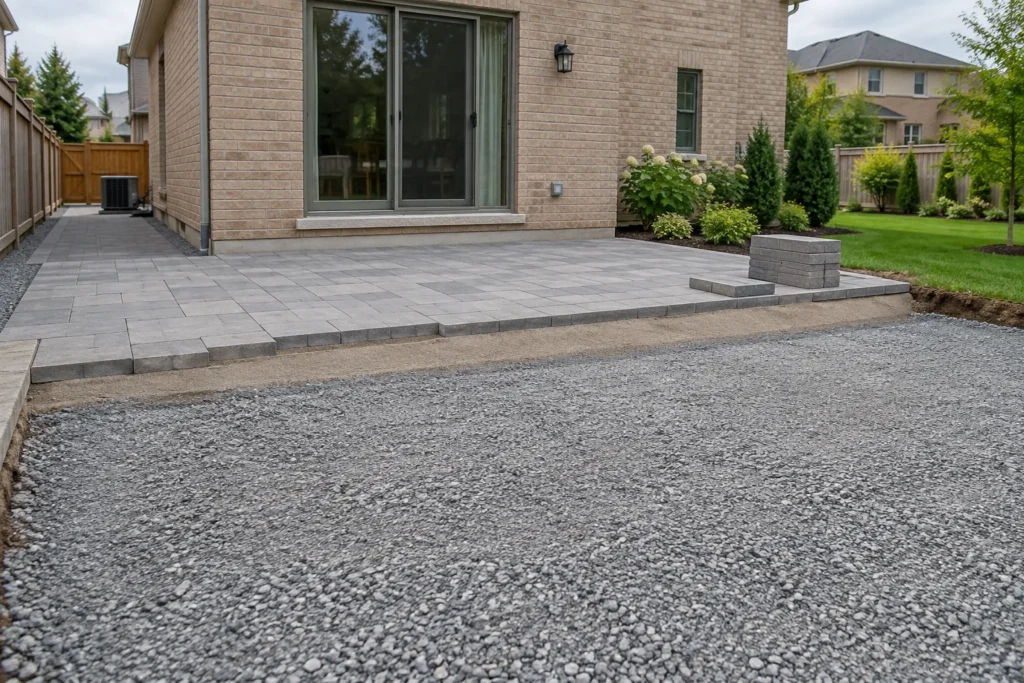
Confirm what the quoted area actually includes. A patio might be measured to the outside edge while a drawing shows only the central field. Steps, landings, border bands, curves and connections to a gate may be separate. A planting price may include named beds but leave a narrow strip beside the fence untreated.
Use a marked plan or annotated photograph to make those boundaries visible. Identify the retained surfaces and the point where new work meets them. It should be clear whether a proposal replaces an entire walkway or only its settled portion. Quantity differences can explain price differences without either proposal being misleading.
Avoid relying on broad words such as complete or premium. Ask for the actual included materials, areas and tasks. A useful scope can be concise while still showing the work you are buying. If an option is provisional, label the assumption and how it will be confirmed before construction.
Compare preparation below the finish
The visible product is only one part of the assembly. Ask what existing material is removed, how unsuitable ground is handled and what supporting work is included for the proposed use. A construction recommendation should suit the actual site and material system; comparing a single aggregate depth without that context is not enough.
Removal can include old paving, concrete, soil, roots or buried debris, each with different implications. Clarify ordinary disposal and what happens if unexpected material is discovered. A fixed price may reasonably rely on stated assumptions, but those assumptions should be understandable rather than hidden behind a general site-conditions exclusion.
Where a supporting design or specialist review is needed, identify it as a separate step. A contractor's construction quote should not imply that engineering, surveying or approval is included unless it is expressly provided. Ask who supplies the relevant information and when it must be available.
Build a line-by-line comparison
| Scope line | What to make comparable |
|---|---|
| Removal and disposal | The actual materials, area, loading route and ordinary disposal allowance. |
| Support and preparation | Excavation assumptions, supporting assembly, compaction approach and unsuitable-ground treatment. |
| Finish materials | Product, colour, size, laying pattern, edges and substitution process. |
| Water and levels | Known drainage issue, intended route and transitions at doors, steps and boundaries. |
| Access and protection | Retained surfaces, trees, staging and repair of the working route. |
| Related trades and approvals | Who coordinates each necessary professional, utility or authority task. |
| Restoration and handover | Lawn, beds, cleanup, care information and agreed completion boundaries. |
Ask where water goes after the work
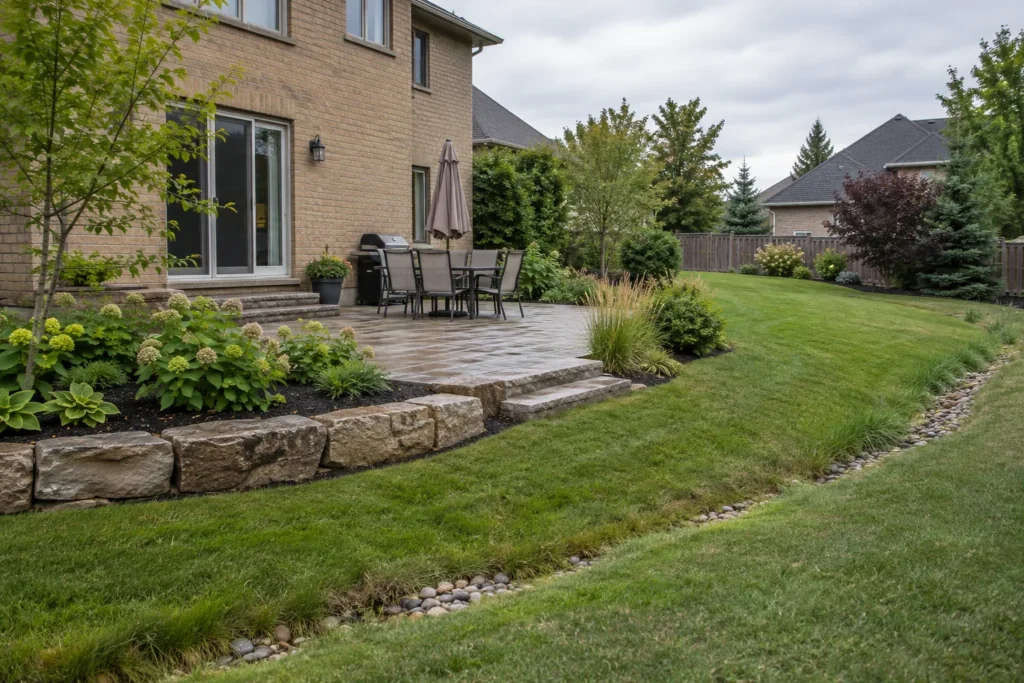
A proposal should account for the finished levels and the water relationship with retained features. If a new patio sends water toward an old walkway, the connection needs thought even if the walkway is outside the quoted area. Ask how the intended route will be confirmed rather than accepting a generic statement that drainage is included.
Existing swales, drains, downspouts and sump outlets should be identified. If their condition is unknown, ask whether inspection or design is included or still required. A buried pipe with an unspecified destination is not a complete drainage explanation. Avoid making a construction decision on the assumption that any nearby drain can receive the water.
Changes to grades, boundaries, structures or driveways can trigger property-specific review. Agree who will obtain the necessary information before the work is ordered. The property-planning resources help identify questions; a quotation alone is not approval to alter the site.
Read exclusions as carefully as inclusions
An exclusion tells you where responsibility remains. That can be sensible and transparent: electrical work, utility changes, professional plans or a feature being handled by another trade may genuinely sit outside the landscape contract. The important question is whether the overall project still has an owner for each necessary task.
Review access repair, irrigation adjustments, plant removal, edge restoration, disposal, delivery restrictions and final cleanup. If two proposals assign these differently, write the difference into your comparison. A lower total may become less attractive after the omitted work is added, or it may remain the right choice when you can manage those tasks separately.
Clarify the process for changes and discoveries. Ask how additional work is documented, priced and agreed before it proceeds. A practical variation arrangement helps when ground conditions differ from the visible evidence. It does not justify leaving foreseeable decisions unresolved until the site is already excavated.
Evaluate the sequence and the usable endpoint
Ask how the project is expected to progress and what could affect that sequence, without demanding an invented weather-proof completion promise. Approvals, material availability, ground conditions and coordination with other trades can influence the start and order of work. Separate an indicative plan from a confirmed commitment.
For phased work, define what is complete at the end of each phase. A temporary edge, unfinished bed or retained access route should be deliberate and safe for the agreed use. If later work will disturb a finished area, consider whether it belongs earlier in the sequence.
Handover should identify what was installed and how it should be cared for. Newly planted material, sod, paving joints and drainage features have different needs. Record any supplied product information and agreed responsibilities. Do not assume a warranty, maintenance visit or plant replacement arrangement exists unless it is specifically stated.
Choose with a short written decision record
After resolving the main differences, summarize why one proposal fits the project. Include the scope, known exclusions, outstanding design or approval steps and the care you will provide. This makes the decision more durable than choosing on a verbal impression or a finish photograph alone.
If the budget requires a smaller project, ask for a coherent reduction in scope. Retaining a sound area or deferring a defined planting phase can be more workable than reducing essential supporting work. The Burlington landscaping cost guide explains cost drivers without relying on invented package prices.
Before accepting, make sure the final written proposal reflects the agreed choices and clarifications. The purpose of comparing quotes is to buy a clear result with understood limits. Bring unresolved questions to the estimate discussion while the plan is still flexible.
Questions during comparison
Should every contractor recommend the same method?
No. Different defensible approaches may exist. Ask each to explain the site assumptions and intended result, then compare whether the proposals address the same problem. A meaningful difference deserves discussion rather than an automatic rejection.
Can I compare by square-foot price alone?
Only after the area, preparation, materials, edges, access and related work are genuinely comparable. A unit price can hide fixed costs or exclusions on a small or constrained project. The complete scope remains the useful basis for the decision.
Continue planning
Bring the property conditions into the conversation
Tell us what you would like to change, repair or maintain around your property.