
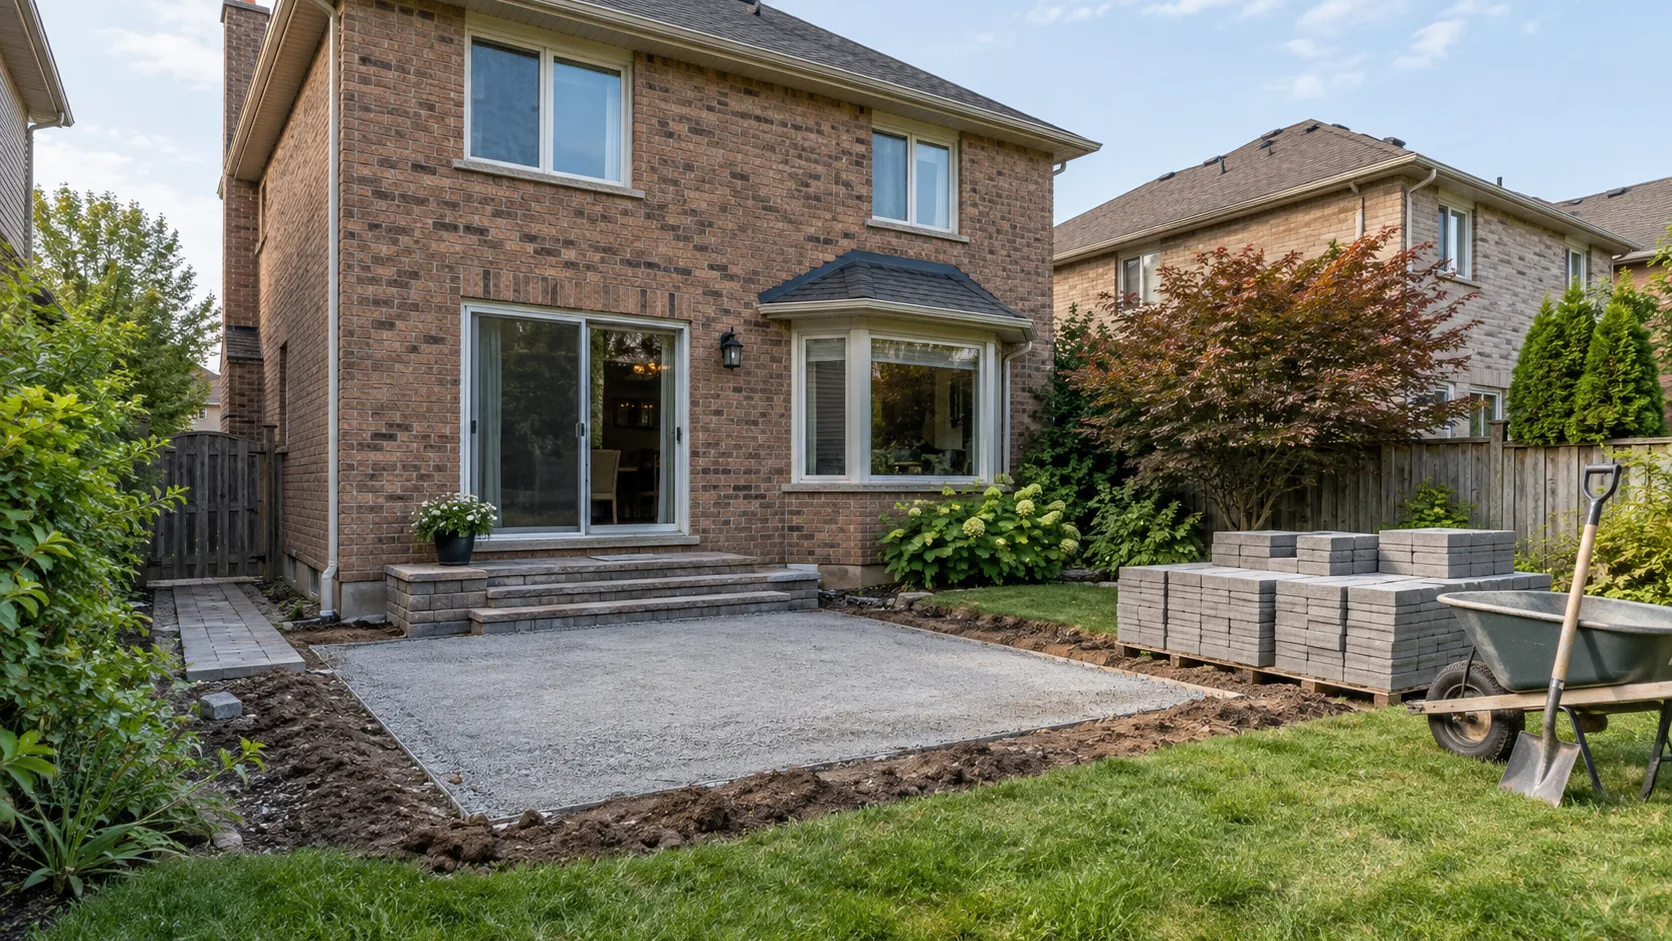
Landscaping Planning
Landscaping Cost in Burlington
Understand the work behind a landscaping estimate: removal, access, preparation, levels, materials, coordination and the condition left at completion.
Landscaping cost is easier to understand when the project is described as a sequence of work rather than a finished photograph. Two patios of similar appearance can require very different excavation, disposal, access and drainage work. A small area behind a narrow gate can be more involved than a larger area with direct machine access. The visible surface is only part of the scope.
This guide explains the factors that shape an estimate without inventing a price package or a universal cost per square foot. Use it to decide what information to collect, which choices can reduce unnecessary work and how to discuss a realistic first phase. The quote-comparison guide covers the later task of checking competing written proposals.
Define the result before asking for the total
Begin with the activities and problems the project must address. A place for family dining, an entrance that works with parked vehicles and a lawn that is easier to maintain imply different work. A list of materials alone cannot establish the right scope. Explain what is uncomfortable now and what you want to be able to do after the work.
Identify features to retain, replace or assess. Keeping a sound patio section may reduce work, but connecting new levels to a moving or deteriorated section can create a compromise. Retained planting, fences and structures may need protection or temporary removal. Include the practical cost of making the retained and new areas function together.
Set clear work boundaries. Does the estimate include the side route used during construction, new soil and seed around the patio edge, the gate that needs adjustment and the downspout connection affected by excavation? A project can appear inexpensive when those connections have simply been excluded. Define the intended finished condition, including restoration, before comparing totals.
Access changes how material reaches the job
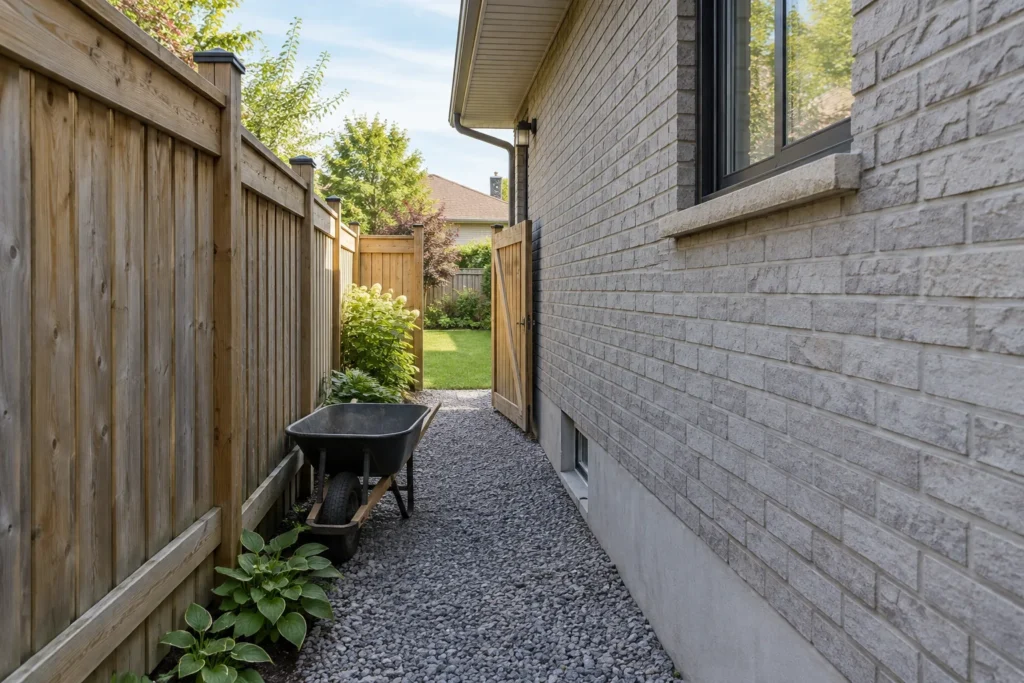
Measure and photograph the route between the street and work area, including gates, roof overhangs, steps, narrow corners and features that must remain. Equipment availability is not the only question: a machine that fits through a gate may still lack turning room or a suitable working position. Hand movement of material can affect labour even when the surface area is modest.
Discuss storage and disposal routes as part of access. Excavated material, aggregate and paving units cannot all occupy the same small area at once. A plan may require smaller deliveries or more handling. Retained trees and soft ground can limit staging positions, while a front driveway may have to remain partly usable during a backyard project.
Do not assume the boulevard or public sidewalk is available for stockpiling. Where bins, materials or equipment affect public space, the appropriate permissions and safe access arrangements need confirmation. Note these constraints early so the estimate describes the actual method of getting the work done.
Separate visible choices from supporting work
| Cost factor | What changes the scope | A useful question |
|---|---|---|
| Removal and disposal | Existing concrete, old base, buried debris, roots and unsuitable material. | What is being removed, how is it handled and what happens if concealed conditions differ? |
| Excavation and base | Intended loading, soil conditions, finished levels and access. | What preparation is included for this use and how will unsuitable conditions be addressed? |
| Drainage and grade | Water source, lawful route, transitions and any designed measures. | Is the scope a surface correction, a drainage installation or a separate professional design? |
| Materials and details | Unit format, cutting, borders, steps and transitions. | Which selections are firm, and what detail changes would alter the total? |
| Restoration | Disturbed lawn, beds, access routes and adjacent finishes. | What will be restored, with which materials, and who provides establishment care? |
Concealed preparation deserves a clear allowance
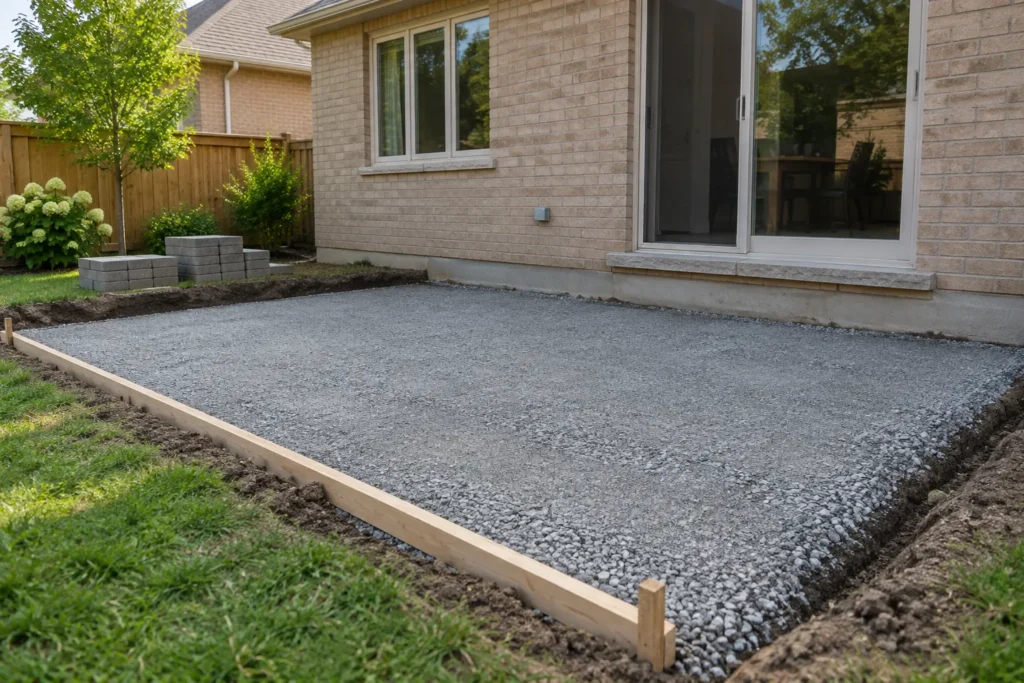
Hardscape construction depends on the material below the finished units. Existing ground, demolition depth and the planned use affect excavation and supporting work. A driveway carries different demands from a pedestrian terrace. A large slab format may require different handling and detailing from a familiar smaller unit. The estimate should describe a suitable approach rather than relying on appearance alone.
Ask how the proposal handles conditions that cannot be confirmed before opening the ground. That does not require treating every project as an unlimited allowance. It means identifying the assumption, the trigger for discussing a change and the way additional work would be documented. Concealed debris, poor fill or unexpected services should not become an argument over an undefined scope.
Drainage work also needs its own description. A new surface is not necessarily a correction for a wider wet-yard problem. If the intended outlet, grade relationship or professional plan remains unresolved, settle that decision before treating the paving price as complete. Landscape drainage work and foundation or sewer services involve different boundaries.
Choose the detail that serves the project
Material choices affect supply, handling, cutting, installation and future care. Compare a complete surface treatment, including edges and transitions, rather than the price of a single paver. Elaborate borders may add work without improving use; a well-positioned landing may add more value to the plan than a second decorative band.
Steps, retaining features and structures can change both sequence and responsibility. A patio beside a future deck, pool or garden wall should account for the later connection. Lighting, irrigation and utility work may need routes before excavation closes. Qualified trade work should be defined separately where appropriate, rather than hidden behind a broad promise to complete everything.
Planting and lawn work vary with preparation and establishment needs. Reworking poor soil, protecting roots, arranging irrigation or replacing a construction access strip is different from placing plants into prepared beds. Ask what is included below the mulch and who supplies watering and early care after completion. A low installation total can become a poor choice if the plants cannot be established reliably.
Reduce cost through coherent scope and sequence
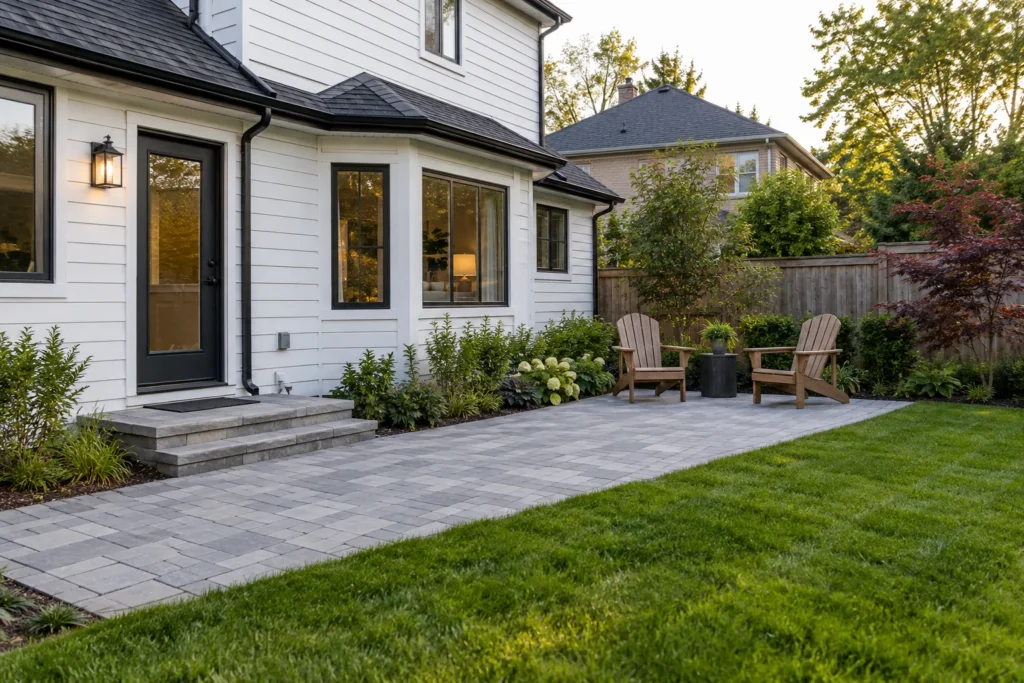
The most useful simplification often removes duplicated work. Complete heavy construction and concealed routes before installing delicate planting or new sod. If a future feature is likely, identify its footprint and access needs so the first phase does not block it. Phasing should leave a stable, usable interim condition, not exposed work that has to be dismantled later.
Rank the must-have use, supporting work and optional finish. A comfortable dining area and clear door route may matter more than covering the entire yard. Simplifying an outline can reduce cutting and difficult lawn edges. Retaining a healthy established bed can be sensible if its protection and final relationship are practical. These are design choices, not guarantees of a particular saving.
Season and site condition can affect logistics. Wet ground, limited establishment time, material availability and coordination with another construction project can influence how the work is organized. Avoid assuming that a particular month automatically produces a discount or that every project can be promised the same duration. Discuss timing as a scope condition rather than an invented offer.
Allow for property review where the proposed work requires it
Approval-sensitive work can involve drawings, review, deposits or professional input beyond the installed landscape. Confirm who is responsible for identifying and obtaining the applicable approvals. The relevant question is the actual proposed alteration, not whether the finished feature seems small.
Burlington's site-alteration, driveway and tree processes address different aspects of the property. This guide does not price them or establish an exemption. Identify the likely review tasks early so the estimate distinguishes construction from application and professional-service responsibilities.
- City of Burlington: Site Alteration Permits
- City of Burlington: Driveways and Curb Modification
- City of Burlington: Forest Protection and Tree Permits
Information reviewed:
Prepare an estimate brief with fewer unknowns
Show the complete work area
Send wide photographs of the proposed footprint, access route and house connections. Include damage or wet areas as well as the attractive view. A simple sketch can show approximate relationships without pretending to be a survey.
Describe retained and future features
List trees, paving, fences and structures that must stay, plus credible later phases. Explain if the household needs a route, parking space or part of the yard kept usable during the work.
Record the decisions still open
Separate the required function from optional materials and features. Ask whether the next useful step is a focused construction estimate, investigation or a coordinated design and build plan.
Questions to settle before the layout is fixed
Can a square-foot rate tell me the final cost?
It may describe one limited part of a properly defined scope, but it cannot establish demolition, access, base conditions, transitions, drainage and restoration for an unknown site. Ask which work the rate includes and which assumptions it depends on before using it for a budget.
Should I choose the material before discussing budget?
Bring a preference if you have one, but first establish the use, footprint and supporting work. A material decision made too early can consume the available budget while leaving necessary grade, steps or access work unresolved.
How can I explain a budget without prescribing every detail?
State the uses that matter most and the amount of work you want included, then identify optional features. A defined priority list makes it easier to discuss a coherent smaller scope or practical phases without making unsupported promises about savings.
Describe the scope behind your estimate
Share the proposed change, the property connections and what you want retained. A complete view of the work helps turn a broad budget question into a useful project discussion.
- Wide work-area and access photographs
- Required uses and optional features
- Retained features and future phases
- Known grade, drainage or approval questions
Tell us what you would like to change, repair or maintain around your property.