
Levels at the house
Check doorways, basement windows, existing steps and the proposed paving elevation. The complete buildup of preparation and finished material should fit the transition, with water movement considered.
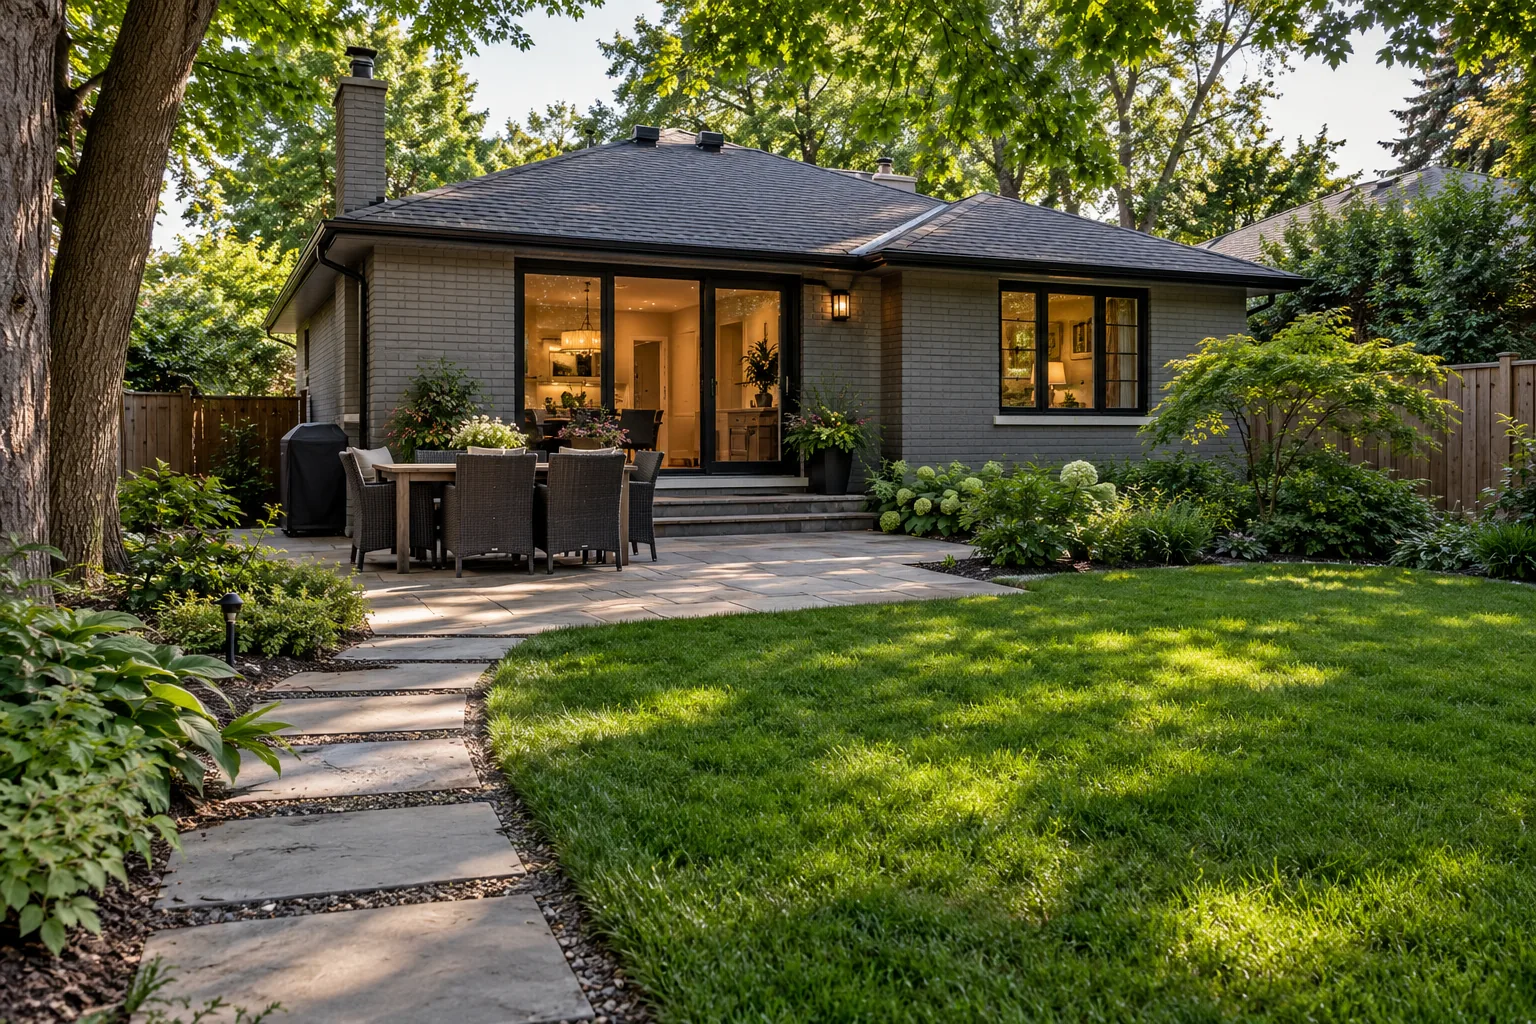
Site First. Finish Second.
Carry the landscape from a useful site plan into coordinated construction. Resolve existing conditions, removals, working access and installation order so patios, structures, lawn and planting fit the property and one another.
A landscape design is useful when it explains how the proposed yard can be built. Finished shapes and materials matter, but so do the gate that equipment must pass through, the soil beneath old paving and the levels at the house. Burlington Landscaping’s design and build approach connects the intended outdoor use to the work that supports it.
Begin with the household’s requirements rather than a collection of unrelated features. How many people normally dine outside? Which lawn area must remain open? Where are bins and garden tools stored? What should feel more private? These answers establish usable dimensions and movement routes before the plan is filled with paving patterns or plant names.
List the fixed points: doorways, existing levels, boundaries, mature trees, utility equipment and structures to retain. A drawing that ignores them can look attractive yet require unnecessary demolition or compromise the construction route. Record priorities and acceptable alternatives so the scope can respond sensibly when the site imposes a limit.
Design and build can suit a complete reconstruction or a coordinated set of smaller changes. A single garden renewal with sound surrounding conditions may not need the same level of planning. Residential landscaping helps frame the overall property goals; this service focuses on translating the agreed goals into construction.
Review photographs and the property, including access, levels, water movement and retained features. Identify the information still needed, such as reliable boundary details, utility locations or qualified assessment of a particular constraint.
Set workable footprints for dining, paths, lawn, gardens and structures. Compare layouts against real furniture use, gates, door thresholds and maintenance movement, rather than treating a drawn shape as proof that the space will work.
Identify removal, excavation, underground work and base or structural preparation. Establish responsibilities for approvals and specialist plans, and determine which tasks must precede other installations.
Record materials, retained and removed features, preparation, exclusions and reinstatement. Define intended phases and how concealed conditions or requested changes will be discussed before additional work proceeds.
The route into the work area affects more than the first day. Materials must be brought in, excavated soil removed and machinery moved without damaging features meant to stay. Check the narrowest opening and the entire route, including corners, roof projections and steps. Where a fence section or gate may need alteration, establish permission and reinstatement in the scope.
Plan staging and disposal deliberately. Keeping pallets, bins and stockpiles away from protected areas can reduce damage and keep essential household access available. Material storage or work in the road, sidewalk or boulevard needs the appropriate permission; it should not be assumed to be spare space belonging to the project.
Demolition should distinguish what is being removed from what is being protected. Old pavers may cover variable fill or a base that cannot support the new intended use. A retained porch, healthy planting or neighbouring fence can limit the method of removal. Allow for inspecting exposed conditions before treating the finished drawing as a complete account of the ground beneath it.
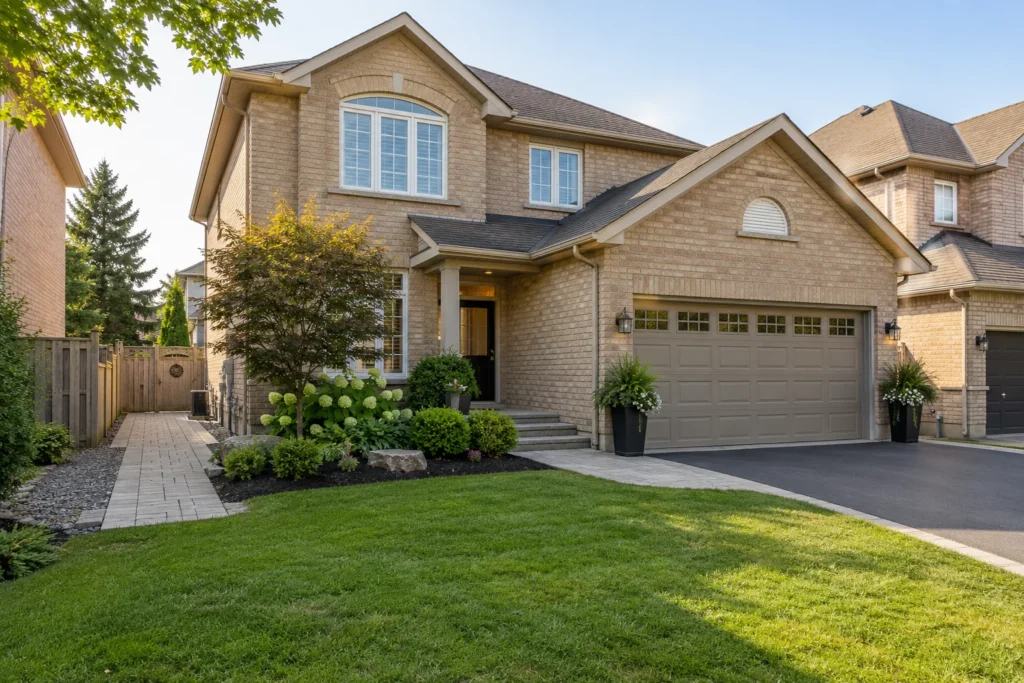
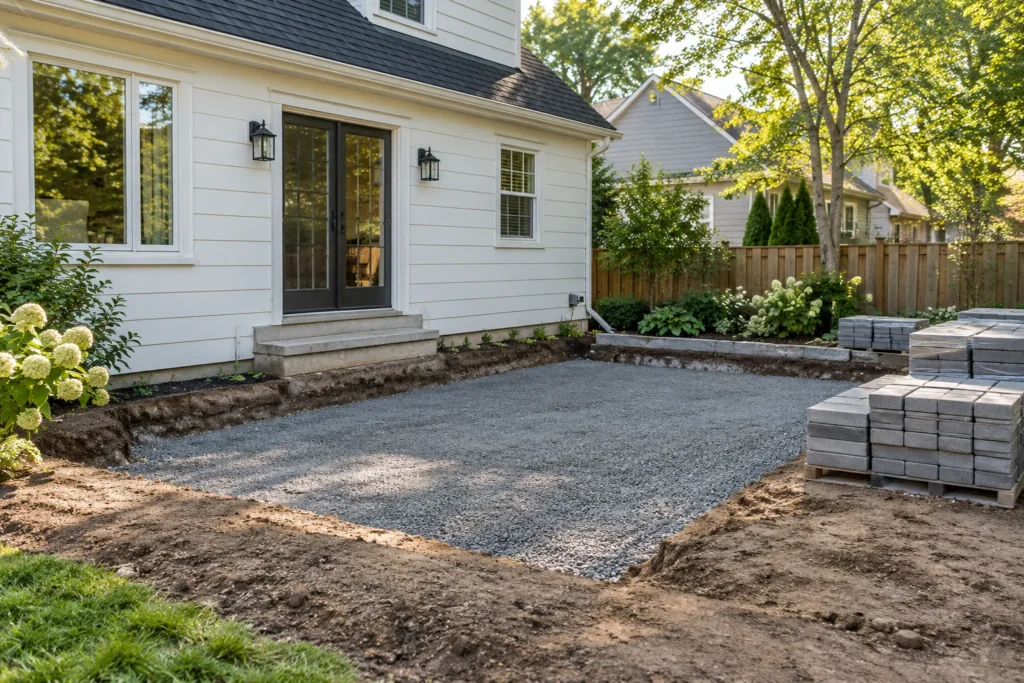
Utility and drainage decisions need to precede the surfaces that conceal them. Arrange appropriate locates before digging and establish whether privately installed lines need separate identification. Lighting, irrigation, gas, electrical or other specialist work should be coordinated with the qualified trade responsible for that scope.
Check doorways, basement windows, existing steps and the proposed paving elevation. The complete buildup of preparation and finished material should fit the transition, with water movement considered.
Tree protection can affect excavation, stockpiles, grade changes and equipment routes. Keep retained root areas in the planning conversation and obtain City or qualified tree advice where needed.
Understand roof discharge, swales, collection locations and appropriate outlets. Do not bury an unresolved water issue under a new patio or assume every drain can connect to the same destination.
Existing fill, buried debris or an inadequate old base can change preparation needs. Agree how such conditions will be identified and communicated rather than assigning a universal depth without site evidence.
Establish a usable construction route, staging and protection. Consider reinstatement and keep access to future phases available where the project is intentionally staged.
Set proposed levels against the house, retained features and boundaries. Resolve step and wall relationships before the dimensions of each finished surface are fixed.
Confirm surface routes, drainage work and suitable discharge. Place underground or collection components before building over their route, with authority review as required.
Complete identified underground provisions and trade coordination. Locate existing services and agree any sleeves or future connections before hardscape prevents convenient access.
Construct the designed supports and elements for walls, steps, decks or other structures. Their footprint and elevations guide adjacent surfaces and growing areas.
Complete excavation, prepared support, paving and edges for the intended use. Integrate thresholds, steps and drainage details instead of finishing each surface independently.
Restore and prepare growing areas after heavy movement is complete. Match the soil work to lawn and planting needs while respecting retained roots and approved levels.
Install the agreed plants and lawn into the prepared areas. Allow mature spread, seasonal light and practical watering access to guide placement and establishment.
Review ongoing access and the care needed for new surfaces and planting. Keep drains, gates and edges reachable and separate recurring maintenance from construction completion.
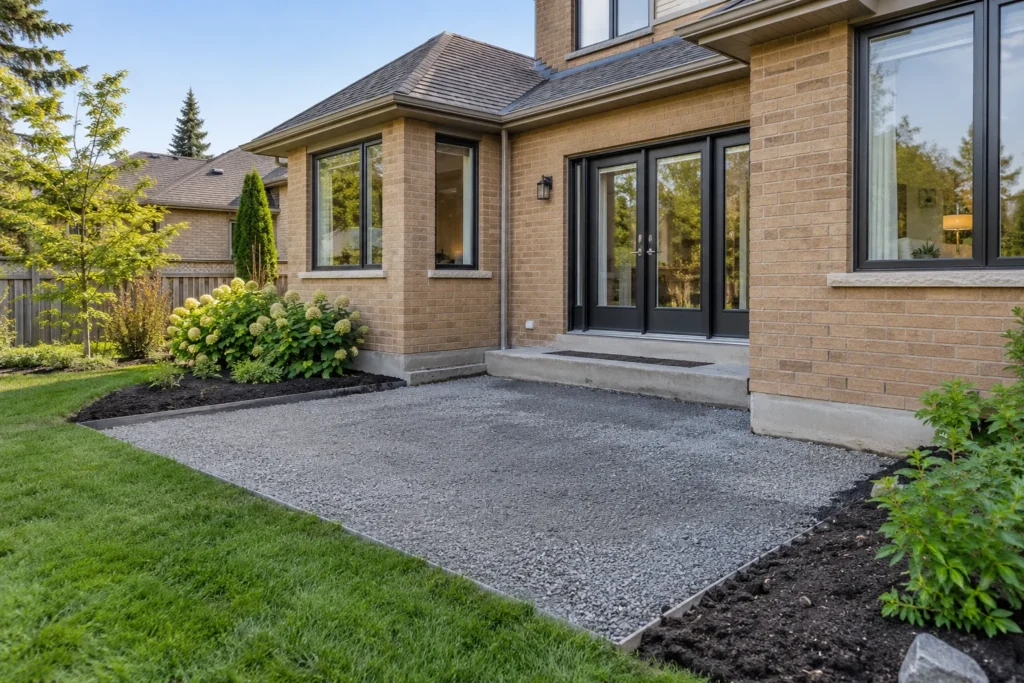
The visible top of a patio is only one part of its assembly. Preparation needs to match the intended use, existing ground and site conditions. The plan should explain the relationship between excavation, support, edging and the finished elevation. A decorative choice should not conceal the work needed to keep the surface serviceable.
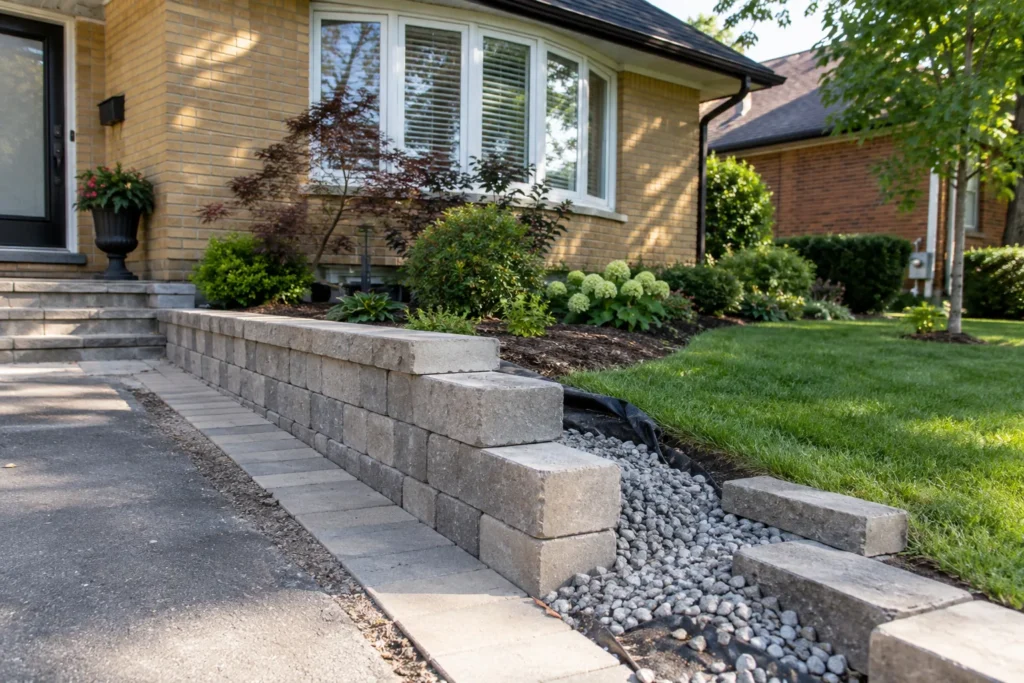
Walls and grade transitions need their own considered scope. Height, supported land, nearby loads, boundaries and water behind a wall influence design. A wall supporting a driveway is different from a low planting edge. Confirm whether professional design, barriers or approvals are required before selecting a block because it looks suitable.
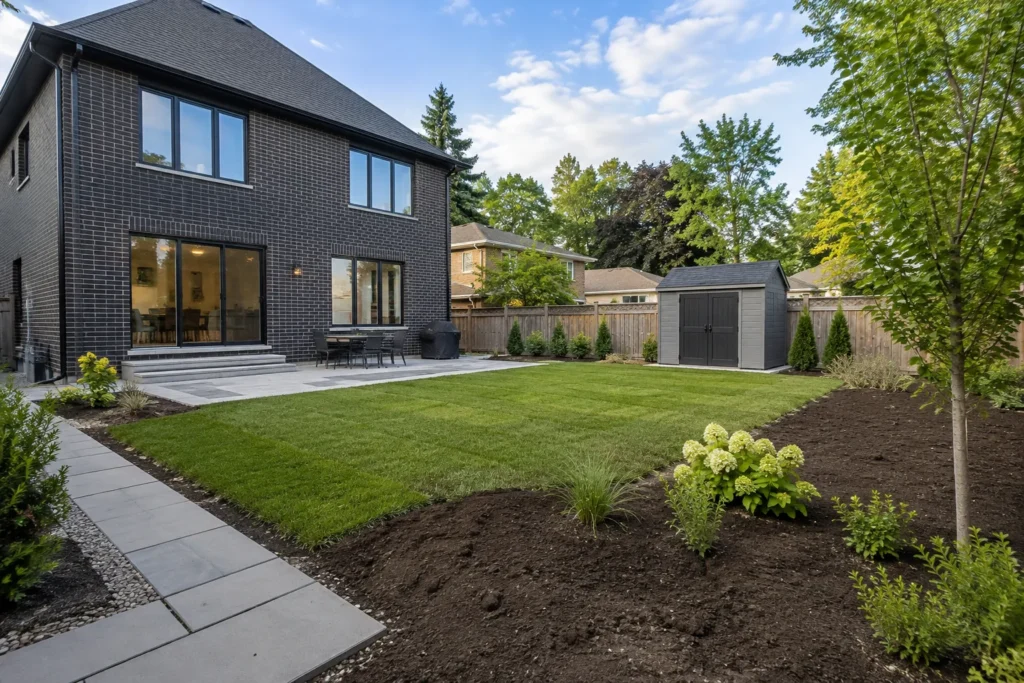
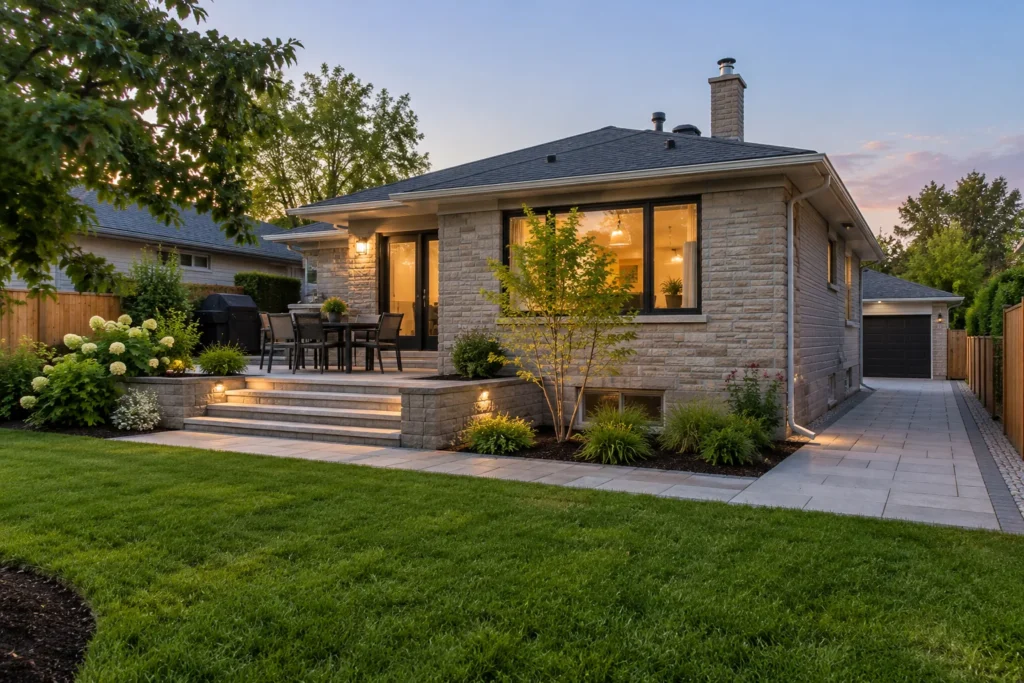
The yard also needs coherent connections. A new terrace should meet the entrance steps and lawn with sensible movement, while a path must reach the gate or storage destination comfortably. Grading and drainage work should support those connections. Resolve this structure of the yard before plants and finishes make changes more disruptive.
| Phasing choice | Practical advantage | Dependency to resolve |
|---|---|---|
| Site work and main hardscape first | Establishes useful permanent structure and water routes | Growing areas need safe temporary conditions and later access |
| Complete one connected outdoor area | Delivers a usable space while retaining other areas | Future phases must not require crossing or demolishing its finishes |
| Provide underground allowances early | Can reduce disturbance when a later feature is installed | Location and purpose must be defined with the responsible trade |
| Plant the final access route last | Avoids repeated damage to new lawn and beds | Temporary route and reinstatement remain in the agreed scope |
Soil and planting belong after the machinery and material movement that would compact or disturb them. Specify reinstatement of access routes as well as the central construction area. Growing soil should suit the intended lawn or garden, and finished levels should not bury a retained tree or interfere with drainage.
Installation also needs an establishment plan. New lawn and plants require appropriate watering and a manageable way to reach them. Discuss timing against the household’s availability and the remaining site activity. A fresh lawn should not become the stockpile area for a later structure that has already been identified in the project.
At completion, consider the full route through the finished yard. The gate, storage, garden beds and surface-water collection points should remain reachable. Check how the terrace meets the lawn and steps, and record the care needed for paving joints, edges and planting. A useful design and build scope carries the owner from construction decisions into the everyday use of the property.
Review requirements before the layout and construction route are committed. Burlington’s site-alteration screening addresses filling, grading and excavation; tree protection can affect roots and access even when a tree remains. Structures, driveway alterations and applicable regulated or designated areas have separate questions. Professional surveying, engineering, arborist or qualified utility work should be identified where needed rather than implied to be part of ordinary landscape design. Landscaping & Property Planning is the starting point for organizing those checks.
Information reviewed:
No. The scope can retain sound paving, established plants, lawn or structures when they support the intended layout. Their condition and the effect of nearby excavation or access need assessment. Record what stays, its protection and any limitations it places on the new work.
Yes. They help explain your preferences and priorities. A drawing still needs to be considered against the actual property’s access, levels, utilities and existing features. Reference photographs are useful for materials or atmosphere, but their dimensions and construction conditions may differ from your yard.
Yes, when existing lines or proposed specialist installations affect the area. Appropriate locates and identification of private services should precede digging. Discuss any lighting, irrigation or future provision with the responsible trade before the surface makes access more disruptive.
Compare the included removal, preparation, structures, drainage, materials, reinstatement and care as well as the finished area. Ask which assumptions remain unresolved and how changes will be handled. Two similar-looking patios can represent different construction scopes, so the final surface price alone does not provide a complete comparison.
Not necessarily. Repeated mobilization, temporary work and restricted access can affect the overall scope. Phasing is most useful when the final arrangement is planned from the beginning and the stages have sensible construction boundaries. Compare both the immediate priorities and the work needed to finish the complete plan.
Confirm retained features, working access, material storage, removals, locates and the required approvals or professional plans. Agree how concealed conditions will be reviewed and how household access will be managed. These decisions should be clear before the existing yard is opened up.
Share the property address, the spaces you want to change and the outcome you want from the yard. Include existing drawings or references if you have them, alongside photographs of access and the current conditions.
Tell us what you would like to change, repair or maintain around your property.