
Burlington Landscaping
Walkways & Entrances
Connect the driveway, front door, side gate and backyard with paths that are clear, comfortable and practical through the seasons.
A walkway works when the route makes sense. Its start should be easy to find, the arrival should meet a usable landing, and the surface should suit ordinary walking and maintenance. A handsome paver pattern loses its value when visitors step through a bed or squeeze past a parked vehicle to reach it.
Burlington Landscaping plans front walks, side-yard routes and backyard paths around their actual connections. The work may be a focused entrance renewal or part of a larger landscape project. Existing levels, water and access guide the layout before the finish is selected.
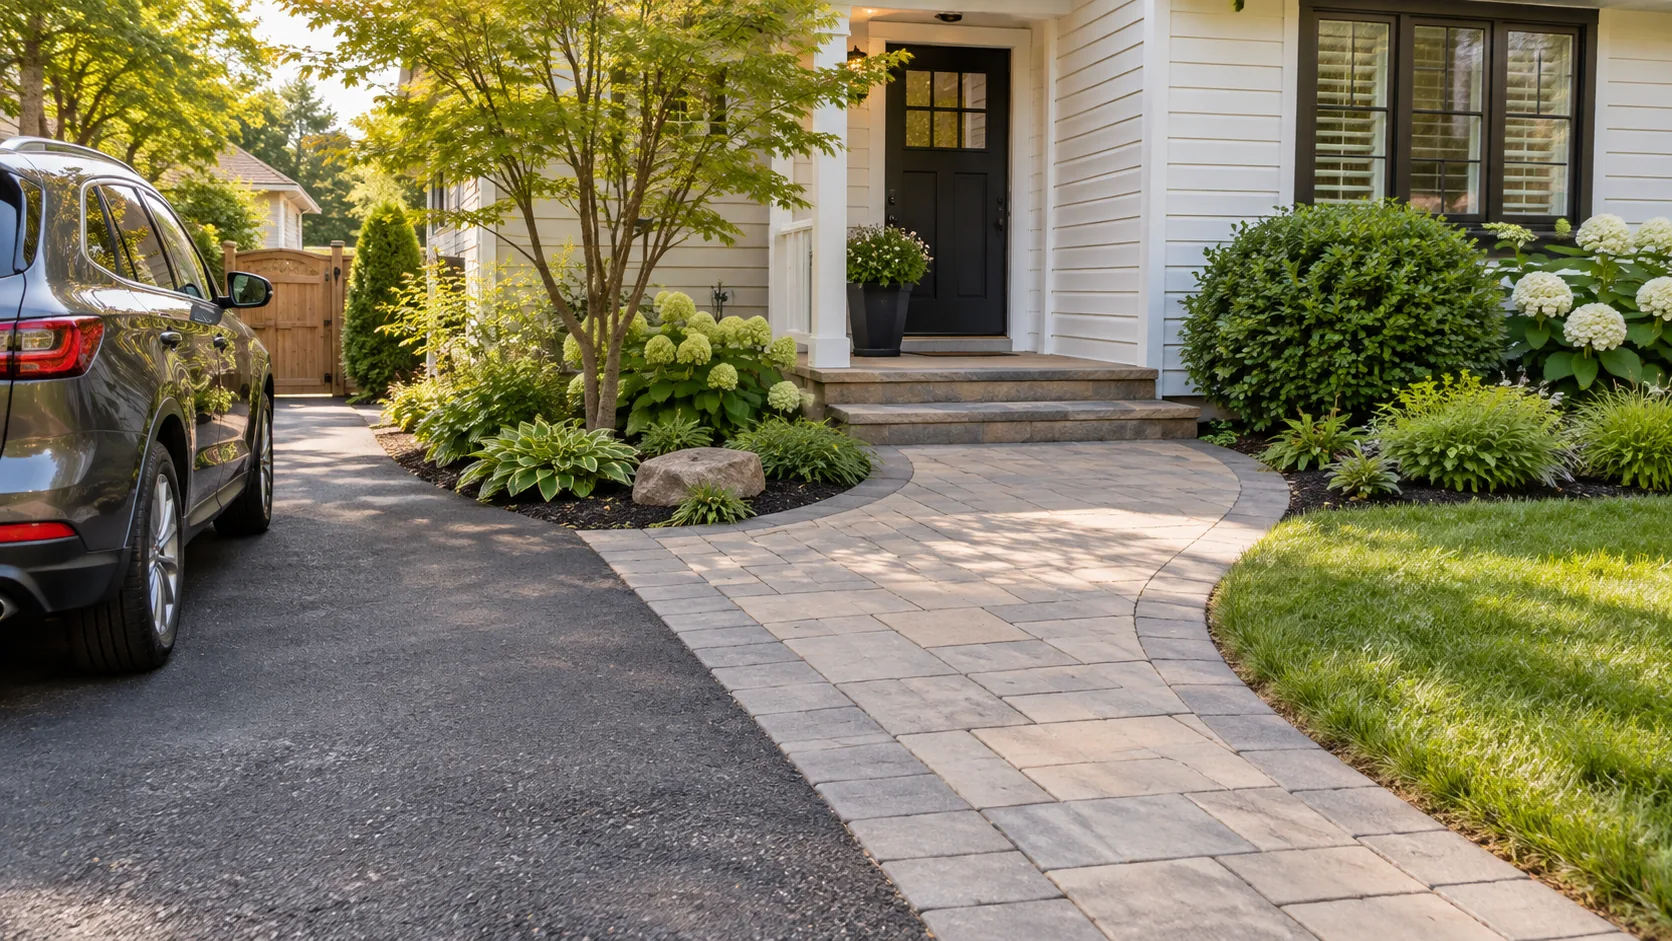
Start where the person leaves the car
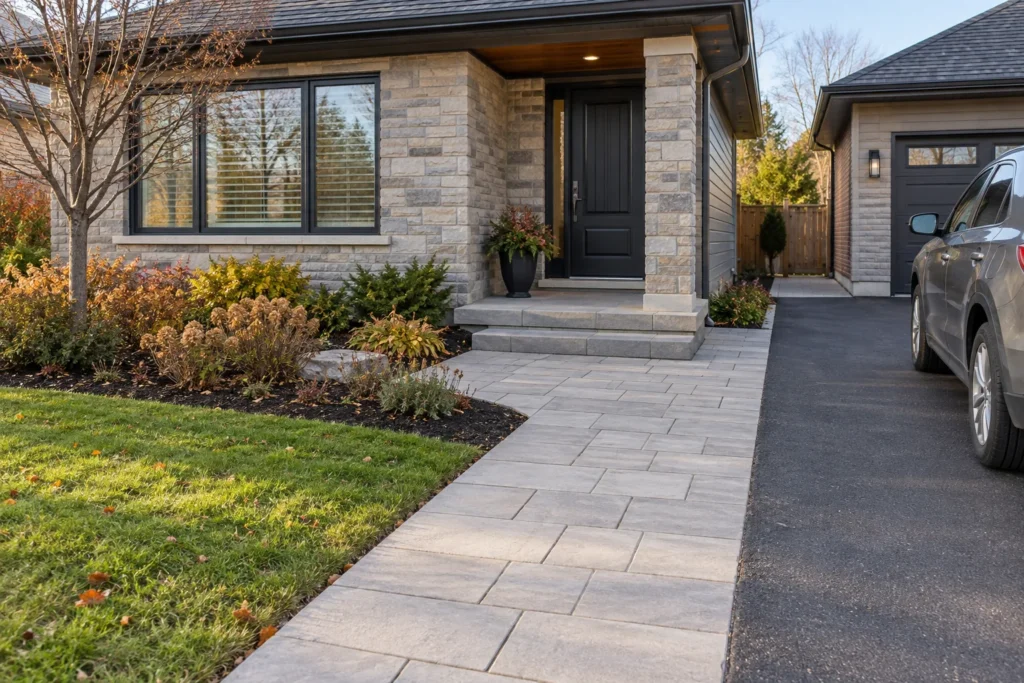
A driveway-to-walkway junction needs to work with vehicles in their normal parked positions. Check room to open a door and step onto a stable surface, then follow the route toward the entrance. Avoid relying on the narrow strip that remains after a car is parked against the house or garage.
The public sidewalk and driveway may offer different arrival points. A direct front route can help visitors understand the entrance, while a separate driveway connection serves everyday household trips. Both should lead to the real door and landing rather than ending at an awkward lawn crossing.
Coordinate the junction with driveway work where the surfaces are being renewed together. Material transitions should be deliberate and supported, without a raised decorative edge across the walking line. If the driveway is retained, assess its condition and finished level before deciding how new pavers will meet it.
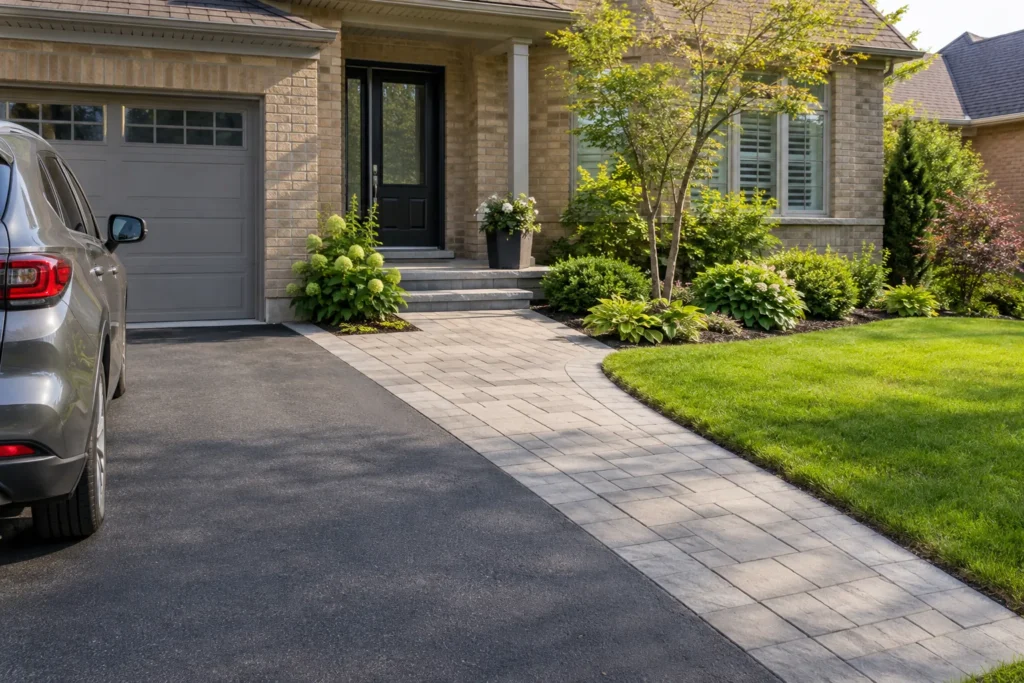
Let the destination determine the path
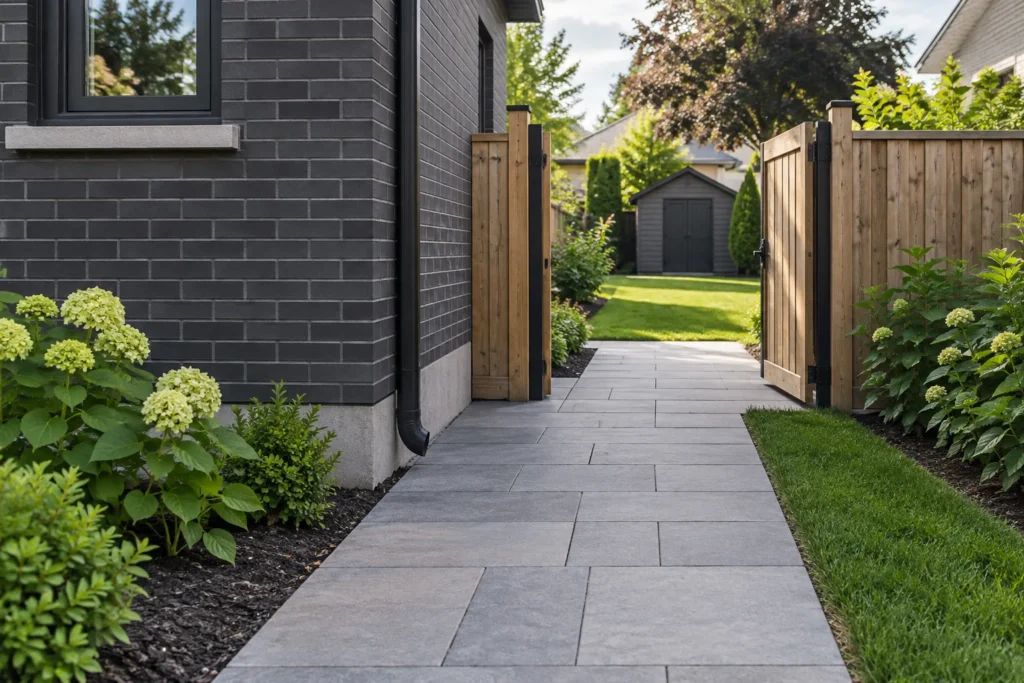
A front entrance, side gate and garden route have different jobs. The front path needs an understandable approach to the door. The side route may carry bins, lawn equipment or bicycles. A backyard path can be a more relaxed connection between patio, lawn and storage, but it still needs somewhere useful to arrive.
Set the useful width against those tasks and the actual constraints. A path that looks adequate on a drawing may become tight beside mature shrubs, a projecting downspout or a gate that opens into it. Review the space people can use after planting grows and fixtures are installed.
Curves should follow movement or site constraints. A gentle bend can accommodate a retained tree or improve a garden connection, while unnecessary turns can make winter clearing harder. Do not force a decorative shape into a narrow space when a straightforward route would be more comfortable.
Make the last few steps to the door comfortable
The porch approach is often the part of an entrance that needs the most coordination. The path, first step, upper landing and door swing should read as a continuous route. Leave a place to pause with bags or a delivery rather than requiring someone to stand on a stair while opening the door.
Existing house levels are fixed reference points. A steep paved ramp should not be used casually to eliminate an inconvenient change in height, and a landing should not be concealed by planting or projecting borders. Where steps are needed, plan outdoor steps and entry hardscaping with the walkway from the start.
Consider how the entrance is seen in low light. Lighting can identify the route and level changes without creating glare at eye height. Landscape lighting needs appropriate fixture placement and qualified electrical scope where applicable. Allow for its installation before the final paving and planting are finished.
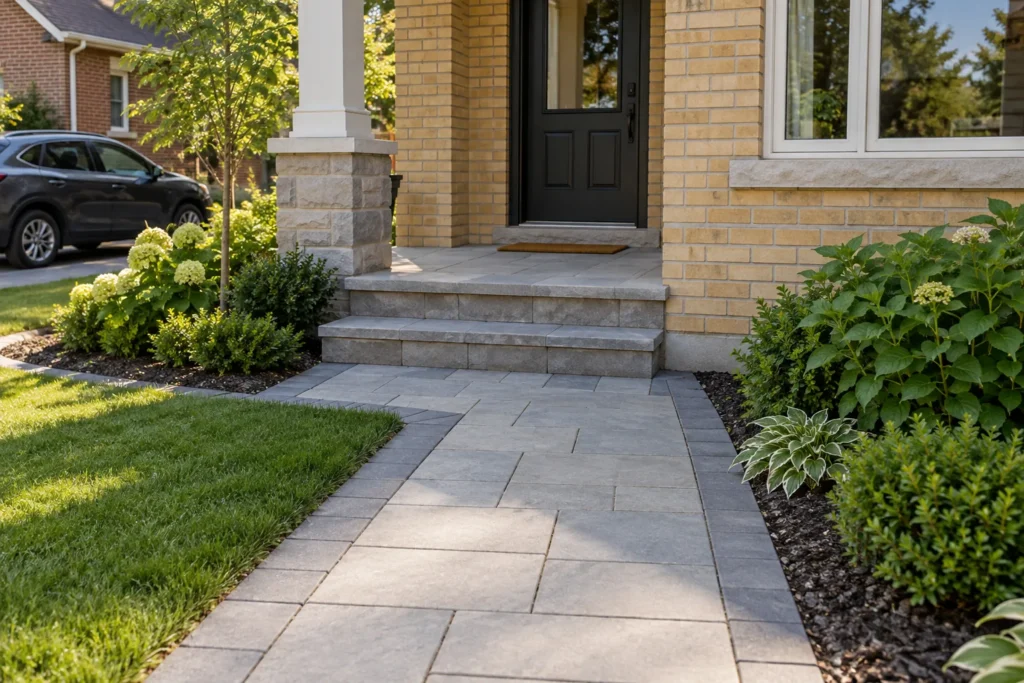
Give each route the detail it needs
| Route | Everyday use | Design question |
|---|---|---|
| Front walk | Visitors, deliveries and trips from driveway to door. | Can someone follow the route naturally and pause on a usable landing? |
| Side-yard walk | Gate access, bins, garden care and movement of equipment. | Will the route remain clear with the gate open and planting at mature width? |
| Garden path | Movement between patio, lawn, shed and planted areas. | Does the path connect real uses without creating inaccessible fragments? |
| Frequently cleared winter route | Shovelling, traction and access to the entrance. | Are edges flush, drainage sensible and snow-placement areas identified? |
Keep water and winter tasks out of the walking line
A path should not become the easiest route for roof water. Identify downspout outlets, low driveway corners and the existing ground alongside the walk. Runoff that crosses a frequent entrance can become inconvenient in rain and particularly troublesome when it freezes. Resolve the source and destination rather than moving a puddle slightly farther along the path.
Grade transitions should be reviewed across the property, including boundaries and existing drainage paths. A walkway raised above the lawn may obstruct an established route for water, while one set too low can become a collection channel. Appropriate levels and an understood outlet matter more than adding a drain to the drawing without explaining its purpose.
Side routes need room for maintenance as well as walking. Keep loose stone out of the travel line and allow the gate to open without dragging on the surface. Where access is narrow, identify utility fixtures and private lines early. Retained tree roots may affect what can be excavated and how the path is built.
Think about the tool used for snow clearing. Strongly projecting borders, abrupt unit edges and complicated pinch points can make the job harder. Provide a sensible place for private snow that does not block the entrance or damage planting. A connected front-yard landscape should accommodate those winter routines alongside the summer garden.
Review excavation, grades and the property interface
Burlington site-alteration screening can be relevant to sidewalk and patio work, grade changes and retaining. Work at the municipal sidewalk, curb or boulevard requires its own consideration rather than being treated as an extension of private paving. Check the proposed scope before excavation.
Retained trees and below-ground services also influence the work area. Arrange the required locates and establish any private lines that may not be covered by a public request. The route should be designed around these conditions rather than adjusted after construction starts.
Information reviewed:
Plan the route, then build the connections
Walk it with its ordinary obstacles
Park the car, open the gate and follow the trip with a bin or stroller if those uses matter. Note where people cut across lawn, brush against planting or encounter water and uneven units.
Establish levels and limits
Review the porch, driveway, boundary, gate and receiving surface together. Identify removal, retained features, water routes and any step or landing work before choosing the paving pattern.
Coordinate preparation and related work
Include excavation, base preparation, edge support, lighting provisions and restoration in the scope. The driveway-to-front-walk article explains why that junction deserves particular attention.
Finish a maintainable approach
Check transitions and the useful clear route after planting and fixtures are in place. Review seasonal cleaning, joint attention and snow clearing so the completed entrance remains practical as the garden grows.
Walkway and entrance questions
Can an existing walk be widened?
Possibly, depending on the available space, boundary, trees, grade and adjacent surfaces. Assess the original base and edge as well as the visible pavers. Adding a strip may not be appropriate if the existing walk is failing or the wider footprint would interfere with drainage or access.
Can the front walk connect directly to the driveway?
Yes, where the layout and levels make that useful. Test the connection with the vehicle parked and leave a clear arrival point. The joint between surfaces should be planned rather than relying on a raised border or a narrow lawn gap to carry the main foot traffic.
Is a curved path better than a straight path?
Neither shape is automatically better. Use a curve where it supports a natural route, protects a feature or fits the garden. A straight path can be very effective on a compact frontage. Compare movement, clearing and planting access before choosing a shape for appearance alone.
Can individual uneven pavers be corrected?
A bounded repair may be possible when surrounding work remains sound, but the cause of movement needs assessment. Levels, base condition, water and edge restraint can affect the scope. Widespread failure or an unsuitable route may justify rebuilding more of the walk rather than repeatedly resetting the same units.
What should an estimate include?
Ask about removal, excavation, base preparation, paving, edge restraint, transitions, any step or lighting work and restoration of disturbed lawn or beds. Mention gate and equipment access requirements. These details make it easier to compare proposals that may otherwise describe very different entrance improvements.
Walkways & Entrances Gallery
Connect the routes around your home
Send the driveway, door and gate views that explain where the path needs to go. Describe everyday movement and any winter or water difficulty so the proposed walkway improves the whole connection.
- Start and destination of each route
- Photos with a normally parked vehicle and gates visible
- Uneven areas, water crossings and step connections
- Materials to retain and any lighting plans
Tell us what you would like to change, repair or maintain around your property.