
Landscape Planning
How Should a Driveway Connect to the Front Walk?
Connect parking and the front door with a route that works around vehicles, door swings, landings, water and winter storage.
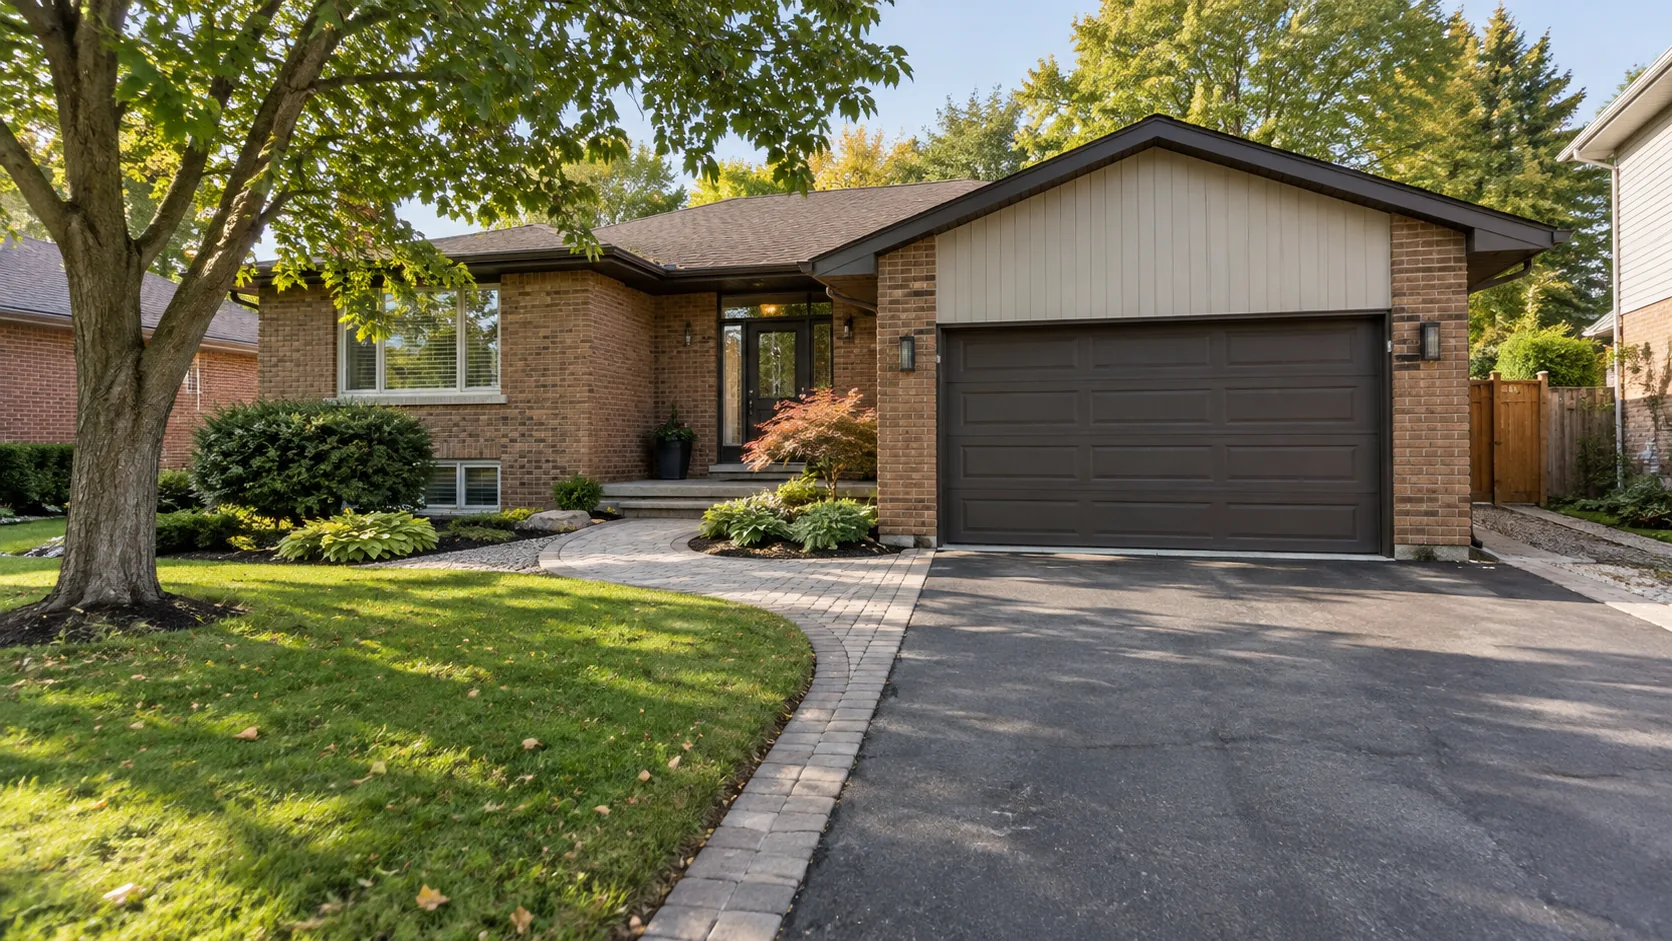
The connection between the driveway and front walk is where parking becomes a pedestrian route. It must work when someone opens a car door, carries groceries, meets a visitor or clears snow. A beautiful path can still be awkward if its first step begins behind a parked vehicle or arrives at the porch without enough room to turn.
Start with the moment a person leaves the vehicle and the moment they reach the door. The surface between those points should offer a clear route, appropriate levels and room for everyday tasks. This article concentrates on that interface. The wider front-yard planning guide considers the complete frontage; here, the goal is to make the driveway and entrance walk behave as one connected arrangement.
Test the Route With the Car in Place
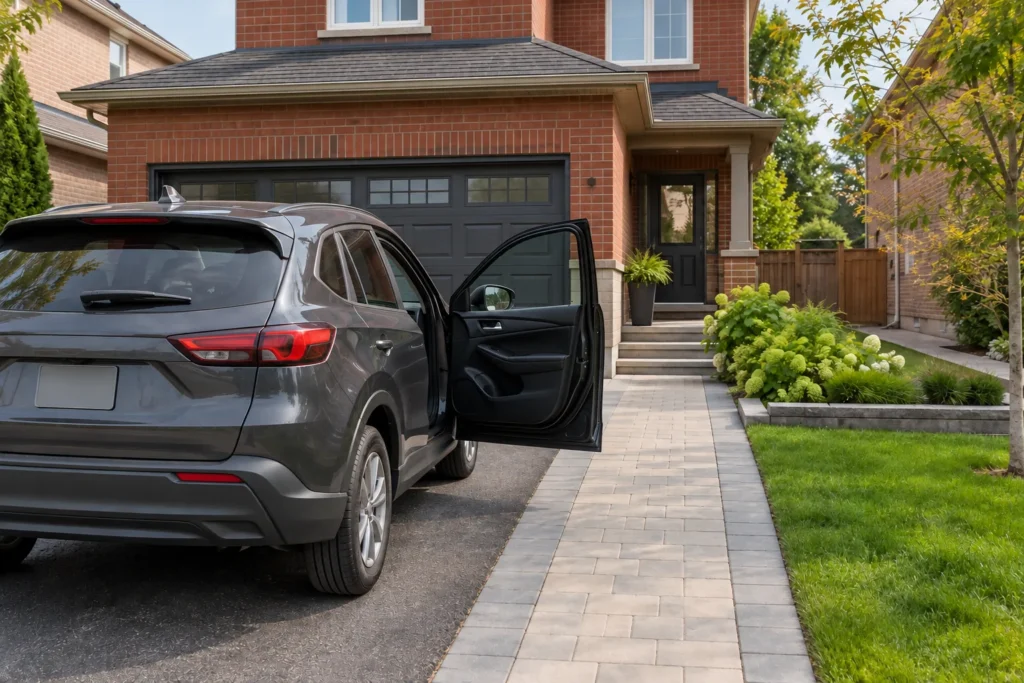
Draw the vehicles where they are normally parked, rather than leaving the driveway empty on the plan. Show which doors open toward the walk and where passengers actually step out. A narrow strip may appear to provide access until a door occupies most of it. A larger vehicle, a child seat or a passenger using a mobility aid can make that conflict more apparent.
Test the route while carrying something that represents normal use, such as a grocery bag, sports bag or folded stroller. Include the movement around the rear of the vehicle if that is how the household reaches the walk. Avoid making the only pedestrian route depend on a driver parking in precisely one position every day. Small changes in where the path joins the driveway can make the connection much more forgiving.
Then check arrivals from the street or public sidewalk. A visitor should be able to recognise the front-door route without cutting through planting or walking around stored bins. The driveway connection and public approach may share a landing, or they may join farther from the porch. Choose the arrangement by observing actual movement. Decorative symmetry is useful only when it supports that everyday route.
Compare the Connection, Not Just the Paving
| Arrangement | Useful when | Check before choosing |
|---|---|---|
| Walk joins beside the parking space | Passengers regularly leave the vehicle on that side. | Car-door swing, room to stand and a clear route past the vehicle. |
| Walk turns toward the porch from the front of the drive | The porch sits across the frontage from the garage. | Turning space, snow placement and whether the route crosses vehicle manoeuvring. |
| Separate approach joins a porch landing | The public sidewalk and driveway approach serve different arrivals. | A legible junction and a landing that does not become crowded by both routes. |
| Short connection includes steps | The porch and driveway levels cannot sensibly meet on one surface. | Consistent designed transitions, appropriate support and enough room at each end. |
Set the Landing Before Drawing the Curve
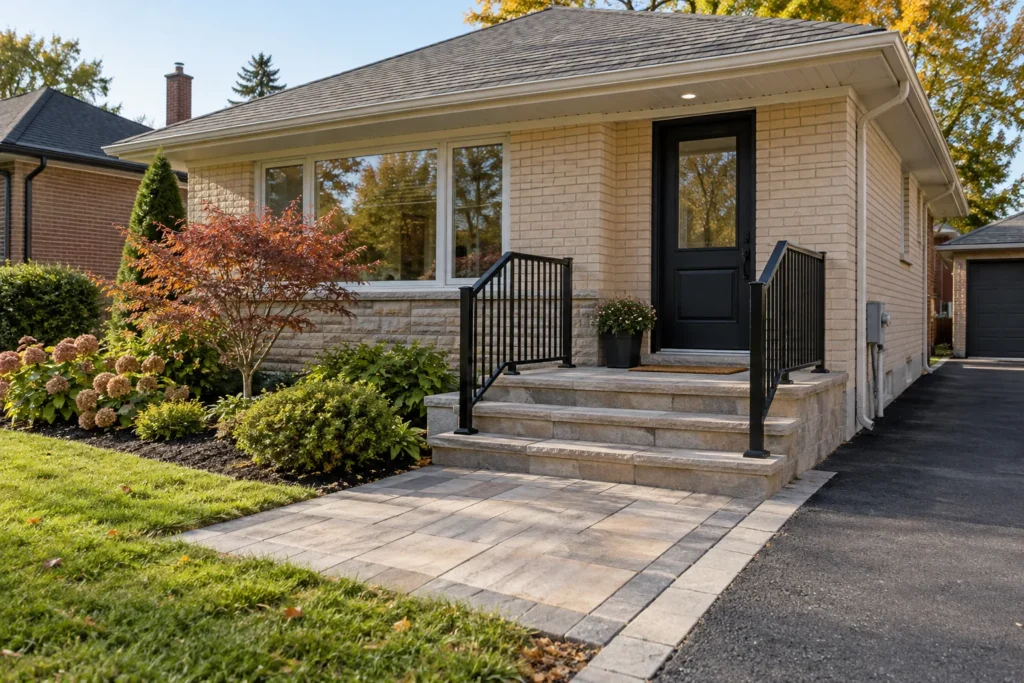
The porch landing is a destination, not leftover space between a path and a step. Consider someone standing at the door while it opens, another person approaching and a package temporarily placed nearby. The route should not funnel all three into the same small corner. Door operation, step geometry and the usable standing area belong in the first sketch.
Where steps are necessary, work out the full level change and landing arrangement. Do not solve an awkward junction by adding one thin step at the driveway edge. A small isolated change can be difficult to notice, especially in low light or winter conditions. Appropriate stair, landing, guard or handrail requirements depend on the configuration and need to be resolved for the site.
A curved walk can soften the frontage, but it should turn where people have reason to turn. A tight curve immediately after leaving the car can feel constricted. A broad curve that adds a long detour may lead people to shortcut across the lawn. Mark the proposed route temporarily and walk it with vehicles in place before committing to the outline. This is particularly helpful where the front door is offset from the driveway.
Existing levels can limit the attractive options. The garage entrance, porch, basement windows, property drainage and public sidewalk form fixed relationships. Raising the new walk simply to remove a step may create a poor connection elsewhere. Ask the proposal to show finished levels and how the old and new surfaces meet. A clear plan for these interfaces is more valuable than choosing a border pattern first.
Keep Water Out of the Pedestrian Junction
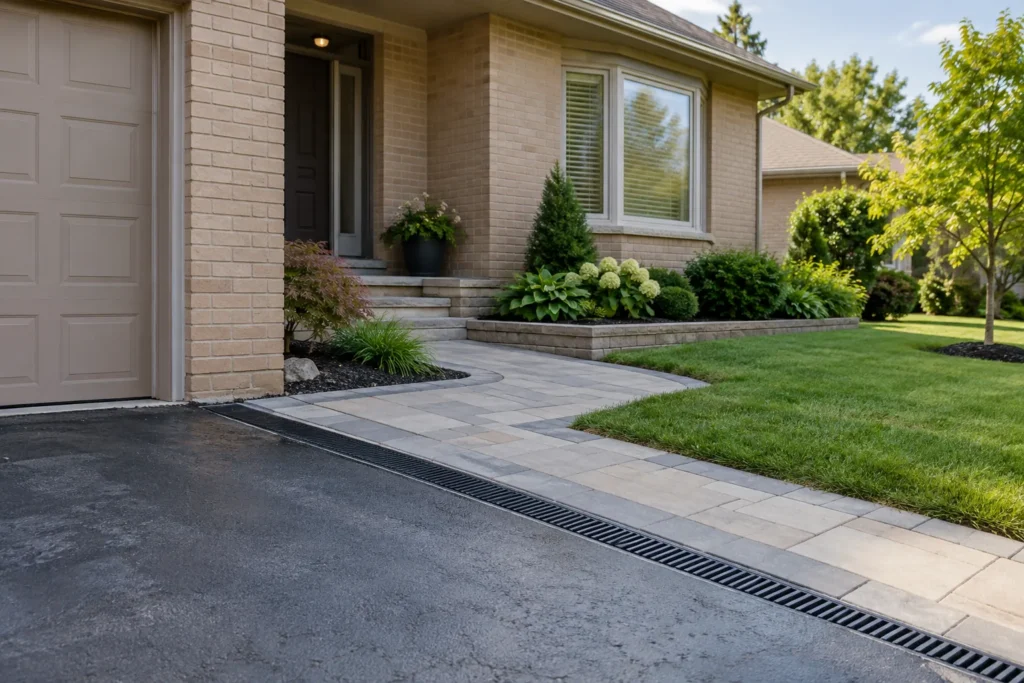
The driveway can collect water from a broad paved area. Its edge may also receive roof discharge or runoff from a side strip. At the walk connection, that water should have a considered route that does not create a puddle at the lowest step. Review the direction of travel across the whole frontage rather than focusing only on the new paving.
A drain may be appropriate in some layouts, but its collection point, outlet, access and maintenance need to be understood. A visible grate is not proof that the drainage arrangement works. Likewise, a permeable surface requires an appropriate complete system and site conditions; it is not a universal solution for water concentrated at an entrance.
Observe the property after rain if possible. Photograph the junction, porch base and driveway edge while water is visible. Note whether a downspout, snowmelt or neighbouring level appears involved. Walkways & Entrances and Interlock Driveways should be coordinated around these shared elevations instead of designed as disconnected surfaces.
Make the Edge Useful Through Winter
Snow storage needs to leave the walking connection open. A narrow path squeezed between the driveway and a raised bed may have nowhere to place cleared snow without filling the route. A decorative post, tight curve or projecting wall cap can also make clearing more difficult. Explain how the surface is normally cleared and identify where snow can remain on the property without blocking access or sightlines.
The route must still be understandable when the lawn and paving edges are covered. Lighting can help reveal the entrance and level changes, but fixtures should be placed with snowbanks, car doors and maintenance in mind. Low lights immediately beside the clearing path may be repeatedly buried or struck. Avoid relying on a line of small fixtures to compensate for a confusing path layout.
Spring conditions belong in the same discussion. Meltwater from stored snow may cross the walk even when summer rain flows elsewhere. Raised borders can trap that water against the junction. Choose the storage area and runoff route together, and leave practical space for routine clearing. The most useful connection remains legible and maintainable across seasons rather than working only on an empty summer driveway.
A Simple On-Site Connection Test
Park as the household normally parks
Use the actual vehicles where practical. Show regular parking positions and any visitor space. Open the relevant doors and note where passengers stand. Include access to a charging connection, bins or side gate if these cross the proposed route. Keep those movements on the sketch so they do not disappear during material selection.
Mark the path and landing together
Use a temporary visible outline that can be moved easily. Walk from both sides of the vehicle, the public approach and the house. Carry ordinary items and test the door swing. Adjust the junction before refining curves or borders. If mobility access is a goal, state the specific needs early and obtain suitable design advice.
Record the level and water questions
Photograph the existing surfaces and note any ponding, settlement or isolated steps. Ask how the finished junction will meet the driveway, porch and planting. Identify what needs measurement or investigation on site. Do not treat a flat drawing as confirmation that all these surfaces can meet at the same elevation.
Specify the shared finish
Clarify which scope includes the junction, edge support, cuts, steps, drainage adjustments and restoration. If driveway and walkway work happen separately, record their intended final levels and protection needs. Otherwise the first finished surface can leave the second contractor with an awkward gap or a transition that neither quote anticipated.
The Road Connection Is a Separate Check
Changing a private front walk does not automatically establish permission to alter the driveway entrance, curb or municipal land. If the proposal changes that connection, confirm the current City driveway requirements before ordering work. Keep the property boundary and any public sidewalk distinct from the private pedestrian route.
Information reviewed:
Driveway-to-Walk Questions
Should the walk match the driveway material?
It can match, contrast or use a related border, provided the connection remains clear and technically appropriate. A change of material can help a pedestrian route read distinctly. Compare surface texture, movement, edge support and winter care as well as colour. The visual choice should follow a resolved route and level plan.
Can an existing driveway remain while the walk is replaced?
Often that is a useful option, but the existing edge and elevations need assessment. The new work must meet a stable surface with a considered transition. If the drive is already settling at the junction, leaving it untouched may limit the result. Ask the scope to identify any local repair or cutting required.
Is a straight walk always better?
A straight route is easy to understand when the door and arrival point align. A gentle turn may fit an offset porch or protect a useful planting area. Test the distance and turning space with vehicles present. The important measure is whether people can comfortably follow the intended route without creating their own shortcut.
What information helps with an estimate?
Send a wide front view, the porch and driveway junction, parked-vehicle positions and any water or settlement photos. Explain daily access needs, features to retain and whether the driveway or only the walk will change. Front Yard Landscaping can coordinate the surrounding planting and layout; request an estimate with the connection clearly identified.
Published