
A Clearer Arrival
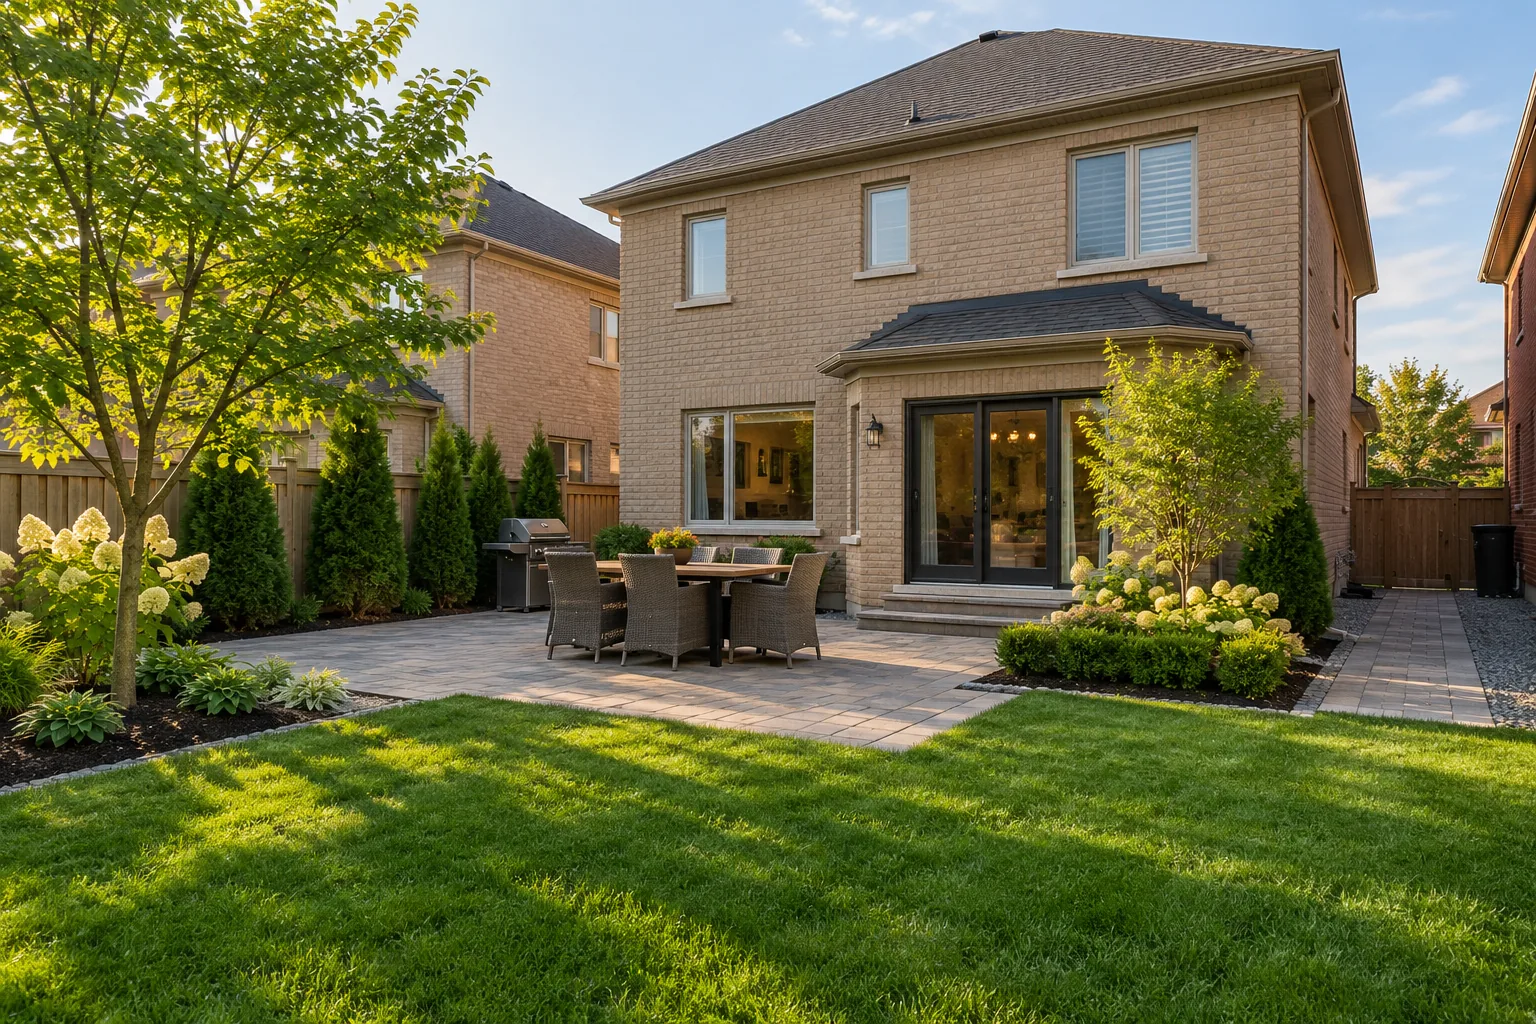
Coordinate the drive, front walk, porch and planting so people have a clear entrance. Include bins, deliveries, sightlines and winter clearing in the layout.
Site First. Finish Second.
Bring the front, side and backyard into a connected landscape that supports everyday life. Plan useful outdoor spaces, clear movement and manageable care around the property’s access, levels, water and existing features.
Residential landscaping is most useful when the different parts of the yard work together. The entrance should be straightforward, the backyard should have room for the activities you value, and the route between them should remain practical. Burlington Landscaping approaches that work through the site first: what can be retained, what needs correction and what the household wants to improve.
Coordinate the drive, front walk, porch and planting so people have a clear entrance. Include bins, deliveries, sightlines and winter clearing in the layout.
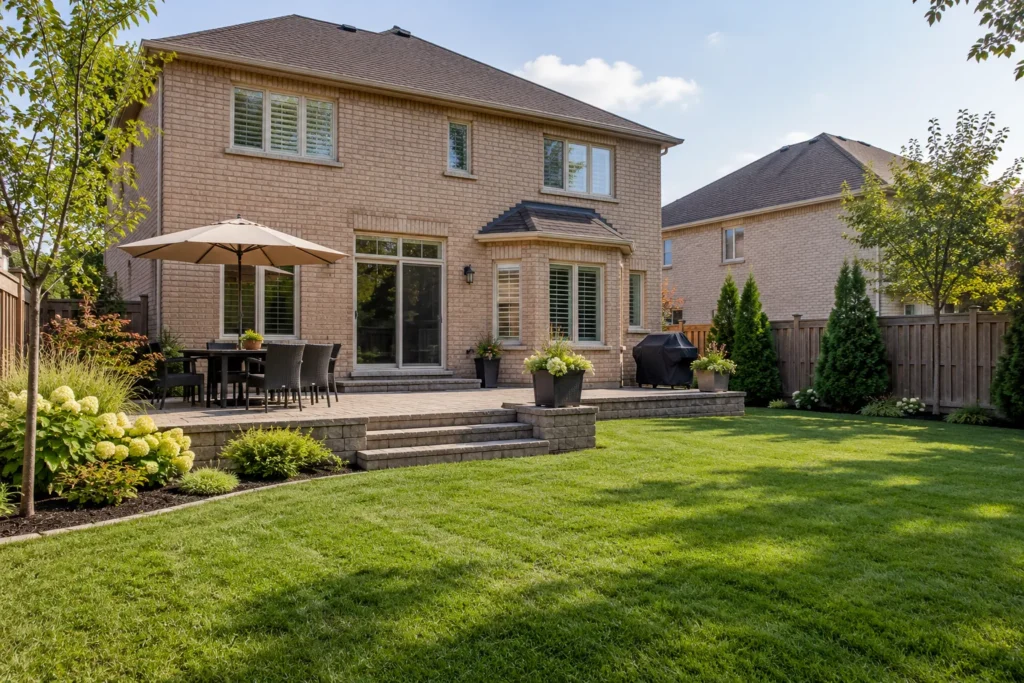
Set aside enough room for seating, dining and open lawn without blocking storage or side access. Plan shade and privacy around where people spend time.
Bring related removals, site preparation, hardscape and planting into one sequence. Identify work that must happen before the visible finishes can be installed.
Keep mowing routes, garden edges and maintenance access straightforward. Separate establishment care for new work from a recurring service arrangement.
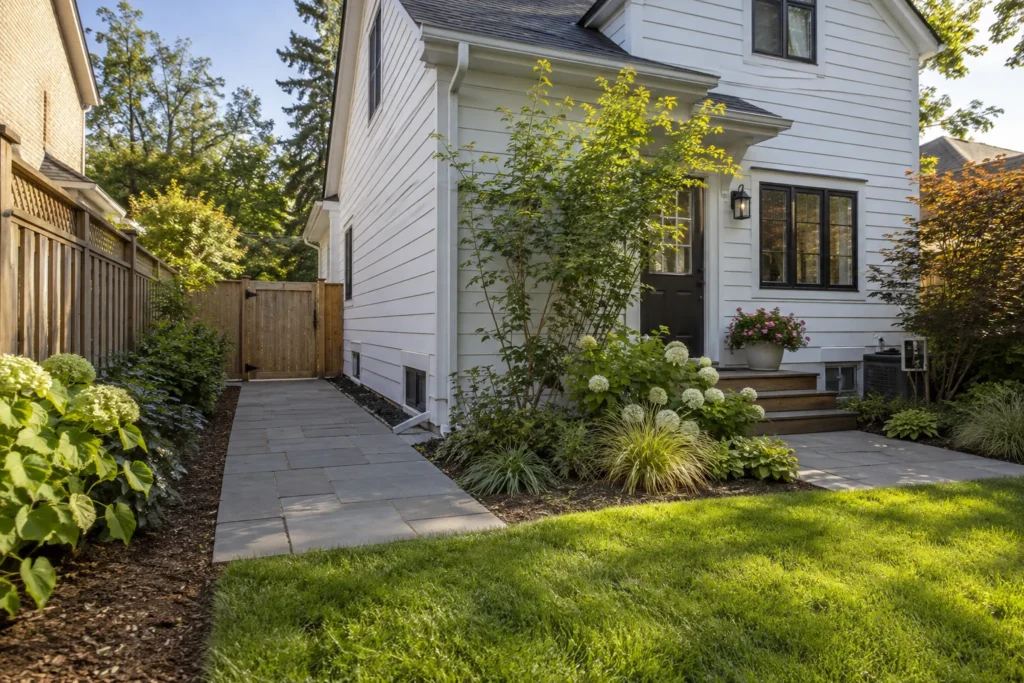
Walk the property as it is used now. Check the gate, the route from the driveway to the rear yard and the space beside air-conditioning units, steps and utility equipment. A narrow side opening can change the machinery, material handling and reinstatement needed for the entire project. The working route belongs in the estimate, even if the main new feature is at the back.
Look at levels where lawn and paving meet the house. Door thresholds, basement windows, existing steps and fence lines establish constraints that a flat-looking sketch can miss. A patio should not be set simply to match the centre of the yard if that creates an awkward doorway or obstructs the surface-water route.
Record when and where water appears. Roof discharge, a blocked swale, a settled area and water arriving from beyond the property call for different questions. Landscape drainage and yard grading can inform the landscape scope before vulnerable new lawn or paving is installed. The finished landscape should reflect the assessment rather than conceal an unresolved ground problem.
| Existing feature | Reasons to consider retaining it | Reasons to investigate reconstruction |
|---|---|---|
| Lawn | Useful open area, viable growth and appropriate levels | Persistent water problems, major grade changes or heavy construction across it |
| Patio or front walk | Stable surface and an alignment that supports the new plan | Settlement, inadequate movement space or incompatible doorway levels |
| Established garden | Healthy plants, suitable spacing and a manageable bed | Wrong plants for the light, inaccessible care or conflict with excavation |
| Fence or screening | Clear ownership, useful condition and adequate gate access | Construction route restrictions, failing sections or mature planting conflicts |
| Tree | A healthy retained feature that fits the use and available space | Protection or root-zone constraints needing qualified assessment before work |
Confirm the route for people, equipment and materials. Record gate clearance, storage space and surfaces that need protection or reinstatement after the work.
Understand existing and proposed heights at the house, boundaries and adjoining surfaces. Decide how usable areas will meet without creating awkward or unsafe transitions.
Identify sources, routes, collection points and appropriate outlets. Preserve necessary swales and consider how the final surfaces will behave during rain and seasonal melt.
Arrange appropriate locates and identify private installations before digging. Coordinate proposed lighting, irrigation or other services with qualified trades where required.
Set locations and required design or approval for steps, walls, decks, fences and other structures. Their supports and footprint affect nearby hardscape and planting.
Install the prepared and supported walks, patios or driveway areas at the agreed elevations. Keep joints, edges and transitions consistent with use and surrounding surfaces.
Restore growing areas after heavy work. Prepare soil for the intended lawn and plants without burying trunks, covering unsuitable material or changing protected levels.
Install the lawn and plants with mature spacing, light and establishment care considered. Keep paths and useful sightlines open as the landscape grows.
Provide practical care guidance for new work and define any recurring service separately. Keep drains, edges, gates and planting reachable for seasonal attention.
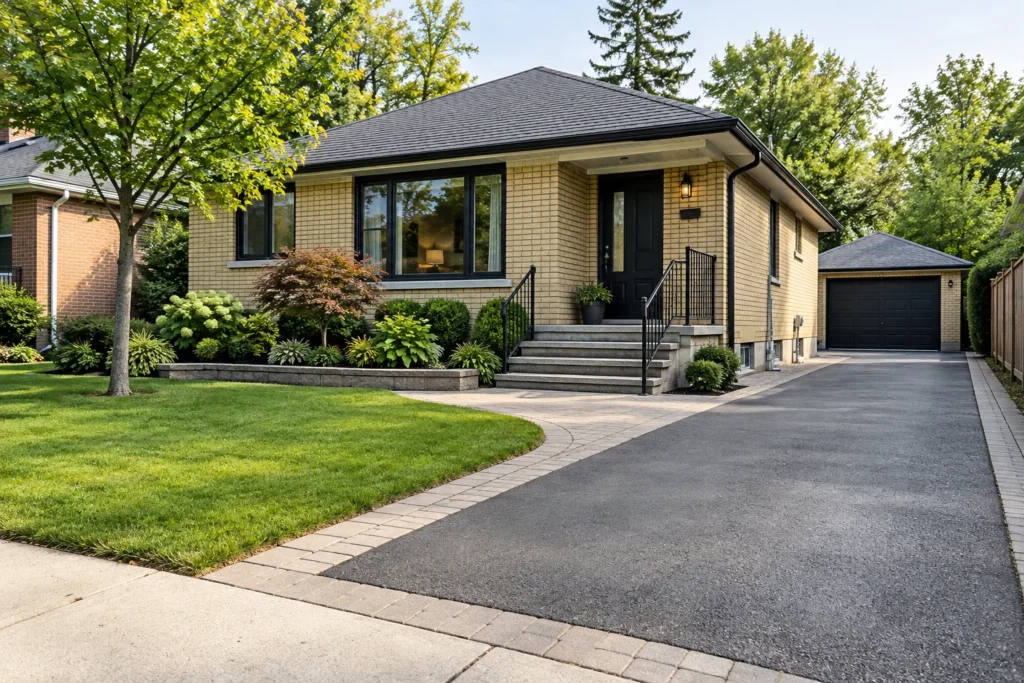
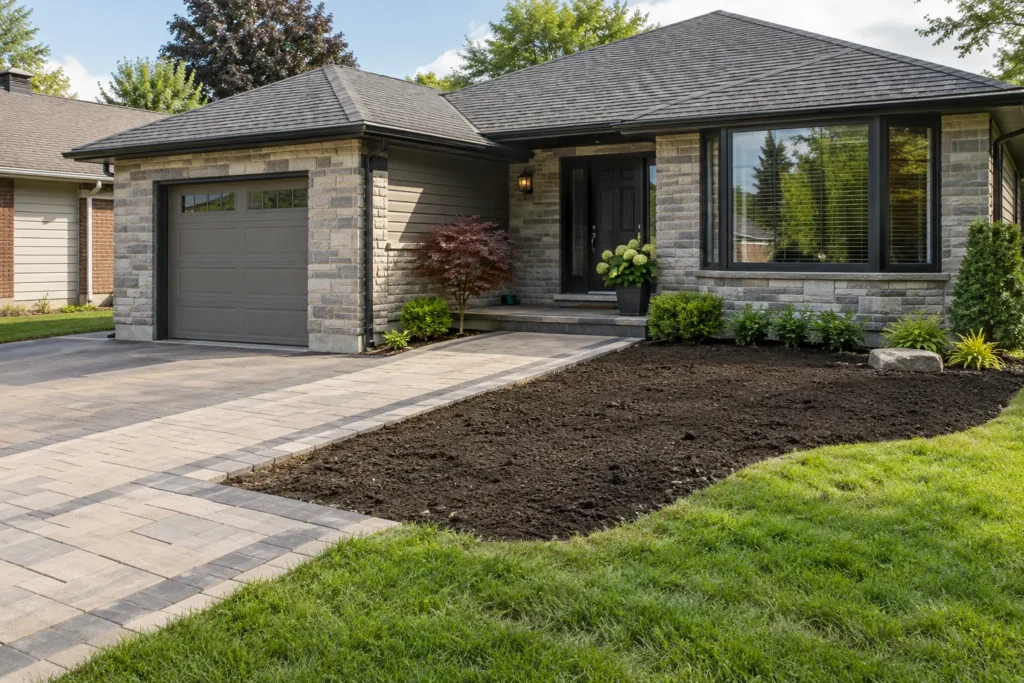
The front property has different demands from the backyard. Vehicle movement, an entrance walk and snow storage need room alongside planting. If the driveway is part of the proposed change, determine the permitted layout before treating remaining lawn as spare paving space. A well-arranged entrance can remain simple while providing a clear route from car or sidewalk to the door.
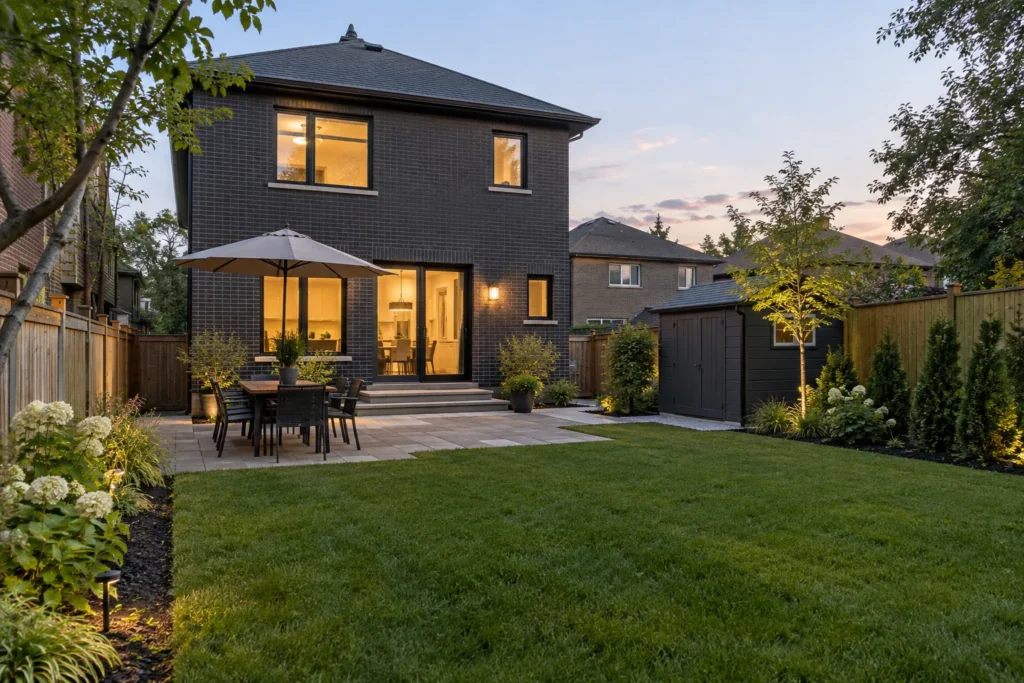
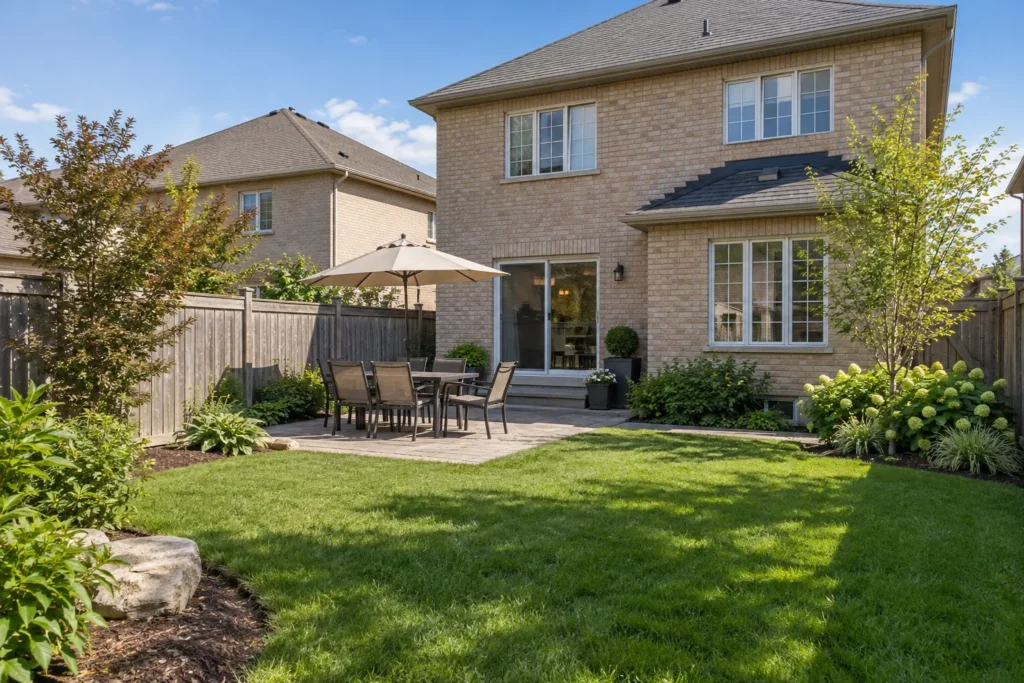
In the backyard, map furniture at its usable size. A dining area needs space to pull out chairs and move around the table. Children’s play, pets, garden use and access to storage may need an uninterrupted lawn or path. The layout should allow those activities to coexist rather than leaving a series of small leftover spaces.
Connect steps, terraces and lawn through deliberate transitions. A grade change can require a considered wall or step arrangement; it should not be solved with a loose decorative edge beside a steep drop. Discuss privacy from the seating position, existing shade and access for ongoing care. Outdoor living services and interlocking can be coordinated within the residential plan when they suit the actual site.
A useful proposal explains preparation as clearly as the finished material. Area alone does not describe removal depth, unsuitable fill, working access or the amount of reinstatement. Ask what will be retained, removed and rebuilt, and how changes to the plan will be agreed if concealed conditions differ from expectations.
Identify old paving, edging, vegetation and other items within the agreed removal area. Establish how retained features and the route to the work will be protected.
State which grade, drainage and base-preparation tasks are included. Explain how finished paving and growing areas meet existing steps, doors and neighbouring conditions.
Compare suitable finishes within a sound site plan. A change of paving or planting can affect edging, preparation, mature dimensions and future maintenance rather than colour alone.
Define final cleanup, reinstatement and care information. New plants and lawn need establishment attention, and the owner should know which ongoing tasks remain after installation.
Lawn and garden work should follow the construction that would otherwise damage them. Equipment routes can compact soil, and excavated material is not automatically suitable planting soil. Prepare the growing areas deliberately after underground services, hardscape and structural work are complete.
Plan beds for mature plants and reasonable access. An edge that allows a mower to pass cleanly and a bed that can be reached without trampling neighbouring plants can reduce recurring effort. Leave appropriate room around windows, utility equipment and gates. Choose plants for the light and conditions of the property rather than the appearance of one reference photograph.
Discuss watering and early care before installation. Who will water, how the area will be accessed and how use of new lawn will be managed all affect establishment. Over time, seasonal cleanup, edging and pruning keep the layout useful. A low-maintenance objective means thoughtful choices and a realistic routine; it does not mean a living landscape can be left without attention.
Check the address and scope before excavation or layout changes. Burlington’s site-alteration process can apply to filling, grading and excavation, while tree protection can affect roots, soil changes and working access. Proposed driveway alterations, structures or relevant agency areas can introduce separate requirements. Confirm current requirements with the appropriate authority and obtain professional plans or specialist advice where the work calls for them. Property planning helps organize those early checks.
Information reviewed:
Share wide photographs, the address, access conditions and the activities the yard should support. Identify existing features you value and the problems that keep recurring.
Review which areas depend on one another and what may be retained. Separate the essential site corrections from optional finish upgrades and future phases.
Agree removals, preparation, installations and reinstatement. Set the responsibilities for approvals, specialist work and establishment care before the construction scope is settled.
Yes, the scope can connect several areas when that is useful for access, preparation and the overall plan. It can also focus on one defined area. Describe the priorities for each space and what should remain so the proposal addresses the actual need rather than assuming every part must be replaced.
Retained features can be incorporated when their condition and layout support the proposed changes. Existing paving levels, base condition and plant health need consideration. Keeping a feature may restrict access or require protection during nearby work, so it should be identified explicitly in the agreed scope.
Provide the usable opening and photographs of the complete route, including bends and obstacles. Access can change material handling and the type of equipment that is practical. Gate or fence changes, if appropriate, require agreement on ownership and reinstatement rather than an assumption that the barrier can simply be removed.
The landscape scope should address assessed surface-water conditions, but it cannot guarantee protection from every storm or resolve unrelated foundation and sewer problems. Identify the source, route and appropriate outlet first. Some situations require professional drainage plans or specialist work outside ordinary landscape construction.
Plan final levels, underground needs and access to later stages at the beginning. Build the tasks that support subsequent work before vulnerable lawn or planting. Record temporary conditions and future connections so the next phase can proceed without unnecessary removal of completed features.
Tell us how you use the yard, what is no longer working and which areas you want to improve. Include any access limits, recurring water issues and features that should be retained.
Tell us what you would like to change, repair or maintain around your property.