
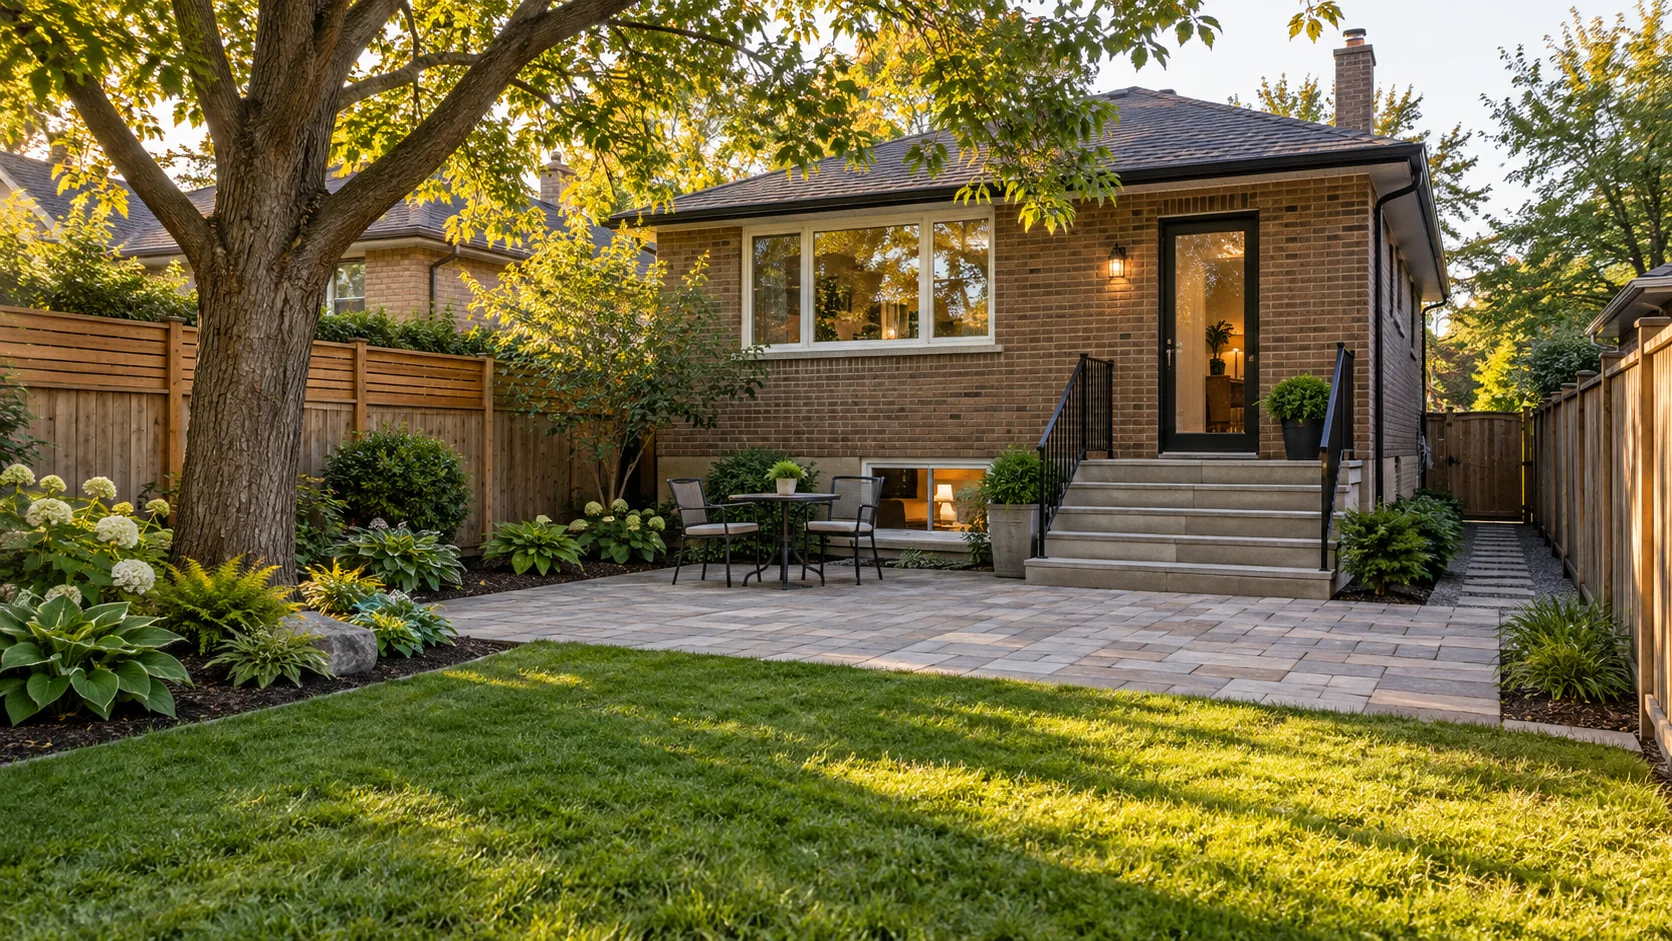
Whole-property thinking · Useful outdoor space
About Burlington Landscaping
Burlington Landscaping approaches outdoor work through the whole property: access, levels, water, useful space, durable transitions and ongoing care.
Site First. Finish Second.
A landscape should make an ordinary property easier to use. The front entrance needs a clear route, the patio needs space around its furniture, and planting needs conditions and access that support care. A finished surface is part of that result, but it cannot do the work of a sound layout, sensible preparation or a clear plan for water.
Burlington Landscaping is organized around this connection between the visible finish and the site beneath it. The approach begins with the existing property and the people using it. What should improve? What still works? Which features are worth retaining, and what could a proposed change affect? Asking those questions first gives material and design choices a practical purpose.
That way of thinking applies to modest repairs as well as larger changes. A single uneven path may need focused attention rather than a complete replacement of the yard. A new outdoor living area may require a broader plan because access, doors, grade and planting all meet in the same place. The scope should fit the problem rather than force every property into one standard package.
Understand what supports the result
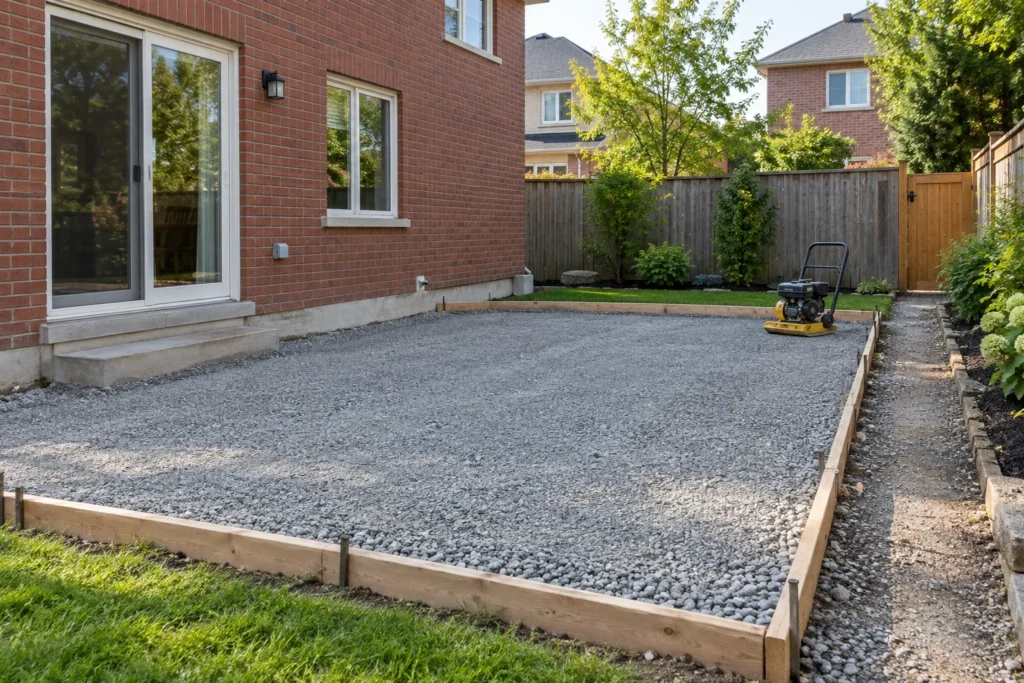
Paving is judged at the surface, but its behaviour also depends on the preparation, edges, transitions and conditions underneath. A neat border does not explain why an older area settled, and a new colour does not resolve a route that is difficult to use. The useful discussion includes what is being retained, what needs correction and how new work will meet the existing property.
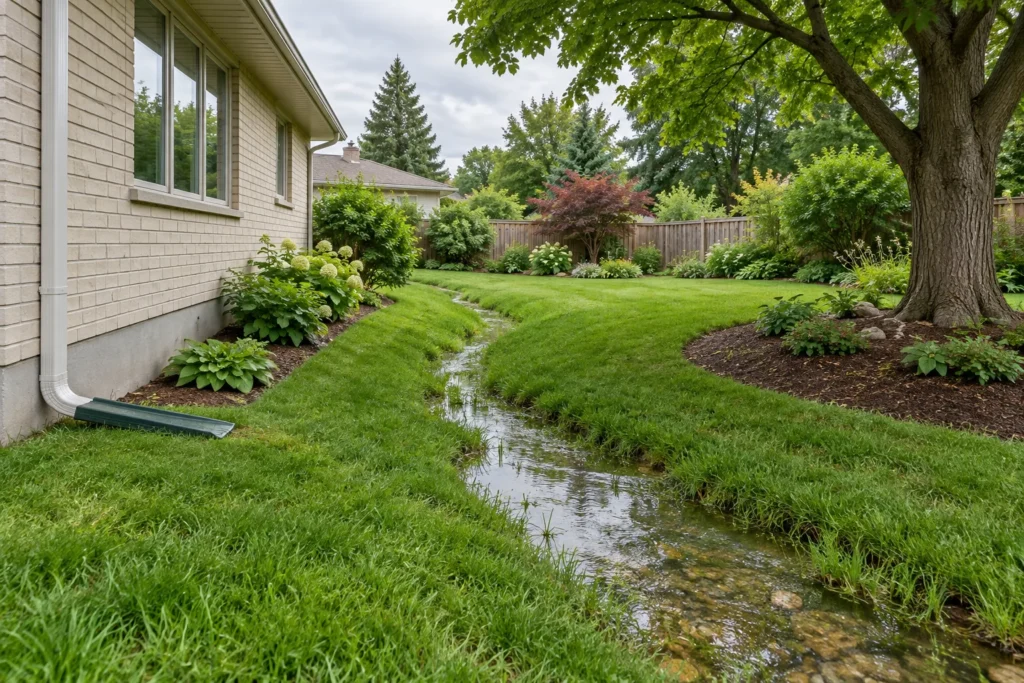
Water deserves the same early attention. A low lawn, roof discharge, neighbouring levels and a path beside the house may be related, or may need separate investigation. The aim is to understand the available evidence before deciding on a solution. A product should not be presented as a universal cure for wet ground, and changes should not simply move a problem toward someone else’s property.
Retained trees and established planting also belong in this early reading of the site. Excavation, stored materials and repeated access can matter beyond the final footprint of a patio. Identify sensitive areas and obtain the appropriate information before choosing construction limits. Protecting a useful feature begins with the plan for the work around it.
A connected view of outdoor work
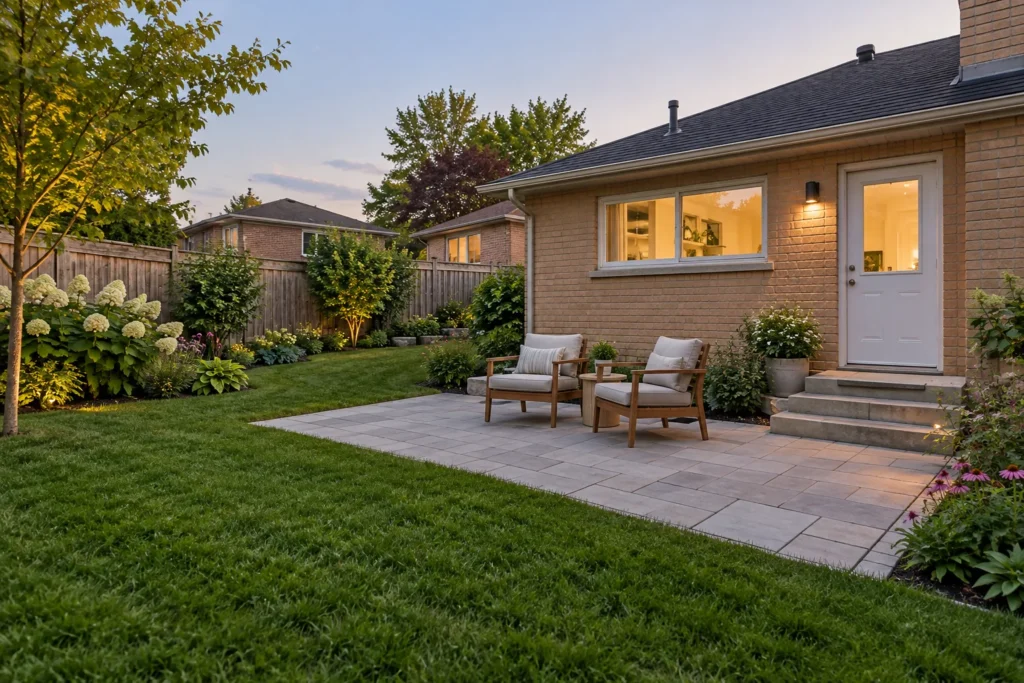
Hardscape, softscape, structures and property care meet at their edges. A deck step lands on a path; the path meets a lawn; the lawn carries maintenance access; the garden grows into that space over time. Treating each item as an isolated purchase can leave awkward transitions even when the individual materials look good.
A connected plan gives those relationships somewhere to be resolved. It does not mean every feature must be rebuilt together. It means a focused task should respect what surrounds it, and a later phase should have a workable route. This is particularly useful when the house, driveway, backyard and seasonal care are changing at different times.
Plan for ordinary use and ordinary care
Outdoor space works through everyday movements: carrying a tray from the kitchen, pulling a chair back, moving a mower, taking bins out or opening a gate with something in your hands. These movements are easy to overlook on a material sample or a close photograph. Giving them space can make a modest yard more comfortable without filling it with extra features.
Care also belongs in the layout. Lawn edges should be reachable, beds should suit the attention available, and essential routes should remain clear as plants grow. Low maintenance is a planning choice, not a claim that an outdoor surface or planted area will need no work. The right balance depends on use, light, existing conditions and how the owner wants to care for the space.
Seasonal use adds another layer. A driveway edge used for winter snow storage may not suit every delicate planting detail, and a narrow entrance route can become more demanding in poor weather. Discuss those uses while the layout can still change. A landscape should be considered beyond the day the final surface is cleaned.
Clear scope is part of the design
Good communication makes a project easier to assess. A useful description says what area is included, which features remain, what preparation is proposed and which decisions are still open. It distinguishes a repair from a full replacement, and a construction project from an ongoing maintenance arrangement. Those distinctions help owners compare the actual work instead of comparing two totals for different outcomes.
Some choices need site information, specialist advice or municipal confirmation. A driveway change, structure, retained tree or grade adjustment can introduce responsibilities beyond selecting a finish. Clarifying who obtains that information and when it is needed helps keep the scope grounded. General website guidance explains the questions; it does not certify an individual property or approve a construction detail.
When work is phased, the temporary condition should be understood as well as the final plan. Explain which routes stay available, what may be disturbed later and how unfinished edges will be managed. When a condition changes during work, connect the revised decision to its effect on the scope. A written record is more useful than an assumption that everyone interpreted a brief conversation the same way.
The landscaping process describes this sequence in more detail. The service overview organizes the areas of work, from landscape construction and renewal to lawns, gardens, drainage, outdoor features and property care. Use them to explore a specific need, then bring the discussion back to the actual property.
What to bring to the conversation
Do I need a complete design to explain what I want?
No. Start with the desired use and the existing difficulty. A few wide photographs, a view of the access route and a short priority list can provide useful context. Describe any fixed feature or decision that the project must respect. Detailed dimensions, drawings and material choices can be added where they become necessary.
Can the starting point be a small repair or recurring care?
Yes, describe the actual need rather than enlarging it to match a project label. A sound area may be retained while a specific section is renewed. For care, identify the lawn, beds, entrances or seasonal routes involved and the outcome being sought. Suitability, availability and the detailed scope need to be confirmed for the property.
Where should I begin if several areas need work?
List the problems in order of importance, then identify the connections between them. Access, water and levels often affect more than one finished area. Mention any other planned work on the house or property so its route and sequence can be considered. Contact Burlington Landscaping with that context to begin a practical discussion.