
Access before enclosure
Confirm the construction route, staging space and future gate opening before closing the property with a new fence.
HOUSEHOLD USE · CONNECTED LANDSCAPES
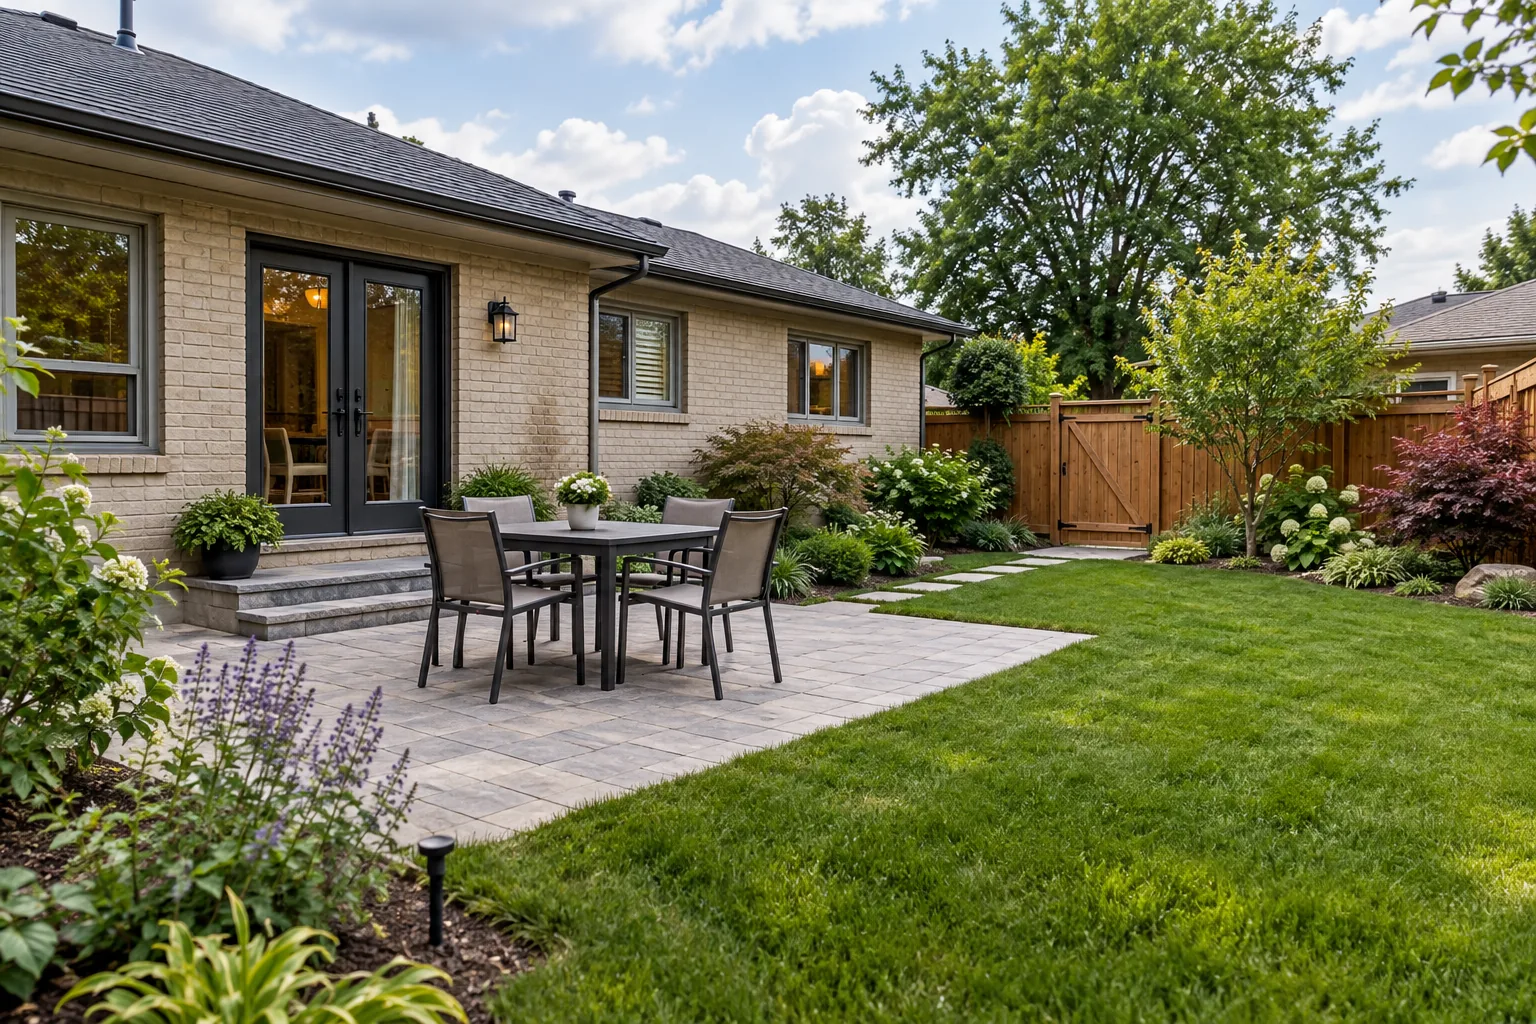
A backyard should make everyday life outdoors easier: somewhere to eat, space to play, a comfortable seat and a practical route through the property. Start with those uses before choosing the finish.
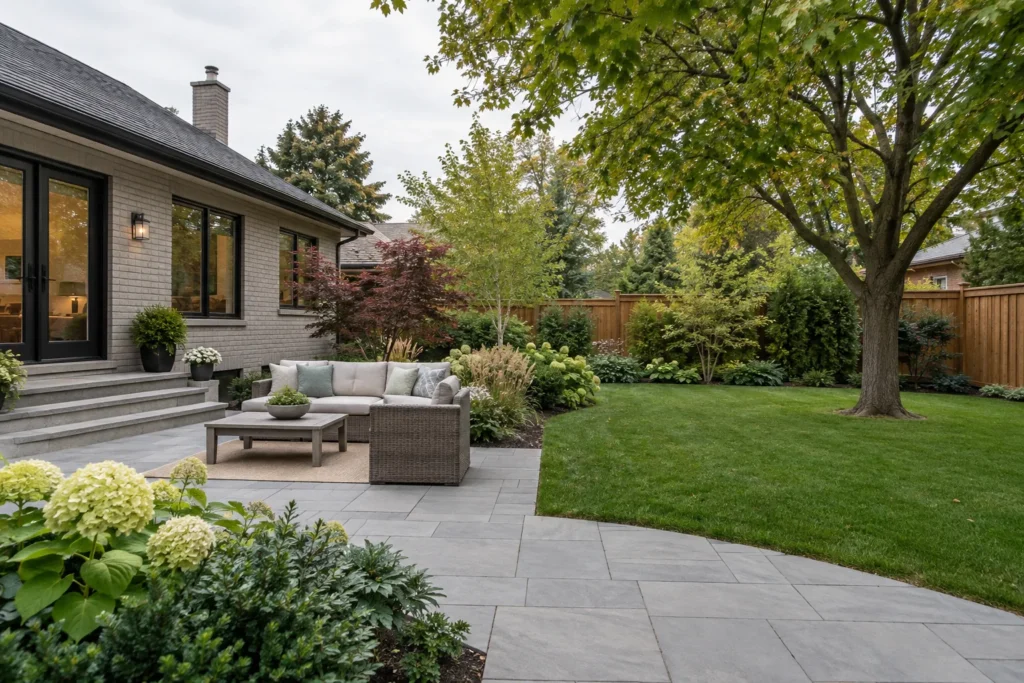
Backyard landscaping brings many decisions into the same space. A dining patio needs room for chairs and circulation; children and pets need usable ground; planting can soften views without closing the yard in. Gates, storage and maintenance routes still have to work when the furniture is out. A successful layout connects these needs rather than fitting a separate feature into every remaining corner.
For a Burlington property, the starting point might be an older yard with established trees, a compact townhouse garden or a detached lot with a difficult level change. The address alone does not reveal its drainage, access or boundaries. Look at the existing site and the way your household will actually use it. Landscape Design & Build can coordinate the larger plan, while a focused backyard project can address the areas that matter most now.
Picture an ordinary afternoon rather than an empty finished landscape. Who moves between the rear door, table and lawn? Are you carrying meals outside, watching children, opening a gate with a bicycle or letting a dog into the yard? These movements determine where space is needed. A broad patio can still feel cramped if chairs obstruct the main route, while a smaller terrace can work well when the furniture is placed thoughtfully.
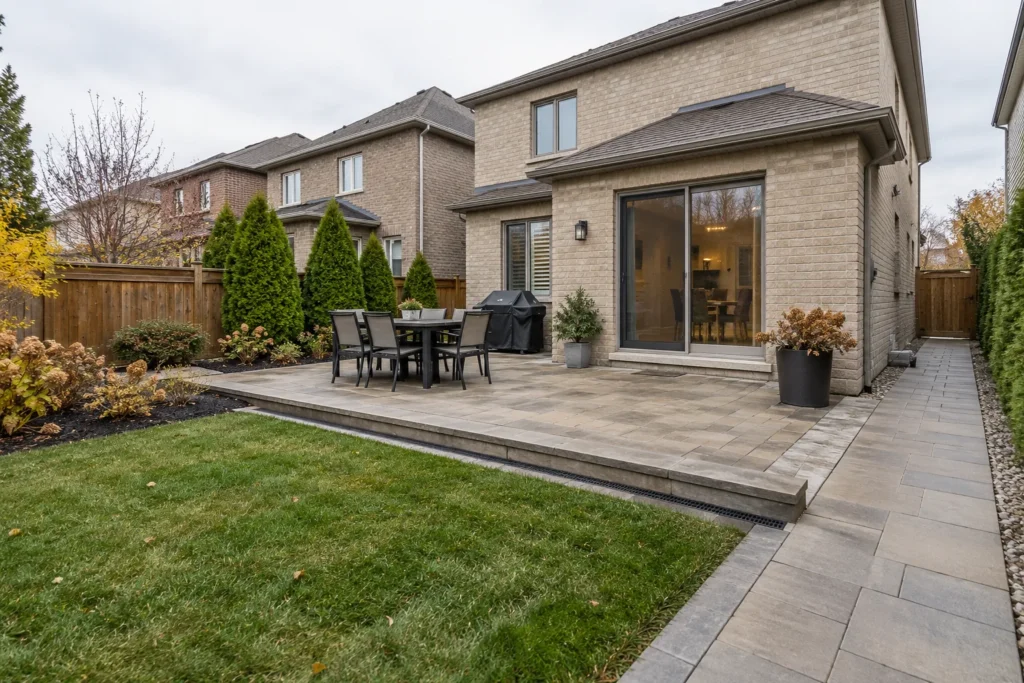
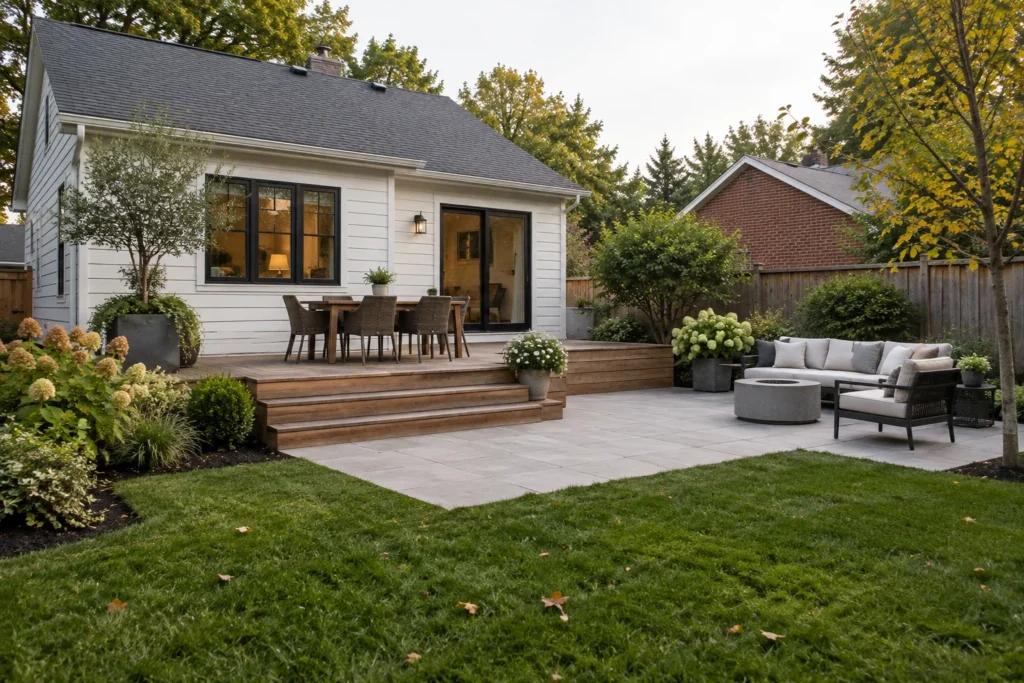
Measure furniture you intend to keep. Allow for seats being pulled out, a person passing behind them and doors opening without a collision. Separate the cooking position from the busiest circulation line. A lounge area may benefit from a view into the garden, while dining is often more convenient near the house. Avoid forcing both into one narrow strip simply because it follows the rear wall.
For play, identify the type of activity and sightline from the house or seating area. Leave an open usable lawn rather than dividing it into leftover wedges. For pets, consider a secure boundary, gate hardware, a durable route where traffic concentrates and a way to clean up without walking through a planted bed. Plant selection and lawn or surface choice should suit that use. There is no single pet-friendly finish that removes the need for care.
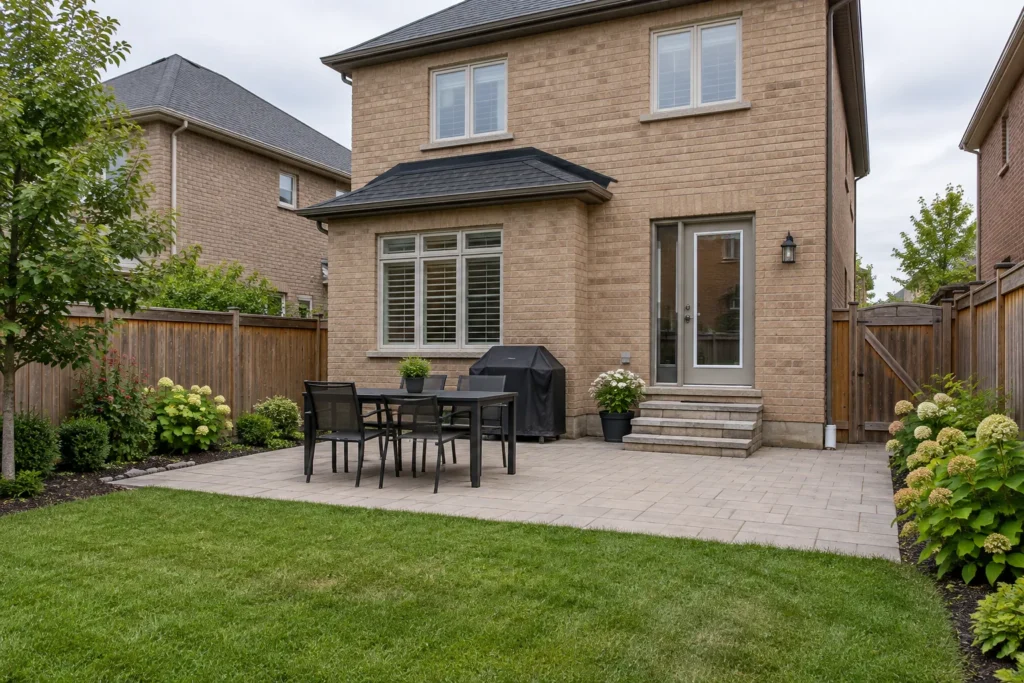
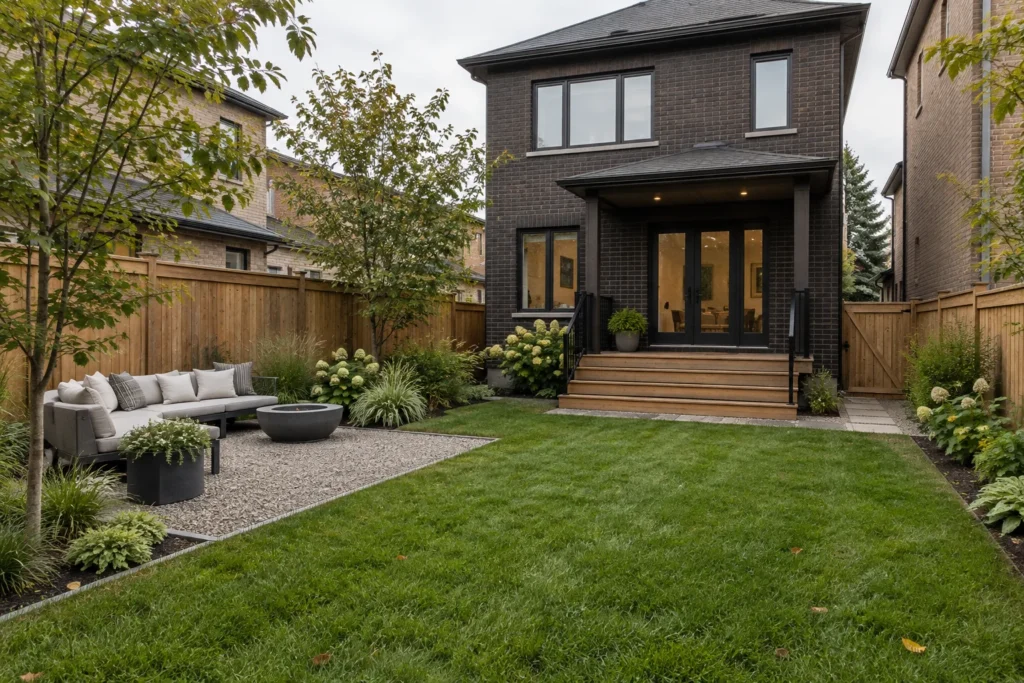
The visible patio, deck boards and planting sit on top of decisions about access, ground levels and water. A wet corner should be understood before it receives new sod. A rear doorway fixes an important transition height. Existing trees can constrain excavation and equipment movement. Resolve these relationships early so the finish does not conceal a recurring problem.
Observe the yard after rain where possible. Note roof-water discharge, the direction of surface flow, pooling and routes beside the house. A patio must work with the intended water path and adjoining lawn, not become a dam across it. The right scope may involve yard grading or landscape drainage before new surfaces. Landscape work is not automatically the answer to foundation seepage, a sewer issue or a major engineered drainage system.
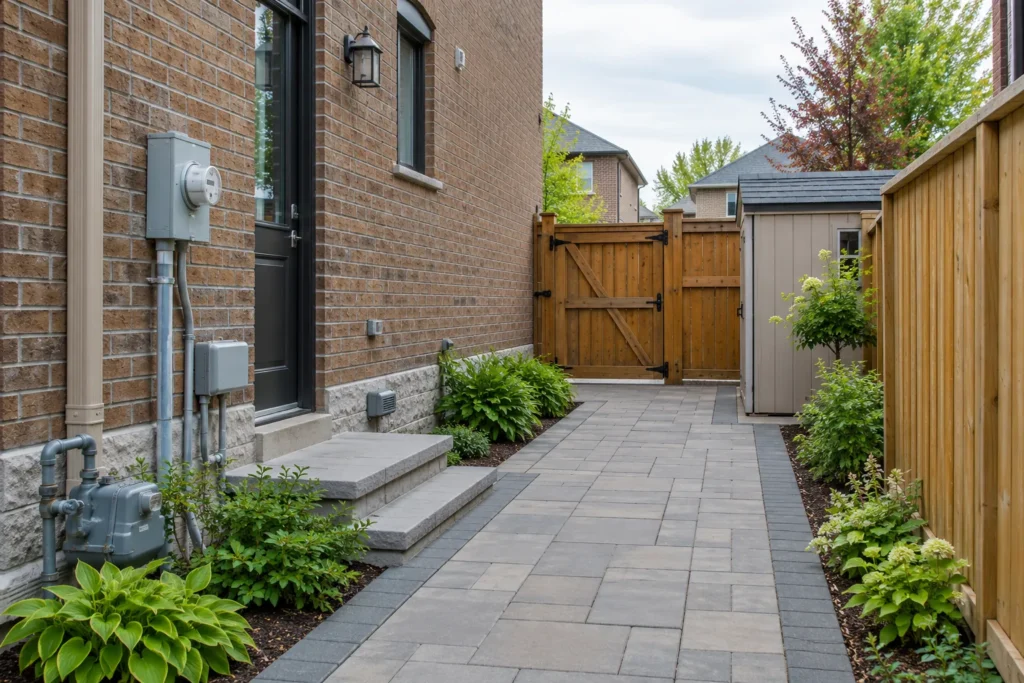
The side yard is often the route for construction, a lawn mower, bins and garden supplies. Measure its narrowest point, including projecting equipment, steps and gate posts. A wide-looking path may be interrupted by a meter, downspout or air-conditioning unit. Keep required service access clear and consider whether a gate can open fully without striking furniture or planting.
Place storage where it can be reached without crossing the main seating area every time. A shed door, hose point or bin route should not depend on moving a table. If a future project could need access, discuss the route now; an attractive permanent fence can make later work more difficult. Existing fences do not by themselves establish the legal property line.
Privacy needs a similarly specific view of the yard. Identify the sightline you want to soften: a neighbouring window, a road, an exposed dining seat or equipment. A fence or screen may provide immediate enclosure, while layered planting develops over time and needs room for mature width. Screening every boundary equally can shade the lawn and make a modest yard feel smaller. Privacy Landscaping combines immediate and growing elements around the actual view.
| Element | Useful starting question | Relationship to plan |
|---|---|---|
| Patio | What furniture and movement must it hold? | Door transitions, grade, drainage, lawn access and room for cooking. |
| Deck | Does the doorway or level difference favour a raised surface? | House connection, support, stairs, privacy, under-deck conditions and approvals. |
| Lawn | Which open area will be played on or crossed? | Sun, soil, moisture, traffic, mowing access and establishment. |
| Garden | Which views, shade or seasonal interest matter? | Mature plant size, bed access, roots, watering and adjacent paving. |
Small changes in elevation can divide a yard into useful areas, but they should create clear routes rather than obstacles. Compare the house threshold, proposed patio, lawn and neighbouring conditions before setting a finished level. Steps need a usable landing at each end and a route that makes sense when someone is carrying a tray or garden tool. Retaining work should support a genuine grade change and be considered with the soil and water behind it.
Avoid narrow leftover strips between a deck, fence and patio. They can be difficult to mow, awkward to clean and too small for planting. A continuous planted bed or a properly sized access route can be more practical. Coordinate deck stairs, patio edges and gates so that one component does not force another into a cramped position.
If a pool is part of the yard, plan its surroundings with the pool installation and approval process. Enclosure gates, equipment access, seating, drainage and planting need a coordinated layout. Pool Landscaping concerns the surrounding landscape; it should not be assumed to include pool installation. A future pool also changes how much permanent construction is sensible today.
Lighting should help a person use the yard, not turn every plant into a spotlight. Prioritize doorways, steps, changes of level and the main path. Then consider comfortable light for dining or a lounge area. Check the view from inside the house and neighbouring properties so fixtures do not create glare. Controls and cable routes are easier to coordinate before paving is complete; electrical work must be planned with the appropriate qualified trade. Landscape Lighting can be considered with the finished layout.
Think beyond a summer photograph. Where will furniture be stored, leaves collected and a hose drained? Can a mower reach the lawn without being carried over steps? Will branches or planting spill into the route as they grow? A covered or shaded area can change the way the yard is used, but it also changes structure and maintenance decisions. Choose only features that fit the property and your routine.
Low-maintenance choices reduce particular tasks; they do not eliminate care. Paving needs observation and cleaning, wood needs suitable care, plants require establishment and seasonal attention, and every yard collects debris. Match the amount of garden and lawn to the time you want to spend outside maintaining it, or plan ongoing property maintenance alongside the new layout.
List the uses that are essential now, the features that can wait and the elements you want to keep. Photographs and furniture measurements make that conversation concrete.
Confirm access, existing levels, water movement, boundaries, tree constraints and service locations. Identify questions that need a survey, authority or qualified specialist before construction.
Place structures, surfaces, circulation and planting together. Compare transitions rather than choosing each finish in isolation. Keep a workable future access route where another phase is likely.
Plan disruptive work first and protect retained elements. Complete structures and hardscape before final soil, lawn and planting. Make establishment care and any separately quoted maintenance explicit.
Deck attachment, height, size or a roof can affect building-permit requirements. Fences, privacy screens and pool enclosures have different rules, and zoning provisions depend on the property. Confirm the design and applicable approvals before buying materials or beginning excavation. Work around mature trees, ravines or other sensitive locations may need a separate review. These checks help settle the layout early rather than interrupt a finished project.
Information reviewed:
Often, if the furniture, circulation and open area are planned together. Start with the actual table and chairs, rear-door movement and the lawn use you need. A compact terrace with a clear route may leave more usable ground than a long narrow patio.
Understand the water problem first. It may affect finished levels, the patio edge and soil preparation. Building a new surface over the same obstruction can preserve the problem and make correction more disruptive.
Yes, a connected plan can separate immediate needs from later features. Establish access, grade and water relationships early, and avoid installing delicate finishes where a later phase will require excavation or equipment. The sequence depends on the actual scope.
Send a wide view from the house, another toward the rear door, the side access and any wet or uneven area. Describe who uses the yard, furniture you want to keep, privacy concerns, future features and your desired timing. Approximate dimensions are useful but do not replace site measurement.
Describe the daily uses, existing problems and the elements you want to keep. Include photographs of the whole yard and its access route so the request starts with the site.
Tell us what you would like to change, repair or maintain around your property.