Skip to content

Explore services

Request an Estimate
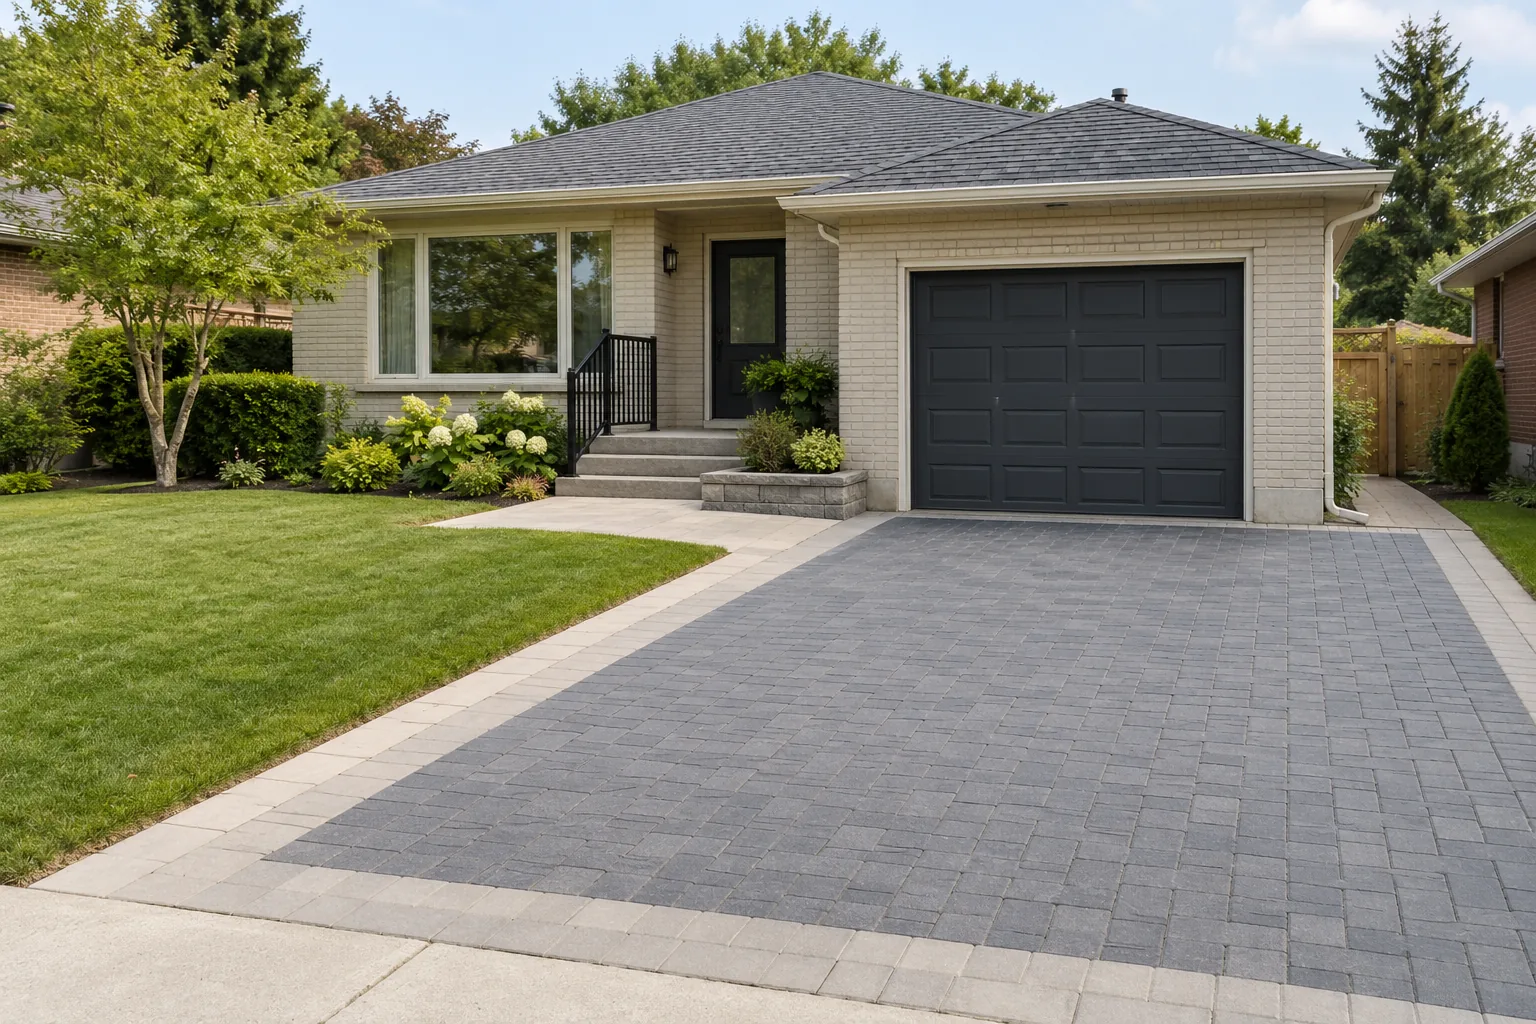
Charcoal paver driveway and a separate pale front walk at a cream-brick bungalow with a single garage

Interlock Driveways in Burlington

Interlock Driveways

Give the front of your property a durable, orderly surface designed around daily parking, the garage, walking access and snow clearing.

An interlock driveway needs to do more than complement the house. It carries repeated vehicle loads, supports parked cars, receives runoff and connects the garage to the street. It is also where people unload groceries, open vehicle doors, reach the entrance and move snow. These functions should shape the design before the paver pattern is chosen.

Burlington Landscaping approaches driveway interlocking as a complete pavement and frontage project. The layout has to fit the property, the base has to suit the ground and loading, and the final levels have to work at both ends. Replacing an existing driveway and creating additional parking area are different scopes. If widening is the main goal, Driveway Extensions & Widening is the right starting point for the added-area questions.

Measure the whole journey from garage to entrance

Begin with the vehicles and how the driveway is used. Measure the existing surface, garage opening and available space beside parked vehicles. Consider door opening, access to bins, deliveries, bicycles and the route to the front door. A driveway can appear generous while leaving people squeezed into a narrow strip when the usual cars are parked.

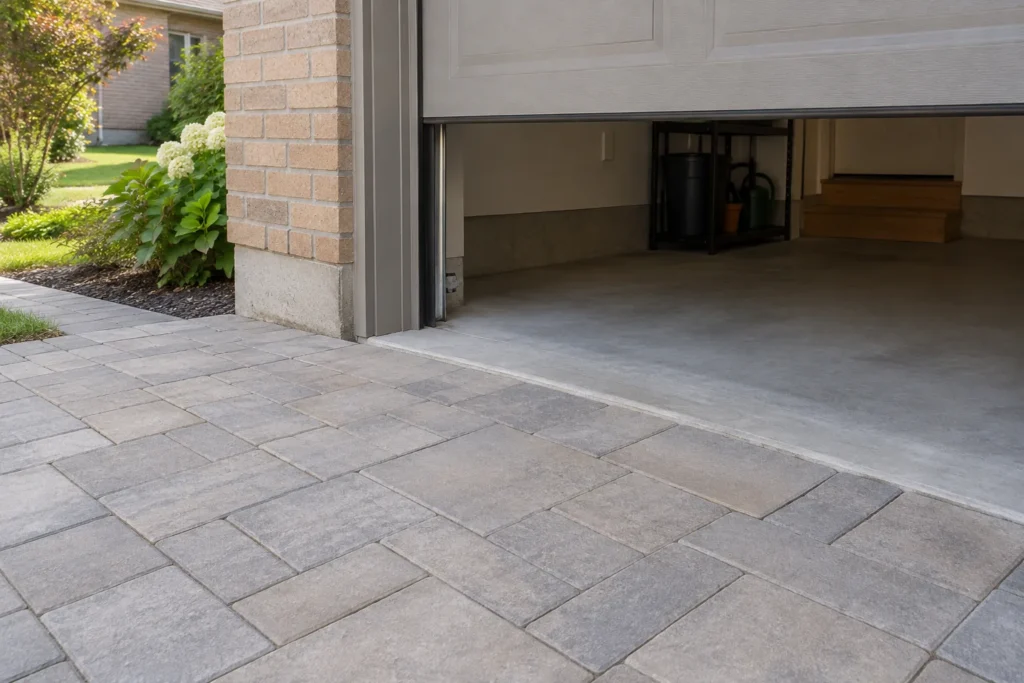
The garage floor is an important fixed reference. The new surface should meet it deliberately, with an appropriate transition and a water route that does not turn the garage into the low point. Existing door operation, drains and adjacent foundation clearances also need attention. Raising the driveway to hide a poor transition can create new problems elsewhere.

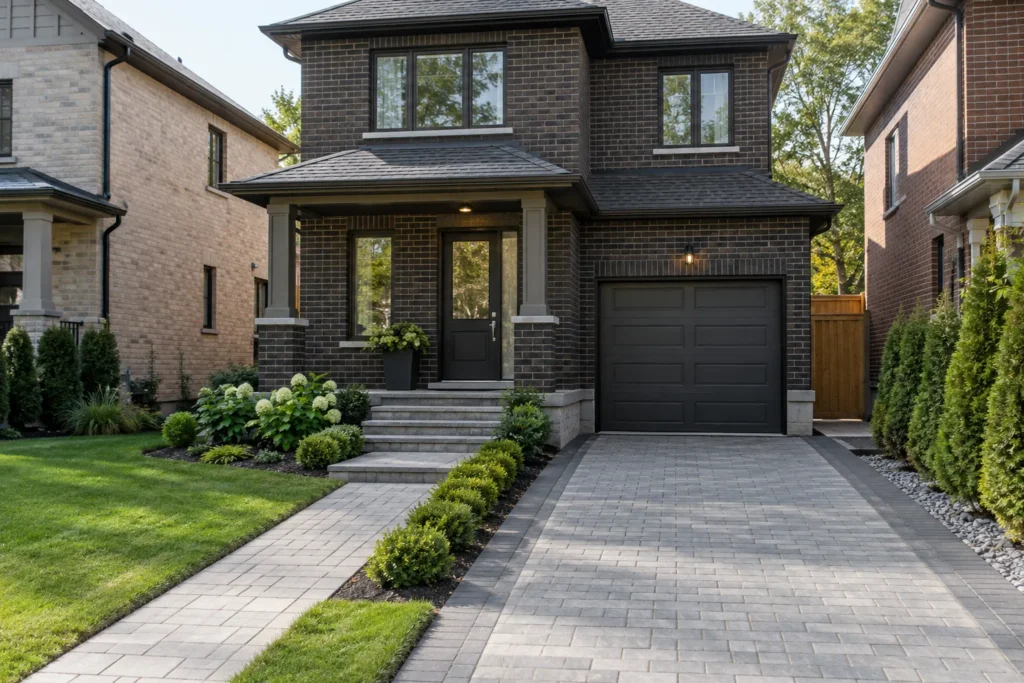
Plan the walking connection as part of the frontage. A clear front walk should remain visible and usable with cars in their normal positions. Borders can distinguish a pedestrian route, but an elevated decorative edge should not catch a vehicle door or interrupt snow clearing. The front steps and landing need room for safe approach and door movement.

Concrete garage threshold meeting rectangular grey driveway pavers at a buff-brick house
Grey paver driveway and separate front walk leading to a garage and porch at a dark-brick home

Built around the load

Vehicle use changes the pavement question

A driveway should not simply inherit the specification of a backyard patio. Moving loads, turning, braking and repeated parking affect the selection of units and the supporting assembly.

Suitable pavers

Confirm that the selected product and format are suitable for anticipated vehicle use. Thickness is one consideration; dimensions, laying pattern, support and edge conditions also matter. Attractive large-format patio slabs should not be assumed suitable for a driveway.

Supporting ground

The pavement can only perform as well as its support. Disturbed, soft or wet ground may require a different approach from sound existing formation. Assess the conditions after removal instead of concealing unexpected weakness beneath fresh aggregate.

Consistent base

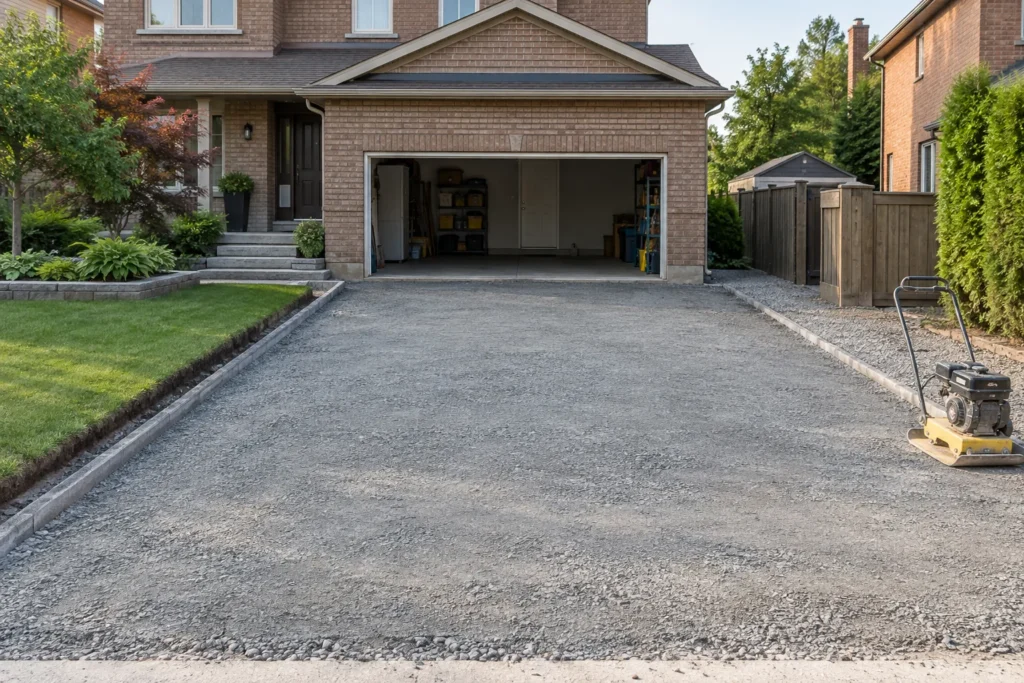
Prepare a base suited to the loading and site, using appropriate material and compaction in workable layers. Pay attention to garage edges, corners and utility cuts where equipment access can be restricted. The visible surface should follow a consistently prepared support.

Restrained perimeter

The driveway edges resist forces from wheels and turning. A border is a finish choice; restraint is part of the pavement assembly. Coordinate both with the lawn, garden and connecting walkway so the edge stays stable without becoming an obstacle.

Preparation determines more than the paver choice

Excavation depth follows proposed final levels and the complete supporting assembly. Removal needs to allow room for the required layers while retaining a practical transition to existing surfaces. The work may expose old patches, utility trenches or ground conditions that were not visible when the project was first discussed.

Base preparation should establish the intended shape of the driveway, including how surface water travels. A thin bedding layer sets the units; it should not be used to fill inconsistent base levels. Suitable compaction and controlled layer thickness help provide consistent support across the driving area and at its boundaries.

Access, material storage and disposal belong in the construction discussion. Confirm where equipment and deliveries can operate, how pedestrians reach the house during work and what surrounding areas need protection. If work affects trees, utilities or City-controlled land, resolve those limits before the driveway is opened up.

Prepared aggregate driveway base approaching an open garage at a brown-brick house, with a parked plate compactor

A driveway has several fixed interfaces

A driveway has several fixed interfaces
InterfaceWhat to coordinateProblem to avoid
GarageFloor level, door clearance and the direction of runoffA low pocket that collects water at the threshold
Front walkParked vehicle positions, opening doors and entry routeA walkway blocked by normal parking
Sidewalk and roadExisting public surface, approved approach and City processTreating public infrastructure as private construction space
Lawn and gardenSupported pavement edge, drainage and maintenance accessLoose edge material or a raised lip that hinders clearing
Downspouts and low areasExisting runoff sources and a credible water destinationSending water toward the garage, foundation or neighbour

The road end and water route need their own plan

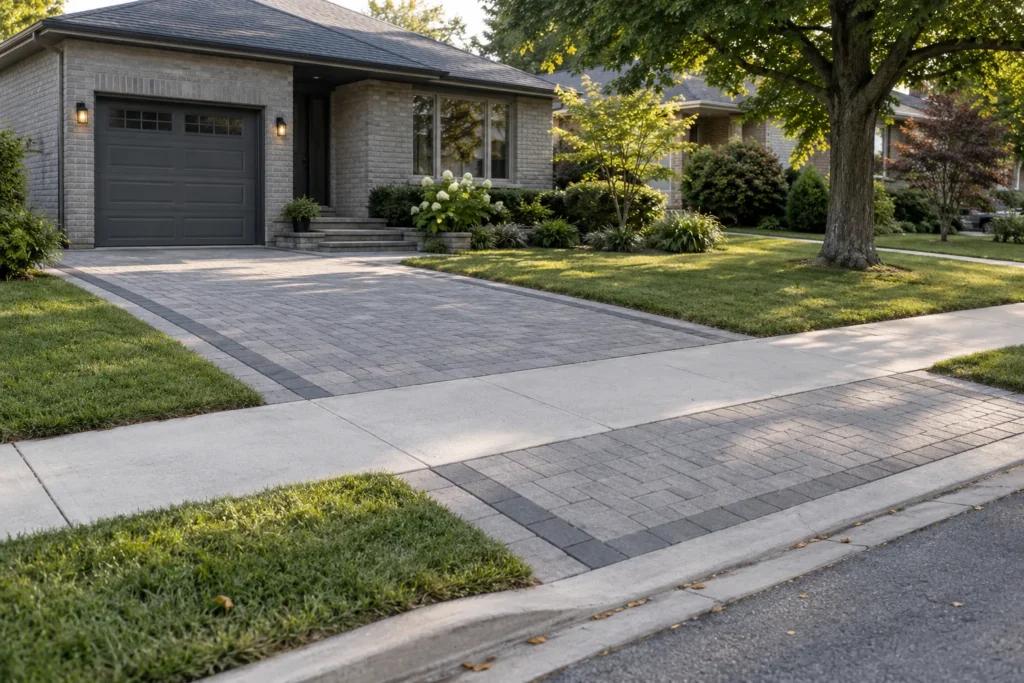
At the street end, the driveway must meet existing public infrastructure through the appropriate process. A public sidewalk crossing should remain a usable public route. Its levels and the curb cannot simply be altered to suit a preferred private paving pattern. The boundary between private work and City-controlled work needs to be understood before the construction scope is agreed.

Water planning extends across the entire driveway. Observe where rain and roof runoff arrive, where existing puddles form and whether the current slope carries water toward the garage or entrance. A new paver surface should have a continuous, appropriate route for runoff. Sloping it toward lawn does not establish that the lawn can accept the water or that the route is suitable.

Where drainage problems already exist, assess them before choosing the new driveway elevation. Work may need to connect with landscape drainage or downspout and surface-water management. Ordinary interlocking is not automatically a permeable pavement system, and gaps between units should not be relied on to solve a site-water problem.

Grey paver driveway crossing a continuous concrete sidewalk at a grey-brick bungalow
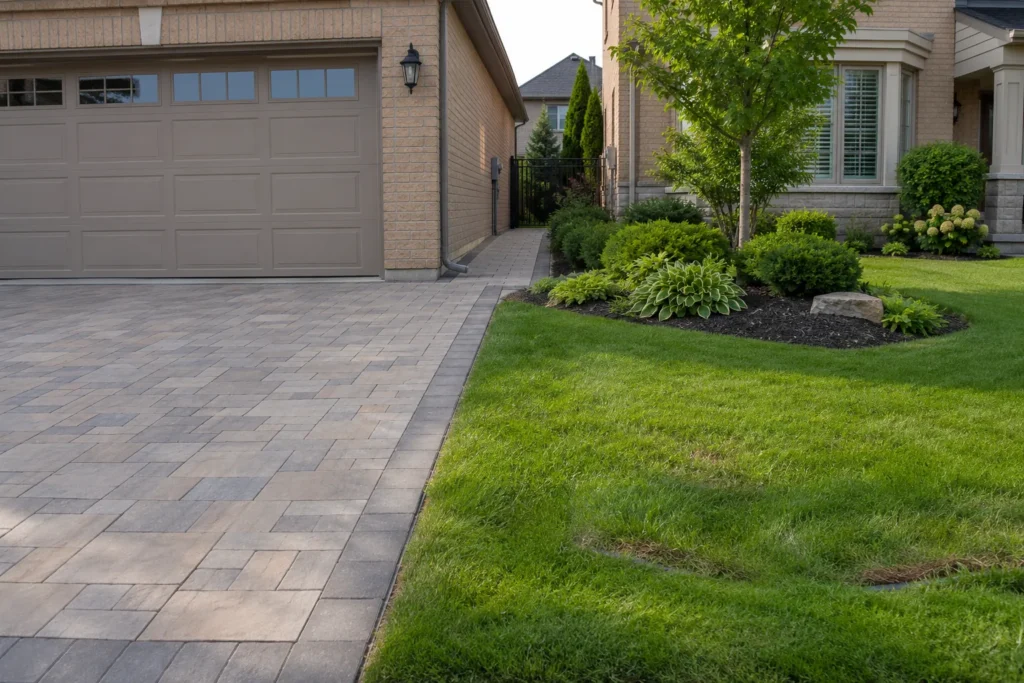
Dark-edged paver driveway beside a beige-brick garage and a shallow front-lawn depression with a small drain grate

Confirm the Burlington process before modifying the driveway

The City’s driveway page states that a driveway modification permit is required before altering an existing driveway unless the work is subject to site-plan approval. It also states that curb or public-sidewalk modifications must be arranged through the City. Confirm the process for the actual proposed work before construction; changing the private finish does not authorize changes to public infrastructure.

Applicable zoning, trees and other site conditions also need review. Burlington’s current zoning page identifies both Residential Zoning By-law 09-2026 and Zoning By-law 2020 for their respective lands. Check the address and applicable rules rather than assuming a universal driveway width or front-yard hard-surface allowance. The Burlington driveway guide expands on these planning questions.

Information reviewed:

Design the frontage for winter as well as summer

Snow clearing needs a practical route and somewhere appropriate for the cleared snow. Consider where snow can be stored on private property without blocking the front walk, obscuring visibility or loading delicate planting. A decorative garden that occupies every available margin can conflict with the way the driveway is used through winter.

The paver surface, transitions and borders should support sensible clearing. Abrupt lips, narrow protruding bands and awkward islands can make equipment movement difficult. Choose a compatible clearing approach and follow product guidance for de-icing and surface care. No paver choice makes a driveway immune to ice or removes the need for attention during winter conditions.

Coordinate front planting with visibility and daily access. Keep the walking route readable when cars are parked and avoid relying on a narrow gap between a vehicle and a hedge. Think about leaf collection, lawn edging and garden maintenance too. An orderly frontage balances pavement, planting and usable access rather than making the entire front yard a hard surface.

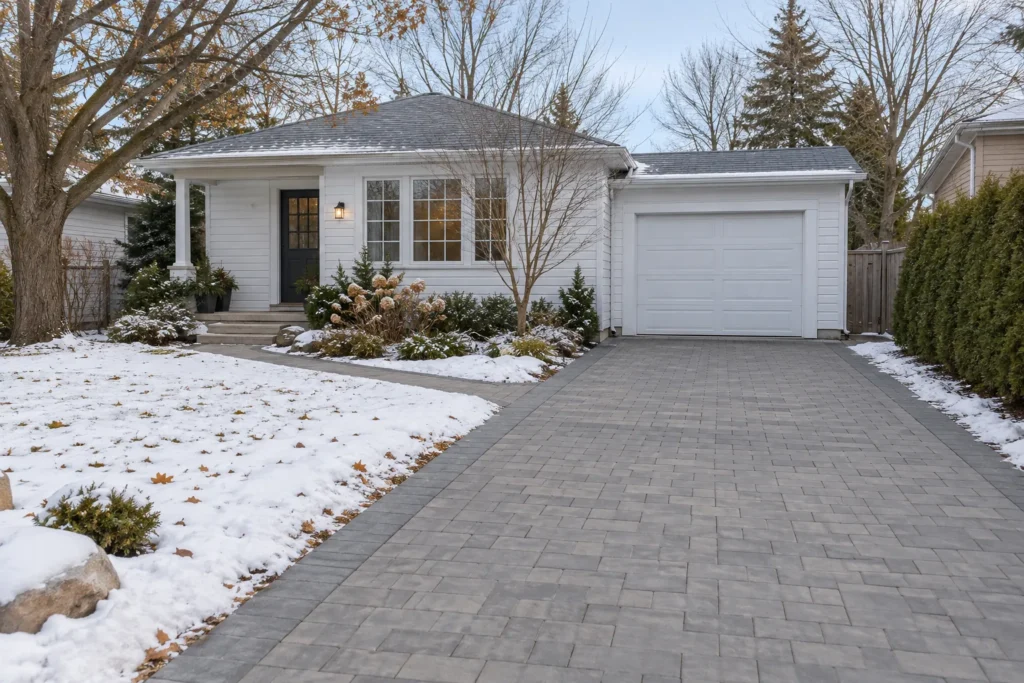
Clear winter paver driveway reaching an attached garage at a white-sided bungalow, beside an open snowy lawn

A clear scope for driveway installation

  1. Review use and the existing driveway

    Record vehicle positions, entrance access, garage and street connections, water concerns and desired changes. Photographs of the complete frontage are more useful than a close-up of a favourite paver.

  2. Resolve levels and applicable review

    Measure the fixed interfaces and establish the proposed drainage route. Confirm the property-specific municipal process, boundaries, tree constraints and utility requirements before agreeing on construction limits.

  3. Specify the pavement and edges

    Select suitable pavers, pattern, supporting layers and perimeter restraint. Identify how the driveway joins the garage, walk, lawn and any existing public surface. Include disposal and restoration in the agreed scope.

  4. Prepare, pave and check connections

    Complete removal and ground preparation, construct the support and install the units and joints. Review final transitions, walking access and the intended water route, then discuss care and compatible winter clearing.

Compare driveway estimates on the complete work

Driveway area and paver type are useful starting details, but they do not describe the full installation. Compare excavation, supporting material, compaction, restraint, joint treatment and disposal. Ask which garage and walkway details are included, whether drainage work is separate and how disturbed lawn or garden areas will be restored.

Existing conditions can influence scope. A narrow access route, unsuitable formation, a difficult garage transition or required review may change the work more than a different colour blend. If a condition is unresolved, clarify how it will be investigated and how a necessary scope change would be handled.

Do not add an unapproved width simply because equipment is already on site. If the goal is more parking or easier vehicle movement, a driveway extension or widening plan should assess the added footprint first. If the surface is only locally settled and the layout already works, an interlock repair assessment may be useful before deciding on full replacement. For frontage coordination, consider Front Yard Landscaping alongside the driveway.

Interlock driveway questions

Can driveway pavers be the same as patio pavers?

Some products suit both uses, while others do not. Confirm the manufacturer’s intended application and the complete pavement design. Vehicle loading, unit format, pattern, supporting ground and edges all affect suitability; visual similarity alone is not enough.

Can a new driveway solve water running into the garage?

It may be part of the solution, but only after the levels and runoff source are understood. Raising or reshaping the surface without tracing the water can move the problem elsewhere. The scope may need drainage work as well as paving.

Can the driveway be widened during replacement?

Potentially, if the proposed added area is suitable and permitted for the property. Assess zoning, tree constraints, drainage, the front walk and the road interface first. Replacing a finish does not make every widening layout acceptable.

Can interlock work with an existing concrete garage floor?

Yes, with a planned transition. Measure the garage floor, door clearance and surrounding levels so the pavers meet the fixed surface deliberately and runoff is managed. The supporting detail must account for that interface rather than leaving a thin unsupported patch.

Is interlock maintenance-free in winter?

No. Snow and ice still need appropriate management. Stable joints, restrained edges and sensible transitions help serviceability, but the clearing equipment and de-icing products should suit the selected surface. Keep the entrance route and intended snow-storage areas practical.

What information helps with a driveway enquiry?

Send the overall frontage, garage connection, street end, front walk and any persistent puddles or settlement. Describe usual vehicles, access difficulties and whether you want replacement or additional parking area. Approximate dimensions help begin a property-specific discussion.

Interlock Driveways Gallery

Plan a driveway that works every day

Tell us about parking, walking access and the condition of the current driveway. Include the garage and street connections so the discussion starts with the whole site.

  • Overall frontage and garage photographs
  • Usual vehicle sizes and parking arrangement
  • Water, settlement or winter-access concerns
  • Replacement, extension or combined front-yard goals

Tell us what you would like to change, repair or maintain around your property.