
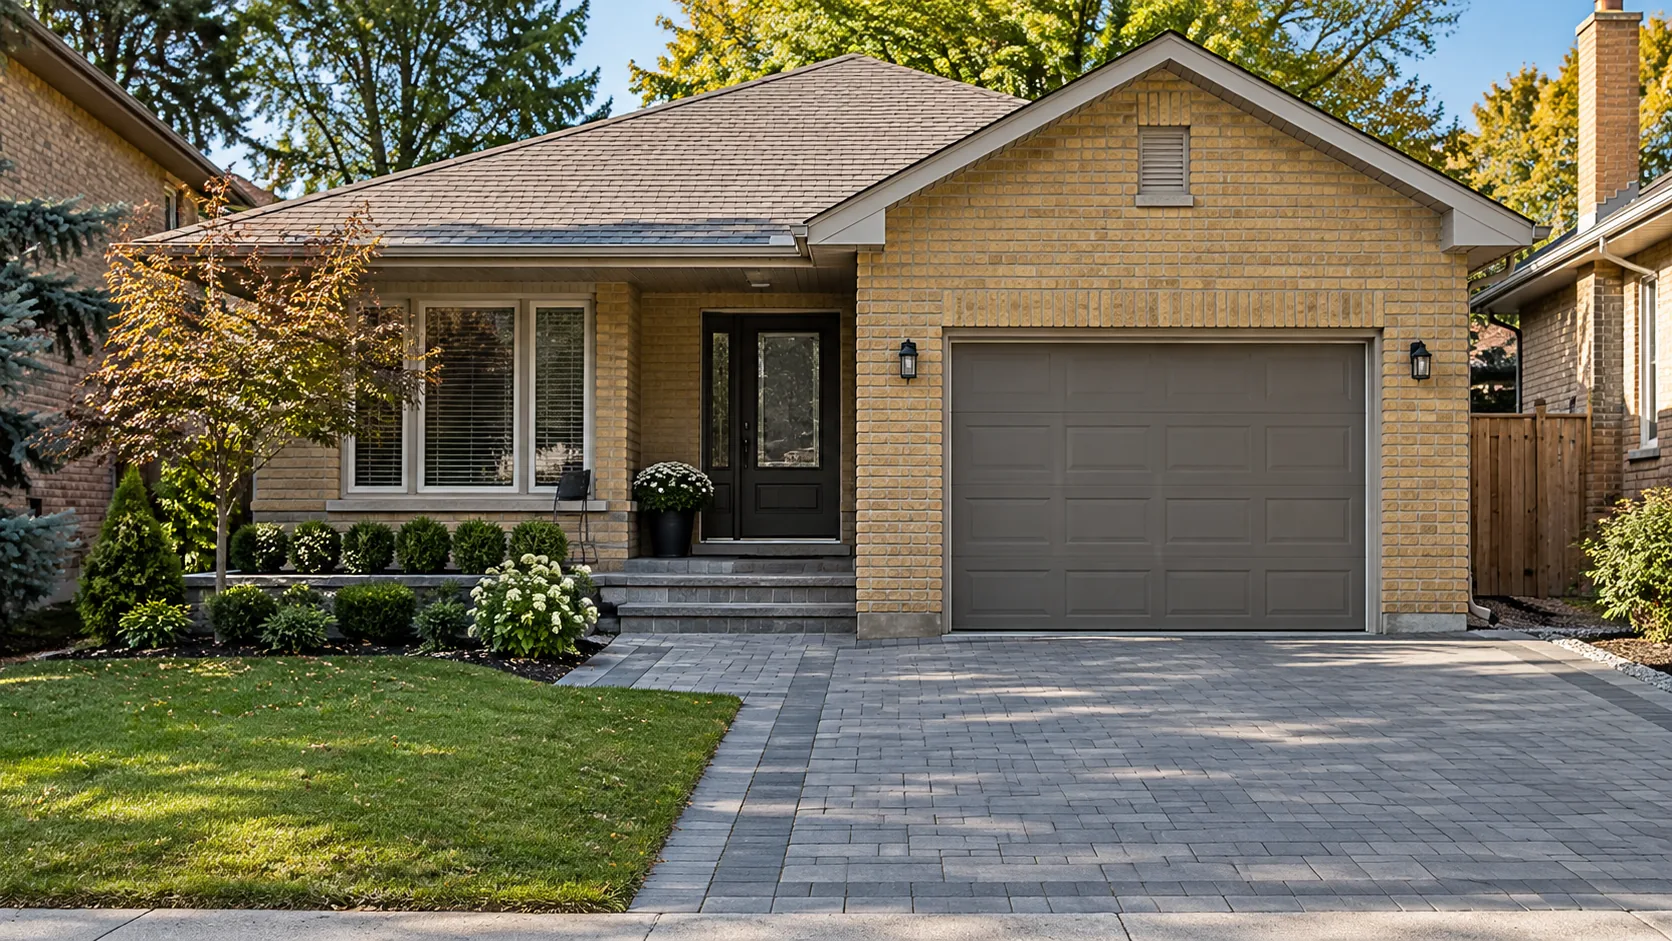
Landscaping Planning
Interlock Driveway Planning Guide
Plan a driveway as a vehicle-bearing surface with coordinated garage levels, entry routes, water movement and practical winter edges.
An interlock driveway is a working surface before it is a pattern of pavers. Its layout must accommodate normal vehicles, connect to the garage and walk, shed water appropriately and remain practical to clear. The supporting construction and edge conditions matter as much as the chosen colour.
This guide helps organize the design decisions before requesting interlock driveway construction. It is concerned with use, levels, materials and the relationship to the frontage. If the footprint is being widened or otherwise altered, read the separate Burlington driveway-extension guide for the detailed current property and modification questions.
Begin with the actual vehicle arrangement
Record the vehicles normally using the driveway and how people leave them. A sketch should show parking positions, garage doors, the front walk and any side route. Include the practical need to open doors, carry items and reach the entrance. A driveway that holds the vehicles but forces people through a planting bed has an unresolved layout.
Assess the garage approach with the doors open and closed. Note the threshold, existing pavement levels and any worn, settled or wet area. The usable shape may be affected by turning, parking beside another car or a retaining edge. Avoid treating a decorative border as additional load-bearing parking space unless it has been designed and constructed for that purpose.
Consider regular service movements too: bins, bikes, lawn equipment and deliveries. A clear walk can reduce conflict with the parking surface. Use walkway and entrance planning where the routes meet. Do not make the walk a leftover strip that becomes unusable whenever a vehicle is parked normally.
Garage, sidewalk and surface levels must agree
The driveway meets fixed features at several edges. A garage threshold, existing porch, sidewalk and adjacent ground may all sit at different elevations. The proposed surface has to connect these levels while directing water appropriately. An attractive paver selection cannot correct an impossible transition.
Walk the existing surface after rainfall and note where water travels or remains. A low area near the garage may have a different cause from ponding at the street end. Record roof-water outlets, adjacent planting edges and any visible drains. The aim is to understand the route before deciding whether the project is a straightforward rebuild or includes separate drainage work.
Where a proposed change affects grade, the street interface or neighbouring context, confirm the necessary review and professional input. Do not prescribe one slope for every driveway or assume an old arrangement was approved. The property planning hub helps organize the different checks that can shape the proposal.
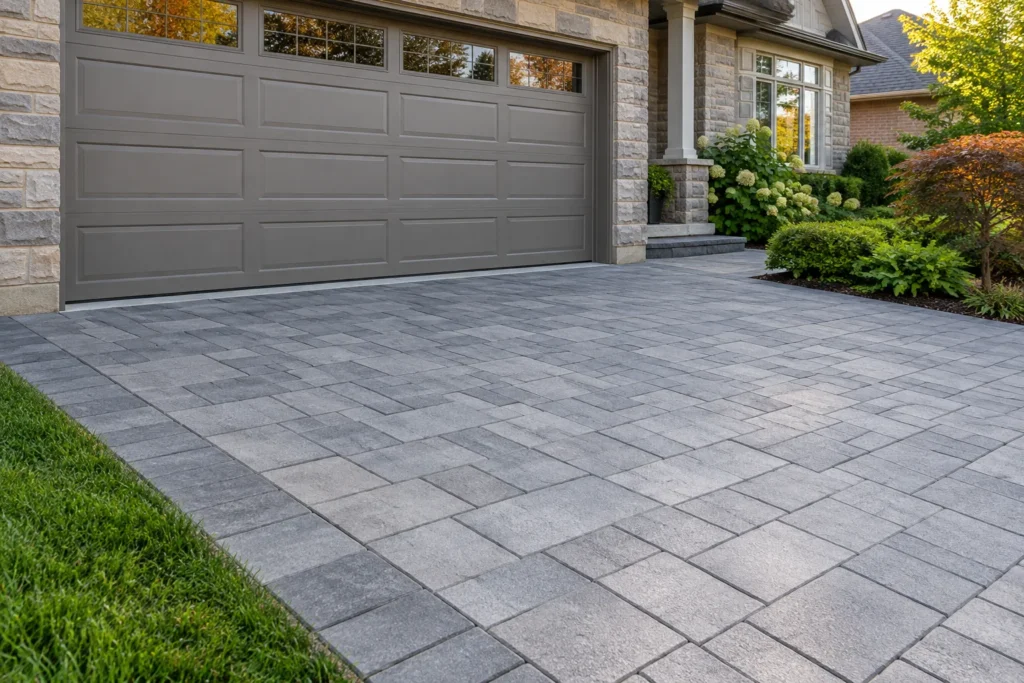
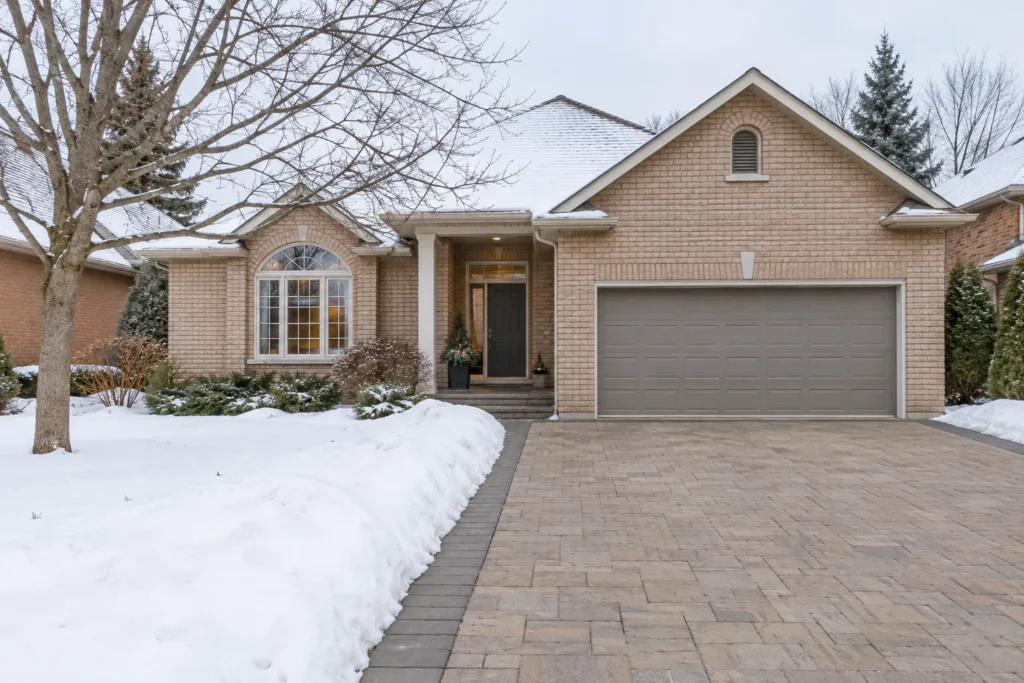
Compare complete surface systems
| Choice | What to consider | Question for the proposal |
|---|---|---|
| Paver format | Vehicle suitability, layout, cutting and handling. | Is this unit and installation approach appropriate for the actual vehicle use? |
| Pattern and borders | Visual direction, cuts, transitions and edge support. | Do decorative details remain part of a properly supported vehicle-bearing area? |
| Permeable assembly | Specified units, supporting layers, soil/outlet conditions and maintenance. | Is a complete permeable system proposed, rather than ordinary paving described by appearance? |
| Colour and finish | House relationship, glare, staining visibility and surface care. | Can a sample be considered in natural light alongside retained materials? |
| Existing units retained | Condition, matching availability, removal and reuse limits. | Which units can realistically be reused, and where will variation be visible? |
Preparation supports the chosen use
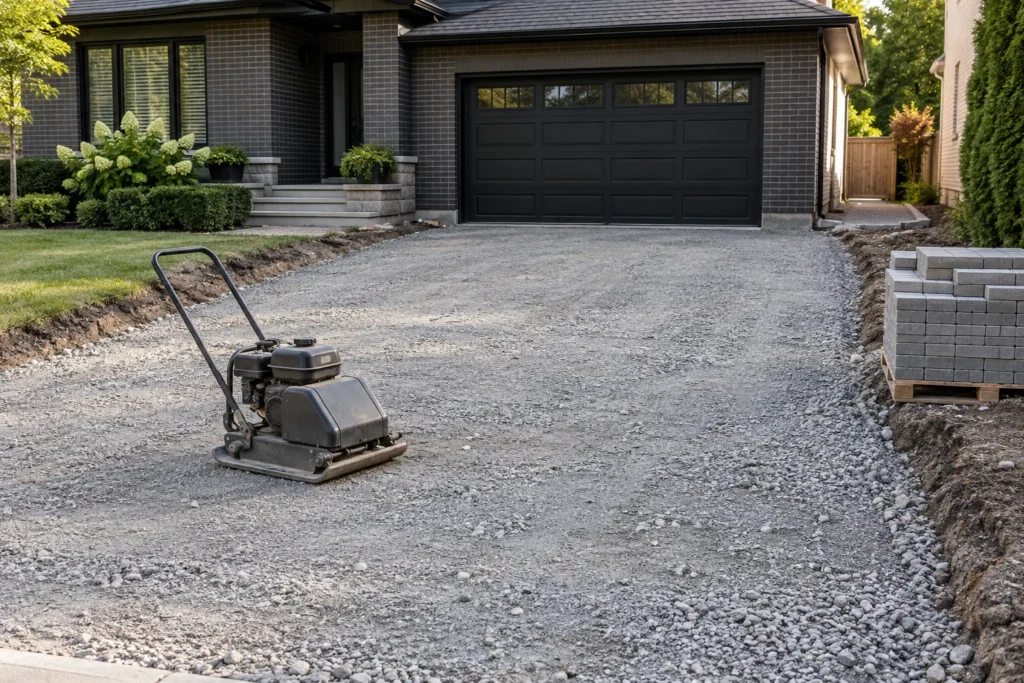
A vehicle-bearing installation needs supporting work appropriate to the site and load. The existing base may not be suitable simply because the driveway has been there for years. Settlement, poor material, previous utility cuts and changes in use can affect the rebuild. Ask what is removed, what is assessed and how the new preparation is defined.
Construction access and working space influence the method. Materials, excavation and deliveries must be organized without damaging retained trees or blocking necessary routes without an agreed arrangement. The garage is not automatically available for storage, and public space is not automatically a material yard. Make these assumptions visible before work begins.
A sensible proposal identifies the process for unexpected ground conditions. It should be possible to explain the observed condition, proposed response and any change in scope before proceeding. Avoid relying on a fixed depth copied from an unrelated property as proof that the installation is suitable. Soil, load, water and finished levels need to be considered together.
Edges and adjoining landscapes are part of the driveway
The paving must remain supported where it meets lawn, beds, a walk or another surface. An edge can look tidy on completion while being vulnerable to movement if its support and adjacent grade are poorly considered. Ask how the boundary of the vehicle-bearing area is formed and protected rather than focusing only on its visible border.
Check tree and planting relationships before excavation. A driveway may expand below ground through its working area even if the visible footprint seems similar. Root protection, grade and material storage can constrain the method. Read landscaping around mature trees if roots or protected working areas may be involved.
Restore the disturbed frontage deliberately. Soil, lawn, planting and adjoining paths should meet the new surface without creating a raised lip or a water trap. Include this restoration in the scope. A completed driveway bordered by unresolved ruts and unsuitable ground is an incomplete connection to the rest of the property.
Plan winter use and realistic surface care
Identify snow-placement space before narrowing the lawn or filling every edge with sensitive planting. The route from the vehicle to the entrance should remain clear when snow is present. Consider where stored snow will melt and whether water can refreeze across the normal path. Clear, simple edges can be easier to maintain than numerous small paving pockets.
Discuss equipment and care methods with the relevant installer and winter service provider. Surface finish, joints, edge details and any drainage features should be understood rather than assuming every machine or de-icing product suits every assembly. This guide does not promise a maintenance-free surface or specify a universal winter-treatment method.
After installation, observe changes rather than ignoring them until they spread. Moving edges, loss of joint material and new low spots deserve attention to the cause. A localized repair may be appropriate in some cases; broad movement may indicate a wider issue. Use the repair-or-replace guide when assessing an existing surface.
Keep footprint review separate from material choice
Burlington's driveway-modification process applies to covered changes to an existing driveway, with the City's stated site-plan-approval exception. Applicable zoning, trees and the road connection must be considered for the actual proposal. A particular paver type does not establish permission to widen.
Curb and public-sidewalk modifications are arranged through the City. Use the official source and the detailed widening guide before assuming that a new surface can simply continue into public space. Retained-tree impacts and grade changes may involve additional review questions.
- City of Burlington: Driveways and Curb Modification
- City of Burlington: Zoning
- City of Burlington: Forest Protection and Tree Permits
Information reviewed:
Bring a complete driveway brief
Show use and connections
Photograph normal parking, vehicle-door space, the garage threshold, front walk and street end. Explain whether the aim is renewal, a changed footprint or a better entry connection.
Record the site constraints
Include retained trees, grade changes, visible drains and roof-water outlets. Provide available property information and relevant authority correspondence; note what still needs confirmation.
Define the finished scope
Ask for removal, preparation, surface, edges, transitions and restoration to be described. Identify optional pattern details separately so a visual preference does not obscure essential supporting work.
Questions to settle before the layout is fixed
Is interlock automatically permeable?
No. Permeable paving is a complete assembly with specified units, supporting layers and water-management requirements. Ordinary joints and a paver surface should not be described as an effective infiltration system without that design and appropriate site assessment.
Can the existing base always stay?
Its suitability depends on condition, material, intended loading, water and finished levels. The estimate should state the assumption and how the base will be assessed. Retaining unsuitable preparation can undermine a new surface.
Should the front walk use the same paver?
Matching can create continuity, but pedestrian and vehicle areas still need appropriate construction and readable routes. A coordinated colour or border may be enough. Set the movement and level connections before deciding that every surface must be identical.
Plan the whole driveway connection
Describe the normal parking, garage and front-walk arrangement, then show the existing surface and water behaviour. Include whether the footprint is intended to change.
- Vehicles and daily movement
- Garage and street-end levels
- Water, tree and edge conditions
- Renewal or proposed footprint changes
Tell us what you would like to change, repair or maintain around your property.