
Burlington Planning Guides
Trees & Landscaping Projects in Burlington
Plan landscaping around mature Burlington trees by checking roots, excavation, access, soil levels and the applicable tree-protection process early.
A mature tree can be the strongest feature of a yard and one of its most important construction constraints. Its trunk is easy to see; much of the working relationship is below ground. Patio excavation, fence posts, a driveway base, new soil or an equipment route can affect a tree even when no branches are removed.
The useful planning question is how the proposed work can coexist with the tree and its supporting soil. This guide combines landscaping around mature trees with Burlington’s tree-review context. It does not offer a tree-removal service or substitute a generic radius for qualified tree advice. Start with the trees that may be affected, including public, boundary and neighbouring trees.
Identify the working area before the layout is fixed
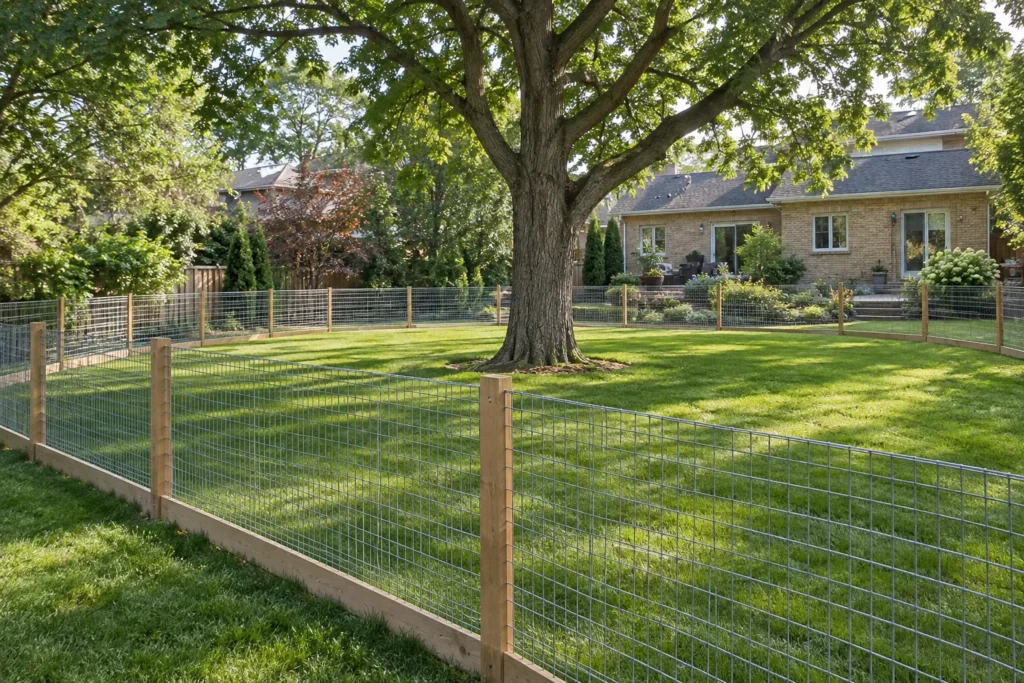
Mark the tree locations in relation to the proposed patio, drive, deck, wall and access route. Include the place where old material would be removed and where new supplies would wait. Tree-sensitive space is not simply the final planted area. An otherwise modest project can create pressure on roots if all equipment and deliveries pass through the same narrow route.
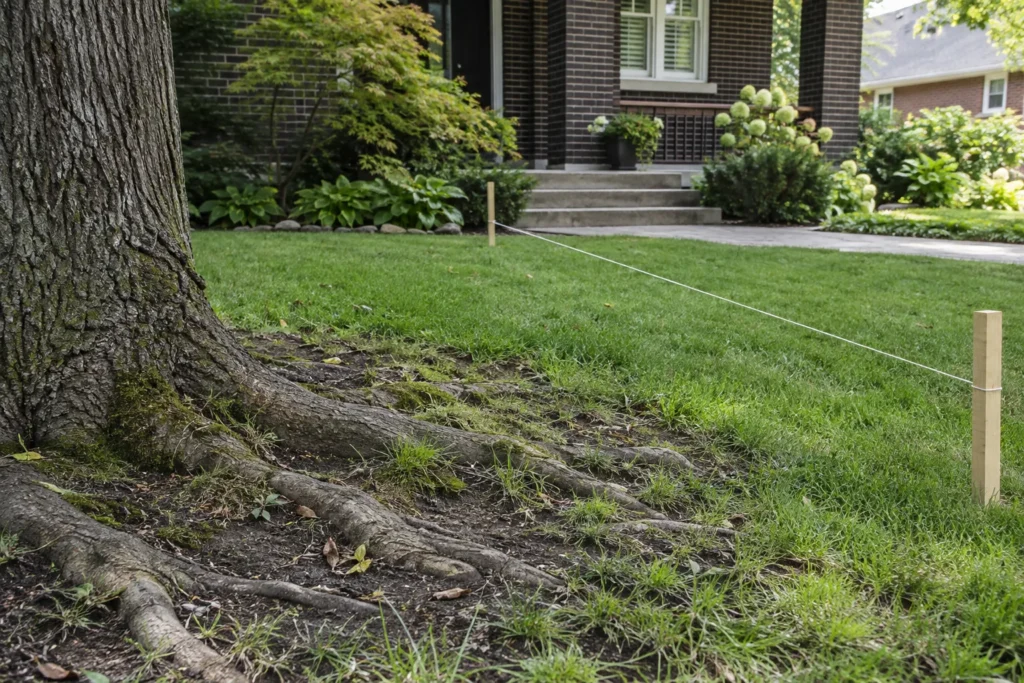
Tree-protection barriers should be planned before demolition or excavation, with their position based on the applicable requirements and tree assessment. A barrier placed after machinery has crossed the area cannot reverse soil compaction. Decide which side of the protected area remains accessible for work and how the boundary will remain visible throughout construction.
Existing roots near the surface are important information. Do not assume that a root can be cut because it conflicts with a straight paving edge. A small change in alignment or a reduction in the footprint may avoid a much larger conflict. Where roots and construction overlap, obtain qualified advice before choosing excavation methods or committing to a design.
A sketch should also show trees just outside the property. Ownership and location do not limit roots neatly to one side of a fence. Work on an owner’s lot may affect a neighbour’s tree or a City tree. Clarifying those relationships early helps avoid a plan that appears workable only because surrounding trees were left off the drawing.
Keep soil, oxygen and finished levels in the discussion
Healthy-looking foliage during construction is not proof that below-ground conditions remain suitable. Root damage and changes to soil can have effects that are less immediate than a broken branch. This is why retaining a tree means more than leaving the trunk standing while the surrounding yard is rebuilt.
Raising a bed or lawn changes the soil relationship around the tree. Avoid burying the trunk flare or treating added fill as harmless because it will eventually be planted. Lowering grade can expose or remove roots. The planned elevation, soil preparation and material storage all need review where a protected or important retained tree could be affected.
Compaction can arise from repeated walking, equipment parking or deliveries. Wet ground may be especially vulnerable to rutting and disturbance, but a dry surface is not permission to use the area as a temporary driveway. Discuss the required protection method and the working route before equipment arrives. Do not substitute a loose sheet of plywood for a site-specific protection plan.
Trees also influence the long-term choice of surface. A rigid paving alignment close to a mature tree may be difficult to sustain without future conflict. Consider a smaller seating area, a shifted walk or a different arrangement of planted and paved space. The best design can be the one that asks less of the tree’s root area while preserving the way the yard is used.
Connect common landscape work to the tree question
| Work under consideration | Potential conflict | Early planning response |
|---|---|---|
| Driveway or patio excavation | Roots, soil removal and compacted base close to retained trees | Assess the footprint and excavation zone before selecting the surface pattern. |
| Deck or fence construction | Post positions, footings and access through the root area | Coordinate structural layout and tree advice before fixing every support location. |
| Raising a garden or lawn | Fill around roots or a buried trunk flare | Review existing and proposed levels rather than simply adding soil to cover roots. |
| Pool or retaining-wall work | A wider excavation and staging area than the final visible feature | Show the temporary construction envelope and surrounding tree context. |
Burlington tree review includes injury as well as removal
The City’s current guidance protects public trees of all sizes city-wide. Within the Urban Planning Area Boundary, its private-tree threshold is 20 cm diameter or greater, measured 1.37 m above ground. Heritage and protected species can involve additional requirements.
Confirm the applicable bylaw and tree ownership, including the public bylaw’s Regional woodland exception. A dead or high-risk regulated tree is not automatically permit-free. Use the current City guide and qualified tree advice for the proposed activity.
- City: Forest Protection and Tree Permits
- City: Guide to Tree Protection
- City: Public Tree By-law 098-2025
Information reviewed:
Finish planting without burying the trunk
A garden beneath or beside a tree should suit the existing light, moisture and root conditions. Broad digging or a deep new bed may create more disturbance than the finished planting suggests. Choose the planting approach with those conditions in mind, and avoid using a raised ring of soil to hide prominent surface roots.
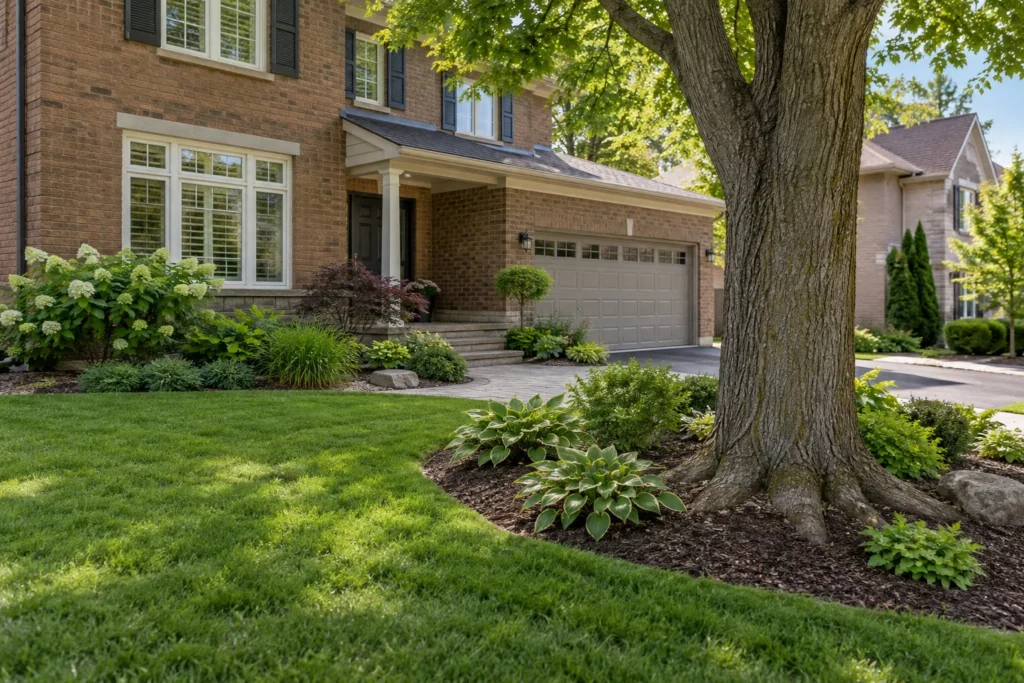
Keep the trunk flare visible and plan maintenance access without repeated soil piling against the bark. Lawn, mulch and planting can meet in a deliberate, restrained arrangement without enclosing the tree in a tight decorative wall. The Tree & Shrub Planting service concerns planting scope; assessment of a mature tree’s condition and construction tolerance may require a qualified arborist.
Separate tree rules from other property requirements
Tree review does not settle the driveway, zoning, site-alteration or building question. Equally, an approved structure layout does not mean every construction route or root disturbance is acceptable. Keep the tree-protection plan and the site plan consistent so a later change to a wall, gate or excavation area is not overlooked.
Woodland and Natural Heritage System properties may involve Halton Region tree rules. A woodlot can continue across several parcels, so the size of one yard is not a complete test. Rural location is not a universal exemption. Ask the relevant authority which tree process applies to the address and proposed activity, rather than selecting whichever summary appears least restrictive.
For land near a creek, ravine, shoreline or the Escarpment, tree-sensitive work may also connect with agency requirements. Clearing vegetation, moving material or changing grade can be part of a broader site-control question. The Conservation Halton and Niagara Escarpment planning guide explains the separate screening steps.
An owner can make an early enquiry more useful by gathering existing surveys, clear photographs and a description of the intended work. Identify which trees are to remain and what would change around them. If a tree’s condition is uncertain, address that uncertainty before designing a permanent structure around it. A planting plan cannot establish that a mature tree is structurally safe.
Build protection into the construction sequence
Record existing conditions
Locate the relevant trees, boundaries and proposed work. Include neighbouring and public trees that may be affected, photographs of roots or existing damage, and any available arborist information.
Review the overlap
Compare roots, protection areas, excavation, access and staging. Revise the layout where useful before it becomes a fixed order for pavers, structural materials or a pool surround.
Establish responsibilities
Clarify required permissions, professional advice, barrier installation and who can authorize a change during construction. Protection instructions should be understood by everyone using the access route.
Keep the finished care practical
Plan irrigation, mulch, planting and mowing around the retained tree. Confirm any monitoring or aftercare specified for the project, rather than assuming one watering visit completes tree protection.
Questions to settle before work begins
Can I build around a tree if I leave a gap at the trunk?
A gap alone does not establish that the design protects the tree. Roots and supporting soil extend beyond the trunk. Review excavation, finished levels, compaction and construction access with the appropriate tree guidance before relying on the visible opening.
Do roots on my side of the fence become my construction space?
The boundary does not establish that root cutting is acceptable. A neighbouring or public tree may be affected by work within your lot. Identify ownership, protection requirements and qualified advice before excavating along the line.
Is a dead tree automatically exempt from permits?
Do not assume that. Burlington’s guidance includes regulated dead, terminal and high-risk private trees in its permit process, with stated fee or compensation treatment. Confirm the classification and required documentation before work begins.
Discuss the changes you are considering
Share the property conditions, the improvement you want and any existing survey, drawings or approval information. Photos of the whole work area help connect the proposal to its surroundings.
Tell us what you would like to change, repair or maintain around your property.