
Burlington Planning Guides
What to Know Before Changing Yard Grade
Understand existing levels, water routes, boundaries, trees and Burlington review requirements before filling, lowering or reshaping a yard.
Changing yard grade changes relationships across the property. Raising a low lawn can affect a door, a neighbouring fence, a tree’s roots or the route that carries water away. Lowering a slope may expose a foundation or create a retaining condition that did not exist before. The right starting point is the reason for the change and the levels that must remain workable.
This guide helps define the information needed before yard grading and leveling is specified. It does not provide a universal slope or fill depth. A usable lawn, an appropriate drainage route and stable transitions have to be considered together, with the required property review before material is moved.
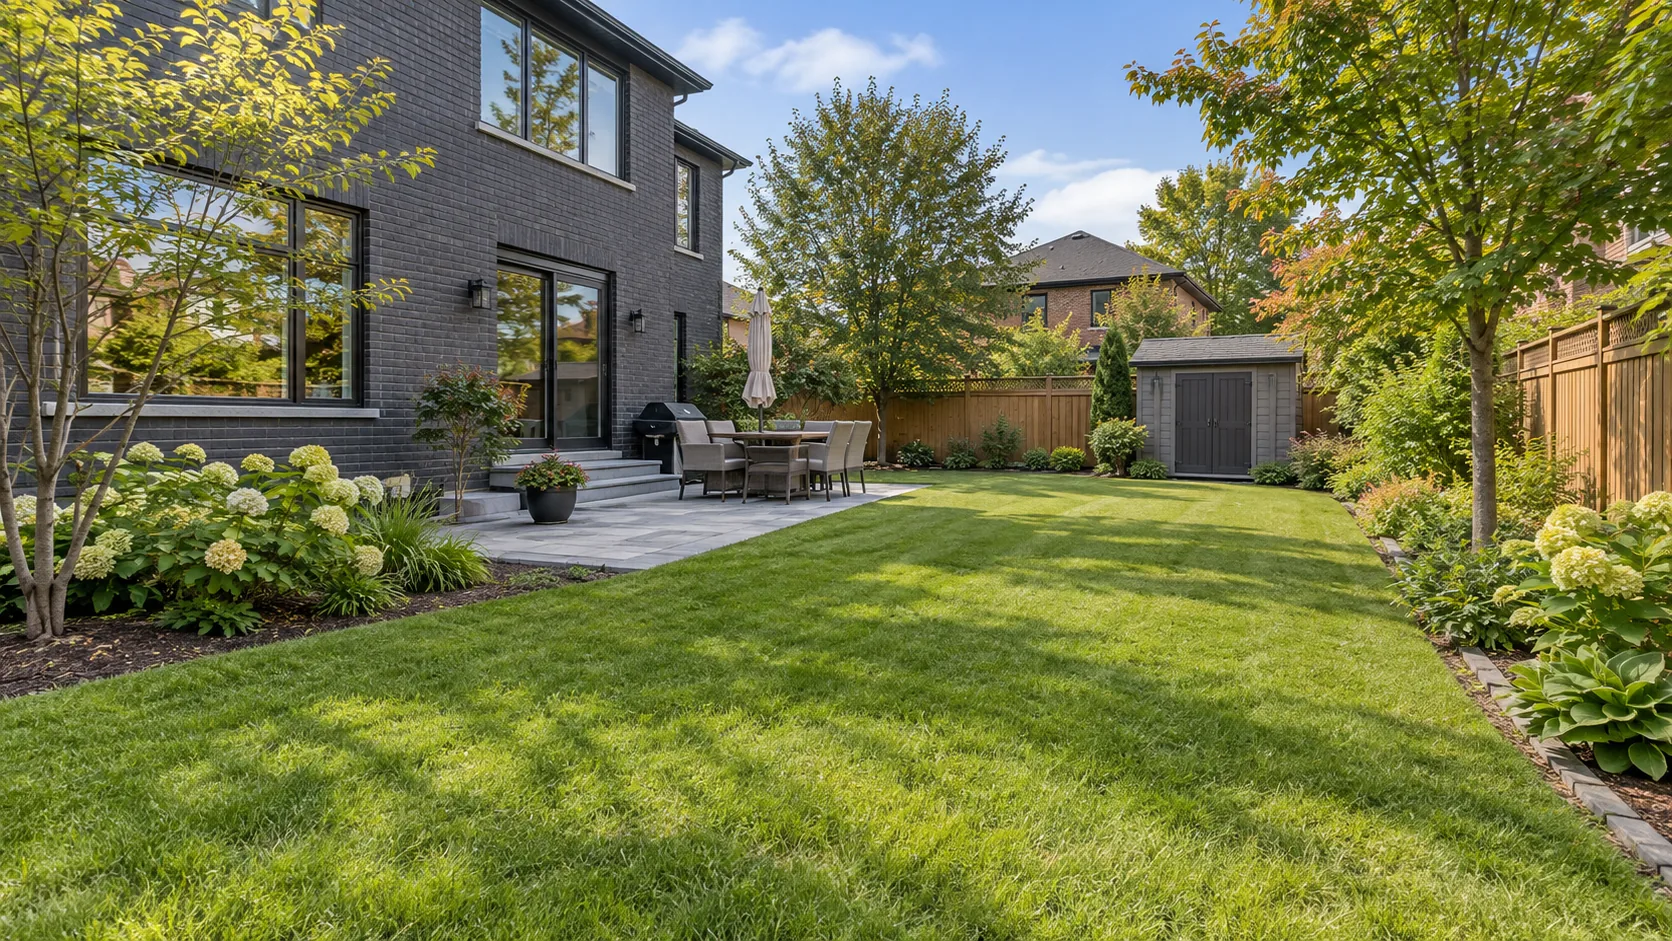
Read the whole yard before choosing a finished level
Begin with fixed reference points: house doors, garage thresholds, window wells, steps, existing patios and nearby structures. A lawn cannot simply be raised to the most convenient height if that buries a threshold or changes the relationship to a foundation. Record how people currently enter and leave the yard, including the low points where they step between surfaces.
Look beyond the apparent problem spot. A shallow depression may receive water from a roof, a higher lawn or an established drainage swale. Filling it can transfer the problem to another location without removing the source. Observe the property after ordinary rain and during melt, taking photographs from consistent positions. Record the direction of visible flow without treating one dry-day visit as a complete diagnosis.
Boundaries, easements and adjacent grades belong in the same review. A fence is useful visual context but does not prove the legal line or the finished level on the other side. Water should not be redirected toward a neighbour because the new lawn is easier to mow. Existing survey information and appropriate measured levels are much more reliable than judging slope from a phone photograph.
Also distinguish a surface irregularity from a larger landform problem. Small lawn depressions, settled fill beside a structure and a continuously sloped rear yard may call for different work. The amount of material is only one difference. Access, excavation, compaction, drainage, retaining support and the need for professional design may change with the underlying condition.
Site alteration and building-related clearances answer different questions
Burlington’s Site Alteration Permit screening covers filling, grading and excavation, including landscaping and retaining-wall proposals. The City directs applicants who answer yes to a screening question to apply through its process.
The Grading and Drainage Clearance Certificate is a separate building-related process for works on residential lots with ten or fewer dwelling units. Do not assume that its name means every lawn repair needs that certificate; confirm the route for the actual scope.
Information reviewed:
Keep the intended water route visible in the proposal
A grading proposal should explain where surface water comes from, how it crosses the work area and where it can appropriately leave. A drawing that shows only a flat rectangle labelled lawn omits the most important relationship. Include downspout discharge, existing drains, swales and the areas immediately beside the house. If a water route will change, identify what replaces it.
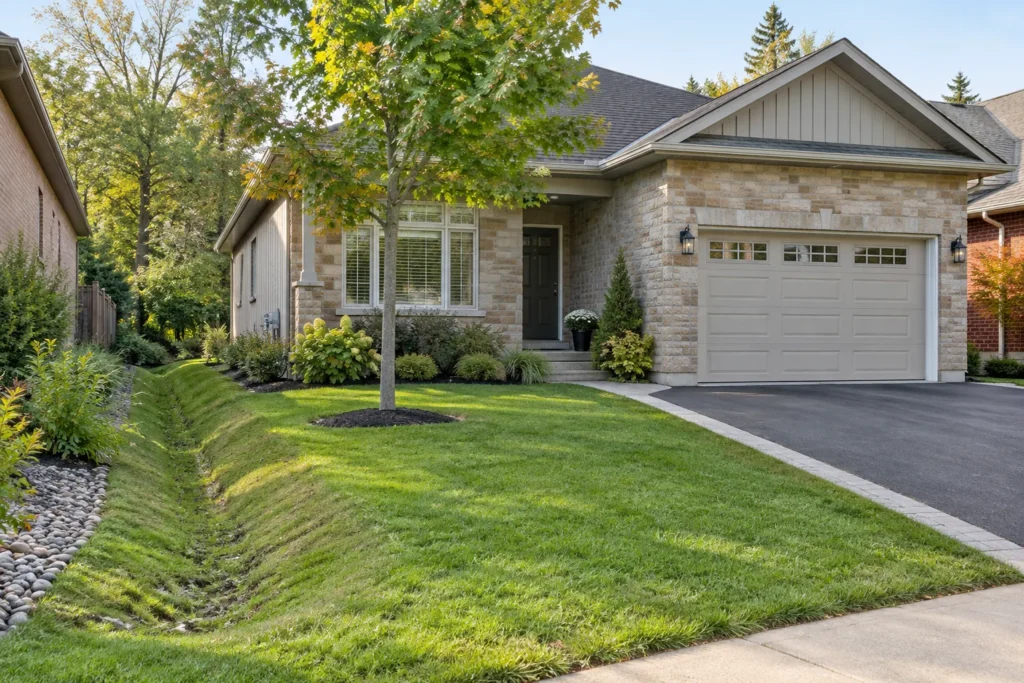
A swale can be subtle and still be important. Filling a shallow side-yard channel, extending a patio across it or raising soil along a fence can interrupt flow. Preserve the intended route unless an appropriately designed alternative is confirmed. Keeping a neat lawn edge does not justify a raised barrier that traps water against a building or beside a neighbouring lot.
A drain needs a purpose, outlet and maintenance route. It should not be added simply because the yard is wet. Infiltration conditions, available levels, utility locations and the receiving system affect whether a proposed approach is suitable. The Landscape Drainage service explains the investigation and scope questions that belong alongside grading. Some situations need measured design rather than a product selected from a catalogue.
Different changes create different responsibilities
| Proposed change | What to understand first | Connected decision |
|---|---|---|
| Raise a settled lawn | Why it settled and which thresholds or tree areas are nearby | Suitable material, preparation and the finished drainage path. |
| Flatten a sloping yard | The amount of elevation change and available footprint | Whether a graded transition or retaining structure is appropriate. |
| Lower a high garden area | Existing support, roots and surrounding surface levels | Excavation limits and stable transitions to retained features. |
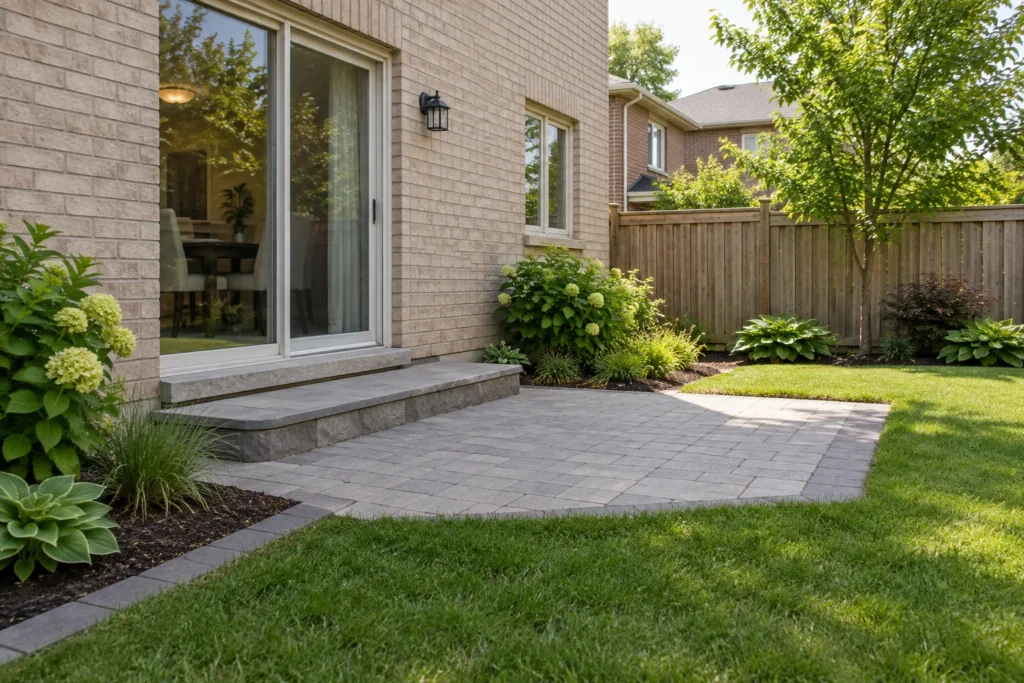
| Add a patio or hard surface | New finished elevations and rainfall movement | Door, step, swale and landscape connections in one plan. |
A retaining terrace is a structure within the grade plan
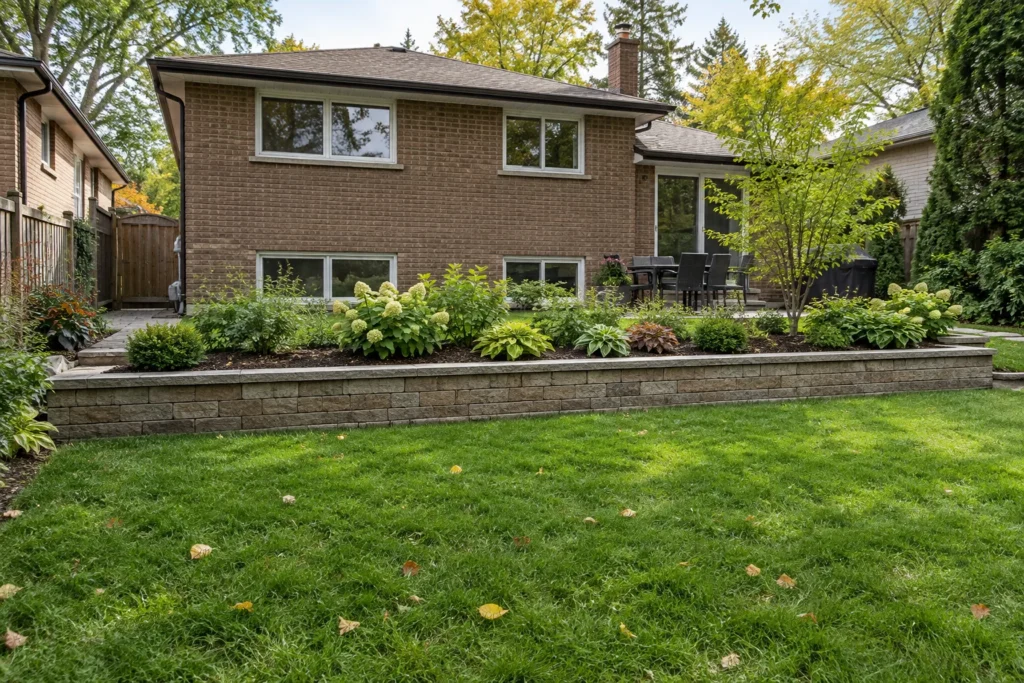
A low wall is useful only when it supports a real difference in elevation and suits the site. Its visible height does not describe everything behind it. Consider the supported slope, nearby driveway or building, drainage, property line and space for construction. A wall that makes the lawn flatter may also concentrate a level change into a location where people walk or children play.
Review retaining work before treating it as a decorative border. Building, site-alteration and any applicable agency requirements need to be confirmed for the proposed design. Qualified design may be required for the particular wall or drainage arrangement. See Retaining Walls for the connected construction scope; this guide does not establish a universal approval-free wall height.
Plan the temporary work as carefully as the finished lawn
Moving soil requires a route, a staging area and a destination for removed material. Check gate openings, overhead obstructions and the surfaces that equipment would cross. Repeated passes can compact soil or damage a retained garden even when excavation happens elsewhere. Identify how to protect the route and what reinstatement will be included after the grading is complete.
Trees need review before soil is raised or removed around them. Covering the root area with fill can be harmful, while excavation can sever roots outside the visible trunk area. A retained tree should not become a convenient place to stockpile material. If protection constraints limit the work area, adjust the concept before assuming equipment can squeeze through or roots can be cut without consequence.
Utilities and private services should be identified before excavation. Public locate requests do not necessarily locate privately installed lighting, irrigation, gas lines serving outdoor appliances or other owner-installed systems. Make those systems known and determine how they will be located, protected or altered by the appropriate scope. Keep access to service points after the new grade is established.
The surface finish should match the use and season. A lawn needs suitable growing soil and establishment care; a planted slope needs a practical way to maintain it; a paved edge needs stable support. Discuss how disturbed soil will be protected before the final planting or turf takes hold. A technically useful grade can still be difficult to live with if every maintenance task requires crossing a steep or narrow strip.
Move from an observation to a defined scope
Describe the result you need
Explain whether the issue is standing water, mowing difficulty, an awkward patio transition or a larger layout change. Different goals may need different levels rather than one completely flat yard.
Document the existing condition
Gather a survey, photos after rain, downspout locations and information about past settlement or fill. Mark the work area, adjacent structures and any trees likely to be affected.
Confirm the review and design needs
Use the City screening process and identify relevant agency, tree and building interfaces. Clarify whether a measured grading plan or other professional information is required before construction is priced.
Set the finished and temporary work
Define excavation or fill, material handling, support, drainage connections, access protection and surface reinstatement. Confirm the completion information or inspection steps that belong to the approved scope.
Questions to settle before work begins
Should every backyard be completely level?
No. A yard needs useful spaces and appropriate transitions, while water still needs a suitable route. A deliberately graded lawn can be comfortable without being flat in every direction. The relationship to the house, adjacent land and existing drainage matters more than a level-looking photograph.
Will topsoil fix a wet depression?
Only if the cause and surrounding levels make that treatment appropriate. A depression may receive water that still needs to travel through the area. Filling it without understanding the source and outlet can move the wet spot or block a swale. Investigate before selecting material.
Can the work stop at my fence?
The construction limit may be at the boundary, but its effects need a wider assessment. Consider neighbouring levels, shared drainage, roots and the stability of the fence itself. Confirm the actual property line and avoid treating the visible fence as a complete site plan.
Discuss the changes you are considering
Share the property conditions, the improvement you want and any existing survey, drawings or approval information. Photos of the whole work area help connect the proposal to its surroundings.
Tell us what you would like to change, repair or maintain around your property.