
Burlington Planning Guides
Burlington Deck & Fence Planning
Coordinate a Burlington deck or fence with doors, grade, boundaries, gates, utilities and the applicable building, zoning and enclosure requirements.
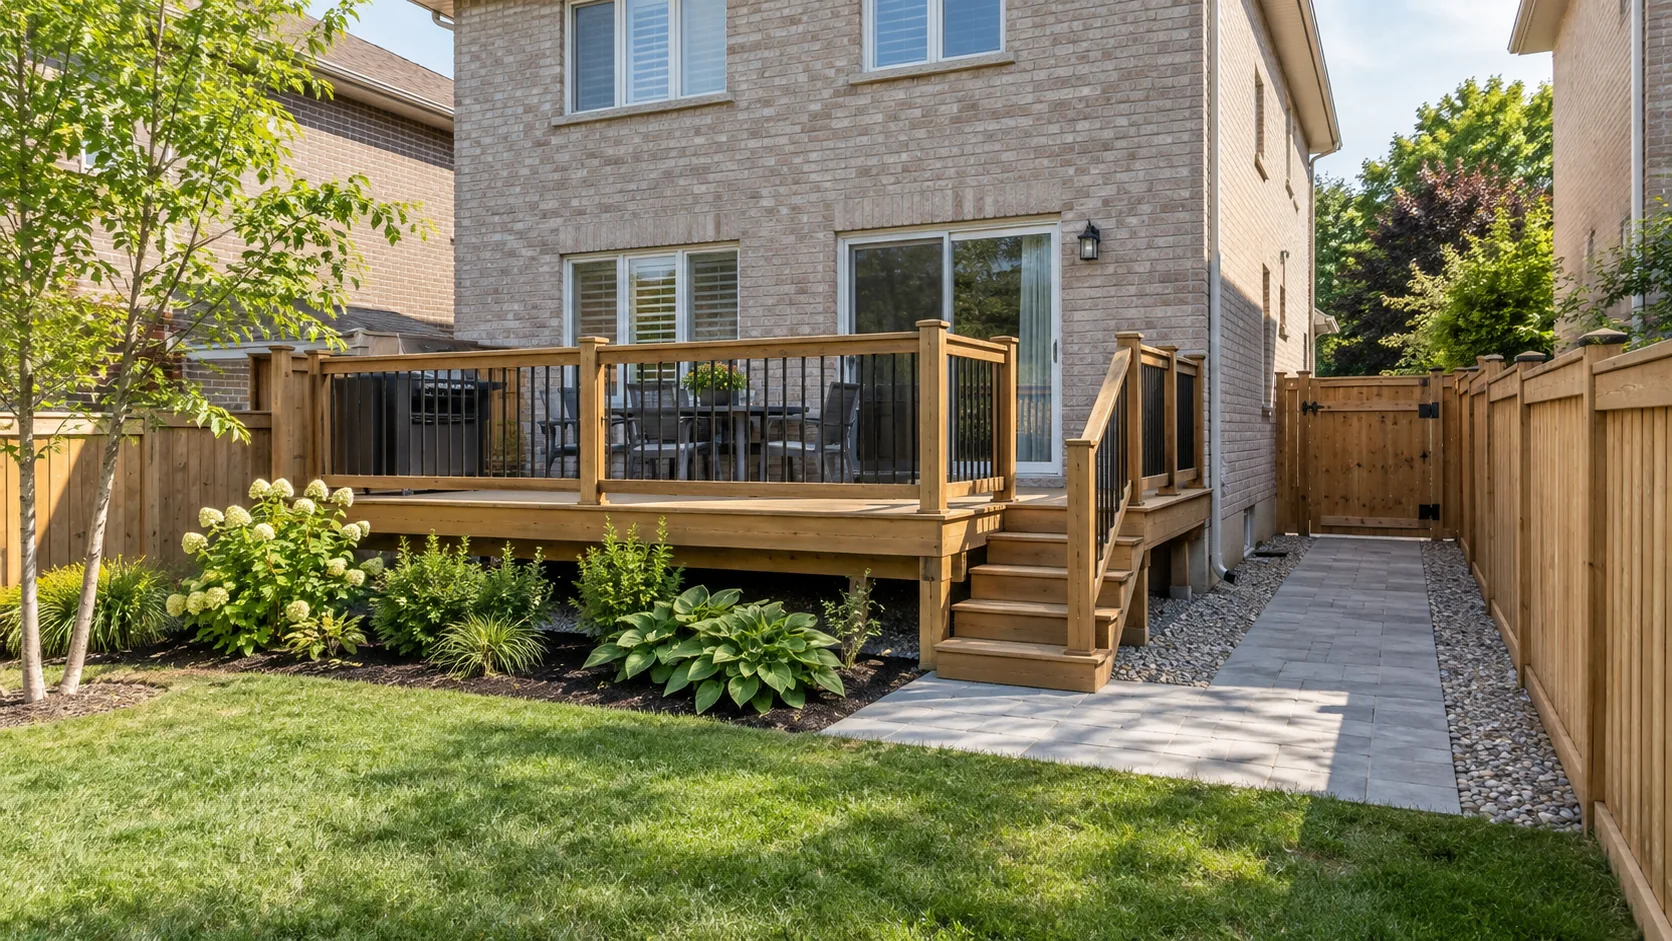
A deck and a fence often share the same small backyard, yet they answer different questions. The deck connects an elevated door to outdoor use; the fence defines privacy, separation and access. Planning them together avoids a comfortable deck that blocks the side gate or a fence line that prevents future maintenance.
Use two connected chapters: first the deck’s height, support and circulation; then the fence’s location, purpose and gate arrangement. A single generic permit answer is not enough for both. The finished arrangement should work with property boundaries, trees, drainage and any pool enclosure, with approvals confirmed for the actual design.
Deck chapter: begin at the rear door and the ground
The rear door establishes one important level, but the surrounding grade may change across the deck footprint. Record the relationship between the door, proposed deck surface, steps and lower yard. A deck height measured at one corner may not describe the other side. Avoid choosing the platform size without showing how someone reaches the lawn and returns carrying food, gardening tools or outdoor furniture.
Lay out the usable space with furniture and movement together. A table needs room for chairs to pull back and for someone to pass behind them. A barbecue needs a suitable position and the appliance’s required clearances. A narrow perimeter may look spacious when empty but become the only route once furniture is present. Keep the stair approach and doors from competing for that same space.
The support arrangement belongs in the planning discussion. Attachment to a house, footings, beams, posts and the ground below require an appropriate design. A drawing that hides every support behind a planting bed can conceal an unresolved structural relationship. Existing foundations, services, tree roots and access for construction can influence where supports can be placed.
Future use also matters. If a roof, screen or heavier feature is being considered later, describe that intention now rather than assuming it can be added to any deck. A privacy element changes enclosure and may affect wind loading or other design requirements. Confirm the scope with the relevant designer and City review rather than treating all future additions as surface decoration.
Deck chapter: connect steps, drainage and maintenance
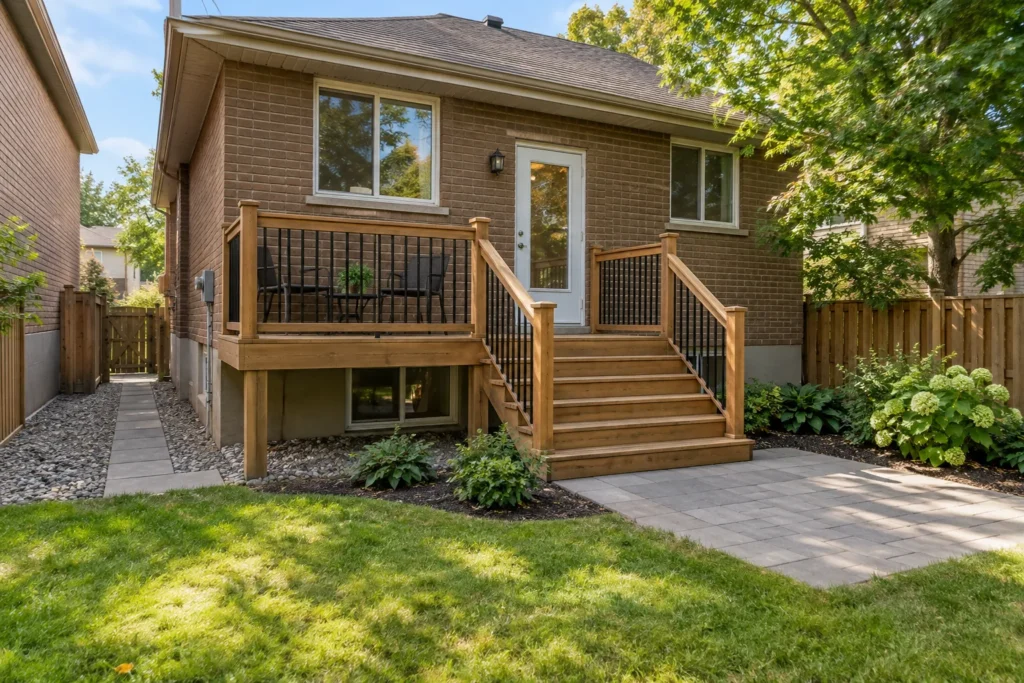
The stair needs a sensible destination. A landing beside a downspout, a wet lawn hollow or the narrowest part of the side yard can make the deck awkward to use. Plan the lower surface and its water route together. The footprint of stairs and landings should be included when assessing the available yard, rather than added after the platform has taken all the useful space.
Consider what happens below the deck. Water may still need to move through that area, and service access may still be required. Do not block a swale or bury equipment behind permanent skirting without planning how it can be reached. If the lower space is intended for storage, discuss moisture, clear access and the way stored items would be removed for maintenance.
Material choice affects ongoing care and comfort, but it comes after the layout and support decisions. Compare cleaning, weathering, fastening and replacement access. Ask how edges, stairs and connections will be finished, because those details are more noticeable during daily use than a large uninterrupted sample board. The Deck Construction service sets out the connected installation scope.
Keep the two chapters clear
| Question | Deck planning | Fence planning |
|---|---|---|
| Where is it located? | Door level, platform footprint, supports and stair destination | Legal boundary, grade, street visibility and gate position. |
| What is its purpose? | Outdoor seating, dining and access between the house and yard | Privacy, separation, security or an approved pool enclosure. |
| What could conflict? | Roots, utilities, drainage and future roof or screen loads | Roots, utilities, equipment routes and adjacent structures. |
| What review is needed? | Building and zoning requirements plus other applicable approvals | Applicable zoning and fence rules; pool enclosures need separate treatment. |
Current deck and fence approval context
The City’s deck guidance identifies attachment, area, height and a roof as building-permit considerations, and directs owners through Pre-Building Approval before the building application. Confirm the actual design with Building staff.
Ordinary fences have a different permit treatment, but zoning, division-fence rules and pool-enclosure requirements still matter. Burlington’s current zoning regimes differ. Confirm the applicable provisions rather than applying an old fence-height handout city-wide.
Information reviewed:
Fence chapter: give the gate a useful job
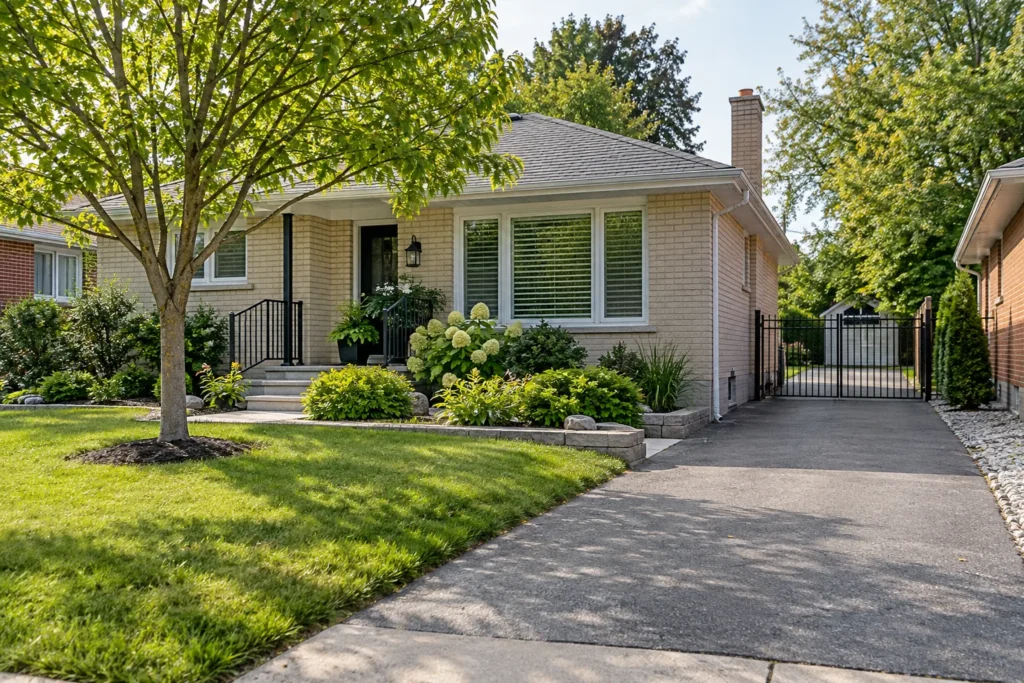
A gate should connect two usable spaces. Check the opening, swing and approach with bins, a mower, bicycles or maintenance equipment in mind. A wide gate does little if the route beyond narrows between a deck stair and a utility unit. Preserve a continuous access corridor and identify any removable arrangement needed for future major work.
Ground level at a gate changes how it operates. A sloping approach can prevent a leaf from opening fully or create an awkward gap at the bottom. Coordinate the fence and gate with the intended grade without blocking drainage. Where a pool enclosure is involved, the gate and adjoining landscape must be reviewed as part of that safety system rather than as an ordinary convenience opening.
Fence chapter: boundaries and changing grade come first
Use a legal survey or qualified survey information to establish the boundary. The City does not locate a property line for the owner, and an old fence is not proof that it is correctly positioned. Discuss shared-line responsibilities before removing a boundary feature. Clarifying the location early helps avoid a new post alignment that later has to be moved.
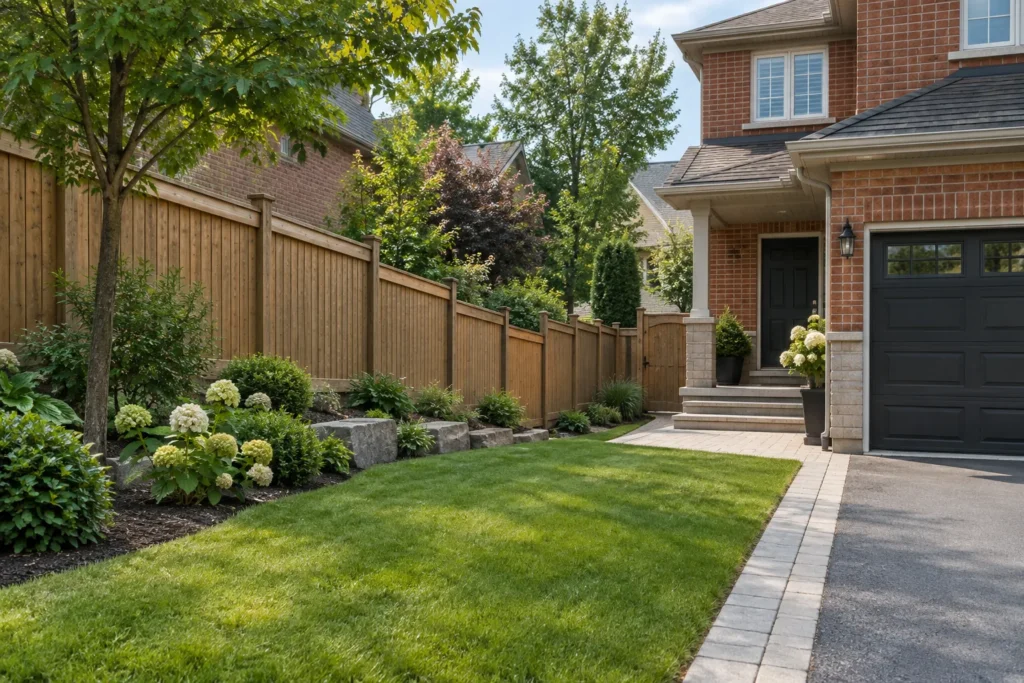
A sloped lot needs a deliberate fence design. Stepped panels and a fence that follows grade create different top lines and ground relationships. Consider the actual change in elevation, drainage and appearance from both sides. Do not raise soil along the fence merely to hide a gap; that can create a retaining or drainage issue that the fence was not designed to handle.
Near a street, driveway or corner, visibility can affect the acceptable arrangement. A fence that suits a rear yard may be unsuitable at the frontage. Trees, shrubs and privacy screens can also affect the same view. Confirm the applicable zoning and location-specific requirements before ordering panels or setting posts. There is no single fence-height answer that replaces that review.
Posts require excavation, so utilities and private services need attention before work starts. Retained trees can also change the proposed line or post locations. Coordinate the fence with privacy screens and backyard features where both are planned, without assuming that a screen on a raised deck is governed exactly like a fence at ground level.
Prepare one coordinated site sketch
Show the existing relationships
Include the rear door, grade changes, property lines, trees, utilities and existing fence. Mark a continuous route from the driveway or street to the rear yard.
Draw the use before the finishes
Place furniture, stairs, gates and service access first. Then assess the remaining lawn and planting space. Check whether each feature can be maintained after the others are built.
Confirm the applicable review
Present the actual deck attachment, height, roof or screen intentions and the fence purpose. Identify pool-enclosure conditions and other agency or tree requirements where relevant.
Set the order of work
Avoid installing a fence that blocks deck construction or a deck that prevents post excavation. Agree on access protection, demolition, reinstatement and any inspections associated with the approved scope.
Questions to settle before work begins
Can I assume a low deck needs no review?
No. Height is only one consideration. Attachment, area, a roof and the property’s zoning or other approvals can change the answer. Use the City’s current deck guidance and confirm the full proposed scope before construction.
Does a normal privacy fence satisfy a pool enclosure?
Not automatically. A pool fence and its gates have specific requirements, and the surrounding deck or landscaping may affect the enclosure arrangement. Coordinate that design with the pool approval process before choosing ordinary fence details.
Should I install the fence or deck first?
The useful sequence depends on access, excavation and the finished connections. Decide it from a shared site sketch. Preserve a route for materials and equipment, and coordinate required inspections before closing off areas that need to remain accessible.
Discuss the changes you are considering
Share the property conditions, the improvement you want and any existing survey, drawings or approval information. Photos of the whole work area help connect the proposal to its surroundings.
Tell us what you would like to change, repair or maintain around your property.