
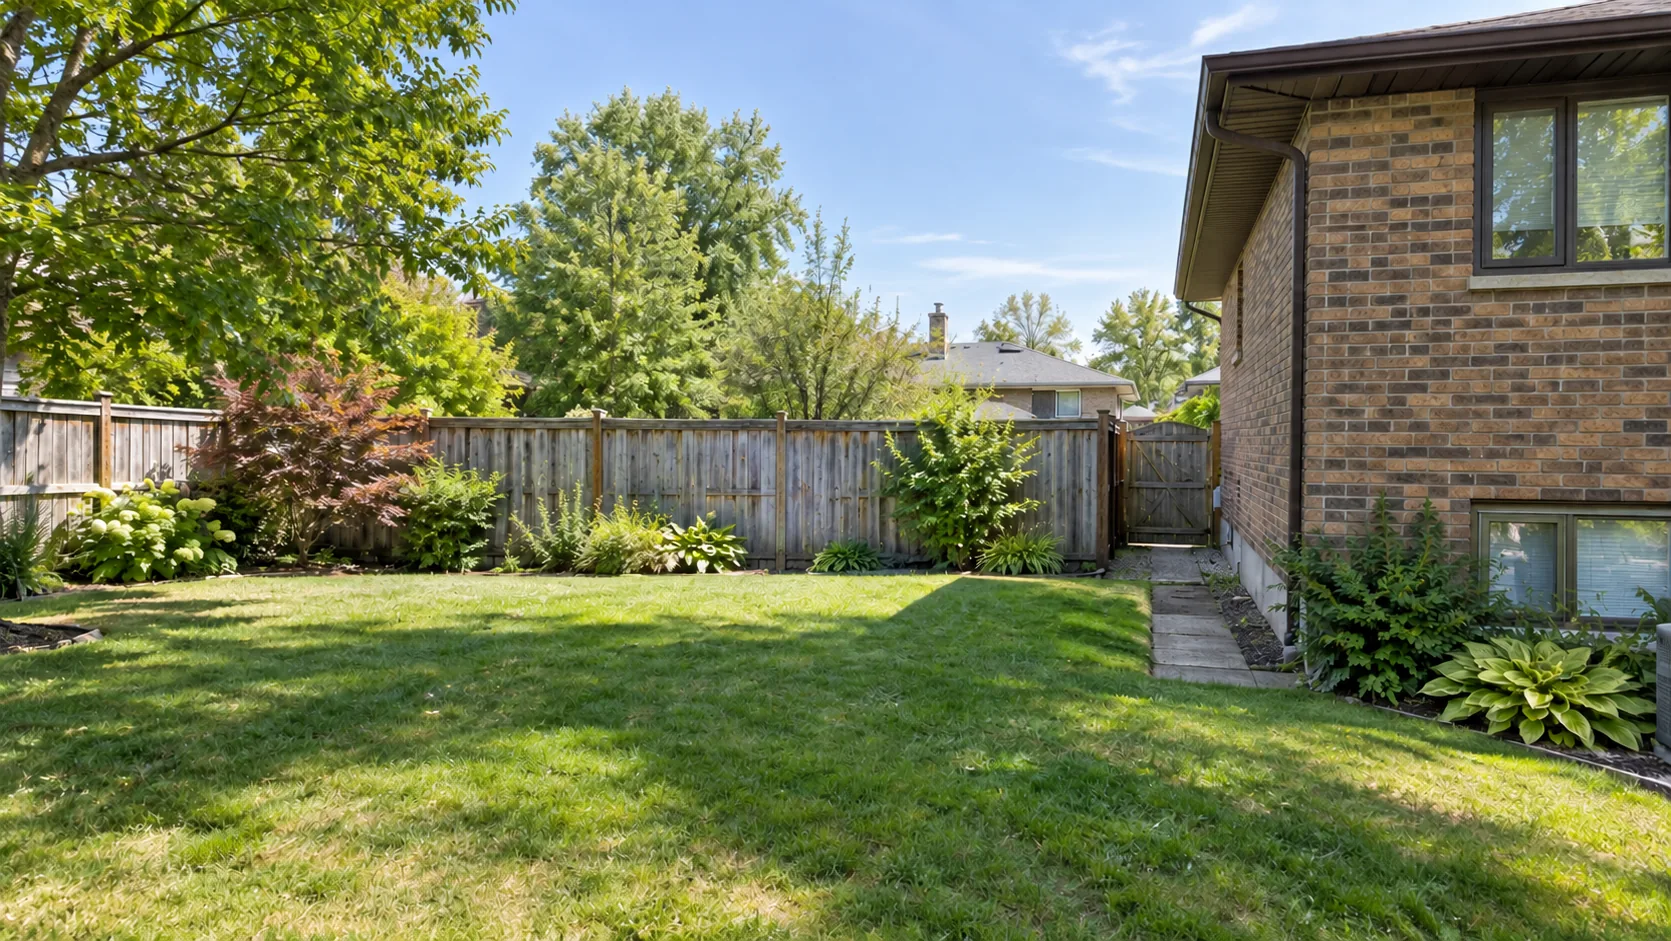
Landscape Planning
What Should You Plan Before Installing a Fence?
Resolve the boundary, gate operation, future construction access, ground levels and trees before closing the yard with a new fence.
A fence often feels like a finishing decision: choose a style, follow the old line and close the yard. In practice it can determine whether future construction equipment reaches the backyard, whether a gate clears the new path and whether a retaining project has room to be built. Installing it before those relationships are understood can turn a simple later improvement into removal and reconstruction.
Before selecting panels, make a short plan for the boundary, daily access and likely future work. This article focuses on those early dependencies. The Burlington deck and fence planning guide owns the wider approval and design checks. Here the question is what to resolve before the fence becomes a physical barrier across the routes and spaces you may still need.
Leave a Working Route Into the Yard
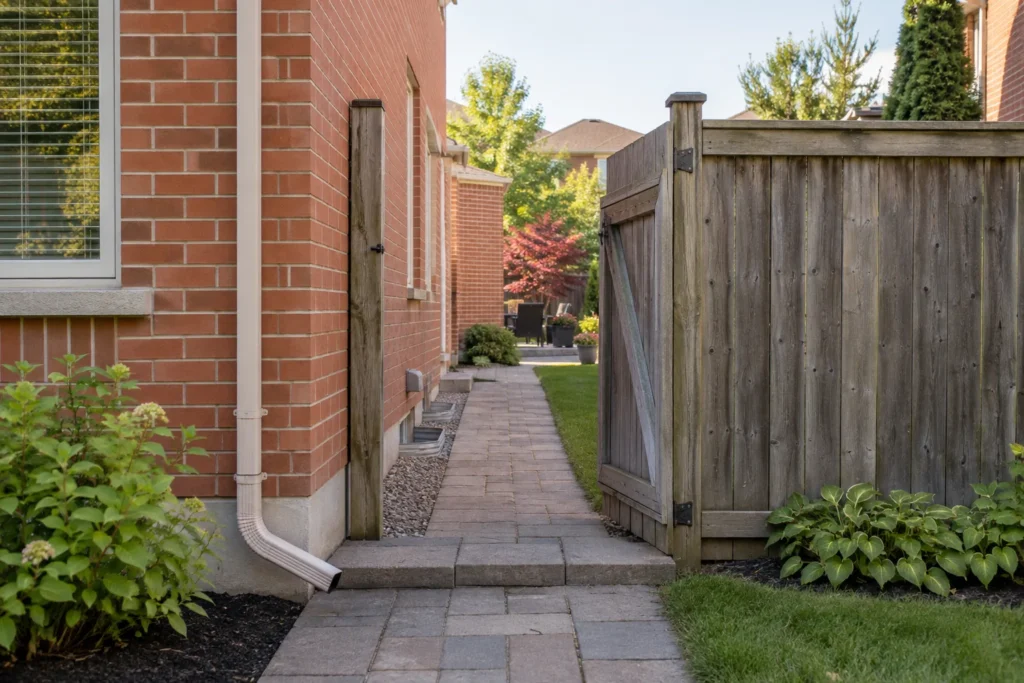
Look beyond the gate's advertised width. Posts, hinges, latches, stops and nearby walls reduce the usable opening. A clear gate can still lead into an immediate tight turn beside an air conditioner or steps. Walk the entire route from the street to the proposed work area. The narrowest point and turning space matter more than the widest part of the opening.
List foreseeable projects, including patio replacement, pool-related work, a shed, a deck or large planting. These do not all need to be built now, but they can influence access. Ask the relevant contractor what access a likely project may need; avoid assuming that any equipment can pass through a domestic gate. Some work can use smaller methods, with different handling and restoration implications.
A removable panel or a wider gate may be worth considering where appropriate, but neither is a universal answer. A removable section still needs a practical removal method and suitable support. A large gate needs enough space to open and appropriate structure for its weight and exposure. Pool-enclosure requirements can change the options. Agree how access will work before the fence design, foundations and neighbouring surfaces are fixed.
Confirm the Boundary Before Repeating the Old Line
An existing fence is evidence of where a fence has stood, not a substitute for establishing the legal property line. It may have been offset deliberately, installed around a tree or placed before a later survey clarified the boundary. Use appropriate survey information and qualified help where necessary. The City does not determine private property lines for an owner.
Talk with adjoining owners early about the proposed work, access, finish and any shared-boundary questions. Keep practical agreement separate from assumptions about legal obligations or cost sharing. If a disagreement exists, resolve the applicable process before ordering materials. A contractor should not be expected to settle an uncertain boundary by choosing whichever old post seems most convenient.
Show easements, service access and relevant restrictions that are known from the property documents. A gate may be needed for maintenance access even where the household rarely uses that side yard. Do not block equipment or rely on entering a neighbour's land without an appropriate arrangement. Establish who is responsible for obtaining missing information and how it could affect the proposed fence line.
Identify the service points that need routine access from within the yard. A gas meter, hose connection or air-conditioning unit may require working space that a new gate swing would occupy. Confirm the relevant access and clearance requirements with the equipment owner or appropriate specialist. Do not conceal a service point behind permanently fixed panels simply because it is visually inconvenient.
Once the line is understood, consider the finished space on both sides. Posts and footings occupy real room. A fence placed too close to an existing wall can leave an inaccessible strip that collects leaves. A very narrow garden behind it may be difficult to maintain. These are small spatial decisions with lasting consequences, and they are easier to adjust before the holes are dug.
Plan Each Gate for a Specific Job
| Gate use | Movement to test | Adjacent condition |
|---|---|---|
| Everyday pedestrian access | Open, pass through and close while carrying bags or moving a bicycle. | A stable approach with room for the latch and door swing. |
| Garden equipment access | Measure the actual equipment and the narrowest complete route. | Avoid a tight turn or projecting meter immediately beyond the opening. |
| Occasional construction access | Discuss likely methods with the future project team. | Document whether a section can be removed and what must be restored. |
| Pool enclosure | Confirm the applicable enclosure and gate requirements. | Do not substitute an ordinary gate detail for the approved pool arrangement. |
Protect Trees Before Choosing Post Locations
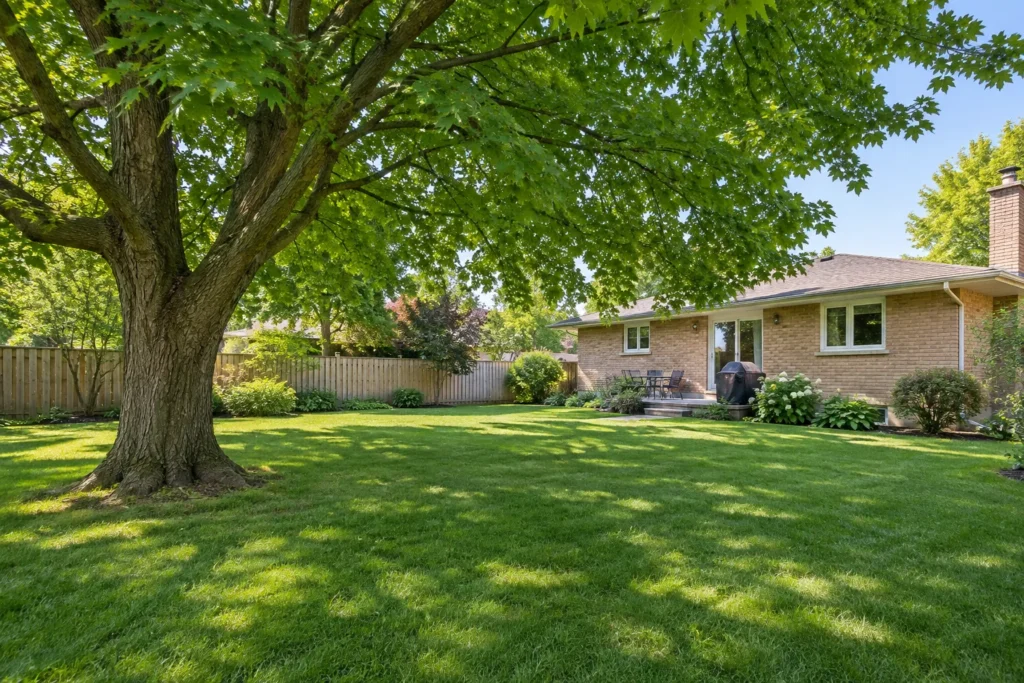
The ground near a mature tree is not an empty foundation zone. Roots can extend beyond the trunk, and both excavation and repeated material handling may affect them. A fence line that looks clear above ground can conflict with important roots below. Get appropriate advice about protection and necessary permissions before trenching, drilling or cutting roots to force the preferred spacing.
Tree protection can influence panel lengths, post locations and how materials reach the area. It may be possible to revise the route or use a different arrangement, but that decision needs the tree and fence requirements considered together. Avoid treating a smaller hole as proof that no harm is possible. Storage, compaction and changes in grade can also affect the protected area.
Keep the agreed protection space visible during construction and avoid using it as a convenient staging area. Where a tree sits near a boundary, ownership and access questions may add another dependency. Fence Installation should fit the retained landscape, rather than requiring the landscape to absorb unplanned damage after the layout has been chosen.
Let Finished Ground Levels Guide the Fence
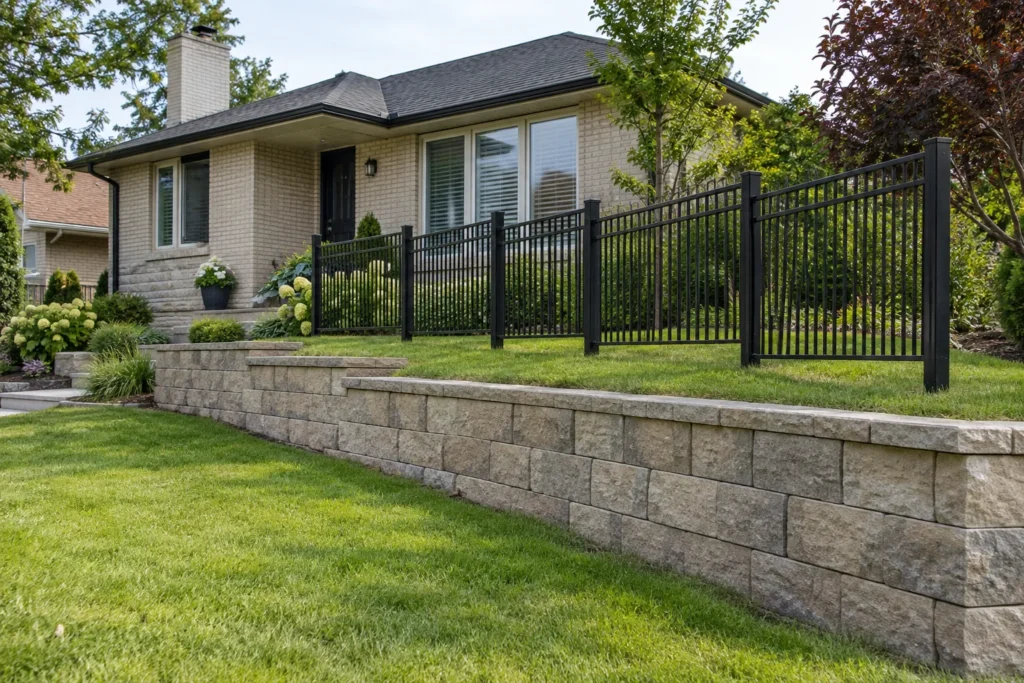
Plan grading, retaining walls and hardscape interfaces before setting the final fence arrangement. If a patio is later raised, a gate may no longer open above it. If a side path is lowered, the resulting gap beneath the fence may be unsuitable for the intended use. A new retaining terrace can change both the visible height and the forces around posts.
A fence should not be expected to retain soil unless it has been designed for that purpose. Piling a new garden bed against ordinary boards changes their exposure and can hide water problems. Similarly, a retaining wall should not receive fence posts or extra loads simply because it provides a convenient straight line. Design those connections deliberately, with suitable review where needed.
For a sloped boundary, compare how stepping or following the grade affects the bottom gap, appearance and gate position. A panel system may have limits that differ from a site-built arrangement. Review the actual profile instead of assuming a flat brochure image represents the yard. Keep drainage routes working at the base; closing every gap with soil or solid edging can unintentionally form a barrier to surface water.
If major yard work is planned in stages, record the intended final elevations and access arrangement now. It may make sense to defer part of the fence, protect a temporary boundary appropriately or coordinate construction together. The right sequence depends on safety, security, pool conditions and the work involved. Backyard Landscaping provides the wider setting for those choices.
Resolve These Items Before Material Ordering
Define the fence purpose
Separate privacy, pet containment, boundary definition and any pool-enclosure role. Identify where each purpose applies rather than assuming one height and material must surround every part of the yard. State which views matter from the patio or house. A targeted arrangement can preserve light and access while meeting the actual need.
Agree on routes and future work
Mark gates, opening directions, approach surfaces and likely construction access. Show features to retain, including trees, services and existing paving. Discuss temporary access during installation as well as permanent access afterward. If another project may require fence removal, identify that possibility in advance and record how it affects the current scope.
Confirm the information and approvals
Establish the boundary and check the applicable City rules for the actual property. Identify pool conditions, tree protection and other relevant agency requirements. Arrange utility-locate information before ground disturbance and address private buried services through the appropriate process. Assign responsibility for each check so that a missing item does not first appear when installation is due to start.
Compare the complete installation
Request a clear description of removal, disposal, posts, foundations, panels, gates, hardware and cleanup. Include treatment of sloping ground, retained surfaces and damaged lawn. Ask how concealed obstructions or changes will be handled. A quote that names only the fence material leaves too many of the important connections unresolved.
Use Current Property-Specific Fence Guidance
Burlington's fence page distinguishes ordinary fences, pool fencing and zoning requirements. The applicable residential zoning regime and site conditions need confirmation; copying a neighbour's fence is not a compliance check. Use the City guidance before fixing the line or height, and use appropriate survey information for the boundary.
Information reviewed:
Before-Fence Questions
Should the fence be installed before a new patio?
Resolve the complete layout first. A patio may need the access that a new fence would close, while fence foundations and gates need the intended final surface levels. Construction can then be sequenced around protection, security and access. Neither fence-first nor patio-first is a reliable universal rule without those conditions.
Can the old posts stay?
Only if their condition, location and supporting arrangement suit the proposed fence and gates. A heavier material or wider opening may change the demand. Existing movement or decay needs assessment. Reusing posts should be an explicit supported scope decision rather than an assumption made to avoid investigating what is below ground.
What should I photograph for a fence estimate?
Show each proposed run, both ends, gates, slope changes and access from the street. Include trees, retaining walls, services and surfaces beside the line. Explain the purpose and any future work. Add the survey or relevant property information through the appropriate project process rather than trying to establish a boundary from photographs alone.
Close the Yard After Opening the Questions
A fence works best when its line, gates and foundations fit the next several uses of the property. Prepare the boundary information, mark the daily route and list future construction before choosing the final panels. Include those details when you request an estimate. The result is a fence scope that addresses how the yard will function as well as how it will look.
Published