
Burlington Landscaping
Burlington Yard Drainage Guide
Understand roof water, lawn levels, swales and lawful outlets before comparing drainage work for a Burlington property.
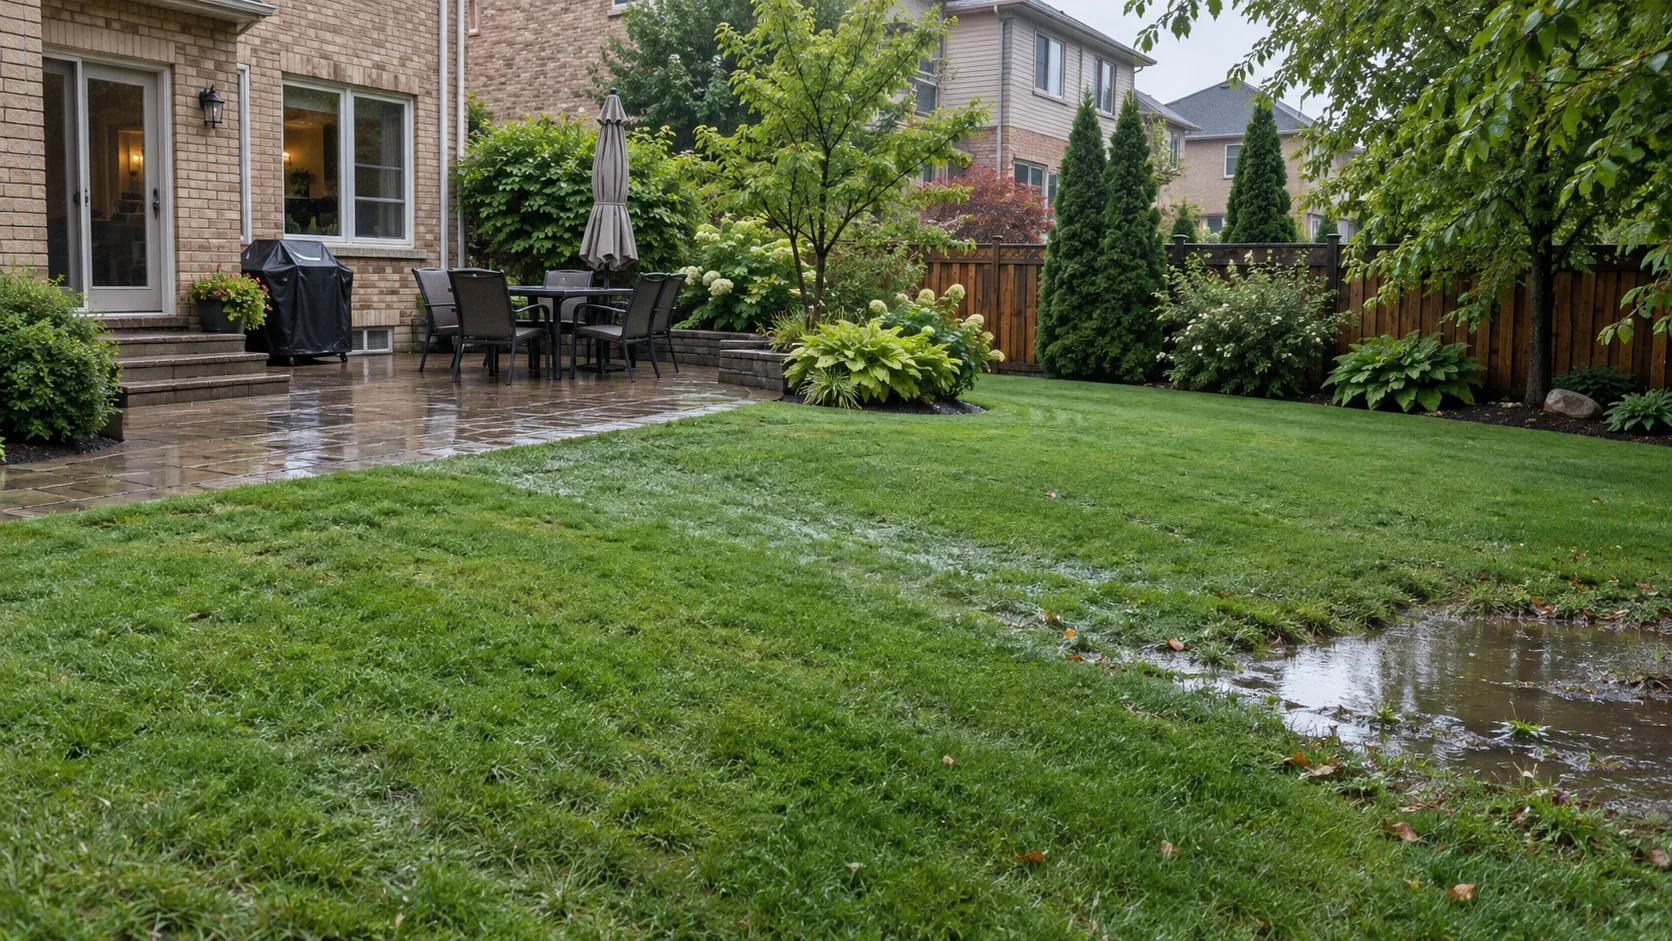
A wet yard is a symptom with a history. Water may arrive from a roof, move across paving, collect in a low lawn or remain because the soil is already saturated. The best starting point is to understand that history and the route across the property, rather than selecting a drain because it looks like a familiar solution.
This guide covers the observation, planning and scope questions behind yard drainage. It is useful whether the eventual work involves a modest surface correction or a more involved drainage design. Basement seepage, sewer backup and foundation defects can require separate qualified assessment; landscaping should not be treated as a guarantee against every kind of flooding.
Observe an event from arrival to disappearance
Make a simple record of when water appears and what happens afterward. Note whether it follows ordinary rain, a prolonged storm, snowmelt or irrigation. Record the first visible source, the path it takes, where it stops and how long the area remains unusable. Use descriptions and photographs without entering moving water or opening unfamiliar utility covers.
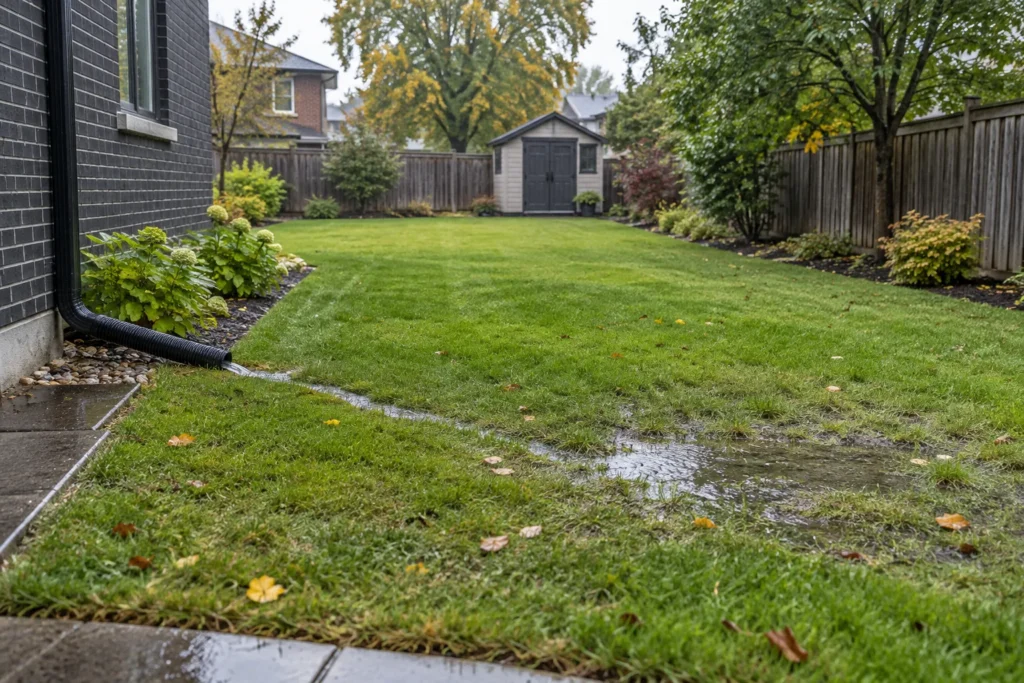
Check more than the wettest spot. A low rear lawn may receive roof discharge from the side of the house or runoff from a newly enlarged patio. Photograph the connections between those places. A view containing the house, outlet and low area is often more informative than a close-up of a puddle with no context.
Repeat the observation in different conditions where practical. A single exceptional event does not establish the performance of the yard in ordinary weather, while repeated pooling after modest rainfall deserves attention. Keep dates and weather context with the photographs. This gives wet-yard assessment a more useful starting point than a proposed pipe location alone.
Map the surface route before the underground idea
Water needs a continuous route to an appropriate destination. On a sketch, show the house, doors, window wells, patio, walks, downspouts, sump discharge if present, fences, garden beds and obvious low points. Add existing swales and drains, including places where a fence board, raised bed or stored material interrupts their path.
Look at the final levels of adjoining features together. Raising a lawn can affect a neighbouring yard or leave a patio lower than its surroundings. Lowering one area can create a basin that has no useful outlet. A surface that appears nearly flat from a doorway may have important level changes that need measurement.
Do not treat a property line as a place to dispose of unwanted water. Existing approved drainage patterns, easements and adjacent land matter. A solution should explain where water goes after leaving the immediate problem area, not simply how it disappears from view. Where levels are unclear, appropriate surveying or professional design may be part of defining a workable scope.
Roof water can change the lawn problem
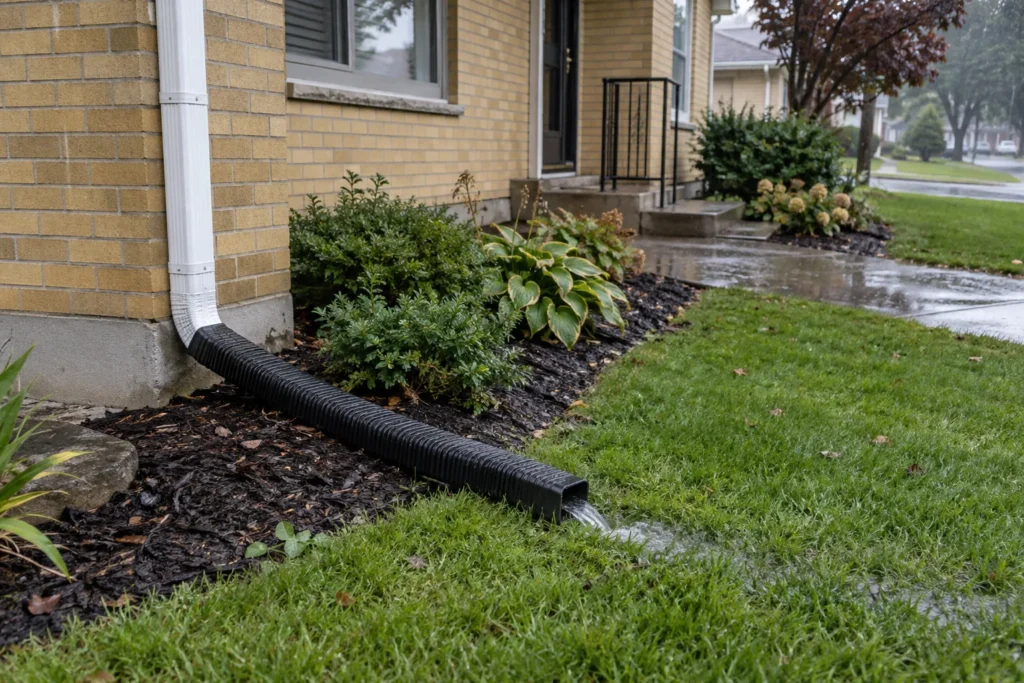
Check the condition and destination of roof drainage. A disconnected extension or an outlet buried in dense planting may concentrate water beside the house or send it into the same low patch repeatedly. Keeping eavestroughs and visible surface routes clear can be an important first step, although it will not resolve every site condition.
An extension needs a sensible discharge location, a secure layout and a route people can use. Moving water away from one wall must not create a trip hazard across the entrance or send flow to a neighbour. Discuss the relationship with the overall grading rather than choosing a length from a generic diagram.
Where a downspout or sump route involves underground connections, identify what system it serves and who is qualified and authorized to change it. Do not connect landscape drainage to a sewer or unknown pipe by assumption. Downspout and surface-water management is a distinct scope that can complement lawn or drainage work.
A maintained swale is part of the landscape
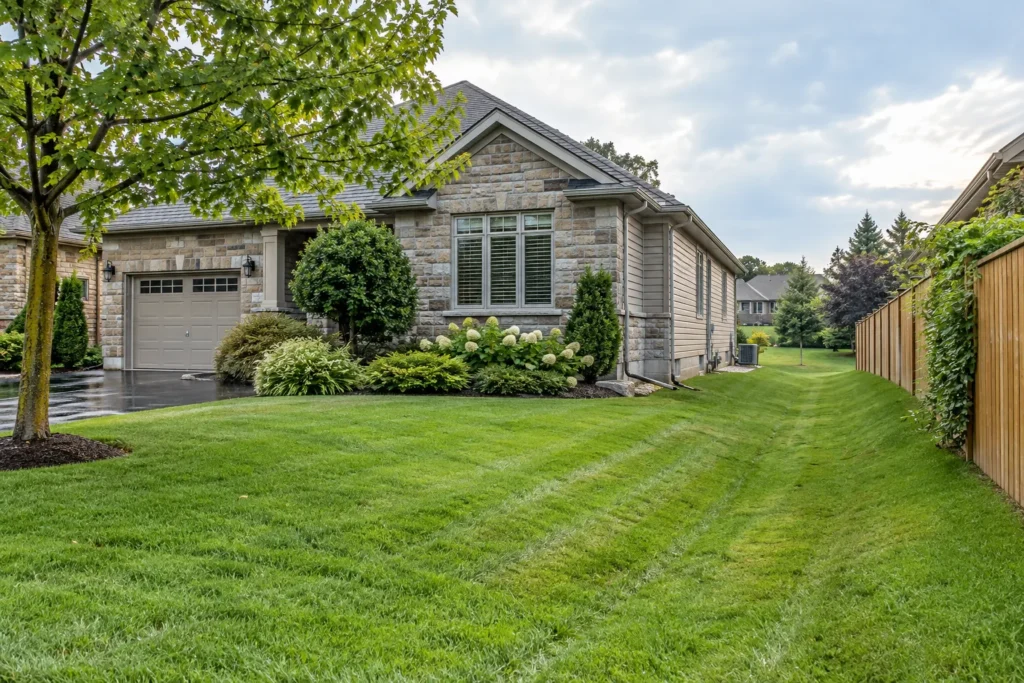
A swale can look like an ordinary shallow depression rather than a constructed feature. Its usefulness depends on continuity and a workable destination. Filling the low line because it complicates mowing, placing a new shed across it or extending a patio into it can change how water moves through the property.
During routine care, keep leaves, soil piles and loose materials out of drainage routes. Watch the transition beneath a fence and around a garden edge. A blocked opening can matter even when the rest of the yard appears clear. Where a drain is present, the accessible inlet should be maintained without assuming the buried system is sound.
If the route no longer works, investigate the cause before reshaping it. Settled surfaces, new obstructions, erosion and downstream conditions can require different responses. The goal is not to create a decorative ditch beside every fence, but to preserve or design an appropriate route for the actual site.
Compare options by the condition they address
| Option to assess | Potential role | Question that must be answered |
|---|---|---|
| Surface maintenance | Remove an obstruction from an existing working route. | Is the route continuous and does its destination still function? |
| Regrading | Change surface levels to support a coherent water path. | Can final levels work beside the house, boundaries and retained features? |
| Collection and conveyance | Collect water at a defined point and move it through a designed system. | What is the lawful outlet and how will the system be inspected and maintained? |
| Infiltration measures | Manage suitable water in suitable ground where the site allows. | Are soils, groundwater, setbacks and surrounding conditions appropriate? |
| Lawn or planting renewal | Restore the finish after the underlying issue is addressed. | Will the root area remain suitable once the yard is back in use? |
Burlington review belongs before grade changes
Burlington regulates filling, grading and excavation through its site-alteration process. The City provides a screening checklist and directs owners to apply when a listed question is answered yes. Complete that screening for the proposed work rather than assuming a landscape finish makes the work exempt.
The City's grading-and-drainage clearance process is separately tied to building approvals for the residential works it describes. A lawn repair and a building-related grading submission should not be presented as the same requirement. Clarify the applicable process with the City when the work changes levels, adds drainage features or forms part of a larger project.
Tree protection and relevant outside-agency review can also affect the working area. Identify these constraints while the scope is flexible. A backyard near a creek or ravine needs location-specific screening; a wet patch alone does not establish that the land is a regulated wetland.
Check the proposed scope with the appropriate authority
Use the current City processes to confirm the requirements for the actual work. An assessment of water movement is not permit approval.
- Burlington site alteration permits and screening
- Burlington grading and drainage clearance
- Halton flood preparedness and reducing risk
Information reviewed:
Specify investigation, construction and restoration
A useful proposal distinguishes what is known from what still needs measurement or inspection. Describe the source being addressed, the intended route, the proposed outlet and the limits of the work. Where a design is required, identify that step before presenting a fixed construction arrangement.
Compare access, excavation, disposal, retained trees, surface restoration and maintenance access as well as the visible drain or lawn area. Ask how the work meets existing patio levels and what happens to the lawn along an equipment route. A narrow trench can still disturb a wider working area.
Plan how performance will be observed afterward. Keep records of the agreed route and accessible maintenance points, and compare later rainfall with the original conditions. Water behaviour depends on more than one project boundary, so ongoing inspection remains useful. The landscape drainage service and yard grading service explain the construction scopes once the site question is understood.
Before choosing a drainage system
Will new sod absorb the standing water?
Sod is a finish, not a reliable correction for a persistent low point or concentrated discharge. Address the cause and root-zone conditions before committing to a new lawn.
Is a French drain always the answer?
No. A buried system needs a suitable design and destination, as well as access for maintenance. It may be unnecessary where a surface obstruction is the issue, or unsuitable where the proposed outlet cannot work.
What should I send with an enquiry?
Send wide views, water-event photographs, the timing and duration of pooling, known outlets and any survey or drainage information available. Show recent changes to paving, gardens or neighbouring interfaces without assuming they are the cause.
Continue planning
Bring the property conditions into the conversation
Tell us what you would like to change, repair or maintain around your property.