
Residential Landscaping
Connect the front, side and rear property into a useful residential landscape. Consider movement, lawn, gardens, paving and upkeep as one scope instead of treating each feature as an isolated purchase.
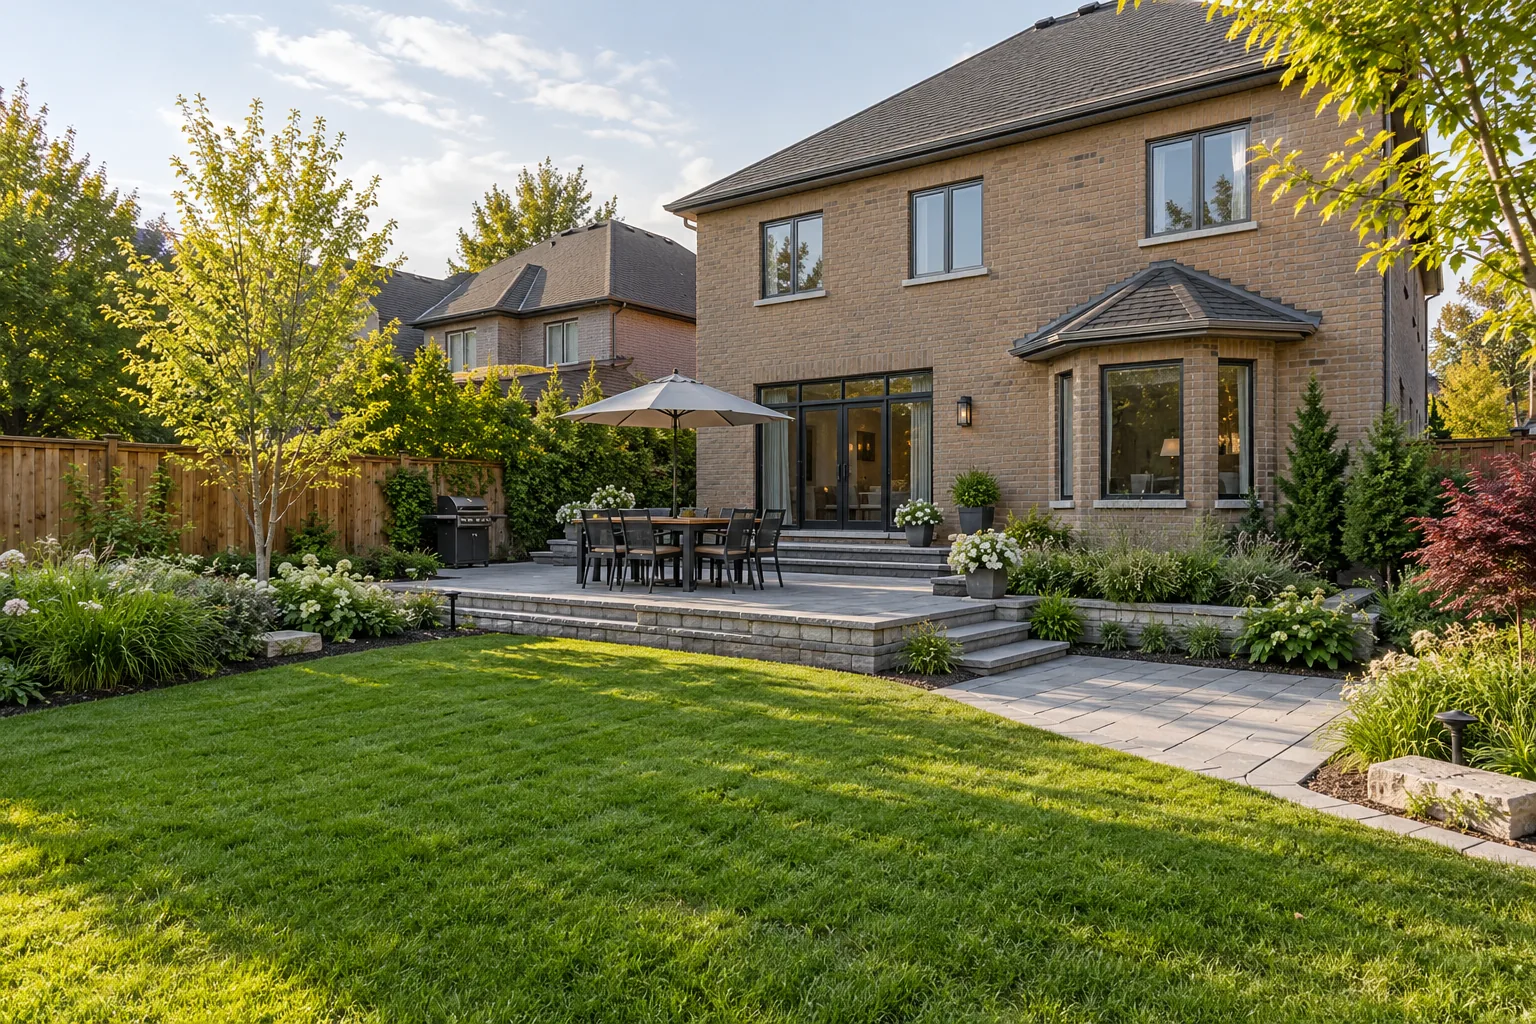
Site First. Finish Second.
Choose landscaping by what your property needs to do: a clearer entrance, a more useful backyard, better privacy or a connected plan for the whole yard. Access, water and existing features shape the right scope before finishes are selected.
A landscape improvement can begin with one awkward corner or a property that no longer suits the household. The useful starting point is the problem, the areas affected and how they connect. A new garden, a wider walking route and a dining patio may look like separate jobs, yet they share grades, equipment access and future care.
Connect the front, side and rear property into a useful residential landscape. Consider movement, lawn, gardens, paving and upkeep as one scope instead of treating each feature as an isolated purchase.
Plan changes through construction, including removal, working access, levels and the order of installation. This route suits projects with several dependent elements or work that may be delivered in phases.
Organize outdoor dining, a usable lawn, storage access, shade and planting around how the household spends time outside. Resolve the doorway transition and side approach alongside the central living space.
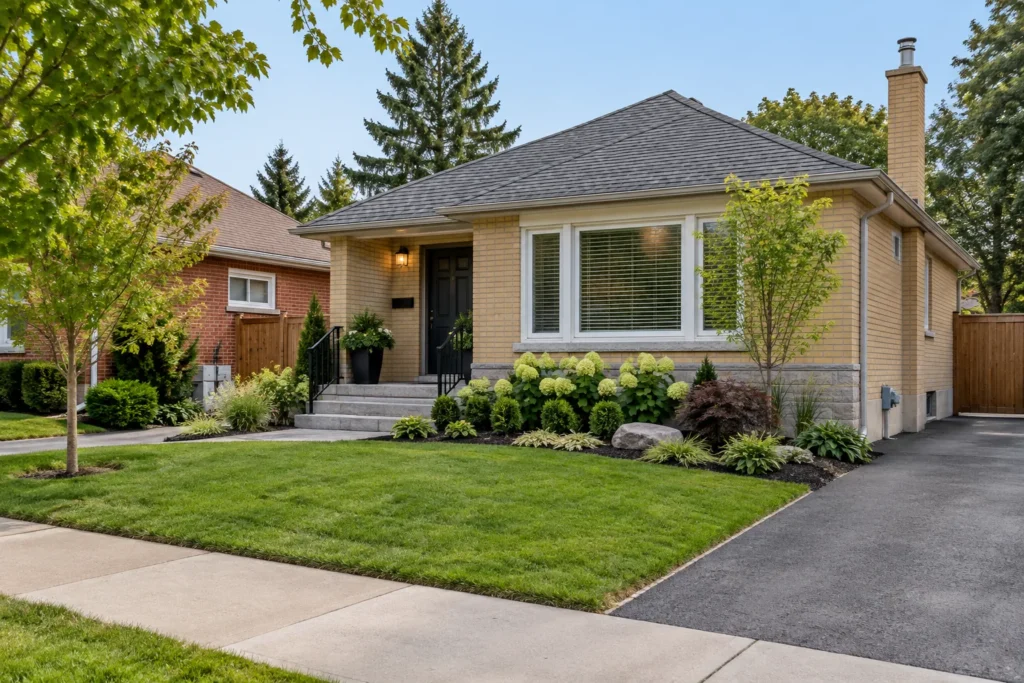
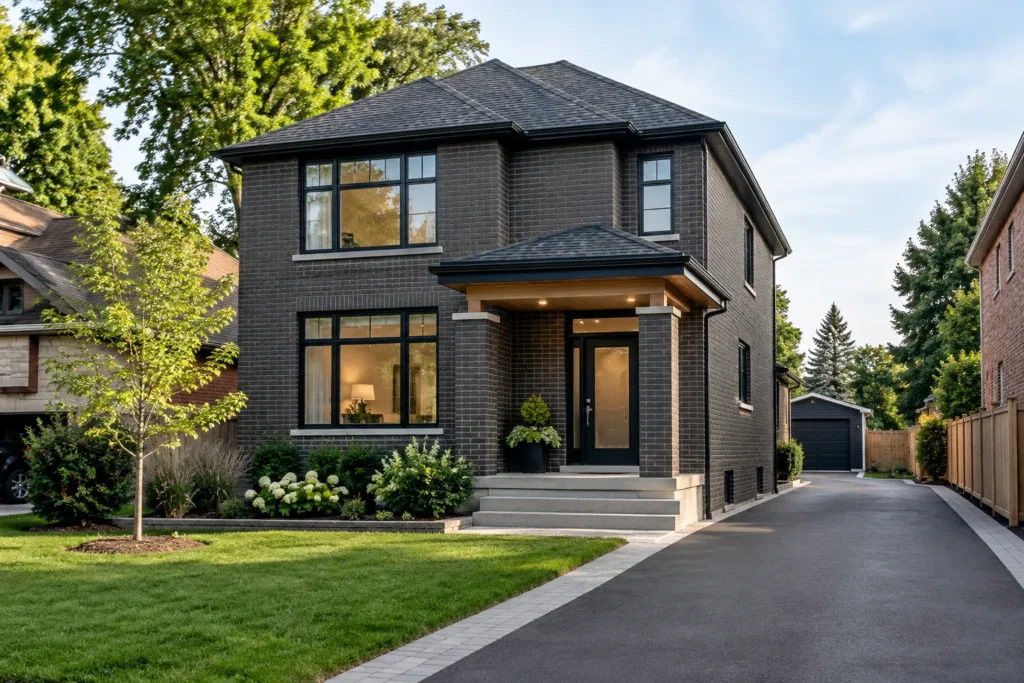
Bring driveway edges, entrance walks, steps, lawn and planting into a clear arrival. Keep parking, pedestrian movement, sightlines and winter snow storage in the conversation from the start.
Reduce awkward trimming, inaccessible beds and demanding plant choices. The aim is manageable care suited to the owner and site, with realistic watering and establishment needs rather than a promise of no maintenance.
Address the view that matters from the patio or window. Combine planting and appropriate structures while preserving access, mature plant space and light, instead of surrounding every edge with a dense barrier.
Describe what is difficult today before listing new features. Perhaps the front walk forces people onto the driveway, the side gate cannot move a mower through comfortably, or the rear patio leaves too little lawn for play. These details give the plan something useful to solve. Photographs of the whole area are more informative than a close picture of a paving colour.
Then separate essentials from preferences. A stable entrance, an unobstructed water route and space for bins may be essential; a particular stone finish or extra seating area can remain flexible. This distinction supports useful scope choices when the available space or budget cannot accommodate everything.
Residential landscapes in Burlington include detached homes, smaller yards and privately controlled townhouse areas. Boundaries, shared responsibilities, existing trees and approved site layouts differ by property. A neighbourhood name does not establish soil conditions or permission for the proposed change. The plan should respond to the actual address and working area.
| Project situation | Likely starting point | What to settle early |
|---|---|---|
| A garden feels tired but paths and drainage work | Garden renewal or a focused planting scope | Sun, soil, retained plants and the care available |
| Front and rear areas need several linked changes | Residential landscaping or design and build | Access, levels, removals and the full working boundary |
| The backyard has room but no useful arrangement | Backyard landscaping | Dining footprint, open lawn, shade and storage movement |
| Privacy is needed along one specific view | Privacy landscaping | Screening height, mature spread, boundaries and light |
| Water or settlement keeps damaging finishes | Grade, drainage or hardscape investigation first | Cause, surface route, outlet and what must be reconstructed |
Measure the spaces people use, including the chair pulled away from a table and the path taken while carrying groceries, a lawn mower or garden waste. A patio can fit its furniture and still be uncomfortable if every journey crosses through the seats. Leaving a simple route around it usually matters more than adding another decorative curve.
Low-maintenance decisions start with layout. Clear mowing edges, beds reachable from a path, grouped planting and a gate with useful clearance reduce recurring work. Plants still need appropriate establishment care and mature room. Decorative stone and artificial turf also have cleaning, heat, weed or drainage considerations; changing the material does not remove every responsibility.
Privacy works best where it solves an actual sightline. A screen near the seating area may be more effective than taller planting at a distant fence. Consider seasonal coverage, light to the house and whether plants will narrow the side approach as they grow. Property maintenance and lawns, gardens and drainage help connect construction choices to ongoing property care.
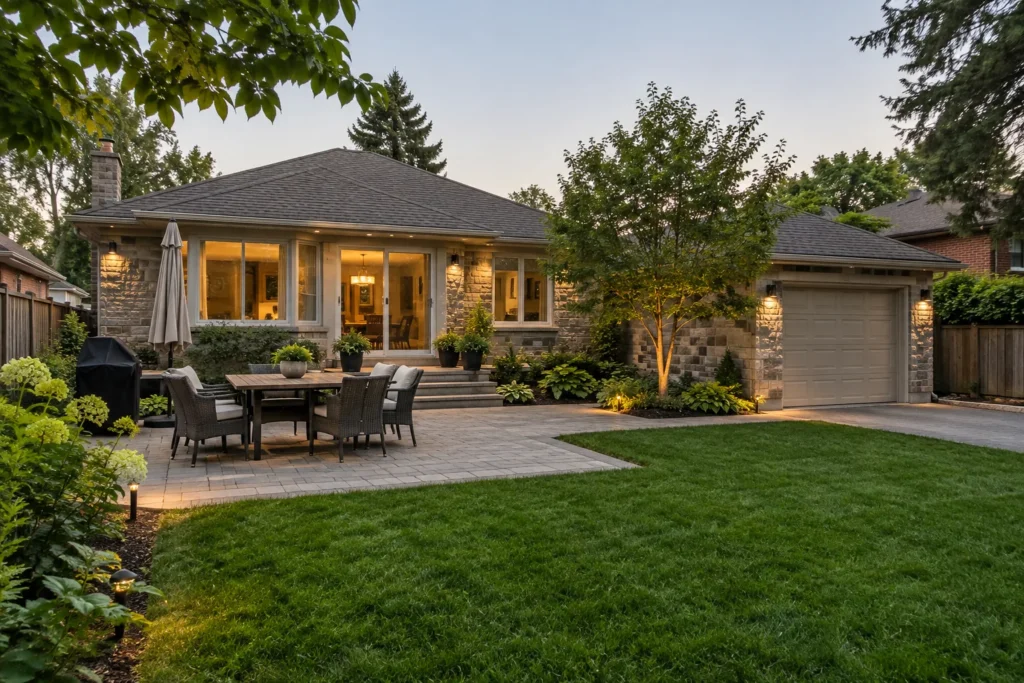
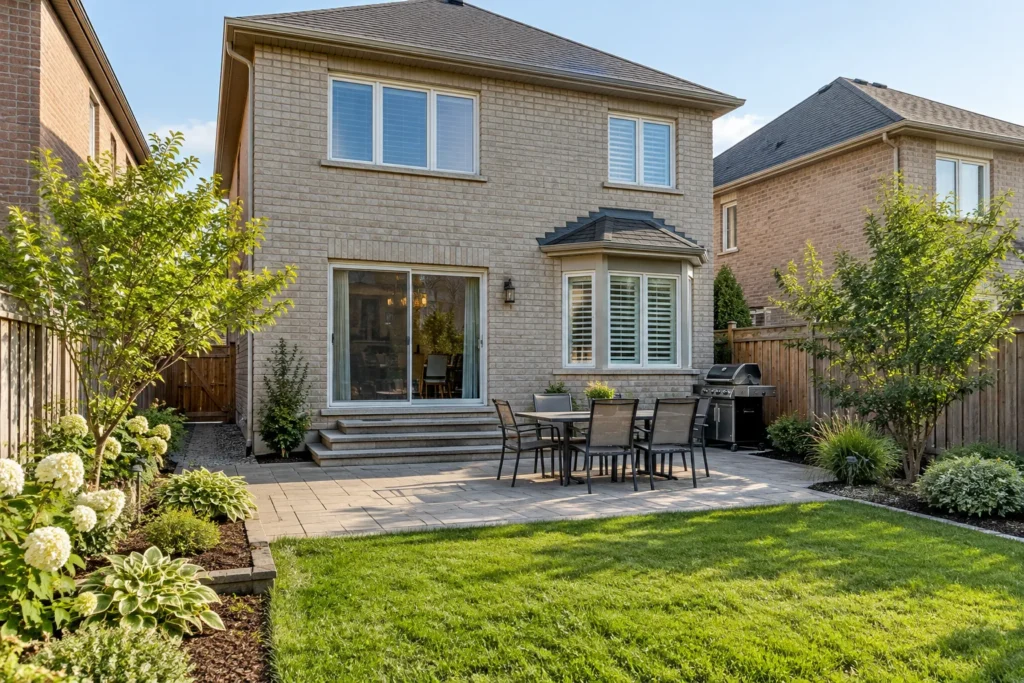
A planting plan, a new patio and a level lawn depend on the same ground. Confirm whether old paving needs removal, what lies beneath the lawn and how proposed heights meet the house. Adding soil to make one area look level can block a side-yard swale or bury an established root zone. The correct work may involve changing the layout before buying materials.
Identify the gate opening, route for equipment, material storage and parts of the yard that should remain protected. Include reinstatement of working routes in the scope.
Understand existing low areas, roof-water discharge and the path through the property. Establish proposed levels and appropriate receiving areas before finishing lawn or paving.
Confirm the property limit, easements, trees, fence ownership and shared areas. A visible fence or hedge is useful context, but it should not substitute for reliable boundary information.
The construction route often passes through an area intended for new lawn or planting. Complete heavy removals, underground work and hardscape construction before installing vulnerable finishes on that route. If the project will be phased, preserve access to later stages and choose temporary conditions that still shed water safely.
Discuss what can remain. Sound paving, healthy established planting and useful lawn may be retained when they support the new layout. Keeping them can also impose limits on equipment movement and finished elevations. Record those limits so a retained feature is protected deliberately rather than assumed to survive nearby work.
The final handover should explain care as well as appearance: watering new plants or sod, keeping surface-water routes clear and attending to joints, edges and seasonal debris. The construction scope and the maintenance scope are different conversations, but they should meet before the yard is finished.
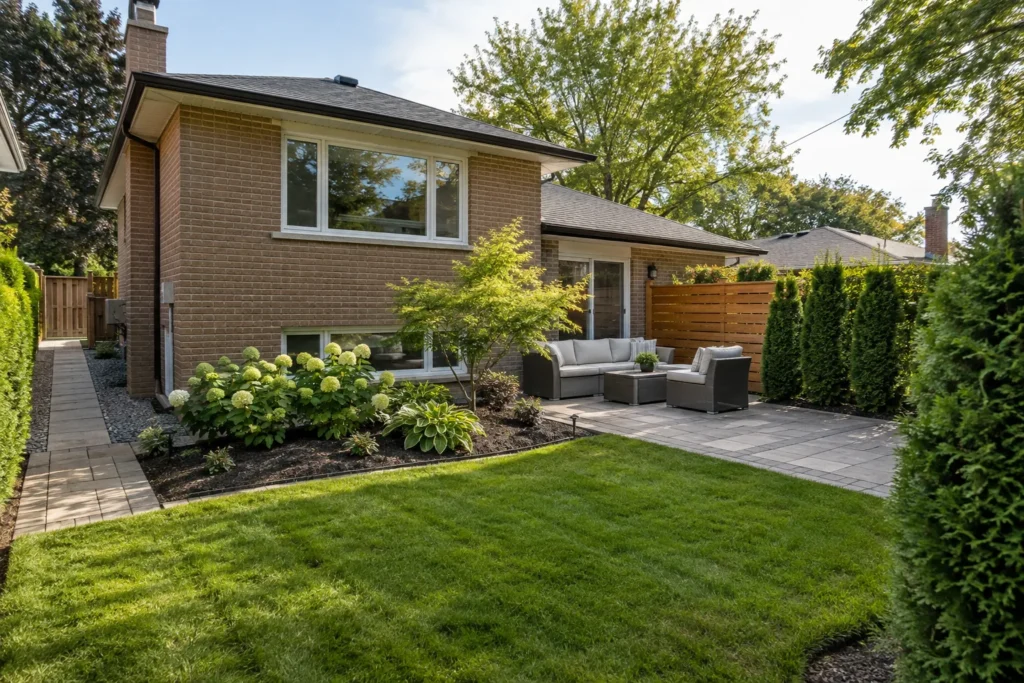
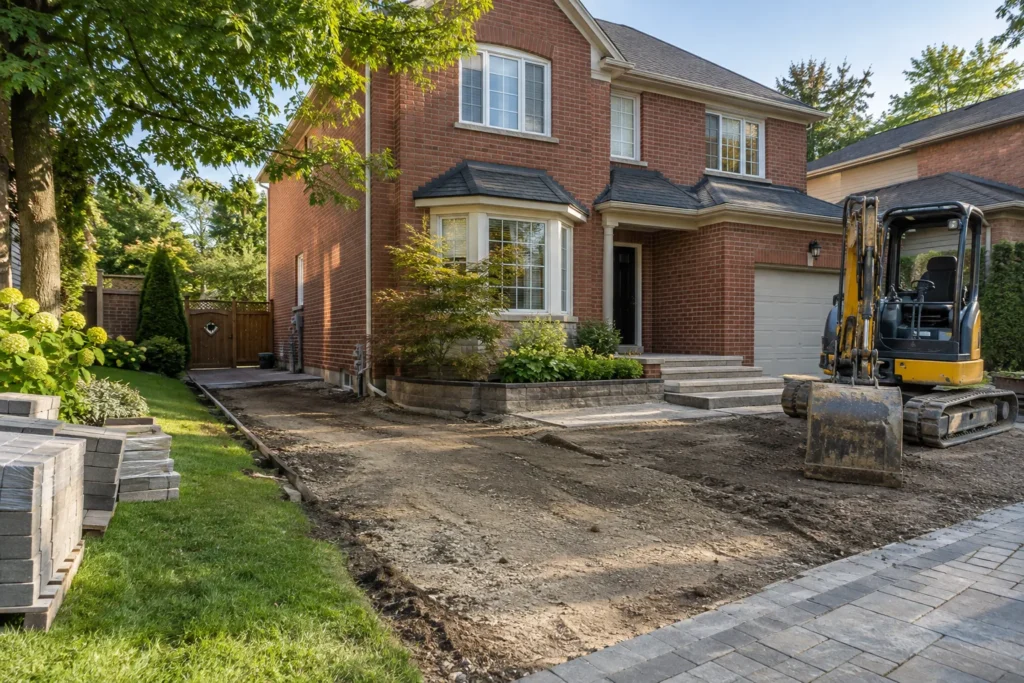
Confirm current requirements for the property and proposed activity before construction. Burlington has separate processes for zoning, site alteration, driveway modification and tree protection. Excavation or equipment movement can affect a regulated tree even when it will be retained. Structures and properties within relevant agency areas may require additional review. The Landscaping & Property Planning hub brings these checks together without treating every yard as the same approval case.
Information reviewed:
You can collect preferences, but explain the intended use and existing problems first. Material choices depend on space, access, levels and the amount of preparation required. A useful estimate distinguishes necessary site work from finish options rather than quoting a surface without its supporting scope.
Phasing can work when later access, elevations and water movement are planned at the outset. Place permanent features so the next stage will not require unnecessary demolition. Keep unfinished areas usable and properly drained, and identify which tasks belong in the first stage.
Landscape construction and recurring care are different scopes. A new yard can be planned for easier maintenance, while mowing, garden care and seasonal cleanup need their own agreed tasks and frequency. Use the property-maintenance route when the main need is keeping an established property in condition.
Show the complete front or backyard, both side approaches, the gate, doorways and any areas affected by water or settlement. Include wider views that reveal neighbouring levels and retained trees. Take close details as well, but do not omit the routes that connect the spaces.
Describe the property area, the practical problem and the improvement you have in mind. Mention whether you want one focused change or a connected plan, and identify any existing features that must stay.
Tell us what you would like to change, repair or maintain around your property.