
Interlocking
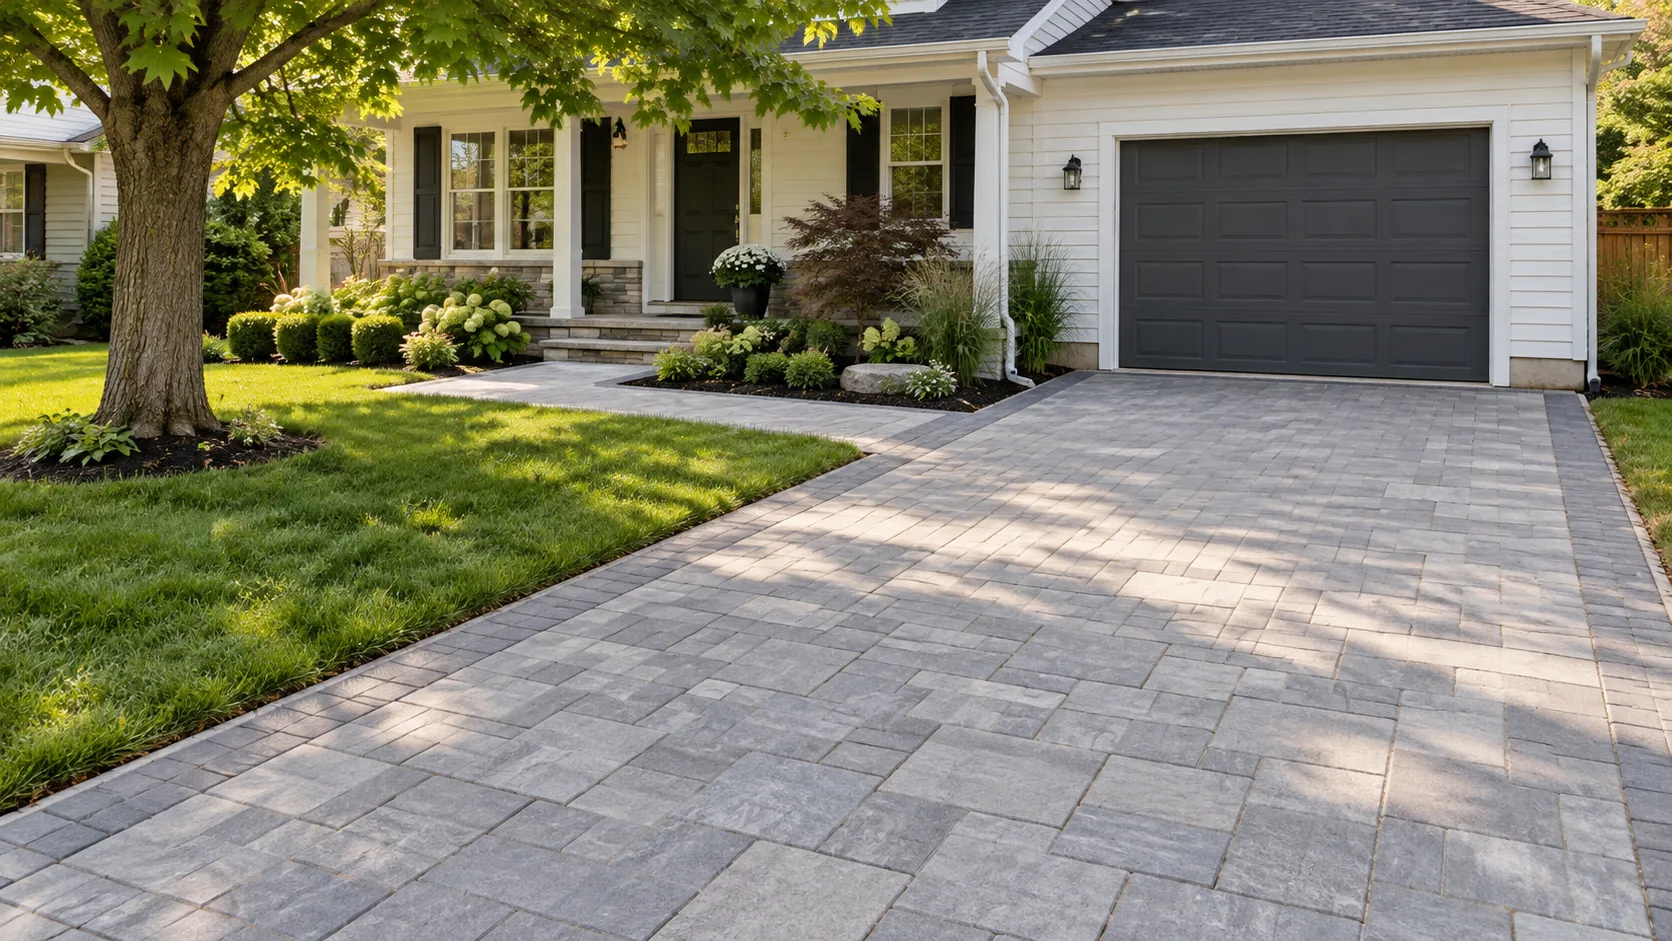
Plan the complete paver assembly: excavation, supporting base, bedding, joints and restrained edges. A useful starting point when several connected surfaces need to work as one.
Surfaces • Steps • Walls
A durable landscape starts beneath the finished surface. Connect the driveway, entrance, patio and garden around the way your Burlington property actually works.
Hardscaping gives a property its working surfaces: somewhere to park, a clear route to the door, space for outdoor furniture and a stable way to move between levels. The visible stone or paver is only one part of that job. The same project also changes how water travels, how the lawn meets the surface and how snow can be cleared. Burlington Landscaping brings these decisions into the project discussion before a colour or border is selected.
Start by identifying the difficulty you want to solve. A driveway that no longer accommodates daily movement needs a different plan from a small patio that feels crowded. A leaning retaining wall needs a different assessment from weathered pavers that are still level. Use the services below to find the right starting point, then consider how that work connects to the rest of the property.
A hardscape should be sized and built around use. These services share construction principles, but their loads, geometry and everyday demands are different.
Plan the complete paver assembly: excavation, supporting base, bedding, joints and restrained edges. A useful starting point when several connected surfaces need to work as one.
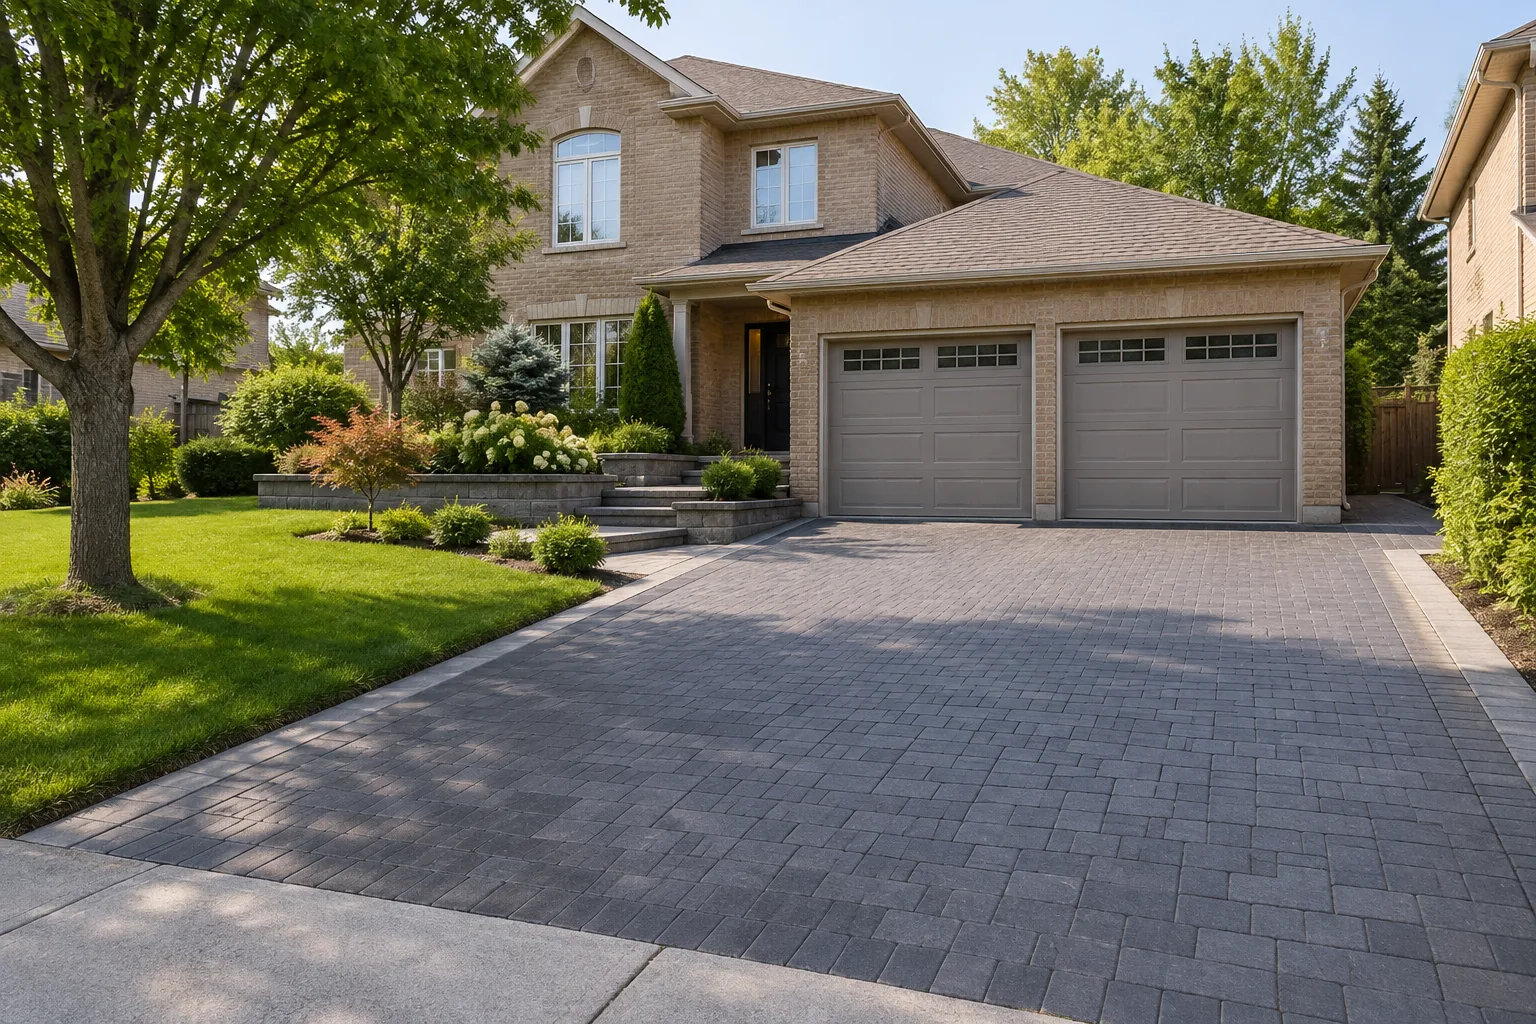
Coordinate vehicle loads, parking, garage thresholds, the front walk and the road interface. A driveway is a working vehicle surface through every season.
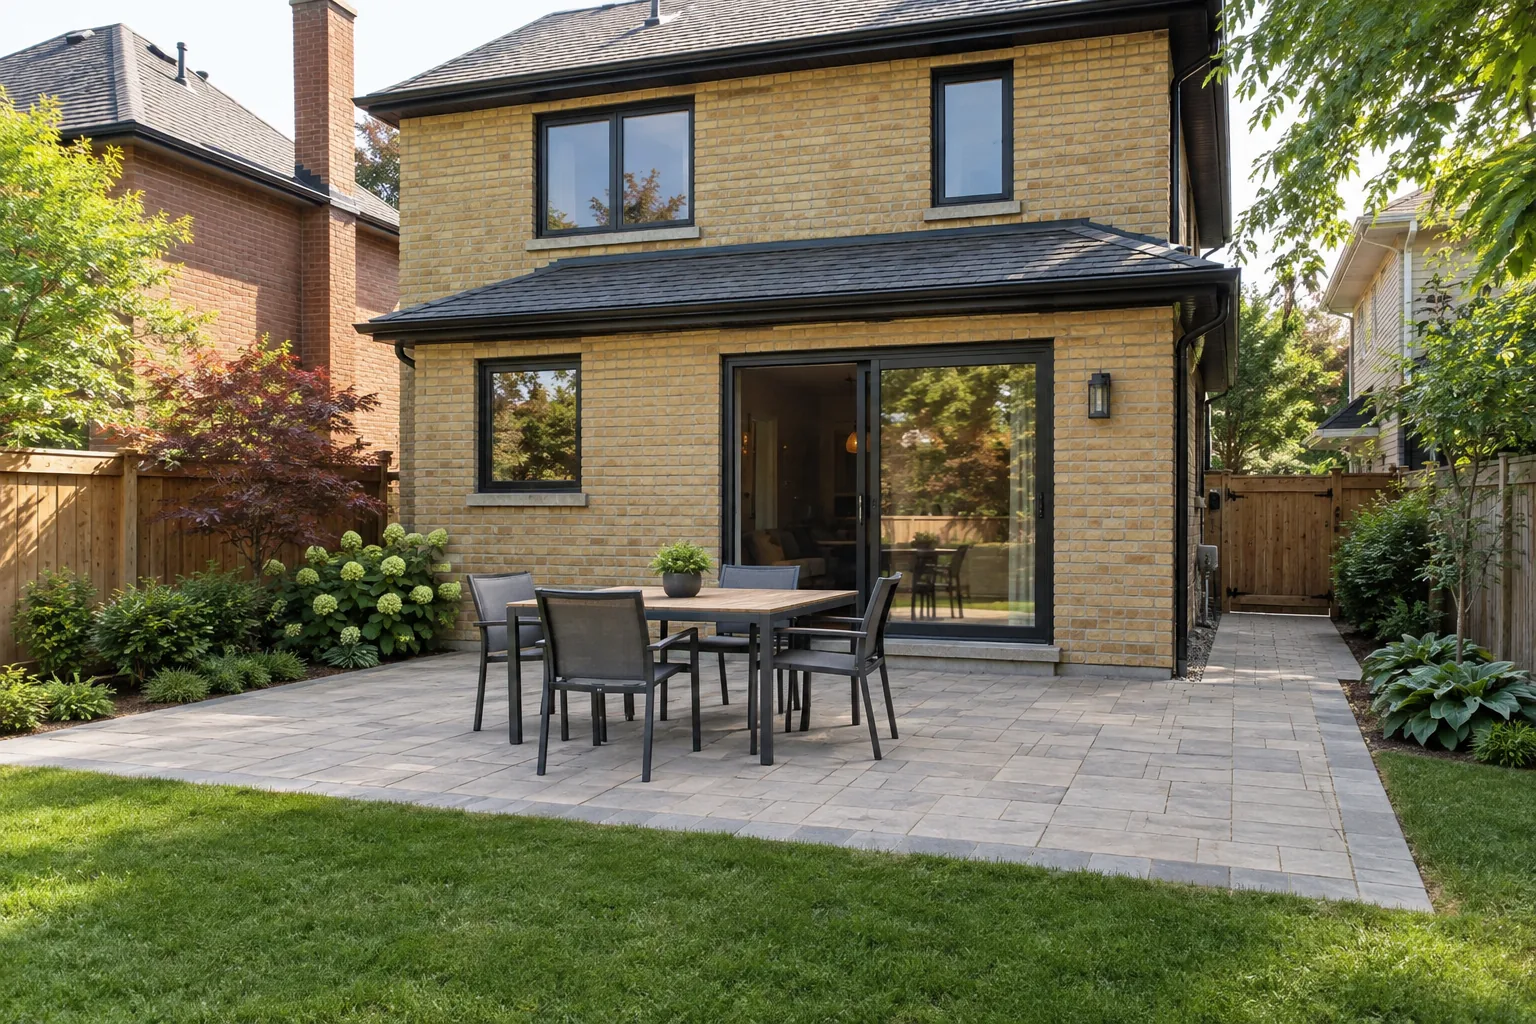
Lay out the table, chairs, cooking area and circulation space first. Patio dimensions should come from how people use the space, rather than an arbitrary square footage.
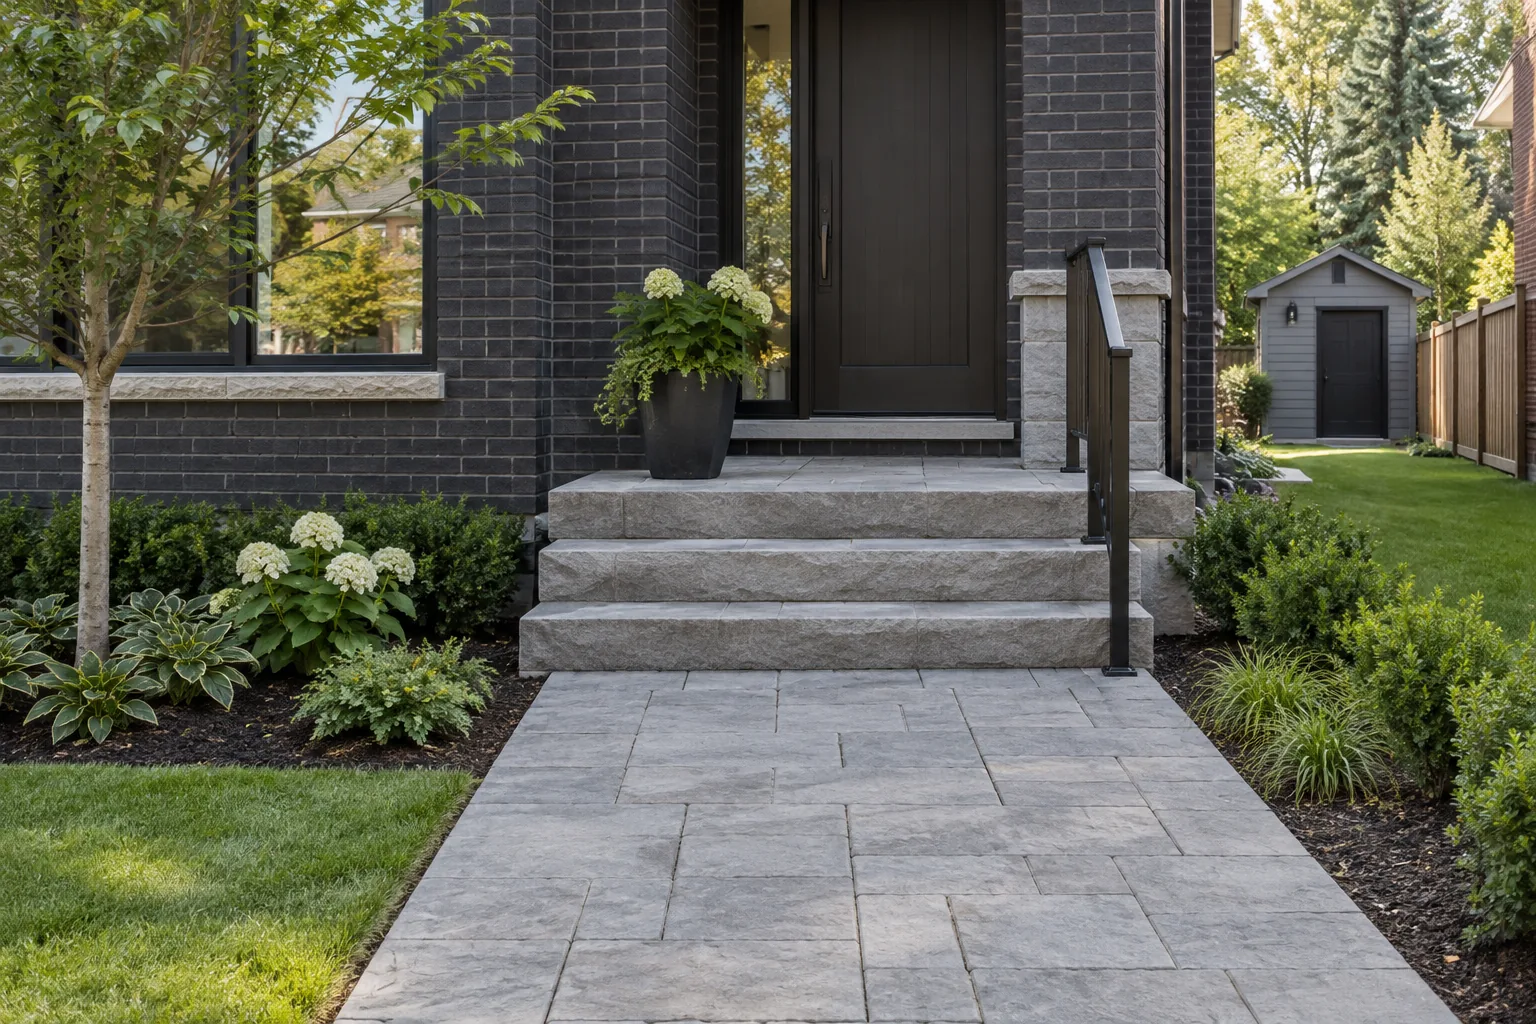
Create an obvious route from parking or the sidewalk to the entrance. Plan door swings, landings, garden edges and winter clearing together.
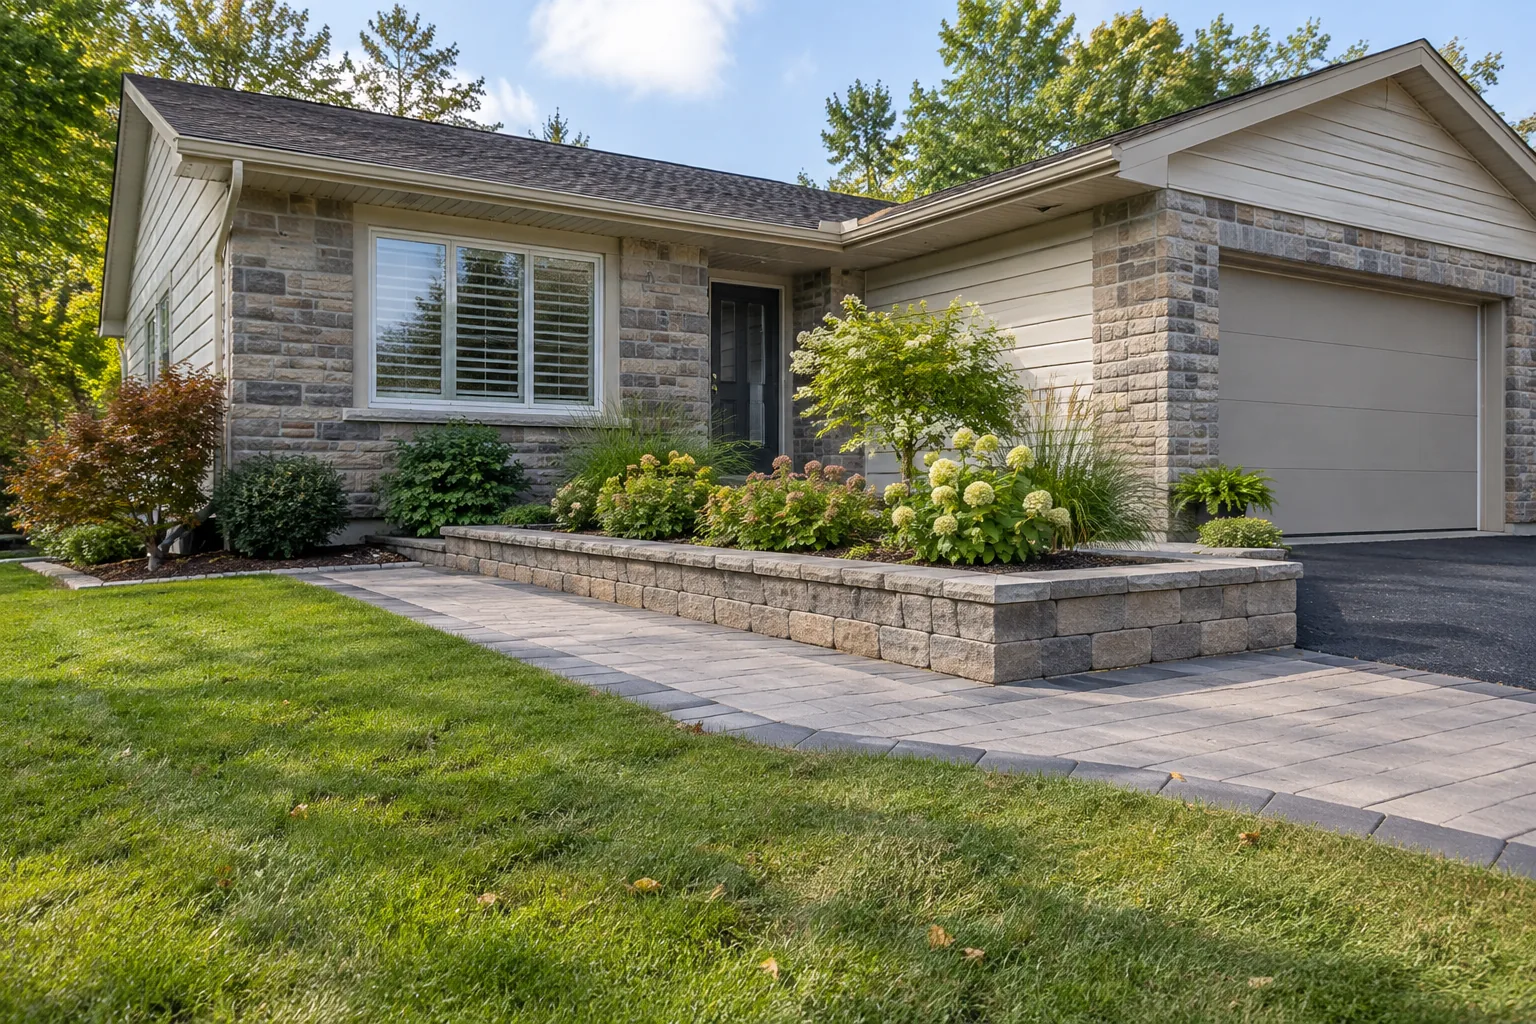
Hold a real change in grade with a suitable wall and drainage arrangement. Height, nearby loads and location affect the design and approval questions.
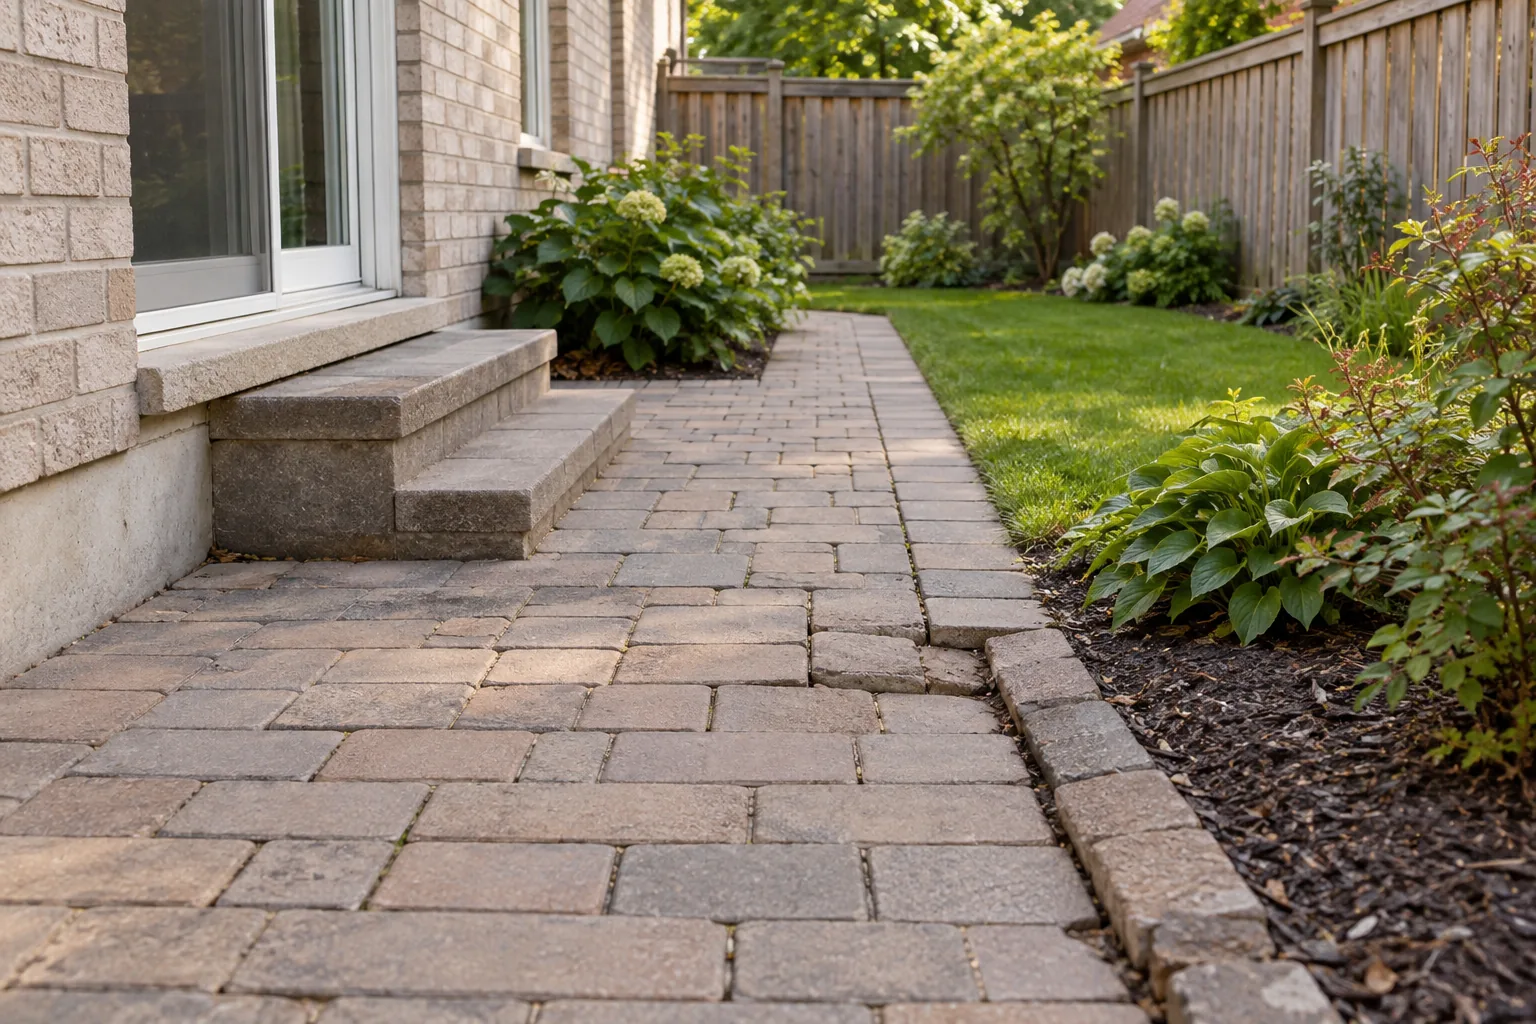
Investigate settling, open joints or spreading edges before choosing repair or replacement. Restoring the surface means addressing the condition beneath it.
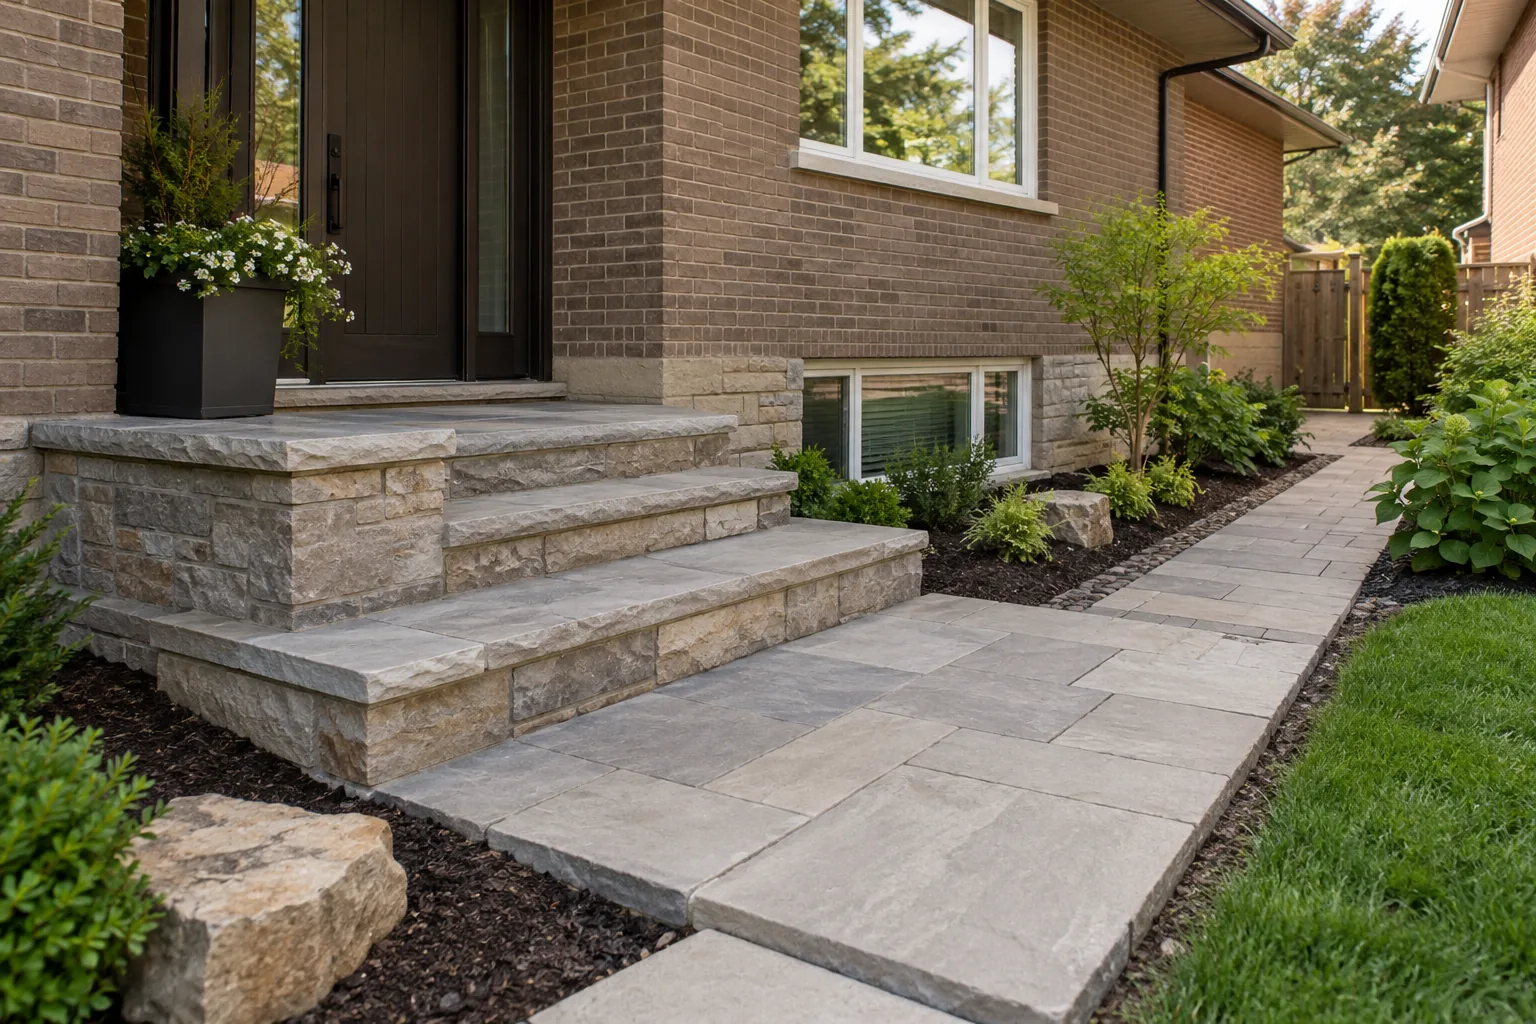
Consider concrete and natural stone for landings, accents and useful material transitions. Select an assembly suitable for the location and intended use.
Site First. Finish Second.
Choosing a material cannot resolve an unsuitable grade or an unstable support layer. A coordinated plan works from fixed site conditions toward the finished surface.
Garage floors, door thresholds, existing steps and public sidewalks give the project fixed reference points. Measure them before proposing surface heights. Raising pavers beside the house can affect drainage and existing clearances; lowering them can create an awkward step or a low pocket.
Identify where rainfall and roof runoff arrive, and where they can continue safely. A new surface must not simply push an old water problem into the lawn, a neighbouring property or an entrance. Drainage work may need to happen before the hardscape is installed.
People, patio furniture and moving vehicles place different demands on the pavement. Soil conditions, drainage and anticipated traffic all inform the supporting assembly. A thick paver alone does not compensate for inadequate preparation beneath it.
Plan how excavation, aggregate and new units reach the work area. Side gates, mature trees, narrow access and existing surfaces can influence equipment and staging. Protecting the route and restoring disturbed lawn or garden areas belong in the scope.
The right work depends on condition. Appearance alone does not show whether the supporting pavement is sound.
| What you notice | Useful starting point | Question to resolve |
|---|---|---|
| A new patio, driveway or walkway is needed | New construction and layout planning | What use, final levels, loads and water route must the new assembly support? |
| One area has sunk or joints have spread | Interlock repair assessment | Is the cause localized, or does it extend across the base, edge restraint or drainage arrangement? |
| The surface is level but stained or weathered | Cleaning and sealing discussion | What cleaning method and product are compatible with these units and joints? |
| A step, wall or terrace has moved | Structure and grade assessment | Is there a supporting or drainage problem, and does the work need specialist design or approvals? |
A driveway border, front path and porch landing often share a small area, but they serve different movements. Cars need room to turn and doors need room to open. People need a readable route that does not disappear behind a parked vehicle. Gardens should soften the frontage without narrowing the walk or holding wet soil against the pavement edge.
The same coordination matters in a backyard. A patio should leave enough space to pull out chairs while keeping a route to the lawn and gate. Steps should arrive at a useful landing. A retaining wall should support the proposed grade without becoming an obstacle across circulation. If a future deck, fence or outdoor feature is part of the plan, discuss its position and utility needs before the pavers close the area.
Driveway Extensions & Widening covers additional driveway area; Outdoor Steps & Entry Hardscaping focuses on movement between levels. Interlock Cleaning & Sealing addresses surface care where the underlying pavement is suitable. Keeping these tasks distinct makes a combined project easier to scope and compare.
Identify the parking, walking, seating or grade problem. Bring photographs showing the whole area as well as the detail that bothers you. Include gates, trees, utilities, downspouts and adjacent surfaces.
Establish reference levels, drainage routes and excavation access. Confirm property boundaries and any applicable review before committing to a layout. Problems below the proposed finish should be addressed in the construction scope.
Match materials and supporting layers to use. Coordinate edges, joints, steps and interfaces. Compare the surface when wet as well as dry, and consider how it will look beside the existing house and garden.
Complete underground or structural work before finished paving. Prepare the support, establish restraint, place the surface and finish the joints. Restore disturbed surrounding areas and explain the relevant care requirements.
Driveway modifications, changes in grade and work near trees can involve different City or agency requirements. The City states that a driveway modification permit is required before altering an existing driveway unless the work is subject to site-plan approval. Curb or public-sidewalk modifications must be arranged through the City. Confirm the process for the proposed property and scope before construction.
Do not assume that a new hard surface can simply occupy more front lawn. Applicable zoning, boundaries, approved drainage and tree protection need to be checked. Read the Burlington driveway planning guide for a more detailed starting point.
Information reviewed:
It helps to collect styles you like, but the site and use should lead the decision. Final levels, vehicle loading, water movement and required clearances can limit the suitable materials. Resolve those conditions before finalizing unit size, laying pattern and borders.
Yes, when their heights, support and movement are coordinated. A concrete landing and paver walk can create a clear entrance, for example. The junction must be deliberate, with suitable support and drainage, rather than a decorative line covering incompatible levels.
Not always. Useful existing units may be lifted and reset where a localized support or restraint problem can be corrected. Widespread settlement, damaged units or a fundamentally unsuitable layout can make replacement more sensible. Assessment should compare the cause and scope of both options.
It can, provided each stage works independently and avoids undoing finished work. Agree on final grades, drainage, utility routes and structural positions first. Temporary edges and access should be planned so a later stage does not destabilize the first.
Tell us what you want to improve, which surfaces are involved and how the area is used. Photographs of the house connections, grades and access route help frame the discussion.
Tell us what you would like to change, repair or maintain around your property.