
Deck Construction
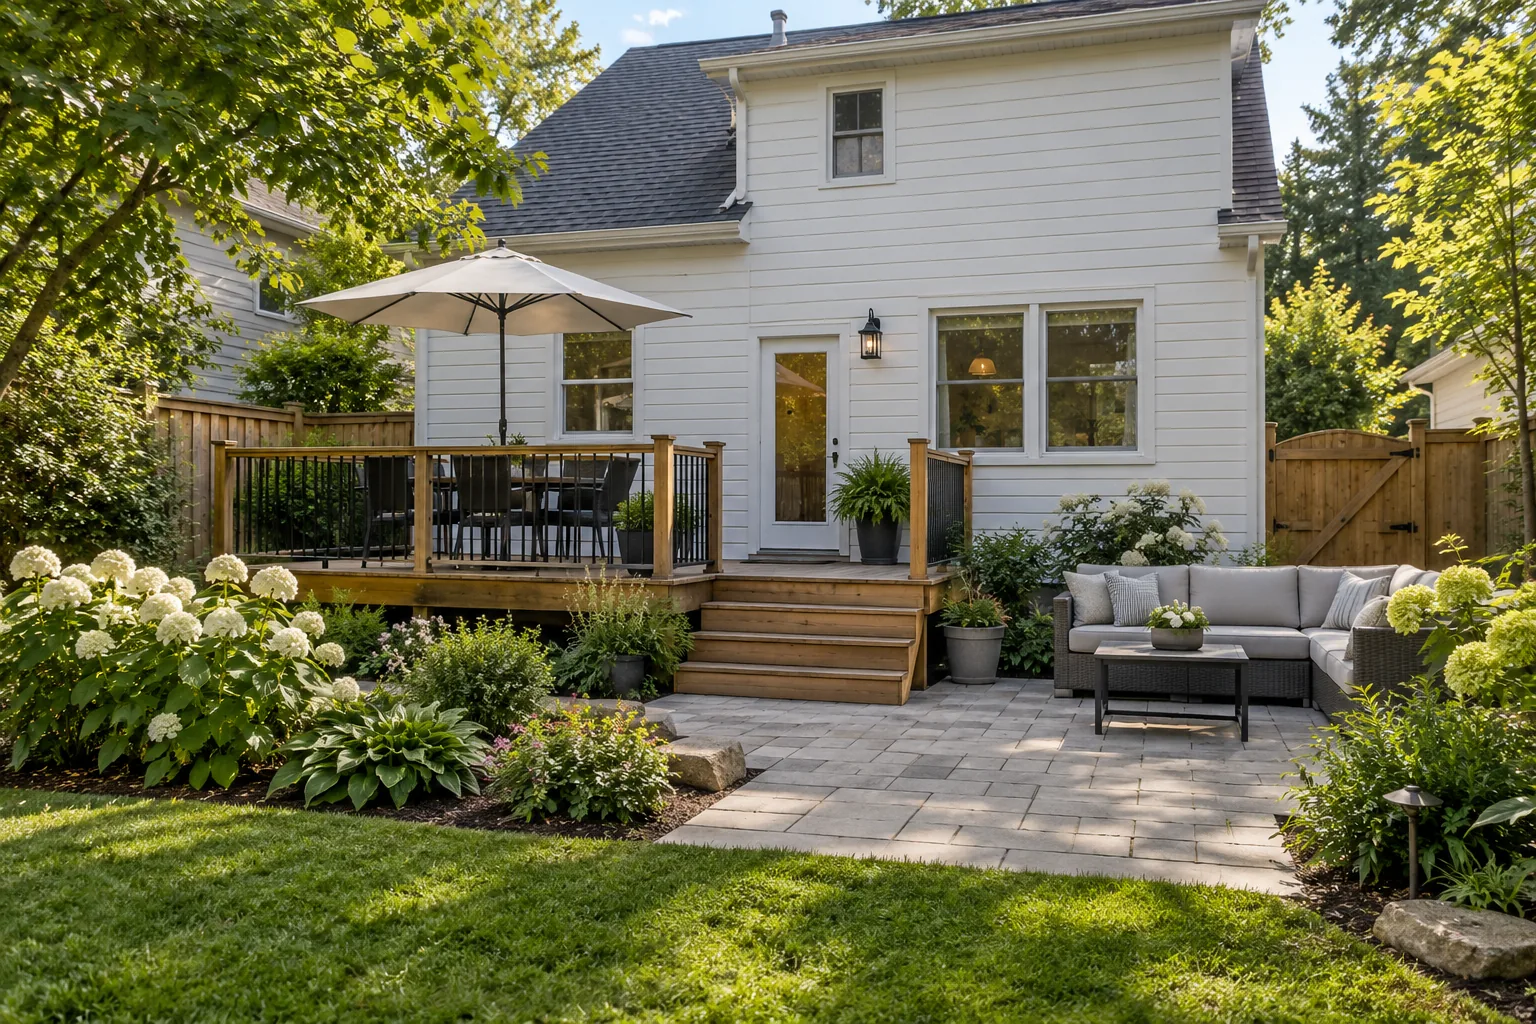
Plan the doorway connection, support, height, stairs and outdoor use together.
OUTDOOR ROOMS · STRUCTURES · CONNECTIONS
Choose the experience first: dinner near the house, a quieter seat, useful shade or a clearer path. Then plan the structures and features that make it work.
Outdoor living starts with a useful place to spend time, not a catalogue of features. A deck, pergola, screen or kitchen should answer a specific need and connect comfortably to the rest of the property. The most successful arrangement may be simple: a practical dining surface, enough shade, a planting edge and a clear way back to the house. Larger features belong where the site and household use justify them.
This hub helps you choose the right service and identify the relationships to settle before construction. Backyard Landscaping considers the broader household layout; the outdoor-living services below focus on particular structures, privacy, pool surroundings, cooking and light. Grade, water and access remain part of each choice.
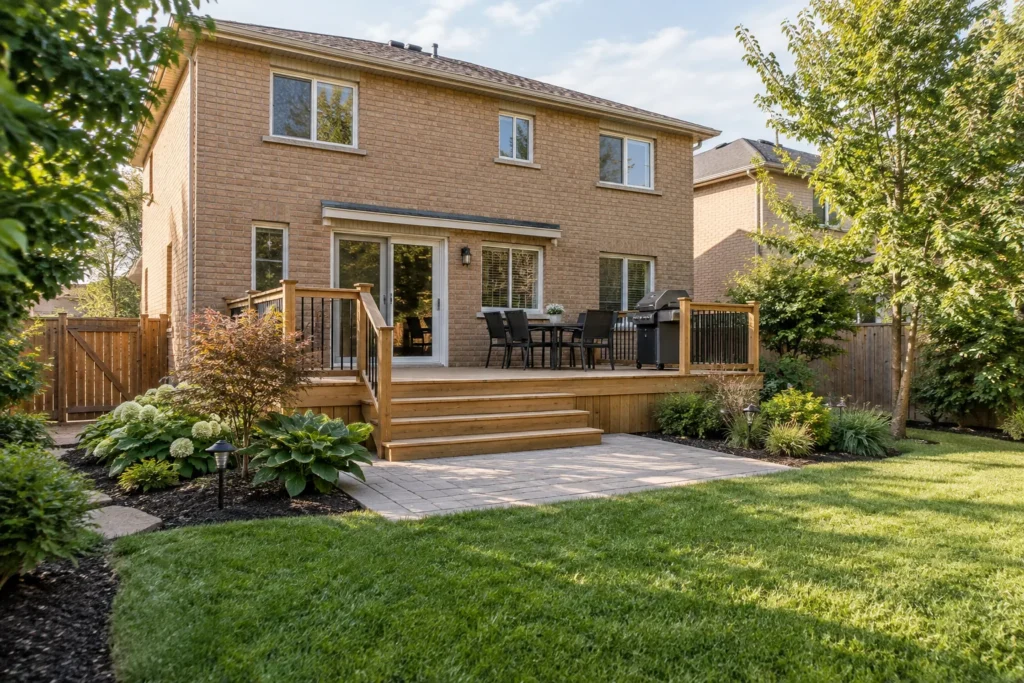
The rear door establishes a major starting point. Its height and swing affect the landing, deck or patio transition. Decide how a person will carry food, move a chair and reach the lawn without squeezing between structures. If the garden is lower than the doorway, compare a supported deck and stairs with other site-appropriate transitions rather than treating deck boards as a cosmetic replacement for paving.
Fences and gates are part of that movement. A secure enclosure may suit children or pets, but it must also leave practical access for bins, equipment and future maintenance. Confirm the boundary rather than assuming the current fence is correctly positioned. Where a pool is involved, its enclosure conditions are a separate design question. Privacy, access and safety can be connected without making every edge of the yard opaque.
Choose materials with their exposure and care in mind. Wood, composite boards, metal and masonry have different appearance, detailing and maintenance considerations. Compare the structure and transitions as well as the visible finish. A well-positioned modest deck or fence can be more useful than an elaborate feature that consumes the circulation space.
| Priority | Design decision | Site relationship |
|---|---|---|
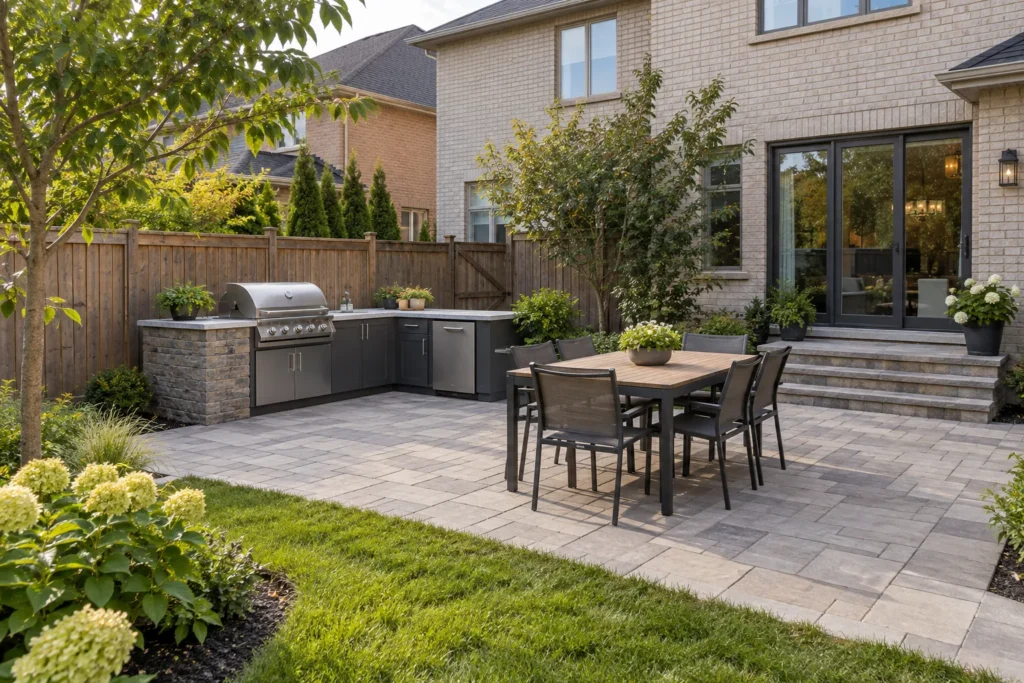
| Dining | Size the surface for the table, pulled-out chairs and a passing route. | Door access, cooking position and an unobstructed path to the lawn. |
| Lounging | Choose a comfortable view and shade strategy. | Privacy, wind exposure, planting growth and separation from busy routes. |
| Cooking | Allow preparation and safe movement around the appliance. | Weather exposure, manufacturer clearances and qualified utility work. |
| Pool surroundings | Keep circulation, gates and equipment access workable. | Enclosure approval, grade, drainage and pool installation coordination. |
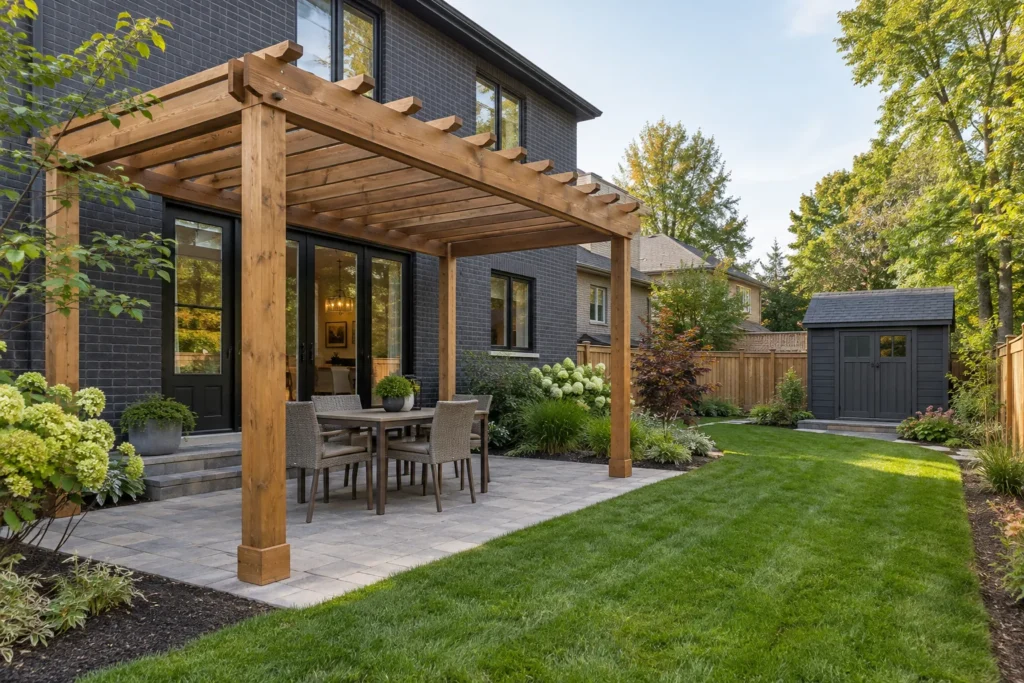
A pergola can define a seating zone while keeping a connection to the garden, but its posts and beams are physical objects in the circulation space. Place them where doors, chairs and routes remain usable. Think about the sun at the hours you intend to sit outside; a structure that looks shaded in the morning may not serve the afternoon dining area. Roofed features have different implications from an open overhead frame.
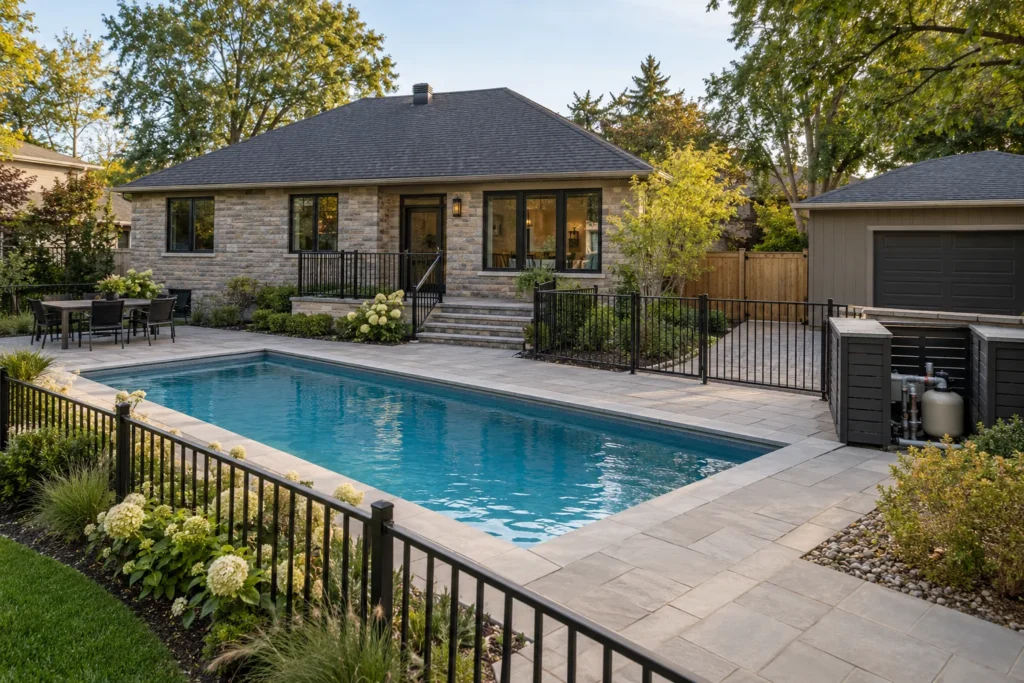
Around a pool, the paved area is only one part of the plan. Gates need to function, equipment needs service access, and planting should suit the space available as it matures. Coordinate surface levels and drainage with the pool installation so water and debris are not directed toward the wrong area. A storage route for covers and seasonal furniture is useful before the yard becomes crowded.
Pool landscaping does not by itself establish that a contractor installs pools. Keep the pool installer’s scope, enclosure design, landscape work and any qualified-trade tasks clear. Retaining changes, decks or excavation can add separate site considerations. A practical pool surround can remain modest and household-focused without filling the whole yard with paving.
Outdoor structures and surfaces can interrupt an existing route for water. Understand roof runoff, lawn levels and the path beside the house before fixing a footprint. Drainage beneath a deck and around a patio is difficult to assess once every edge is enclosed. Landscape Drainage and Yard Grading & Leveling help address the ground conditions around the feature.
Utility locations can also affect foundations, posts and trenching. Plan service routes before paving rather than cutting a finished surface later. Gas and electrical connections need the appropriate qualified trades and applicable requirements; the landscape scope should clearly distinguish those responsibilities. Maintain access to meters, shutoffs and equipment. A screen should soften a view without making a service point unreachable.
An outdoor kitchen should fit the way meals are prepared. A grill and a useful preparation surface may be enough; more cabinetry is worthwhile only where it improves use. Keep appliance doors, chairs and the main route from competing for the same space. Consider smoke, wind, weather exposure and manufacturer clearances before deciding where the cooking area belongs.
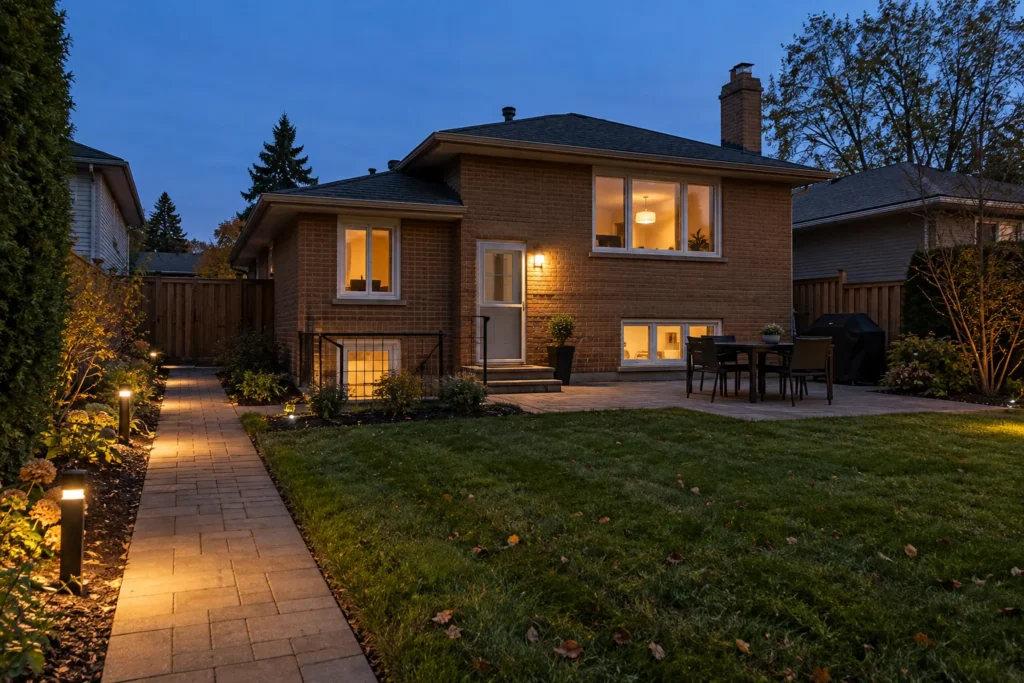
Lighting begins with movement: the rear door, steps and the path to the gate. Then consider the atmosphere around seating and dining. A restrained layout can be more comfortable than bright fixtures aimed at every surface. Check glare from inside the house and at neighbouring windows. Controls and wiring routes should be considered before the hardscape is finished.
A fire feature needs a decision about fuel before a seating circle is drawn. Burlington’s rules distinguish open-air burning from gas or propane outdoor appliances. Do not assume a recreational wood fire is permitted on an urban property. The proposed device, clearances, surrounding materials and any gas connection should be confirmed before installation.
Burlington’s deck guidance considers attachment, area, height and roofs. Fence and privacy-screen conditions depend on the applicable zoning and location, while pool enclosures have their own requirements. A pergola or gazebo should be classified for its actual design. Confirm the specific property and work rather than relying on a general size or height from another yard.
Information reviewed:
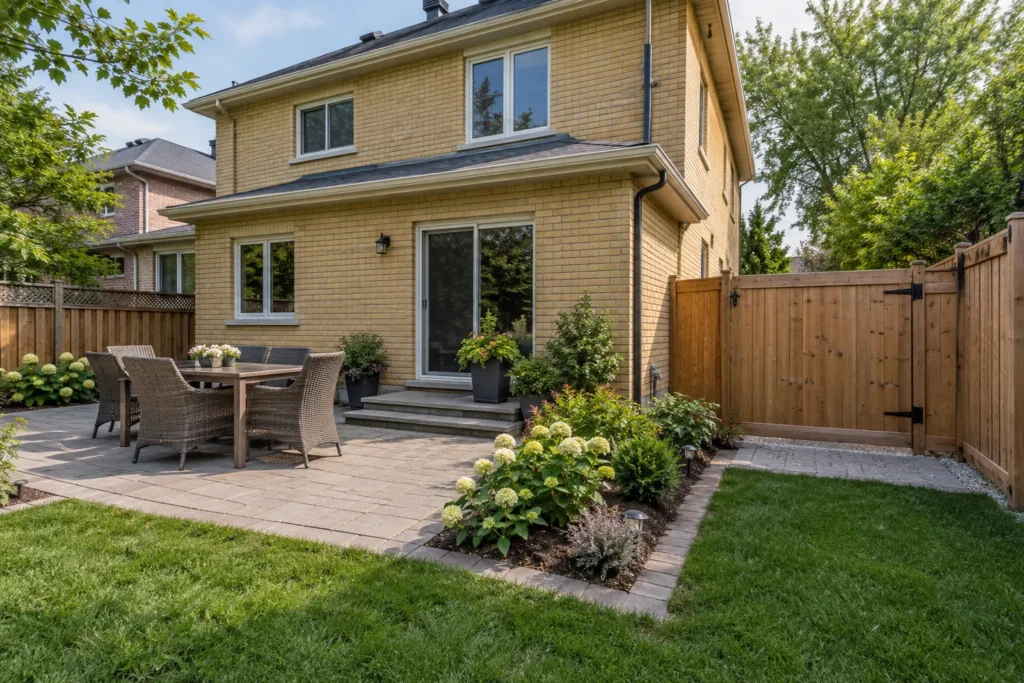
Start with the doorway level, intended activities and available space. A deck can address an elevated connection, while a ground-level patio serves a different relationship to the lawn. Both can work together when the transition is useful, but adding both is not automatically better.
Sometimes, but foundations, post locations, electrical routes and access are easier to coordinate beforehand. Identify future structures before installing permanent paving even if their construction is a later phase.
Send the rear doorway, whole yard, side access and any level change. Include the furniture or appliance dimensions, the view you want to screen and whether a pool, roofed feature or utility connection is part of the plan.
Tell us whether the priority is dining, shade, privacy, cooking, pool surroundings or easier evening access. Include the site connections that may influence the feature.
Tell us what you would like to change, repair or maintain around your property.