Skip to content

Explore services

Request an Estimate
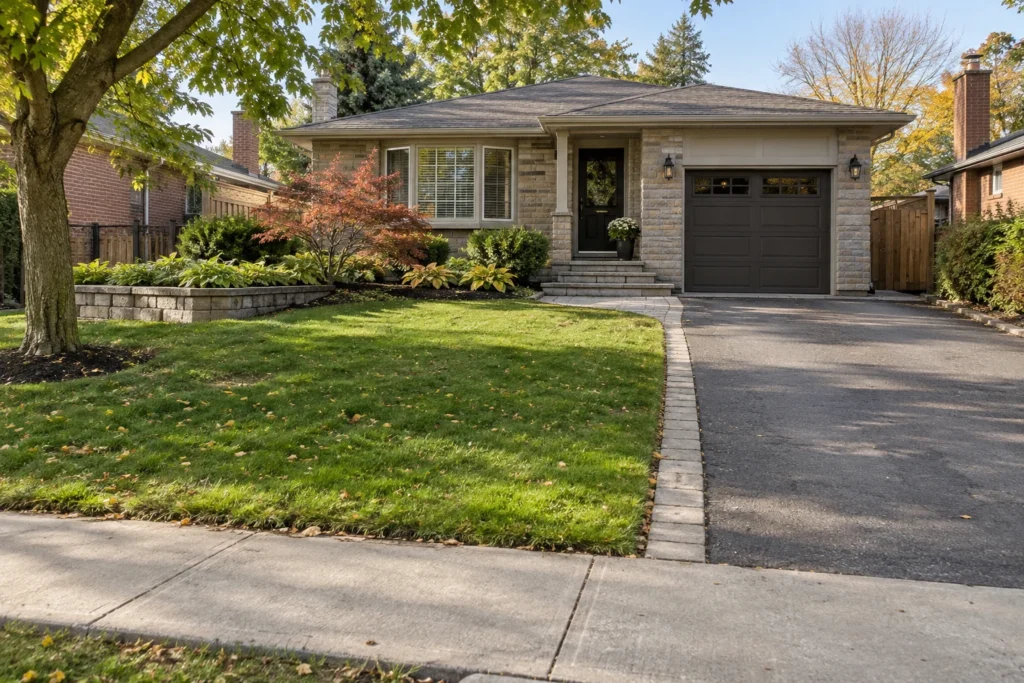
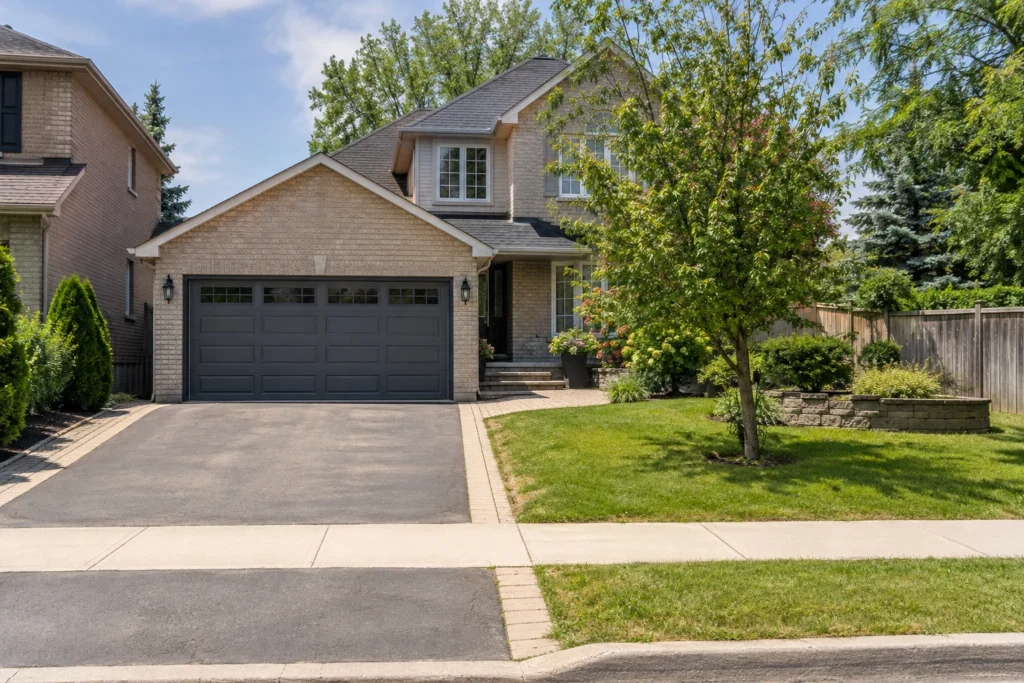
Grey paver strip beside an asphalt driveway with a separate porch walk and retained front lawn

Burlington Landscaping

Driveway Extensions & Widening

More useful parking begins with the whole frontage: the garage, vehicle movement, entrance walk, lawn, trees, water and street connection.

A driveway extension can relieve a daily parking problem without turning the entire front yard into pavement. The useful addition is the space that lets a vehicle park, a passenger open a door and someone reach the entrance comfortably. Its shape has to work with the existing driveway and the property around it.

Burlington Landscaping approaches widening as a connected front-yard project. The planning starts with existing conditions and approval requirements, then follows through to base preparation, surface transitions, drainage and landscape reinstatement. Site First. Finish Second. means understanding what the extra hard surface changes before choosing the paver colour.

Start with the parking problem and the actual frontage

First identify what is difficult today. A second vehicle may fit lengthwise but trap the first one. A passenger may step onto a wet lawn. The driveway may be broad at the street and narrow at the garage, or the garage door may limit how vehicles approach. Those are different problems, and they do not all call for a rectangular strip of the same size.

Measure the existing driveway, garage opening, parked vehicles and available frontage together. Include mirrors, door opening and the space needed to get in and out with groceries, a child seat or mobility equipment. Test the proposed parking position against the route to the house; a layout that appears generous when empty can be awkward with both vehicles present.

The entrance walk deserves its own place in the design. Walking behind a parked vehicle, stepping over a raised border or squeezing between a bumper and the porch is a poor everyday arrangement. A clear pedestrian route can remain visually separate through alignment and materials without taking an unnecessary share of the front lawn.

On a modest lot, a small, correctly placed addition may be more useful than widening the entire length. A shallow frontage, offset garage or side gate can make a different shape appropriate. The extent of paving still has to fit the permitted layout. Added parking is the goal; maximum hard surface is not the starting point.

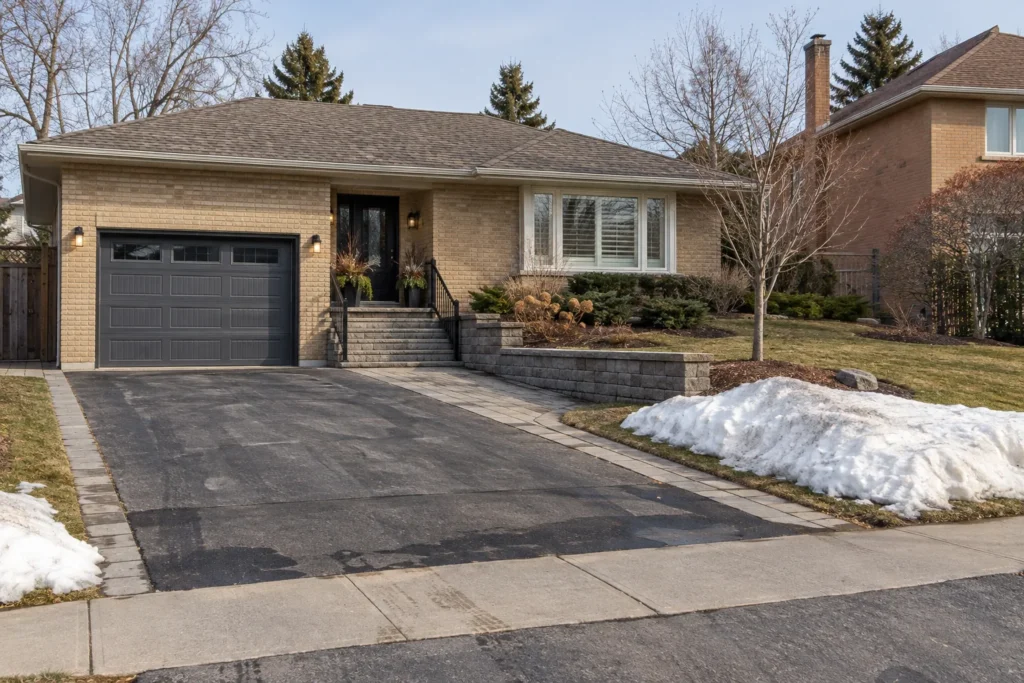
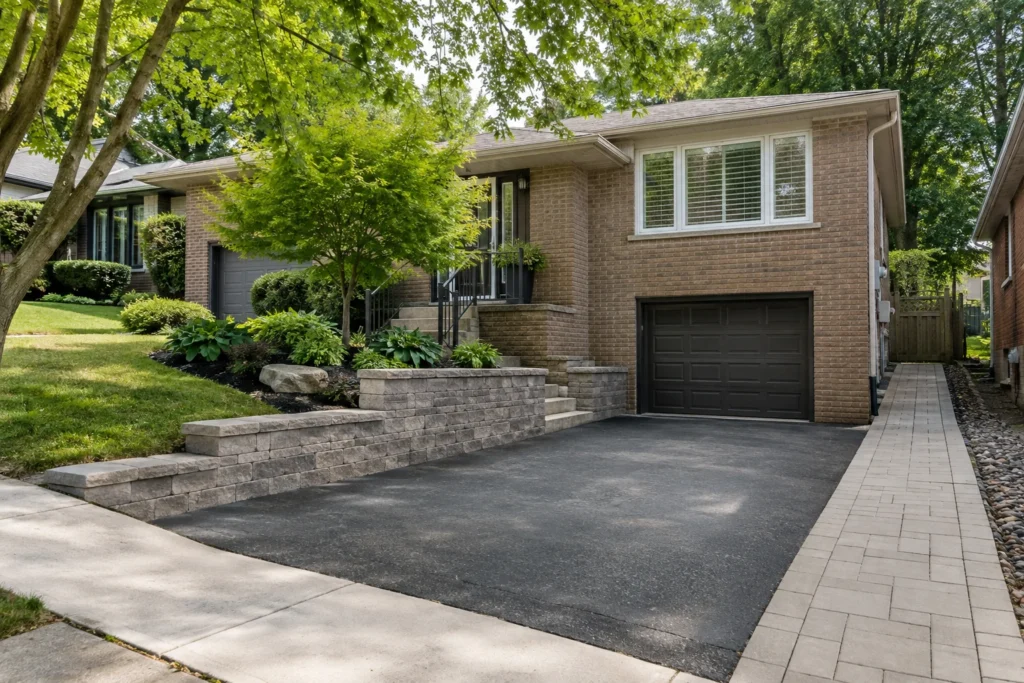
Narrow asphalt drive beside a bungalow lawn and single garage
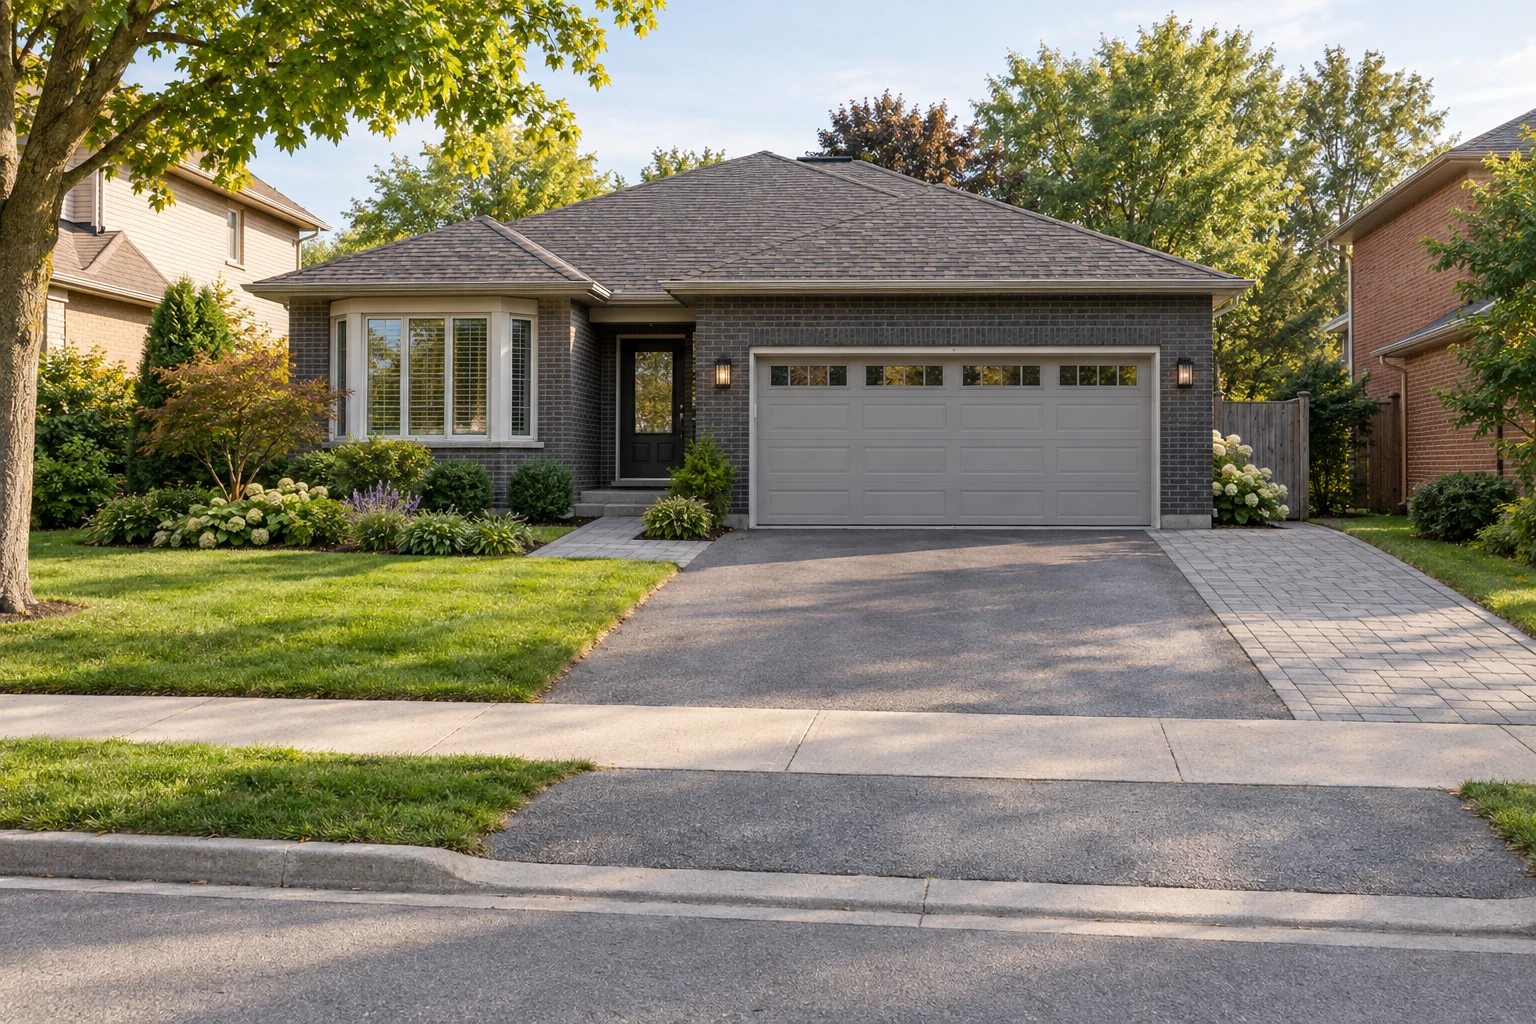
Double garage and asphalt driveway within a light-brick home's front garden

Four parts of a useful widening plan

Vehicle movement

Check how each vehicle reaches its space and leaves it. Turning room, garage approach and a clear street connection matter as much as the parked outline. An addition beside the house may not improve movement at a narrow driveway throat.
A dependable entrance route

Keep the porch, front steps, mailbox and side gate accessible with vehicles parked. The walk should meet the driveway at a deliberate level and avoid awkward narrow gaps that are difficult to clear in winter.

Landscape kept in balance

Retained lawn, planting and trees give the frontage room to breathe. Keep enough space to maintain beds, reach utilities and store cleared snow. Decide which existing plants can remain before setting the widening line.

Water with a clear route

Added paving changes where rainfall and meltwater travel. Review the garage, house, neighbouring grades and existing swales together so the extension does not create a new low spot or block an established drainage path.

The existing driveway determines the tie-in

A narrow addition does not remove problems in the surface beside it. Look for settlement, failed edges, cracks, heaving, loose pavers and dips before deciding how much can remain. A sound existing drive may accept a coordinated extension; widespread movement or an unsuitable slope may make a broader reconstruction the more coherent scope.

The junction needs more than a neat visual line. Its finished levels, base support and edge restraint must suit vehicle use. Material selection should account for anticipated loads and the proposed installation system. The construction detail cannot be reduced to one standard excavation depth copied onto every property.

Connect the walk, base and surface deliberately

A widening strip becomes part of a vehicle-bearing surface. The work includes appropriate excavation, suitable base material, compaction and supported edges, with the details determined by the site and chosen paving system. A finished paver border cannot compensate for soft ground below or an unsupported connection to the old drive.

Surface choice can make the addition read as part of the house frontage. Interlock offers a defined edge and can coordinate with a walkway, while an existing asphalt or concrete drive may call for a different transition. Consider colour, texture, unit size, joint treatment and future maintenance together. A close colour match can still look different because the older surface has weathered; a deliberate complementary border may look more settled than an attempted invisible match.

The pedestrian connection should be planned before installation. Check the levels at steps and porch landings, the side-gate swing and the places where someone changes direction. Keep drainage away from an entrance low point. If the extension is part of a wider entrance renewal, coordinate walkways and entrances with the driveway work rather than rebuilding the connection afterward.

Construction access also matters on a narrow frontage. Identify where equipment can enter, where removed material can be handled and how residents will reach the house. Protect retained plants and tree areas from storage and repeated traffic. Confirm utility locates and any privately installed lines that need separate identification before excavation.

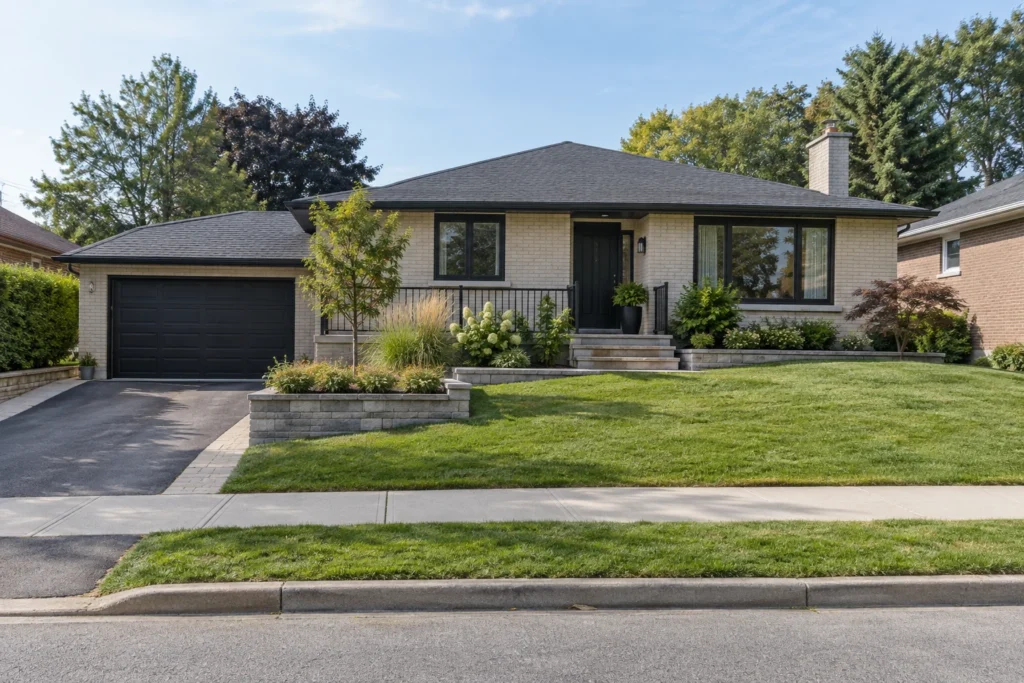
Separate paver side walk beside a sloping driveway and split-level home
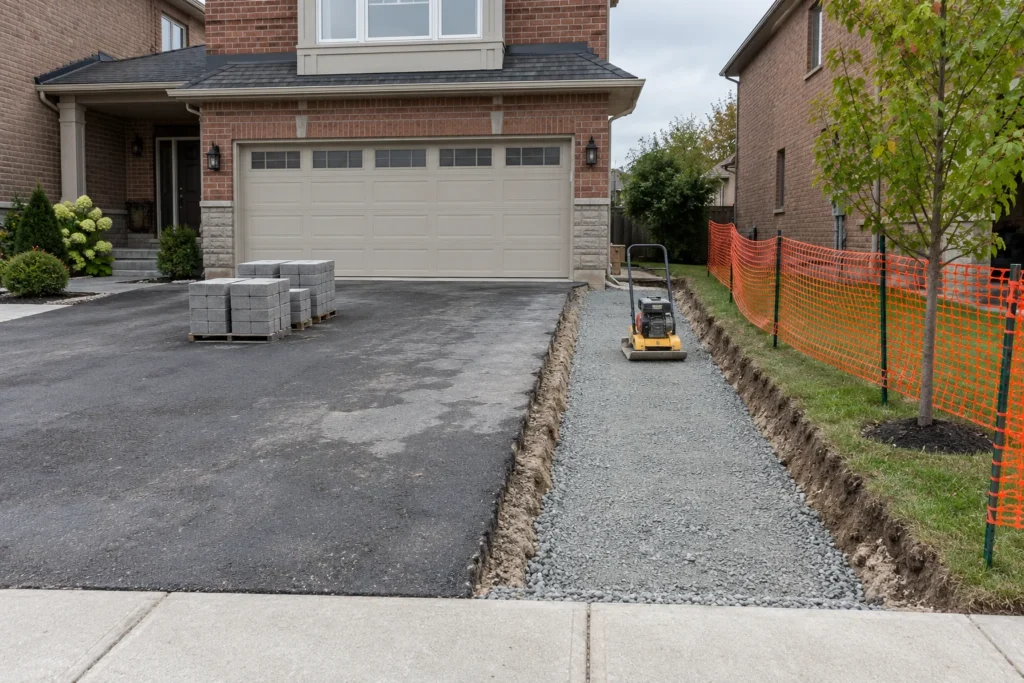
Compacted aggregate widening strip beside an existing asphalt driveway with planting protection

Choose the scope that solves the cause

Choose the scope that solves the cause
ConditionPlanning responseWhat to avoid
Sound existing drive with limited usable widthAssess a focused extension with compatible levels, vehicle support and a clear entrance route.Adding a strip that looks wide enough but leaves door opening or turning unresolved.
Dips, failed edges or widespread movementReview the underlying support and drainage before deciding what surface can remain.Building new work tightly against a failing edge and expecting the junction to stay even.
Parking conflicts with the front walkRework the walking route and parking position together.Using a narrow decorative border as the only route to the front door.
Tree, swale or approval constraintAdjust the proposed footprint and obtain the relevant property-specific review.Assuming unused lawn is automatically available for paving.

Burlington driveway modification: confirm the layout first

The City requires a Driveway Modification Permit before covered alterations to an existing driveway, unless the work is subject to site-plan approval. Widening the driveway or associated walkway falls within its guidance. Added hard surface must meet applicable rules; width depends on the property. Curb and public-sidewalk changes must be arranged through the City.

Confirm the applicable zoning, tree requirements and any relevant agency review for the address. A landscaping proposal cannot authorize changes to City infrastructure. See Driveway Extensions & Widening in Burlington: Permits, Width & Landscaping for the fuller planning discussion.

Information reviewed:

Leave room for water, trees and winter

Finished grades should be considered across the entire frontage, including the garage threshold, entrance steps, lawn edge and public sidewalk. Rainwater should have an appropriate route rather than collect at the old-to-new surface seam. Extending a driveway across a shallow drainage feature can interrupt water movement even when the finished paving looks level and tidy.

Ask where water appears after rain and during spring melt. Roof discharge, a sloping lawn and a neighbouring higher grade can all affect the same driveway edge. The answer may involve adjusting the surface levels or coordinating landscape drainage and yard grading. A drain is useful only when its purpose, outlet and maintenance are understood; added paving does not by itself cure a wet frontage.

A mature tree can influence the usable footprint well beyond its trunk. Excavation, added fill, compaction and material storage can affect the tree area. Early tree review helps keep the proposal realistic before materials are selected. Do not treat a narrow strip around the trunk as proof that a wider paved area is suitable.

Snow storage should remain practical after the lawn gets smaller. Identify where cleared snow can sit without blocking the front walk, driver sight lines or the garage approach. Consider where it melts and whether the water crosses a cold entrance path. The extension, its edge and the retained garden should be accessible to the intended clearing method without repeated damage.

Narrow paver extension alongside a bungalow driveway behind an uninterrupted public sidewalk
Melting snow beside a cleared driveway, paver margin and front lawn

From an initial idea to a coordinated frontage

  1. Describe the daily difficulty

    Explain the vehicles, parking arrangement and entrance conflicts. Photos taken with vehicles parked are helpful, along with a frontage view that includes the garage, sidewalk and existing planting. Note whether the problem changes in winter.

  2. Assess the property and constraints

    Review available dimensions, boundaries, existing surface condition, levels, water movement, utilities and tree areas. A survey or relevant existing drawings can clarify information that cannot reliably be inferred from a photograph.

  3. Set a layout and approval path

    Coordinate parking, walking and retained landscaping in one proposal. Confirm the City process for the actual change and keep any curb, sidewalk or boulevard scope distinct. Required professional or agency review should precede construction commitments.

  4. Define the construction scope

    Clarify demolition, disposal, excavation, base, paving, edge support, drainage and reinstatement. Identify the old-to-new transition and any related walk or planting work. Comparable estimates need the same scope, not just the same square area.

  5. Complete the connections and upkeep plan

    Review finished surface transitions, entrance access, restored lawn or planting and water routes. Understand the chosen material’s maintenance and the practical clearing arrangement. Keep approval documents and useful product information with the property records.

Questions before widening a driveway

Can a driveway be widened over part of the front lawn?

Possibly, but unused grass is not enough to establish permission. The proposed hard surface, lot dimensions, zoning, trees, drainage and street connection all affect the layout. Confirm the property-specific requirements and driveway modification process before choosing the final footprint.

Will a wider driveway make a single garage easier to use?

It may improve the approach or provide a parking position beside the main drive, but it does not enlarge the garage opening. Check vehicle turning and door clearance with the actual garage and parked vehicles. A strip in the wrong location can add hard surface without resolving the manoeuvre.

Can new interlock be added alongside an asphalt driveway?

A mixed surface can work as a deliberate design when the existing asphalt is suitable to retain. Review support, levels, drainage and the edge detail at the junction. Matching the walk or choosing a complementary paver border can be more coherent than trying to conceal a difference in material.

Can the curb be cut or the public sidewalk changed as part of the job?

Burlington states that curb and sidewalk modifications must be arranged through the City. Treat that interface as a separate approved part of the project. An estimate for private-property paving should be clear about what it includes and what needs the municipal process.

What if the existing driveway already pools water?

Assess the low area and the source of water before extending it. The issue may involve settlement, roof runoff, grading or an obstructed route. The widening should be coordinated with a suitable drainage response rather than add another surface that directs water into the same problem.

How is the cost of a driveway extension assessed?

Area is one factor. Access, removal, disposal, base conditions, surface choice, tie-in details, drainage, tree protection, approval-related scope and landscape restoration also change the work. Provide the parking goal and existing conditions so an estimate can describe the real project clearly.

What should I send with an estimate request?

Include the Burlington address, a view of the entire frontage, photos of the current drive and garage, the number and type of vehicles, and the difficulty you want to resolve. Mention trees, water problems, winter access and any survey or approval information already available.

Driveway Extensions & Widening Gallery

Plan a driveway extension around your property

Tell us what parking or access is difficult today. Include the driveway, garage, entrance walk and front-yard conditions so the proposed addition can be considered as one connected project.

  • Burlington address and current frontage photos
  • Vehicle parking and movement needs
  • Trees, drainage issues and existing surface condition
  • Any survey or approval information already available

Tell us what you would like to change, repair or maintain around your property.