
Burlington Landscaping
Outdoor Steps & Entry Hardscaping
Make a change in outdoor level work with consistent steps, useful landings and connected paving, retaining and drainage.
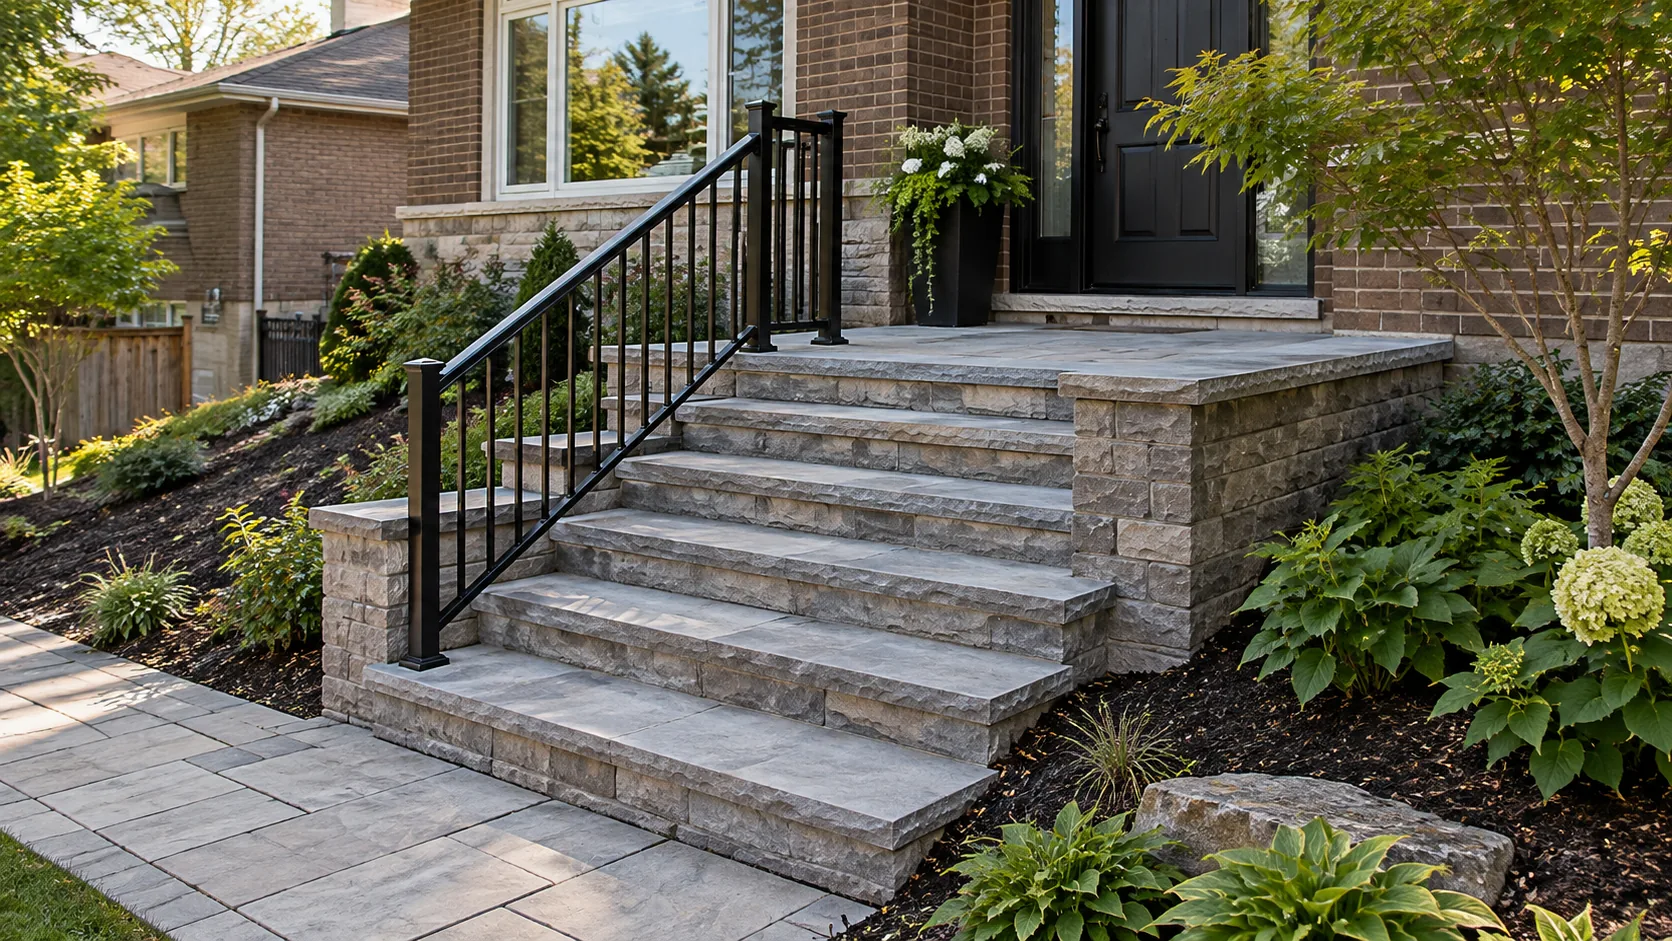
Outdoor steps connect levels that already influence the way a property is used: a raised porch, a sloped front yard, a lower patio or a garden terrace. Their design needs to explain where the person starts, where they arrive and what supports the ground and treads between those points.
Burlington Landscaping considers steps as part of the entry or landscape around them. The visible stone is only one part of a practical result. Stable support, consistent geometry, usable landings, water management and any required railing or barrier detail belong in the same scope before materials are selected.
Start with the full elevation difference
Look at the entire route from the lower approach to the upper destination. Replacing a single awkward tread will not resolve a landing that is too cramped or a path that arrives at the wrong height. The total change in level and the available space should inform the arrangement, rather than fitting a chosen number of stones into the gap.
Existing doors and porch levels are important reference points. Check how the upper landing relates to the door swing, columns and railings, and how someone can pause before entering. At the bottom, the final step should meet a stable surface with an understandable route onward. A stair that ends in a narrow bed or an abrupt lawn depression leaves the circulation incomplete.
Consistency helps people read the change in level. Irregular rises, unexpected shallow treads or a decorative projection across the walking line can make an entrance awkward. The actual dimensions and any applicable building requirements must be established for the proposed design; a photograph is not a construction detail.
Plan walkways and entrances with the steps so the arrival angle feels natural. On a frontage being renewed more broadly, front-yard landscaping can coordinate the garden, driveway and porch approach rather than leaving the stair as a separate feature.
A landing is usable space, not a leftover tread
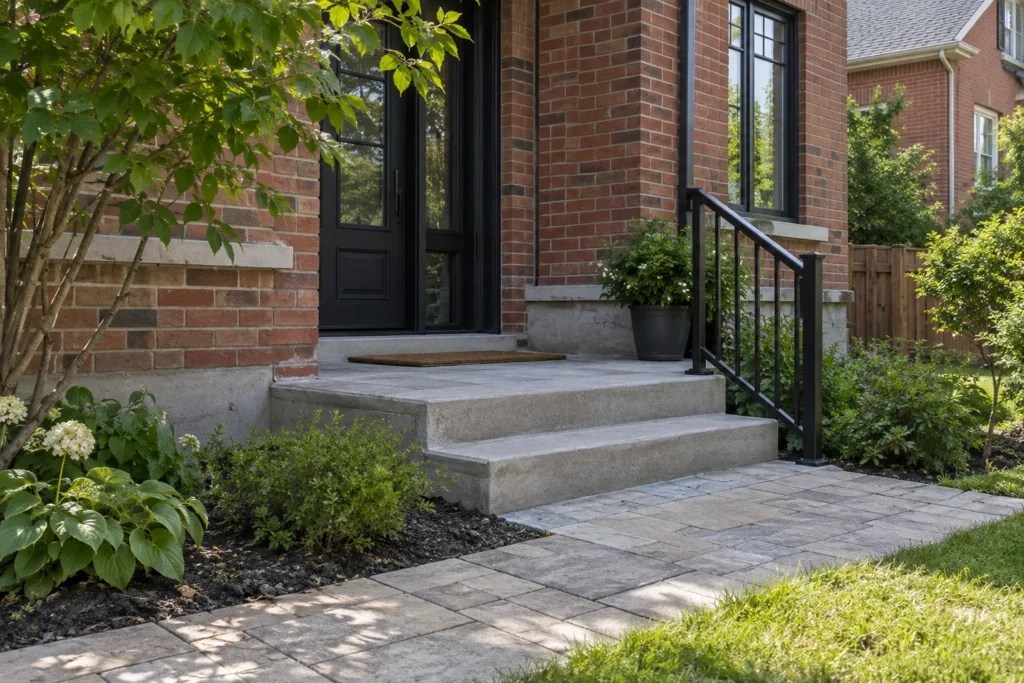
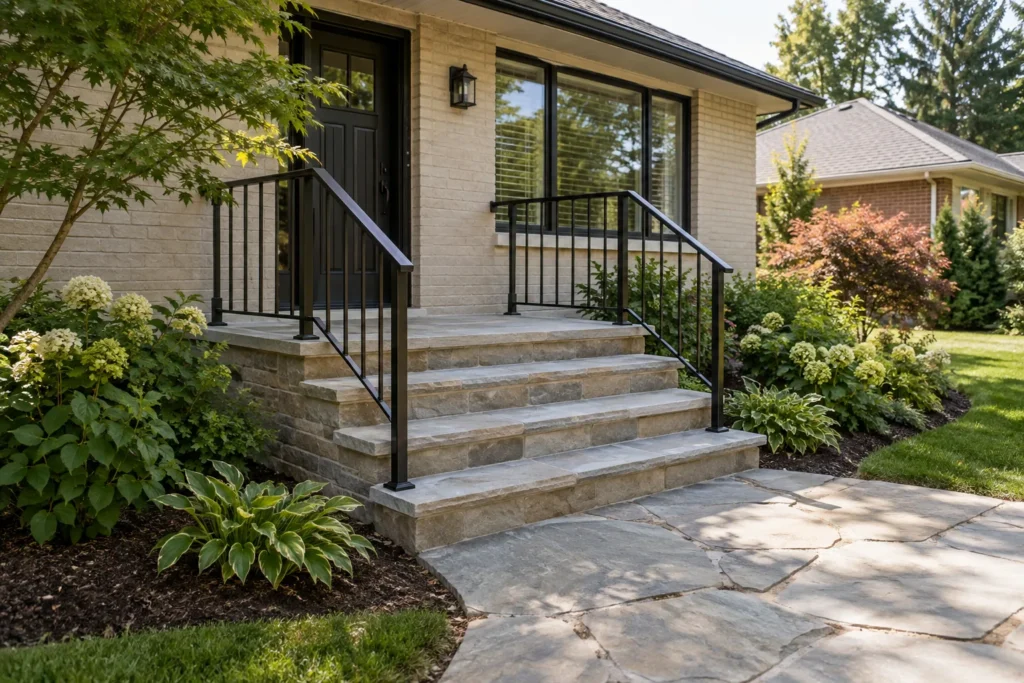
Landings allow a person to stop, turn and operate a door or gate without balancing on a step. Their purpose should determine their layout. A front entrance used for deliveries may need a different arrangement from two low garden steps between open terraces, even when both use similar materials.
Where the route changes direction, make the turn clear and provide an appropriate arrival area. Furniture, planters and planting should not occupy the space intended for movement. Consider the surface people reach when carrying bags or moving beside a child, as well as the appearance of an empty entrance.
The relationship to existing structures also matters. Do not conceal a threshold or attach new work to a porch without understanding the condition and detail. An existing masonry stoop, concrete landing or deck connection may need separate assessment. Clarify what remains, what is removed and who is responsible for any associated structural work.
Different level changes call for different questions
| Setting | Main relationship | Detail to resolve |
|---|---|---|
| House entrance | Door, porch and driveway approach. | A useful landing, consistent steps, support and appropriate handrail or guard review. |
| Garden terrace | Higher planting or lawn meeting a lower path. | Retained soil, a clear walking line and a stable surface at each end. |
| Patio connection | Outdoor furniture space meeting lawn or another terrace. | Surface drainage, edge protection where appropriate and room to circulate. |
| Narrow side-yard route | Gate, retaining edge and changing ground level. | Clear access, utilities, winter clearing and coherent rail or wall locations. |
Support and retaining belong behind the visible stone
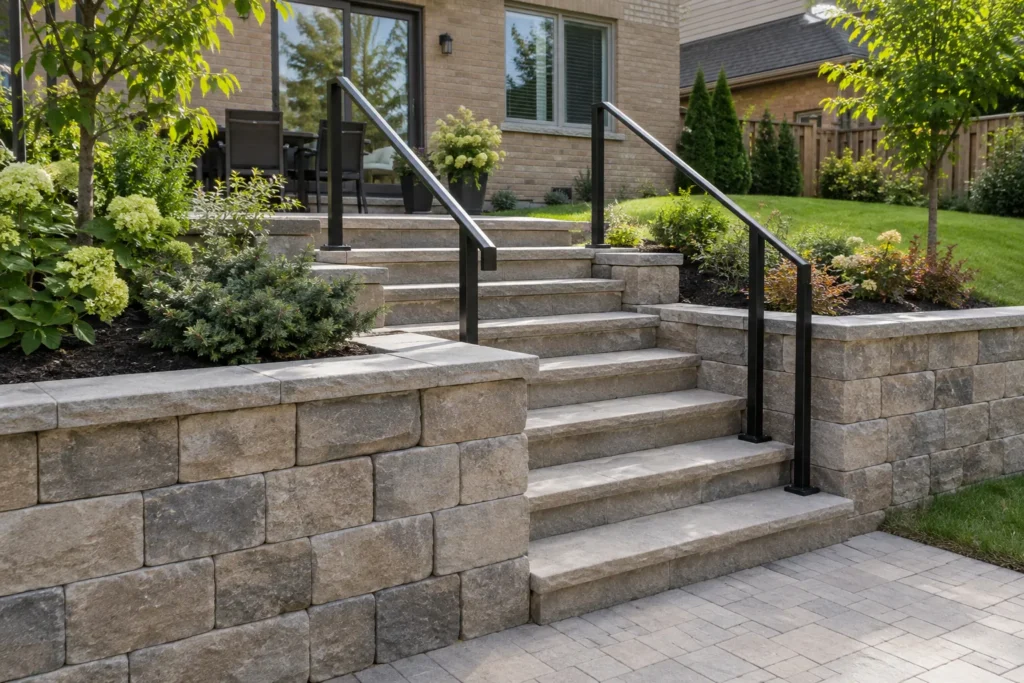
Steps may sit within a slope, meet a wall or form part of a larger retained terrace. The soil and support conditions determine more than the finished face. Excavation, bearing preparation and the specified installation method should suit the materials, ground and nearby structures.
A step-side wall needs a defined purpose. If it holds a grade difference, coordinate it with retaining-wall planning and the water behind it. The detail should explain what ground is supported and how the steps meet the upper and lower surfaces. Do not use a decorative border to disguise an unresolved retaining condition.
Include trees and services before access is planned. Roots, irrigation, lighting lines and other private installations may cross the proposed excavation. Where qualified design or advice is needed, identify it before the finish is ordered. A clear scope distinguishes landscape steps from repairs to the house or structural porch that require separate attention.
Build the connections as one coordinated scope
Review the existing approach
Record the route, full level change and any movement, ponding or awkward landing. Include the door, nearby walls and the surfaces at both ends. Explain how the entrance or garden connection is used each day.
Resolve the step-side ground
Review support and retained soil with adjacent paths and planting. Establish the appropriate wall or edge detail and confirm any professional input or municipal review required before excavation.
Separate water from the walking surface
Identify roof discharge and surface runoff around the steps. Plan how water reaches a suitable destination without being directed down the main stair or collecting at the bottom landing.
Finish levels, light and access
Coordinate consistent steps and landings with the agreed railing or barrier detail and appropriate lighting. Restore adjoining surfaces and keep the walking route clear for ordinary use and maintenance.
Keep the edges supported and the route dry
Water that routinely runs over a stair can carry soil, stain surfaces and create a winter maintenance difficulty. Trace the source before treating the symptoms. A downspout, upper paved area or garden overflow may require a separate route; simply adding another tread does not change that source.
Consider the ground beside the stair as well as the treads. A planting bed should not spill soil onto the walking surface, and a retained slope should have the specified support and drainage. The lower landing needs an appropriate transition so it does not become a collection point for water and debris.
Railing and barrier requirements depend on the actual design and context. Decide their location and fixing arrangement with the steps, rather than trying to fit them into narrow stones later. The useful route should remain clear after installation, with a handrail where required or appropriate for the agreed design.
Winter maintenance remains necessary even with sound geometry. Allow space to clear snow without piling it against the doorway, hiding a step edge or pushing it into vulnerable planting. Material choice, texture and maintenance should be discussed together, without promising a surface that cannot become slippery.
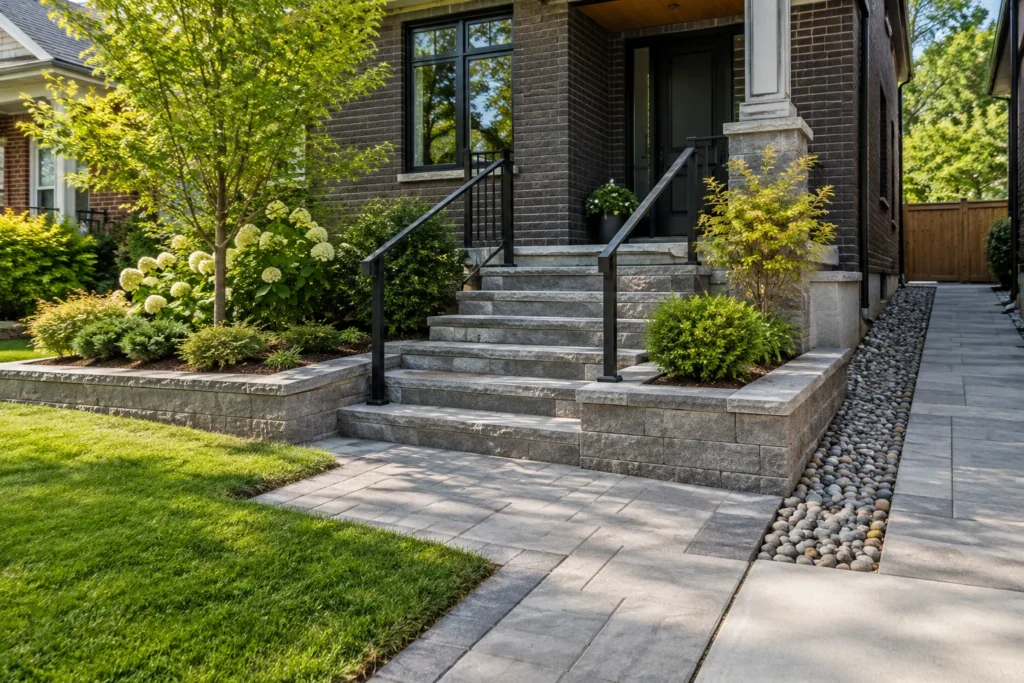
Confirm requirements for the actual step and landing design
Outdoor steps can be associated with a porch, deck, retaining wall or grade alteration, and those relationships affect the review. Burlington's building and site-alteration processes should be checked for the proposed work rather than reduced to one universal tread, riser or railing rule.
Confirm the current requirements and necessary professional design before construction. Include the full level change, landing arrangement, adjoining structures and retained ground in the discussion. A small visible stair is not evidence that its supporting conditions are simple.
Information reviewed:
Questions about steps and entry hardscaping
Can the steps be replaced without rebuilding the porch?
Sometimes, if the retained porch is sound and the new arrangement can meet it appropriately. Its condition, levels and connection need assessment. Make the work limits clear so a landscape-step project does not conceal a separate porch or structural repair that should be handled in its own scope.
Do all outdoor steps need a railing?
Requirements depend on the specific design and applicable rules. Review the level change, number and arrangement of steps, landing and nearby drops with the appropriate authority or designer. Do not copy a general photo as evidence that a handrail or guard can be omitted.
Can steps correct a steep walkway?
They may provide a more deliberate level change, but the entire route needs review. The upper and lower arrival points, available landing space, drainage and accessibility needs all affect the choice. A staircase should not simply move the difficult part of the approach to a different location.
What materials can be considered?
Manufactured step units, suitable natural stone and related masonry or concrete details have different appearances and installation demands. Select the material alongside support, dimensions, surface use and adjoining paving. Large or heavy units also affect access and handling, which should be included in the estimate.
What information helps with an initial estimate?
Photograph the steps from the front and side, including the door, porch, walls and receiving walkway. Note movement, water, damaged surfaces and winter problems. Include approximate dimensions, access restrictions and any drawings or previous approval documents. The full setting is more useful than a close-up of one stone.
Outdoor Steps & Entry Hardscaping Gallery
Make the level change part of a better entrance
Show the ground above and below the proposed steps, along with the door, walk and any retaining edge. That context helps define stable support, useful landings and a coherent route through your Burlington property.
- Front and side photos of the level change
- Door, landing, wall and walkway relationships
- Movement, drainage and winter-use concerns
- Existing drawings, dimensions and access information
Tell us what you would like to change, repair or maintain around your property.