
Skip to content

Explore services

Request an Estimate
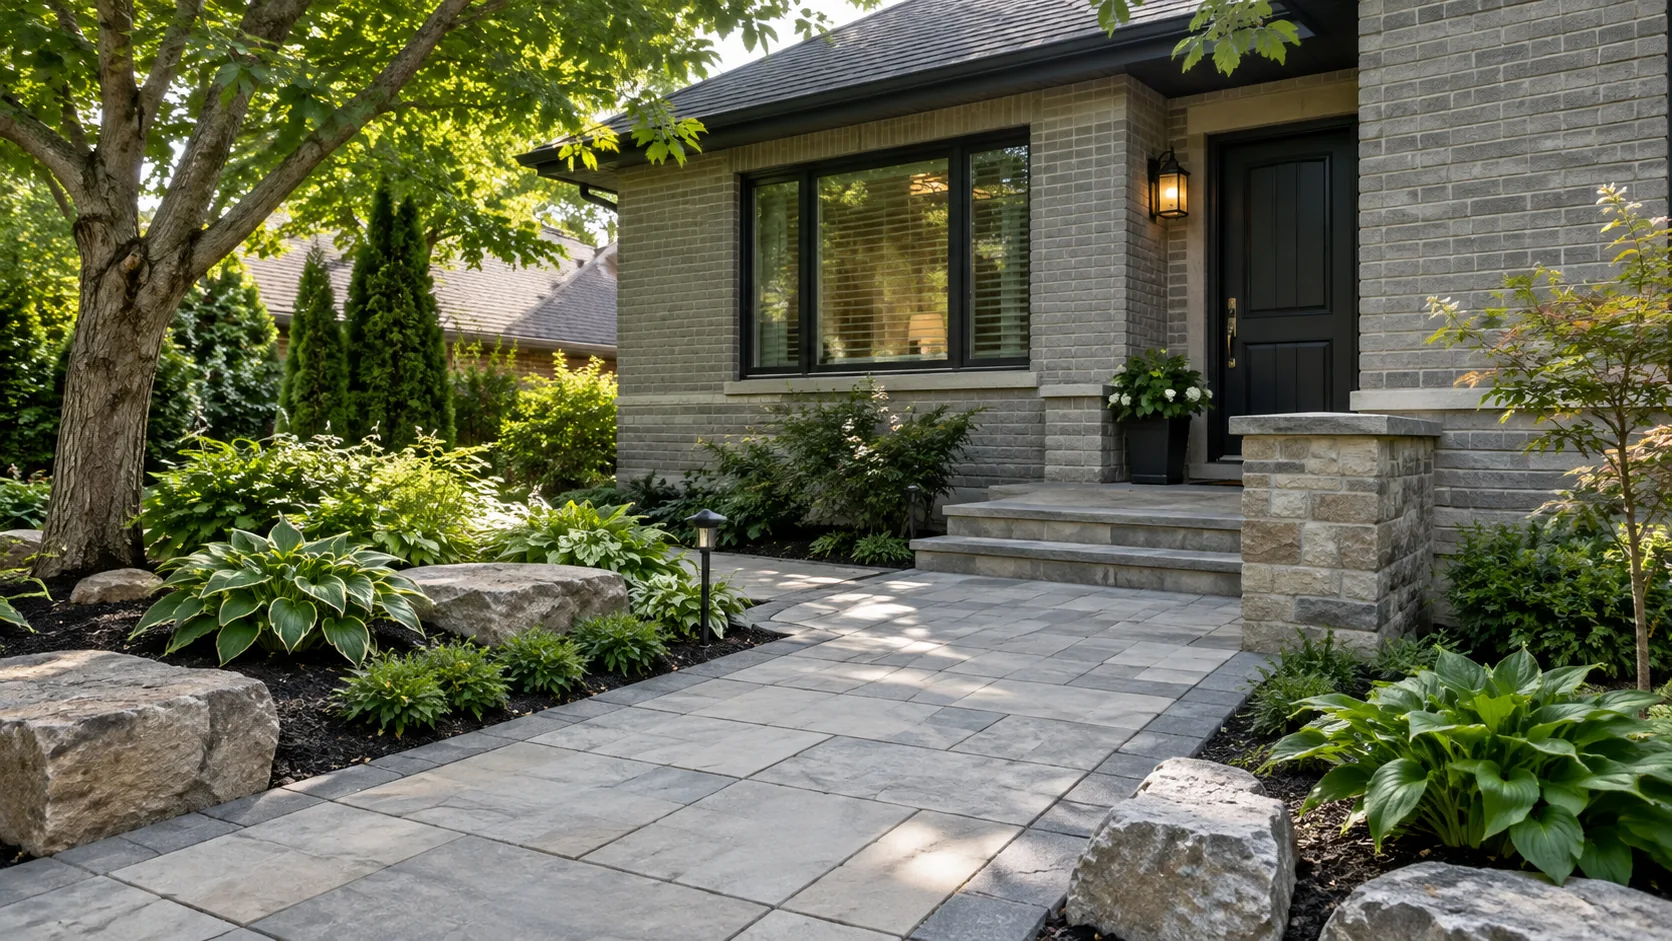
Stone and concrete-toned surfaces connected at a shaded bungalow entrance

Concrete & Natural Stone Landscaping in Burlington

Concrete & Natural Stone Landscaping

Choose concrete and natural stone for the way a path, terrace or garden edge will be used, supported and maintained through the seasons.

Concrete and natural stone can give a landscape a strong, grounded character, but their usefulness begins below the finish. A terrace needs stable support and a planned relationship to the house. A flagstone path needs comfortable footing. A large stone edge needs a genuine purpose, room for installation and a sensible relationship to the grade.

The right material depends on use, exposure, access and the adjoining surfaces. Burlington Landscaping helps frame those decisions as one outdoor construction scope. Natural variation may be desirable beside a garden, while a more regular surface may better suit furniture or a frequently used route. No single stone or concrete finish is the best choice for every Burlington property.

Compare materials by their intended role

Compare materials by their intended role
Material or formWhere it can be usefulDecision to resolve
Poured concreteContinuous terraces and paths with a defined layout.Finish, joint layout, curing and transitions to fixed surfaces.
FlagstoneGarden paths and patios with a natural surface character.Thickness variation, installation system and comfortable joints.
LimestoneSteps, coping and sawn or textured outdoor surfaces.Product-specific exposure suitability and finish underfoot.
GraniteDense stone accents, slabs and durable-looking edges.Texture, fabrication, weight and access for placement.
Armour stoneSubstantial landscape edges and appropriate grade-retaining work.Actual retained grade, bearing, drainage and placement room.

Choose the surface around movement and furniture

Think first about how people cross the space. A direct entrance route should support confident walking in ordinary footwear, while a garden stepping path may have a different character and use. An irregular flagstone layout can be attractive, but the individual stones and joints still need to form a coherent route with useful landing areas at doors and gates.

For a terrace, place the furniture on the plan before setting the perimeter. Table legs, dining chairs and movable seating work differently on a regular surface than on deep or inconsistent joints. Leave usable circulation around furniture and consider where a barbecue, hose or storage box belongs. A generous-looking material sample cannot reveal an undersized dining arrangement.

Concrete needs its own finish and layout decisions. Surface texture, visible joints, edges and the connection to the house should be agreed before placement. A very smooth decorative appearance may not suit an exposed walking route. Interlock patios provide another surface option when individual units and a different repair strategy better match the project.

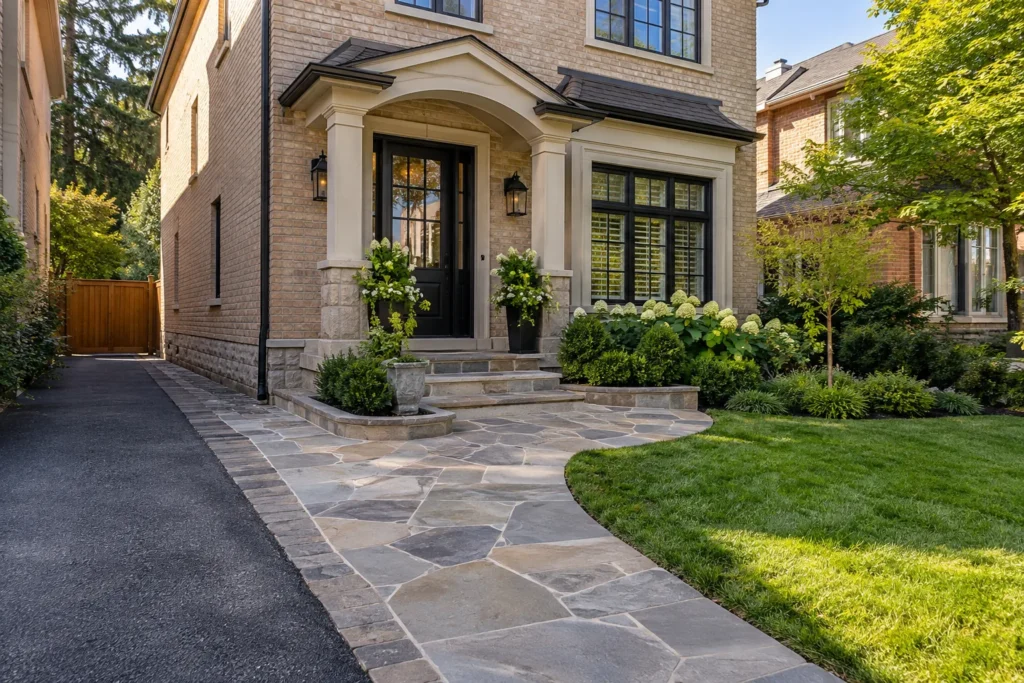
Flagstone entrance path with restrained edging beside a lawn
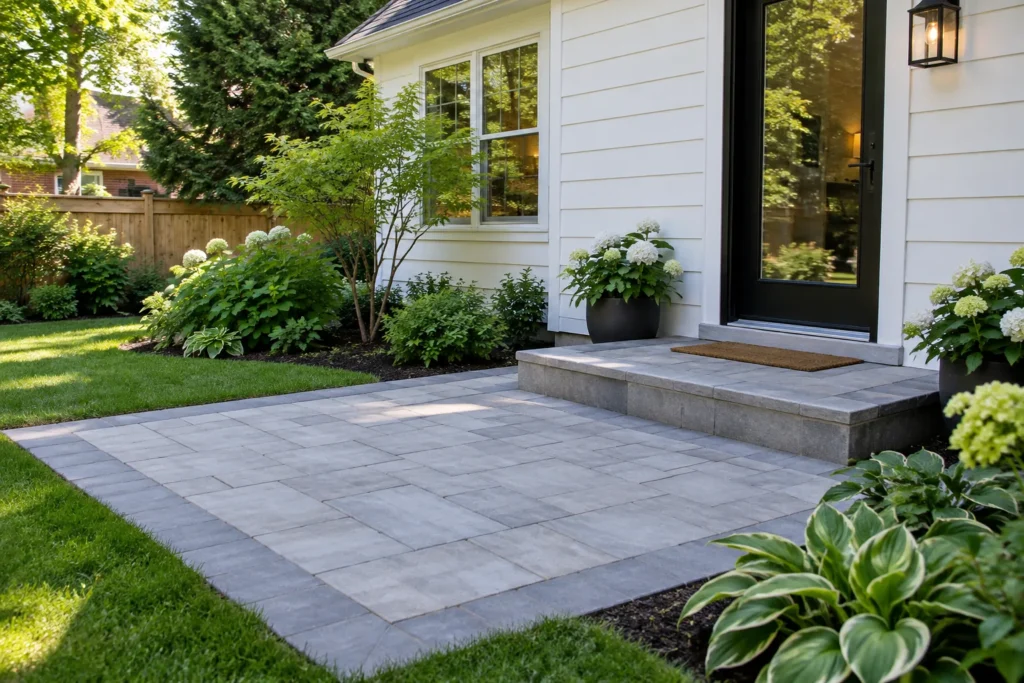
Pale concrete-slab terrace meeting a rear door landing and lawn

The installation system matters as much as the stone

Natural stone is a material family, not one construction method. Flexible and rigid assemblies have different requirements. Select a compatible system for the stone, loading, site and adjoining work, then detail the entire build rather than combining appealing pieces from unrelated methods.

Support and thickness

Stone thickness and dimensions influence handling and support. A large slab should not bridge an unsupported hollow, and thin uneven pieces should not be expected to act like thick structural units. Review the actual supplied material before fixing final elevations.
Joints and movement

Joint treatment must suit the assembly and exposure. A rigid joint over movement-prone support can fail, while loose joints may be inconvenient for a dining area. Concrete also needs a deliberate joint strategy; an uninterrupted visual surface does not mean movement disappears.

Perimeters and interfaces

Edges connect the hard surface to lawn, garden, steps and walls. Resolve restraint or supporting details, soil levels and mower access so the border performs as well as it looks. Avoid finishing with a thin wedge where two incompatible elevations meet.

Access and placement

Large stone changes the access question. Measure gates, turns and overhead clearance, and identify space for handling and temporary storage. Protect retained trees and nearby surfaces. Limited access may favour a different material format or a revised layout.

Let grade and water shape the footprint

A new terrace should not simply copy the level of the old lawn. Establish door thresholds, existing paving, steps and the desired runoff route first. Final levels have to accommodate the full construction assembly and the necessary clearance at the building. Raising one surface to avoid a step can create an unsuitable condition at another boundary.

Observe where roof water arrives and what happens during rain. An outdoor surface can shed water toward a route that is already overloaded, or interrupt a swale that previously served the yard. If the project needs a retaining wall, the wall has its own bearing, water and supported-grade questions. Large decorative stones do not become a suitable retaining system simply because they are heavy.

Confirm applicable site-alteration and tree requirements before excavation or grade change. The City’s site-alteration process addresses filling, grading and excavation; the property and work determine the required review. The City’s tree-protection requirements can also influence the footprint and equipment route. Resolve these constraints while layout changes are still easy, rather than treating them as a final material-delivery problem.

Details at the boundaries make the landscape usable

The lawn edge, path and garden should meet intentionally. Consider whether the mower can reach the grass, whether mulch will spill across the path and how runoff crosses the transition. A stone border can define the space without creating an awkward narrow strip that is difficult to maintain. Around doors and gates, leave practical room for opening and approach.

Steps deserve particular attention. Treads, risers, landings and surrounding grades should form a planned route; leftover stone should not dictate the geometry. Natural material can vary, so the installation has to manage that variation while providing coherent footing. For a dedicated entry or grade change, outdoor steps and entry hardscaping is the more focused scope.

Weather exposure changes how a finish feels. Assess shaded or damp areas, leaf accumulation and winter access rather than judging the surface only on a sunny showroom day. Product guidance should inform cleaning and de-icing choices. Texture can support a suitable selection, but no outdoor finish removes the need to manage water, leaves, snow and ice.

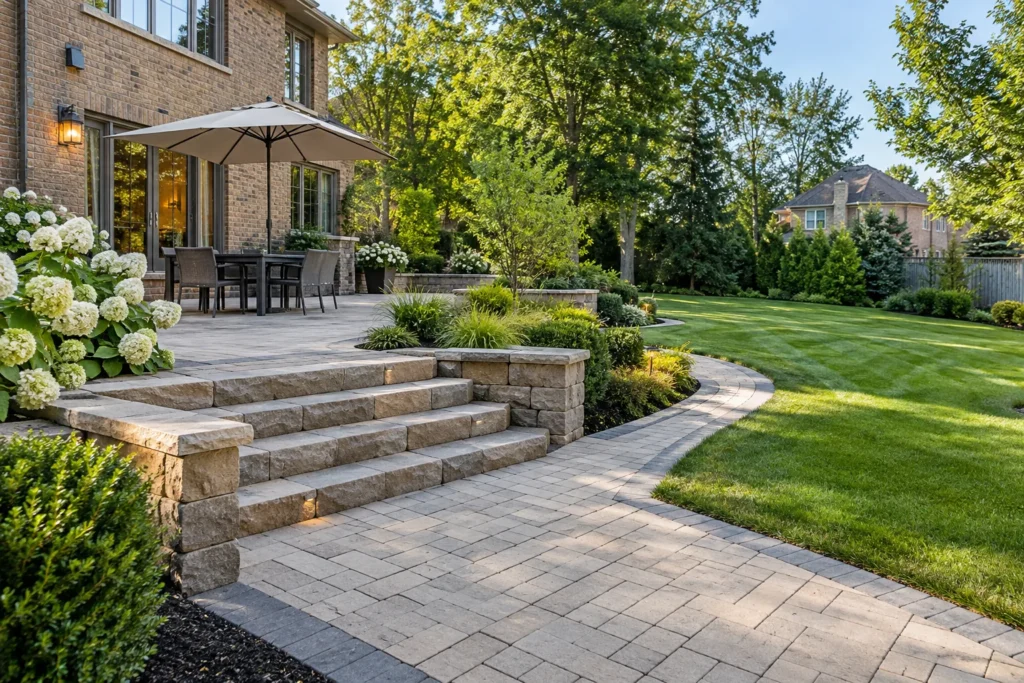
Stone steps and low walls connecting a terrace to a lawn path
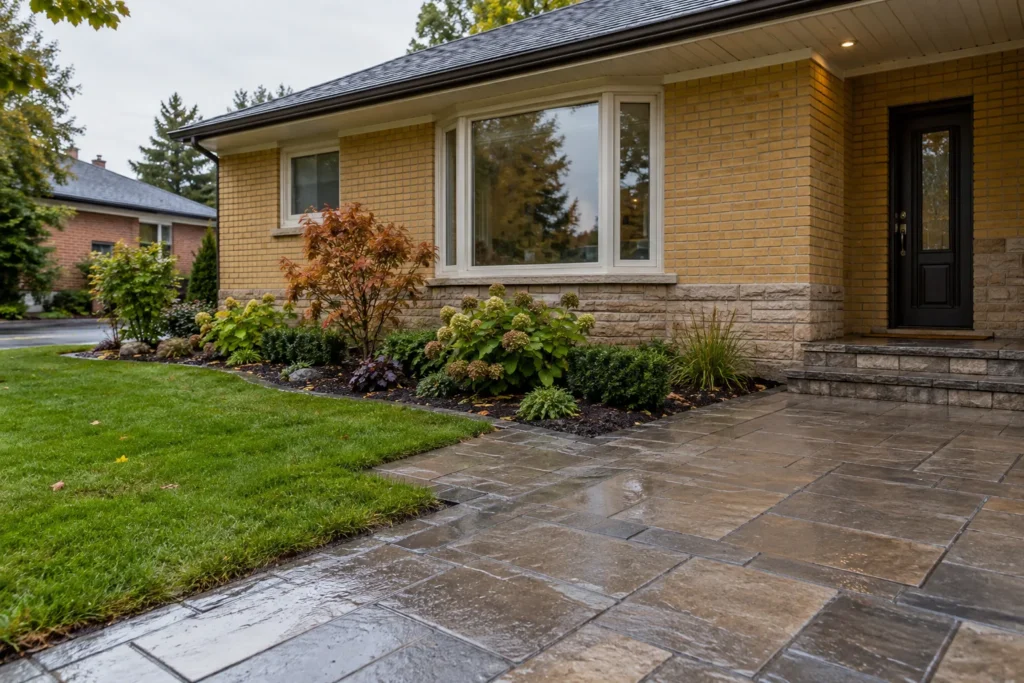
Textured outdoor entrance surface after rain

Turn a material preference into a construction scope

  1. Describe the use and fixed points

    Show the desired terrace, walk or stone feature and identify doorways, existing steps, trees and neighbouring surfaces. Explain furniture use, household access and whether the work is decorative, circulation-related or connected to a change in grade.

  2. Review material samples and format

    Compare real texture, colour variation, joint character and available sizes. Ask about the suitability of the proposed product for the intended exterior use. Allow for natural variation instead of expecting every stone to match a small sample exactly.

  3. Resolve support and water details

    Set levels and the drainage route, then specify the supporting assembly, joints and edges. Identify any professional design or approval requirements before construction. Confirm how removal, access, deliveries and surrounding protection are included.

  4. Build the connections and plan care

    Review the finished interfaces with doors, lawn, garden and existing surfaces. Discuss cleaning, compatible winter products and any curing or use restrictions. Keep product information where it can inform later maintenance or repair decisions.

Compare the whole scope rather than the visible square footage

Two estimates can describe the same area while including very different work. Removal, disposal, excavation, preparation, concrete or stone thickness, edge treatment and restoration should be clear. Ask which steps, transitions and drainage items are included. A beautiful field surface with unresolved perimeter details is an incomplete landscape.

Natural stone often involves selection, handling and fitting decisions that are not apparent from its area alone. Concrete has preparation, access, placement and curing constraints. Small awkward spaces can take more detailed work than open rectangles. Discuss any allowance for hidden ground conditions and clarify how changes will be agreed if removal exposes unsuitable support.

For a front route, walkways and entrances can coordinate the material with the driveway and door approach. The hardscaping hub helps compare the surrounding construction options when the project includes several connected surfaces.

Concrete and stone planning questions

Is natural stone always better than concrete?

No. Each has useful applications and trade-offs. Consider the installation system, finish, joints, access, repair approach and desired appearance. A practical choice fits the specific use and exposure rather than relying on a universal material ranking.

Can flagstone be laid directly over an uneven lawn?

A lasting usable path needs suitable preparation and support. Setting stones into random low spots does not establish stable footing or a water route. Discuss whether the desired result is a light garden path or a more continuous regularly used surface.

Will a new concrete surface remain completely crack-free?

A responsible scope should not promise that. Ground support, layout, joints, placement and exposure all matter. Discuss the planned assembly and realistic appearance expectations, including how visible joints and later movement would be approached.

Can armour stone solve every slope?

No. The supported grade, foundation conditions, water, nearby loads and boundaries determine whether and how a wall can work. Some sites need professional design or another approach. Do not choose a large stone feature before understanding the grade it would retain.

What photographs help with an estimate?

Show the full area, door and step connections, access gate and nearby lawn or garden levels. Include persistent wet areas and any retained trees. Describe the intended use and preferred material character, with approximate dimensions if available.

Concrete & Natural Stone Landscaping Gallery

Plan the concrete or stone work in context

Share the area you want to change and what it needs to connect. The estimate discussion can then address support, grade, material and the finished edges together.

  • Overall area and building connections
  • Preferred texture or material examples
  • Gate width and placement access
  • Existing water, settling or step concerns

Tell us what you would like to change, repair or maintain around your property.