
Skip to content

Explore services

Request an Estimate
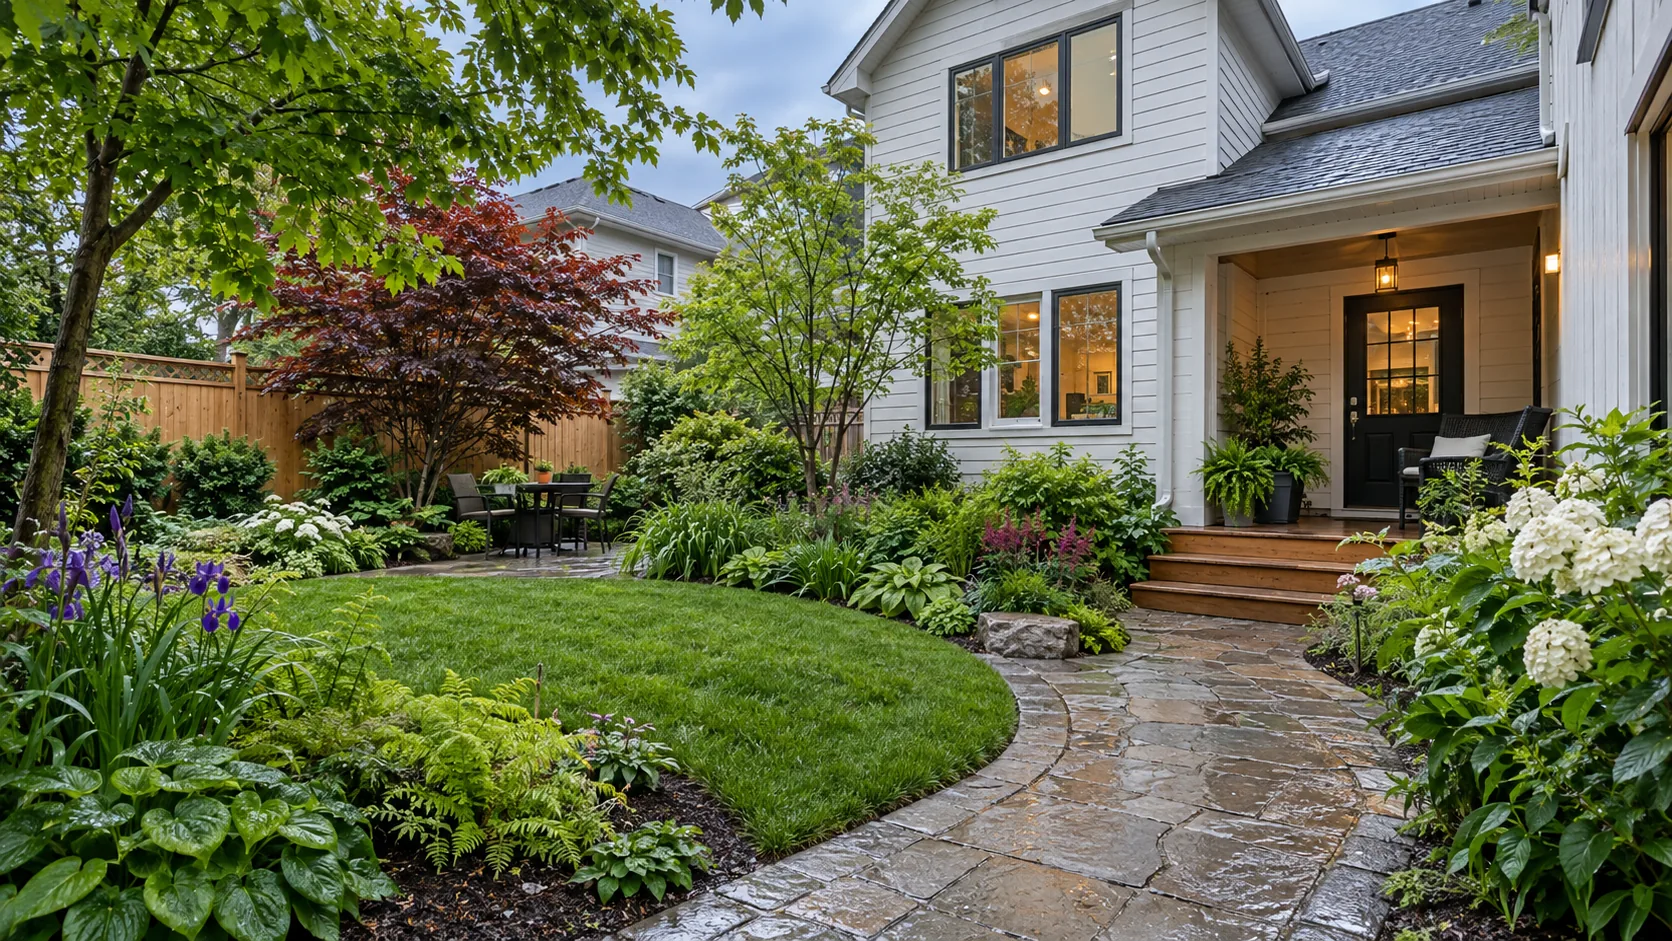
Layered garden and curved stone path beside a white-sided home

Garden Design in Burlington

Garden Design

Create a planting layout that fits the growing conditions, the views you value and the amount of care you want to give the garden.

Garden design connects plants to the way a property is used. A bed can frame the entrance, soften a fence, create privacy beside a patio or turn an awkward lawn edge into a purposeful growing area. Those goals should guide the layout before colour lists or individual plant choices take over.

A Burlington garden also has to fit its actual conditions. Light changes through the day and season; soil and moisture can vary across the same yard. Mature trees, narrow access and adjoining hardscape shape what can sensibly grow. The design should account for those limits while giving the garden enough structure to remain useful beyond its most colourful few weeks.

Let light and moisture define the planting opportunities

Observe each area rather than labelling the whole property sunny or shady. A front bed may receive morning light and afternoon shelter, while a rear fence line is exposed in midsummer but shaded in spring. Buildings, fences and neighbouring trees all influence the pattern. Photographs at different times help show what a single site visit may not reveal.

Moisture is equally specific. A dry strip under tree roots is different from a low area that stays saturated. The planting plan can respond to ordinary site conditions, but a garden should not be used to disguise an unresolved drainage problem. Identify roof discharge, ponding and surface routes before defining a bed that could interrupt them.

Soil texture, compaction and available rooting space influence plant selection and preparation. Avoid assuming imported soil alone solves every difficult area. Existing roots, buried material and shallow soil over hardscape can limit the options. The design should explain where preparation is needed and where a different layout would be more sensible.

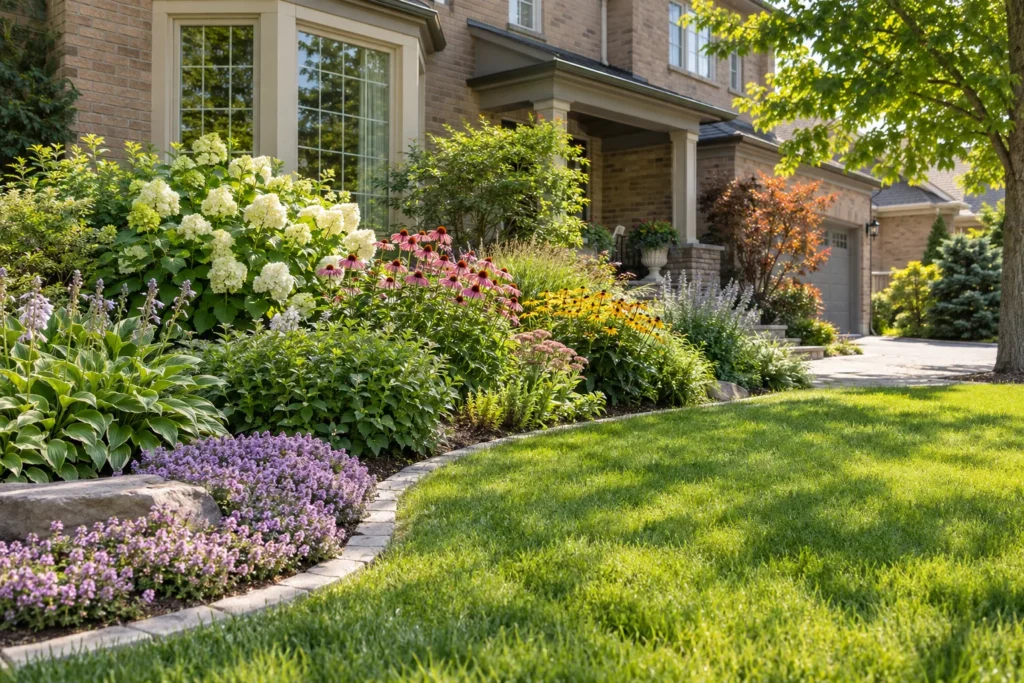
Sunlit perennial border with low planting, flowers and taller shrubs
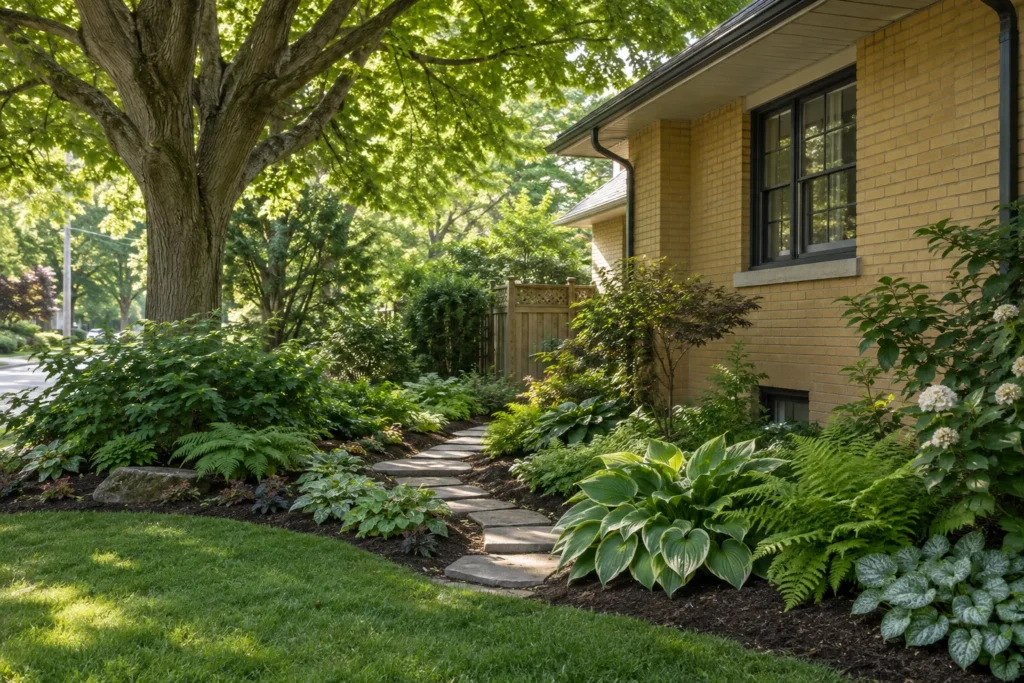
Shaded bungalow border with broadleaf plants and a stone garden path

Mature size is a layout dimension

A new plant occupies only part of its future space. Plan around the mature form, the view it will affect and the access that must remain available. Closely filling every gap on installation day can create repeated pruning and crowding later.

Paths and entrances

Allow useful width beside walking routes and room at doors, steps and gates. Plants should not depend on constant shearing to keep the primary route open. Consider foliage after rain or snow as well as its neat dry-weather outline.
Windows and utilities

Consider the desired view from inside and what the planting may cover over time. Leave practical access to meters, taps, vents and service equipment. Planting is not a reason to hide a feature that needs regular use or clearance.

Fences and boundaries

Keep mature growth and maintenance access in mind on both sides of the planting. A dense screen can be useful, but it should not be based on an assumed boundary or a promise of immediate complete privacy. Access and neighbouring context still matter.

Existing trees

Retained trees shape light, roots and the space available for new planting. Bed preparation, edging and soil placement should respect their conditions. Keeping a trunk standing while burying roots or compacting the surrounding ground is not a sound garden strategy.

Different garden goals need different design decisions

Different garden goals need different design decisions
Main goalUseful design emphasisQuestion to settle
Welcoming front gardenClear entrance, seasonal structure and restrained height near routes.Which door and walkway should the planting frame?
Patio enclosureLayering and partial screening with room to maintain.Which view needs privacy, and from where?
Lower routine effortAppropriate plants, accessible beds and manageable edges.Which recurring tasks does the owner want to reduce?
Seasonal colourA balanced framework with planned periods of interest.How should the bed look outside the peak flowering period?
Small-space plantingPurposeful proportions and realistic mature size.Would fewer well-placed plants serve the space better?

Shape the bed around views and daily movement

Start with the views that matter: the approach from the street, the kitchen window, the patio seat or the neighbour-facing boundary. A garden does not need to look identical from every direction. A taller layer can support privacy from one position while a lower opening keeps another view connected to the lawn.

Bed shape should support those goals and remain practical. Curves can soften a space, but small repeated scallops create difficult mowing and edging. A generous coherent bed may be easier to maintain than several disconnected pockets. Leave access for weeding, dividing, pruning and watering so the mature garden does not depend on stepping through crowded plants.

Privacy is often a layered decision rather than a wall of identical plants. Decide whether screening is needed year-round, at seated height or only in a specific season. Hedge and privacy planting addresses a focused screen, while tree and shrub planting considers individual woody plants and their long-term space.

Connect the garden to hardscape and room for care

A planted border beside a walkway should leave the route comfortable at mature width. At a patio, consider chair movement, seating views and where people step off the pavement. Garden beds should not swallow the useful circulation space as they fill out. The same applies beside gates and utility access, where a small clearance on installation day may quickly disappear.

Coordinate the garden edge with lawn, stone or paving so soil and mulch stay in place and maintenance remains manageable. Final soil levels should suit the plants and adjacent construction. Where the bed meets the house, retain necessary building clearances and water routes. Garden design should not prescribe raising soil simply to hide an unattractive foundation detail.

Think about how work is carried out later. A hose needs a route, pruning debris needs removal and larger plants may eventually need access for care. A design that leaves no standing or reaching space can turn routine attention into a frustrating task. Low-maintenance landscaping can help when the wider yard layout is the main source of unnecessary work.

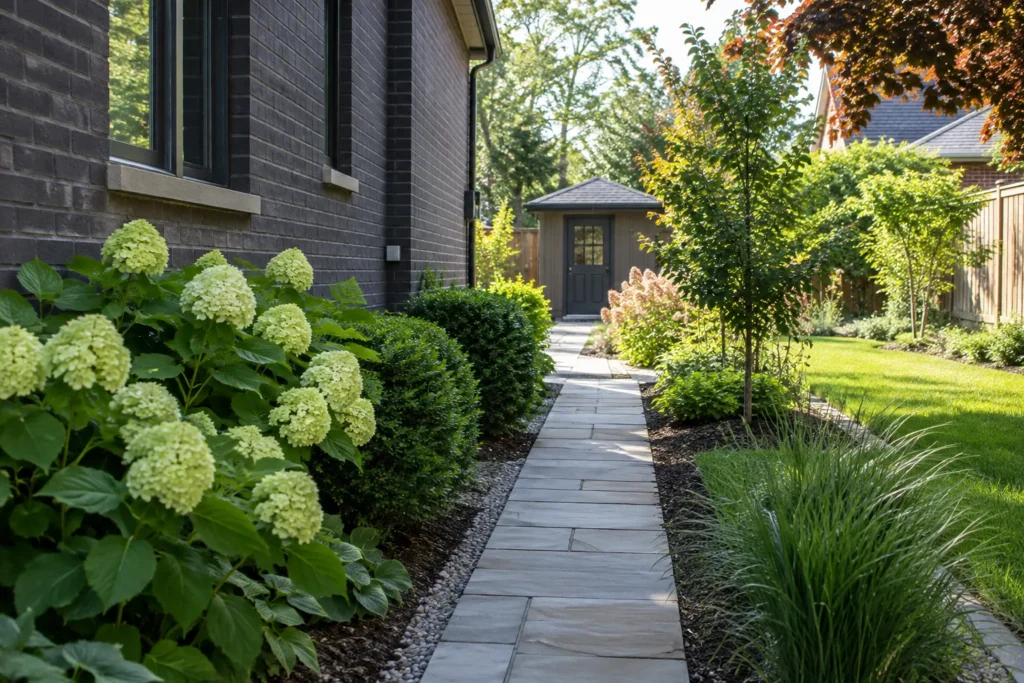
Mature garden planting kept back from a clear stone walkway
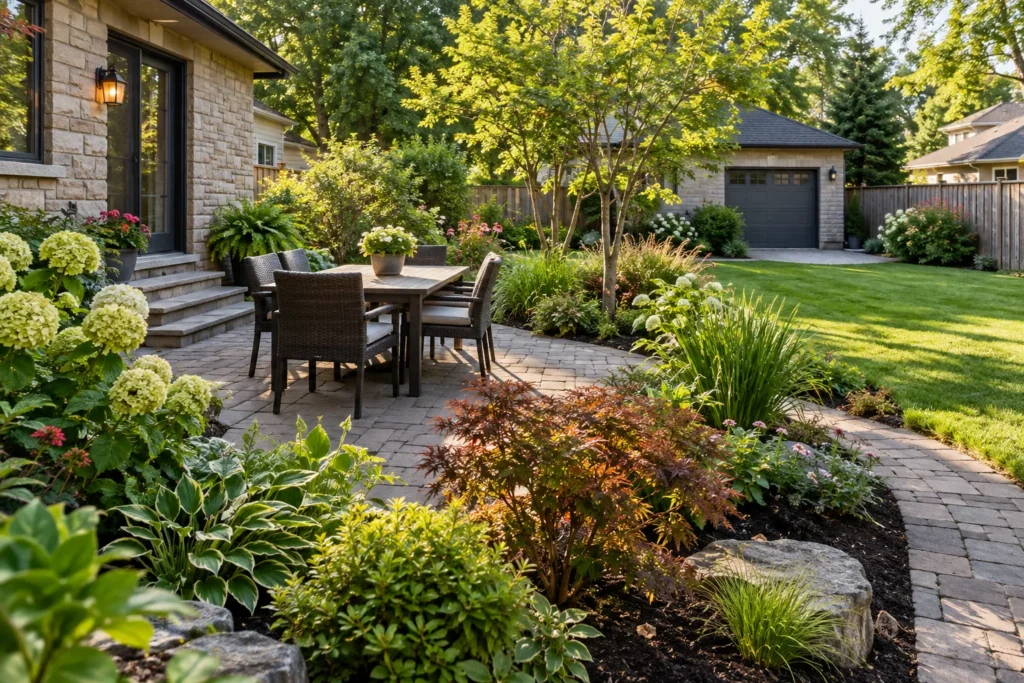
Garden beds framing a small paver dining patio with clear access

Develop a garden plan from purpose to installation

  1. Describe the goals and retained features

    Identify the views, privacy, seasonal interest and practical problems the garden should address. Note plants, trees and structures to keep. Share preferred colours and examples as a starting point, while leaving room for the site conditions to shape selection.

  2. Record the growing conditions

    Assess light, soil, moisture, roots and exposure. Identify water concerns, access restrictions and nearby utilities. Discuss the owner’s time for care and whether watering during establishment is practical. A garden plan should respond to those real conditions.

  3. Resolve layout, layers and plant choices

    Set bed boundaries, mature spacing, key structural plants and changing seasonal layers. Review how the plan relates to windows, paths, lawn and patio use. Specify preparation needs and clarify which parts are design intent and which are included in the implementation scope.

  4. Coordinate installation and continuing care

    Move into garden installation with a clear understanding of preparation, supply, planting, mulch and establishment water. Plan for maintenance as plants develop. The design should remain understandable when the garden changes beyond its initial planted size.

Balance colour with structure and realistic upkeep

A garden can have interest without every plant flowering at once. Consider leaf form, evergreen presence where suitable, bark, seed heads and the way groups hold the bed together. Repetition can bring order, while selected variation provides seasonal change. The aim is a coherent garden rather than an unrelated collection of attractive purchases.

Discuss maintenance honestly. Some plants need dividing, support, careful pruning or more frequent attention to remain presentable. Others occupy more room than their nursery appearance suggests. A lower-effort garden starts with fit, spacing and access; it is not achieved simply by calling every plant easy-care. Garden maintenance can be considered as a separate continuing scope.

Compare design enquiries by what is actually being developed. Clarify the area, extent of plant selection, layout information, preparation considerations and relationship to installation. If the property needs hardscape or drainage changes, resolve those before treating the planting plan as final. The lawns, gardens and drainage hub connects those adjacent decisions.

Garden design questions

How is garden design different from installation?

Design determines the purpose, layout, plant choices and relationship to the site. Installation carries out the agreed preparation and planting work. Clarify the information and services included so a design enquiry and a construction estimate are not assumed to be the same scope.

Can the design keep existing plants?

Often, where they are healthy, useful and suited to the proposed layout. Identify what you value before planning. Some plants may need assessment, relocation or a revised surrounding bed, and mature roots can limit disturbance nearby.

Can I get colour in every season?

The plan can consider changing seasonal interest, including foliage and structure as well as flowers. The exact result depends on the site and plant choices. Avoid expecting every part of the bed to remain in peak bloom throughout the year.

Will a privacy garden screen the neighbour immediately?

That depends on the existing conditions, supplied plant sizes and desired sightline. Mature growth takes time and seasonal screening varies. Discuss the view from the actual seating or window position rather than assuming a plant list creates instant complete privacy.

What helps start the design discussion?

Send overall photographs from the house and yard, approximate bed dimensions and the features you want to retain. Describe light, wet or dry areas, preferred views, privacy goals and the amount of maintenance you want to undertake. Examples of preferred character are useful too.

Garden Design Gallery

Plan a garden around the property and the person caring for it

Tell us what you want the planting to do and how you use the surrounding space. Include the existing plants and views that matter so the plan can develop around them.

  • Garden area and views from the house or patio
  • Plants, trees and features to retain
  • Light, moisture and soil concerns
  • Privacy, seasonal interest and maintenance preferences

Tell us what you would like to change, repair or maintain around your property.