
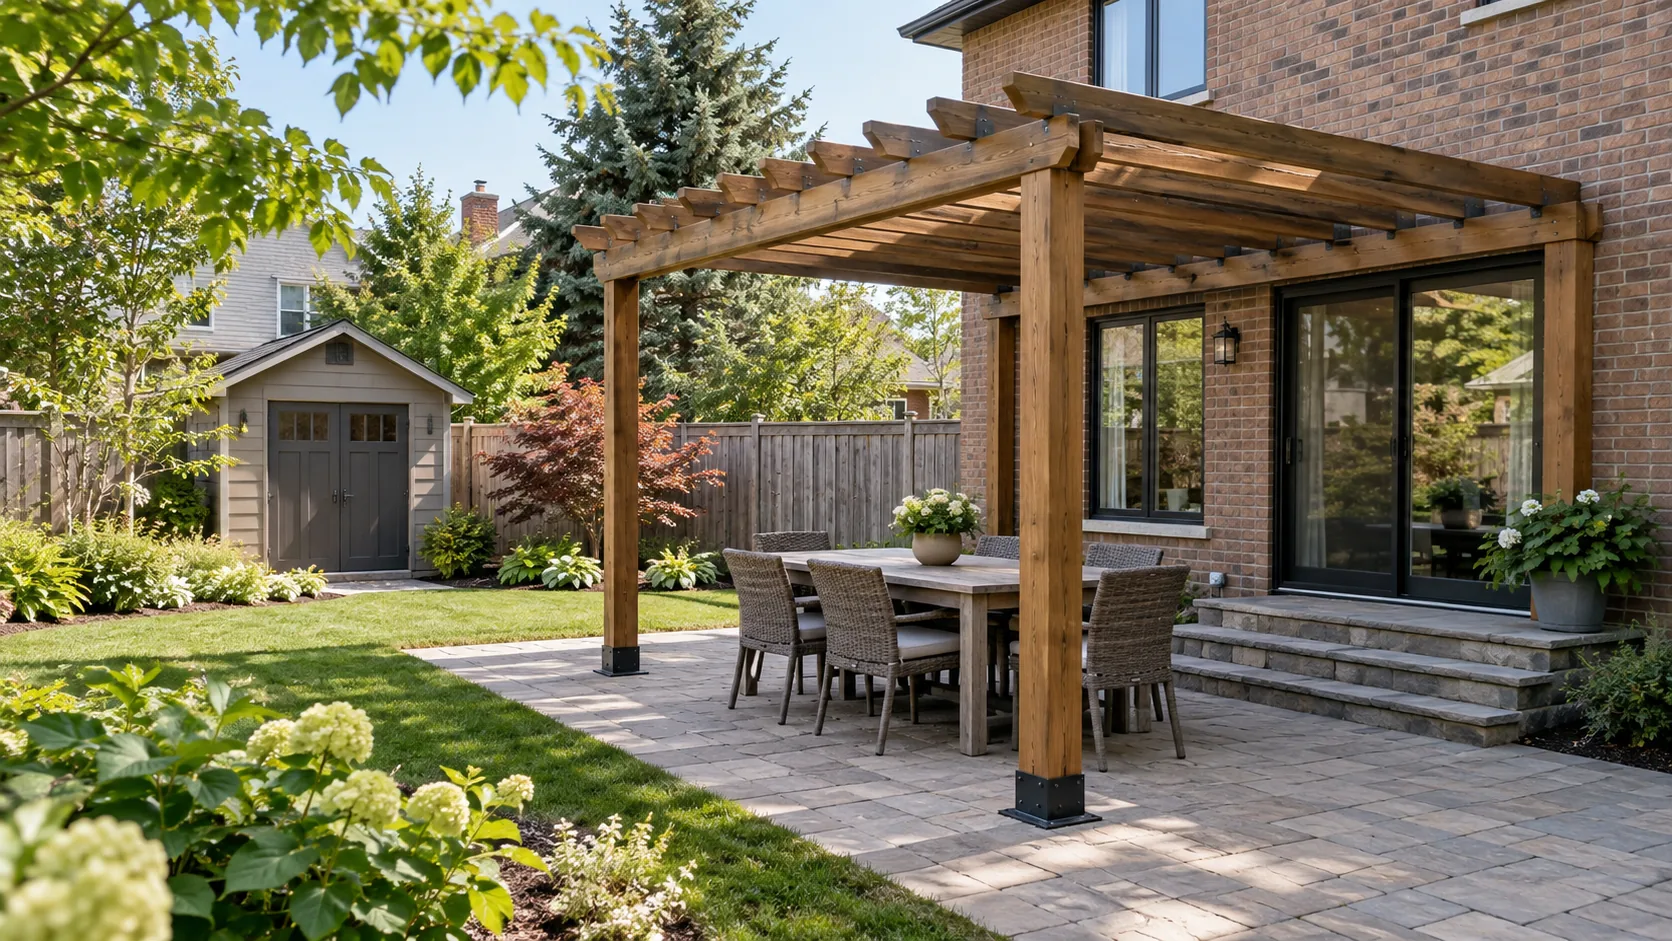
SHADE · SEATING · BACKYARD STRUCTURES
Pergolas & Gazebos in Burlington
Give outdoor seating a considered structure. Match shade, scale, support and placement to the way your patio, deck and garden are used.
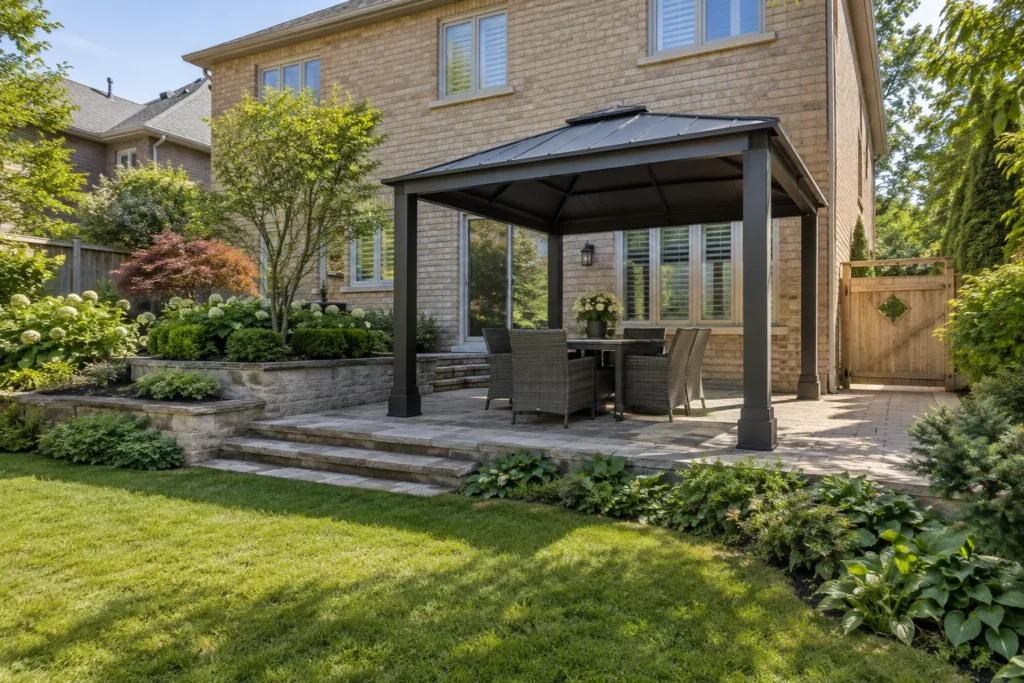
A pergola or gazebo can give a patio a clear purpose, create a more comfortable seat and bring proportion to an open backyard. It can also occupy the only practical route to the lawn if its position is chosen from appearance alone. Start with where people sit, when the sun reaches them and how the structure connects with the house and garden.
The terms describe different products and construction approaches. An open slatted pergola does not provide the same weather protection as a solid roof. A roofed gazebo brings different loads, runoff and approval questions. Confirm the actual design and intended use, rather than assuming the name of a kit settles its requirements. Outdoor Living helps place the feature within the rest of the yard.
Place the Seats Before the Posts
Map the dining table, occupied chairs and movement around them before drawing the structure footprint. Posts should frame the usable space without narrowing the route from the house or landing in the path of a chair. A small increase in overall size may be less useful than moving a post or changing the furniture arrangement. Test the view from inside as well: a poorly placed column can obscure the garden without improving comfort outside.
Shade moves through the day and season. Notice the times when the seat is actually used and which direction the low sun comes from. Overhead slats may soften midday light while doing little for evening sun entering from the side. Fabric or adjustable elements introduce product-specific wind and winter care. Do not promise all-day shade or weather protection without understanding the selected system and location.
Support positions should be coordinated with the patio or deck construction. A paver surface is a finish, not proof of a suitable structural foundation beneath every post. A structure added later may require opening a finished surface. Likewise, a deck may need design changes before carrying additional posts, screens or roof loads. Discuss support, drainage and access together before the visible surface is completed.
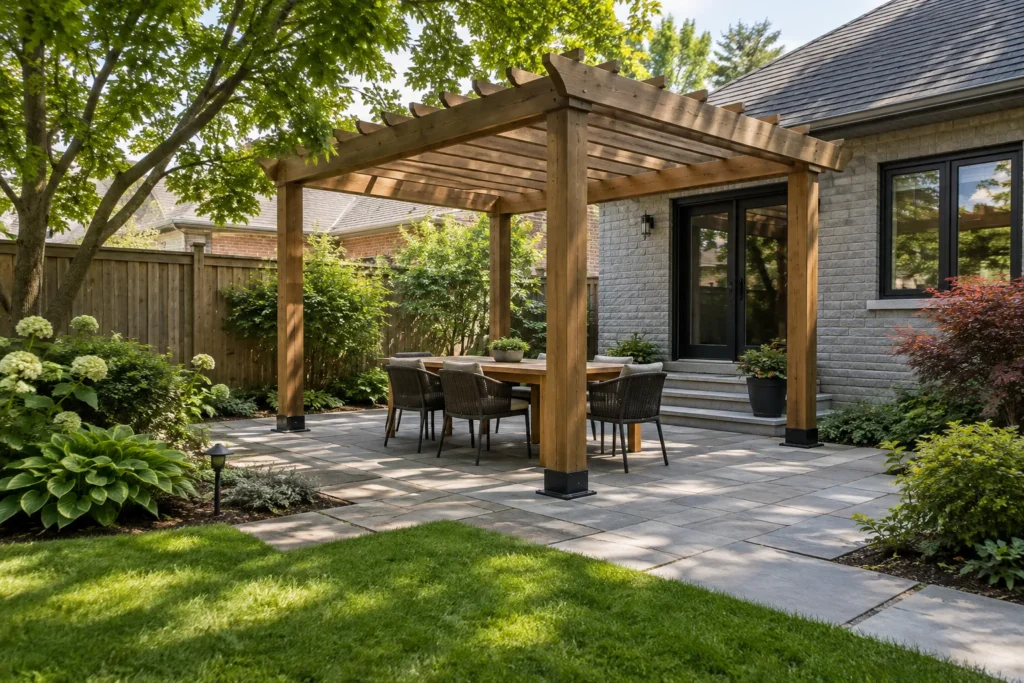
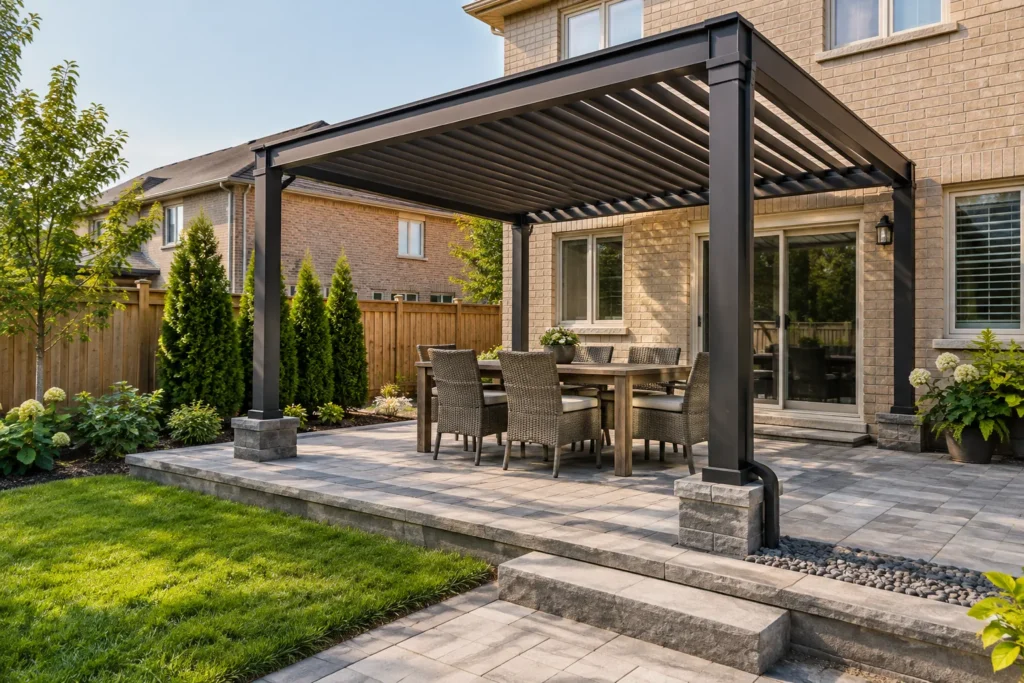
Compare the Kind of Shelter You Need
| Structure approach | Useful purpose | Question before selection |
|---|---|---|
| Open slatted pergola | Defines dining or a lounge area and changes light. | When will direct sun pass between slats or enter from the side? |
| Adjustable or fabric shade | Changes shade according to a specific product system. | What are its wind limits, drainage provisions and storage instructions? |
| Roofed gazebo | Offers a more sheltered outdoor destination. | How will roof runoff, winter loads, approvals and garden access be handled? |
| Small detached seating shelter | Creates a quieter point away from the house. | Does the path remain useful, lit appropriately and practical to maintain? |
Give the Structure Breathing Room
Open roof members should have credible proportions and connections, but a photograph cannot establish the engineering of a proposed structure. The design needs suitable supports, anchorage and foundations for its material, exposure and use. A roof, hanging accessory or privacy panel can change loads. Do not assume a decorative beam or old patio slab can safely carry an addition merely because it looks substantial.
Placement should leave the door, side gate, lawn and service points accessible. Avoid squeezing a roofed feature between a house and fence where runoff and maintenance become awkward. Nearby trees influence light and debris as well as excavation. Protect retained root areas and consider growth before deciding that a canopy can be trimmed around the new roof.
A detached gazebo can work as a destination at the rear of the yard, but the connecting path matters in wet weather. A pergola near the house may suit dining better because food does not cross the lawn. Interlock Patios and Deck Construction address the supporting outdoor surface. Coordinate its grade and structure instead of treating the shelter as an unrelated item dropped onto a finished yard.
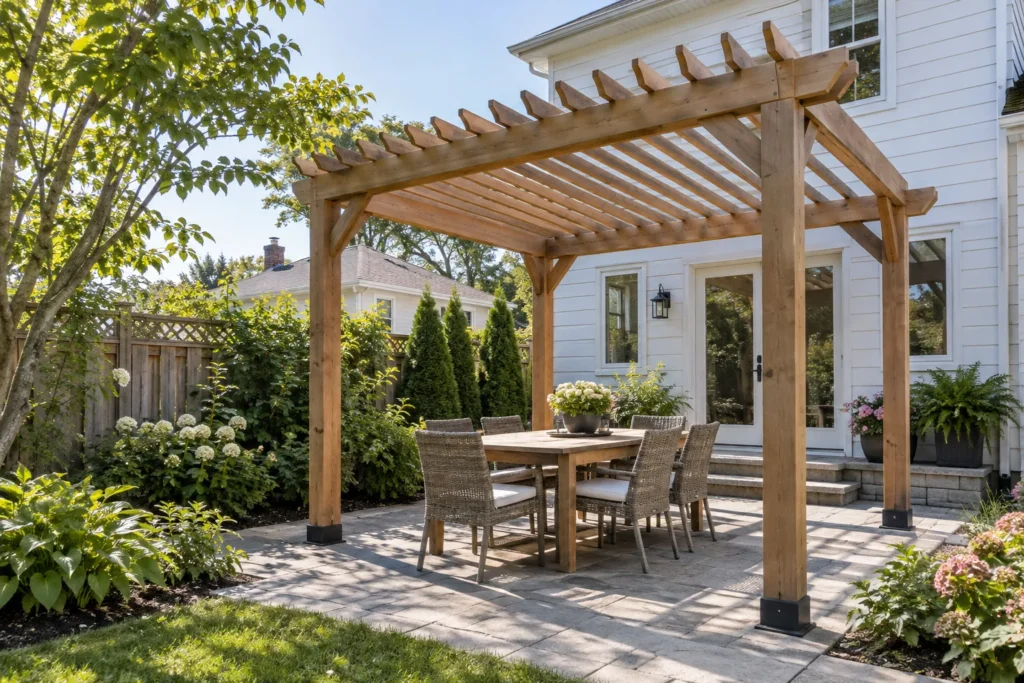
Plan Lighting, Water and Seasonal Care Early
Comfort after sunset begins with the route to the seating, especially steps and door transitions. Avoid bright fixtures at eye level or light spilling into neighbouring windows. Identify controls and cable routes before work closes the structure or patio. Electrical work must involve the appropriate qualified trade; a timber structure does not establish electrical-installation capability. Landscape Lighting can be planned around the seating and approach together.
A solid roof concentrates water at its edges. Decide how it is collected or discharged without soaking the main route, affecting the house or sending water toward a neighbour. A slatted roof behaves differently, and stored cushions or furniture beneath it remain exposed. Follow the selected product's winter, fabric and moving-part instructions. Snow, leaf accumulation and freeze-thaw conditions belong in the material discussion.
Leave access to clean and inspect the feature without climbing through dense planting. Wood weathering, coatings, metal finishes and hardware each have different care needs. Vines can change weight, moisture and inspection access, so their eventual size should be considered deliberately. A tidy installation day is only one moment in the life of the structure.
Confirm the Design Classification in Burlington
The City's accessory-structure guidance includes gazebos and similar buildings and requires zoning compliance even where a building permit is unnecessary. Roof, attachment, height, area and intended use can affect classification and approvals. A generic shed threshold should not be treated as permission for every pergola. Confirm the actual proposal with the City before ordering a kit or commencing foundations. Relevant tree protection and sensitive-site requirements may also affect the footprint. Landscaping & Property Planning provides the broader checks.
Information reviewed:
Keep the Structure Proportionate to the Property
Look at the proposed feature from the rear door and from the far end of the yard. A structure that seems modest on a plan can dominate a shallow garden, particularly with a dark roof or solid side panels. Mark its outer corners and approximate height to test the visual relationship before ordering materials.
Retain open ground for the uses that happen around it. Children may need a continuous lawn, garden care requires a route, and furniture storage still needs somewhere accessible. A slightly smaller shelter in a better position can support those needs more effectively than maximizing the covered area.
When comparing estimates, identify the actual product or construction system, foundation work, attachment, roof type and disturbed surfaces. Include demolition or patio adjustments where needed. Separate optional lighting, screening and planting so additions can be evaluated without obscuring the supporting construction scope.
Set a Clear Pergola or Gazebo Scope
Define comfort and use
Describe whether the priority is dining shade, a lounge destination or more weather protection. Include the hours of use, furniture measurements and photographs showing sun exposure and nearby windows.
Confirm the site and support
Review grade, existing surfaces, foundations, tree constraints and the route to the feature. Identify design documents, approval responsibilities and qualified trade work before comparing installation scope.
Coordinate the finish and care
Specify material, roof or slat system, lighting provisions and treatment of disturbed surfaces. Include product instructions and clarify any separately quoted planting, screening or patio work.
Pergola and Gazebo Questions
Will a pergola keep the dining table dry?
An open slatted pergola should not be assumed to do that. Weather protection depends on the actual roof or shade system, its installation and wind-driven rain. Describe the protection you want before selecting a structure.
Can a pergola be added to an existing deck?
It may be possible after the deck is assessed for the proposed loads and connections. Existing boards or railings are not a sufficient attachment plan. Support and applicable approvals should be settled before purchase.
Can planting create additional shade and privacy?
Yes, where mature plant size, growing conditions and care suit the site. Planting develops over time and should not block foundations or inspection access. A targeted privacy screen may address an immediate side view without enclosing the entire structure.
Pergolas & Gazebos Gallery
Describe the Outdoor Seat You Want to Improve
Send the patio or deck area, the furniture you use and the times when sun or exposure are uncomfortable. A clear use makes the right structure easier to define.
- Desired shade or weather protection
- Existing surface, approximate footprint and access
- Nearby trees, boundaries and lighting plans
Tell us what you would like to change, repair or maintain around your property.