
COOKING · PREPARATION · OUTDOOR DINING
Outdoor Kitchens in Burlington
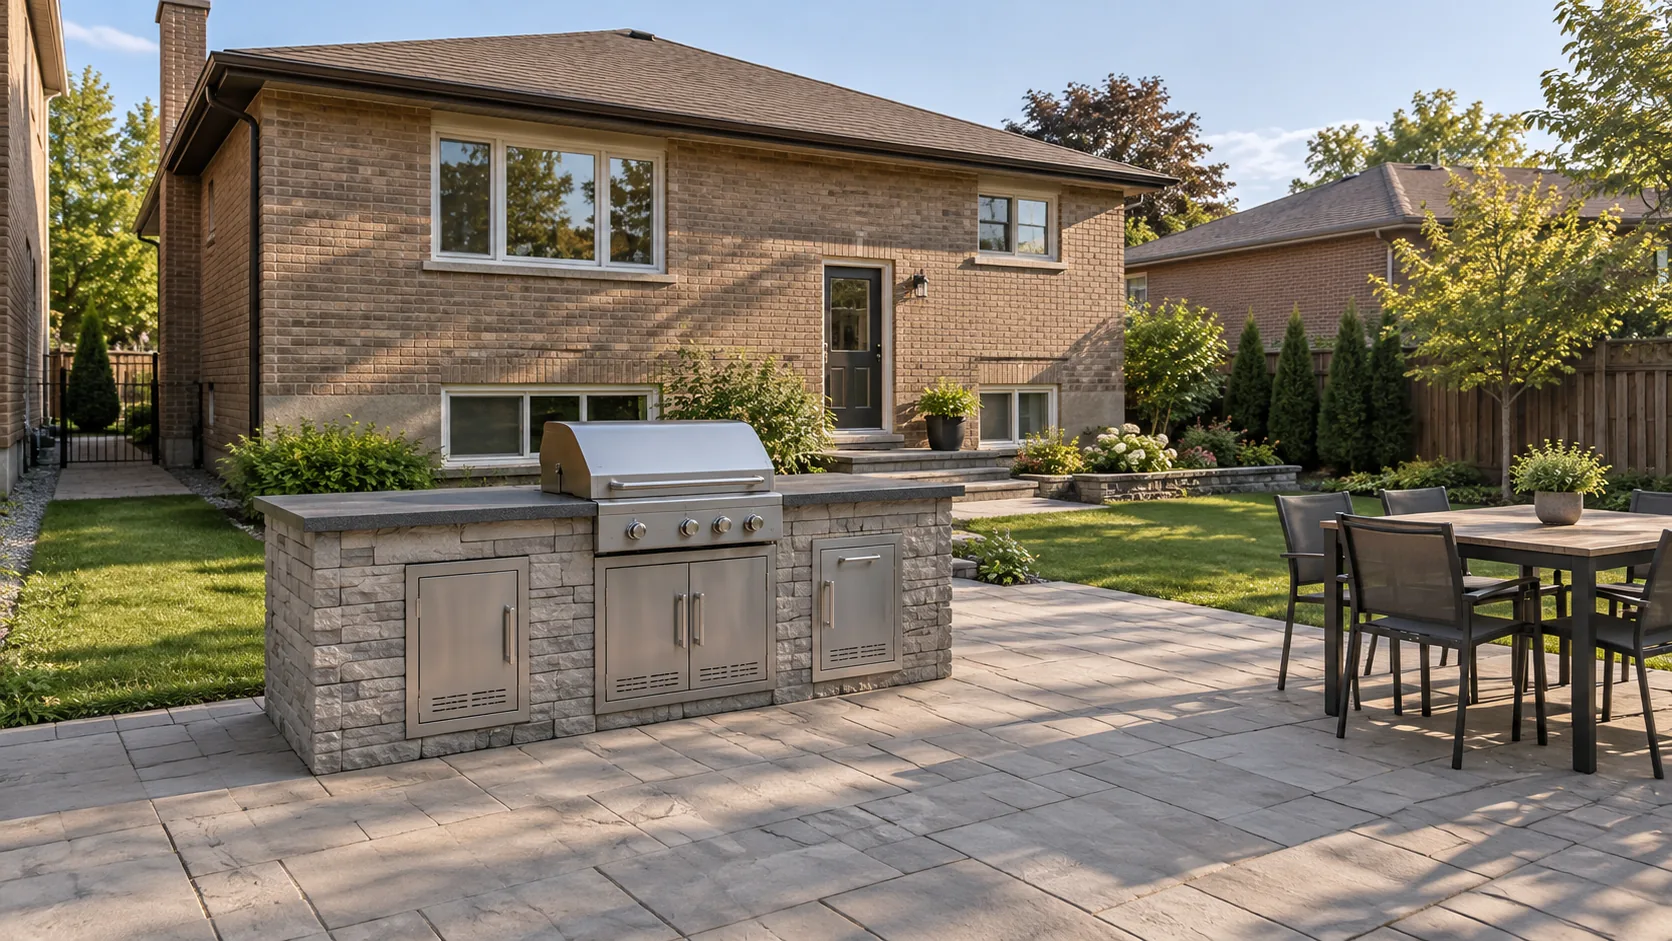
Make outdoor cooking convenient without blocking the patio. Plan appliances, preparation space, storage and utilities around the way meals move from the house to the table.
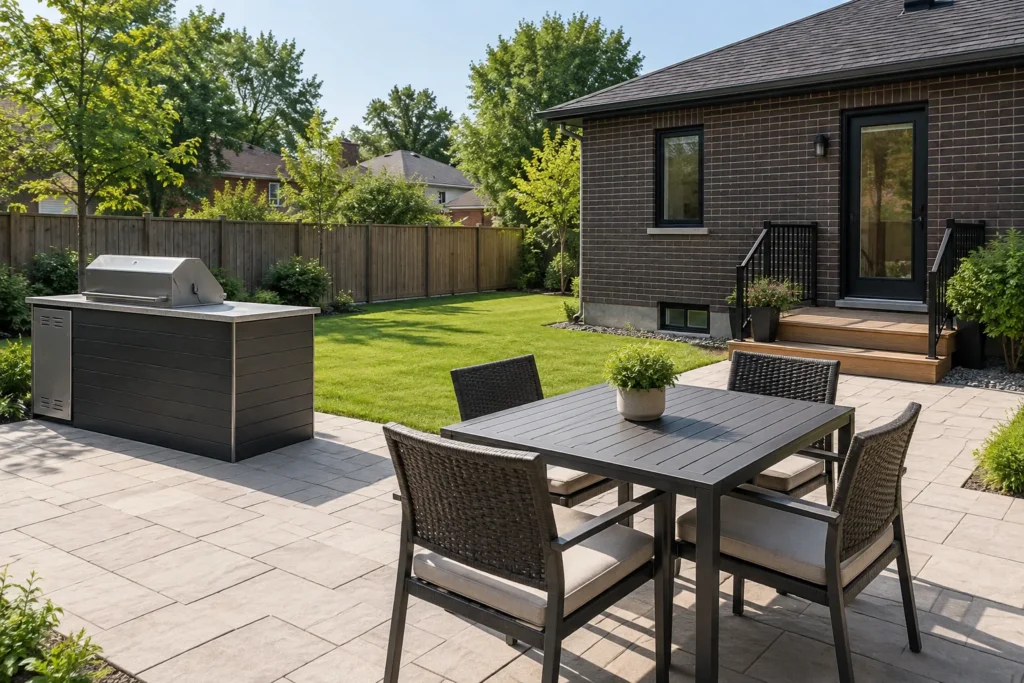
An outdoor kitchen should simplify meals outside. The useful questions are practical: where food is prepared, how dishes reach the table, what needs storage and who crosses the cooking area. A long counter full of appliances may be less convenient than a compact grill station beside a well-sized dining terrace.
Outdoor kitchens in Burlington need to suit the property, weather exposure and the household’s habits. Start with the appliances you will use, then coordinate their operating requirements, surrounding materials and utilities with the landscape. Gas and electrical work must be addressed by the appropriate qualified trades. The landscape scope should identify those responsibilities rather than imply that installing a counter includes every regulated connection.
Build the Layout Around Cooking and Passing Space
Place the grill, preparation surface and serving area in an order that follows your routine. Consider where raw food arrives, where a platter rests and how someone moves behind the cook. Do not put the main route from the rear door through the appliance operating space. A small terrace can work well with a focused station when circulation remains open.
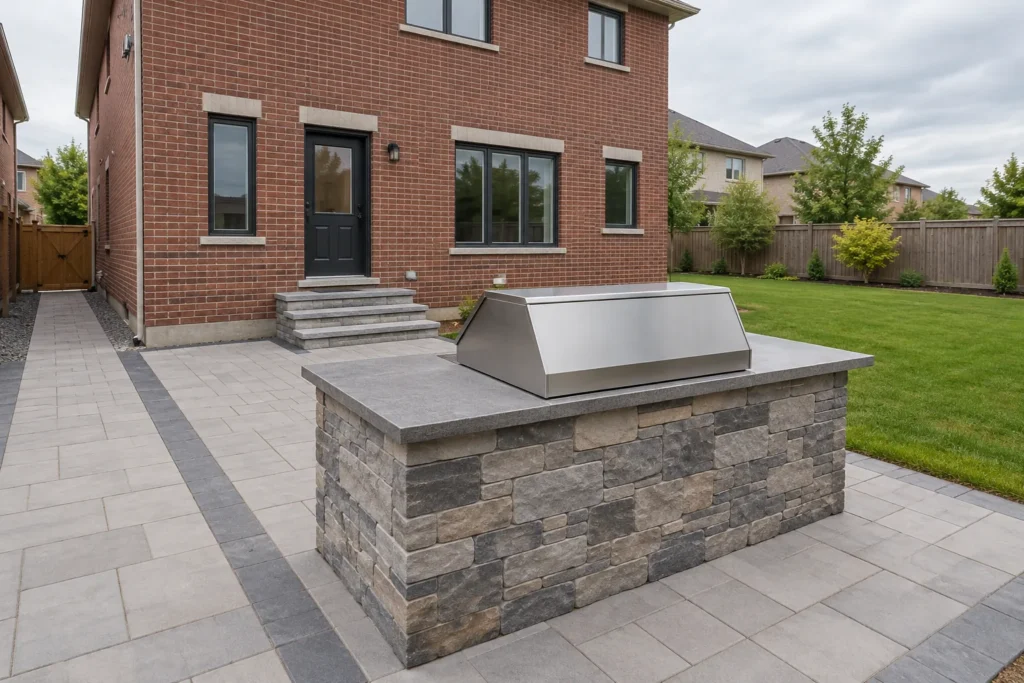
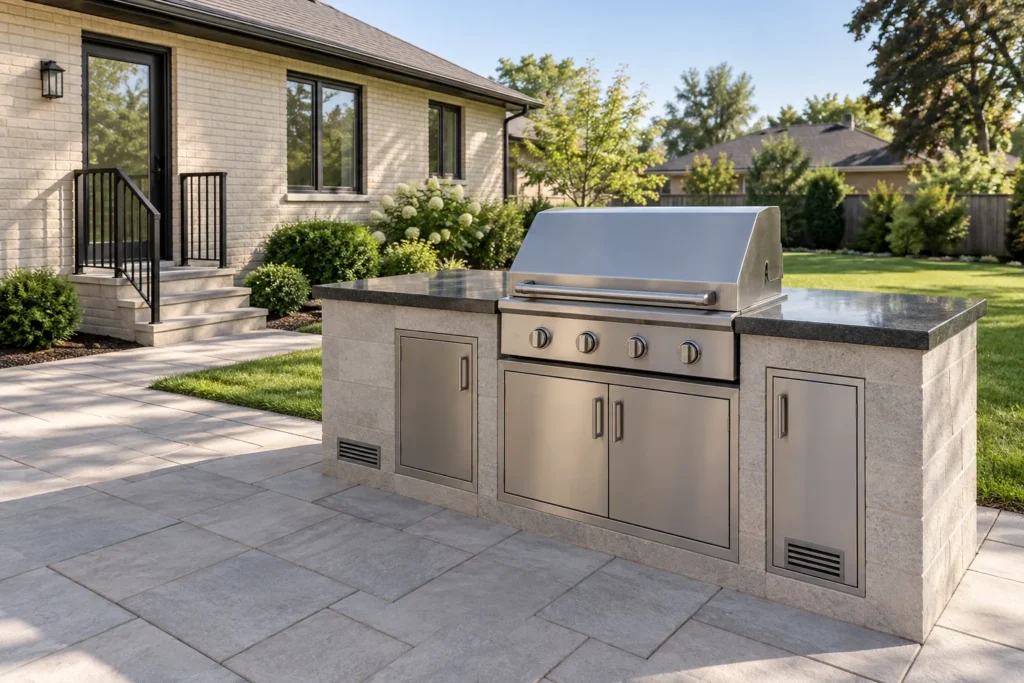
Use the actual appliance dimensions and manufacturer installation requirements. Lid movement, ventilation, service access and clearances matter as much as the visible front width. A built-in grill needs cabinetry and materials suitable for that specific installation. A freestanding appliance should not be surrounded by improvised combustible panels to imitate a built-in product.
Compare counter height and depth, edge detail and storage doors with the people using them. Leave useful landing space rather than filling every section with equipment. Storage should suit outdoor conditions and the items intended for it. A drawer that opens across a busy route can disrupt the terrace even if the closed kitchen looks compact. Finish the layout before the base or patio is constructed.
Choose the Scope You Will Actually Use
| Configuration | Useful when | Planning implications |
|---|---|---|
| Grill and preparation counter | Outdoor cooking centres on a single appliance. | Operating clearances, a stable surface and simple serving access. |
| Storage and serving station | Dishes and utensils need a nearby organized home. | Weather exposure, door movement and suitable cabinet construction. |
| Expanded kitchen | Several appliances will be used regularly. | Separate ventilation, electrical, gas or plumbing scope and service access. |
| Dining-focused terrace | Cooking remains modest but meals outside are frequent. | Prioritize table clearance, shade and the route from the house. |
Coordinate Utilities Before Closing the Patio
A natural-gas connection, electrical outlet, lighting circuit or plumbed sink introduces work beyond the visible landscaping. Confirm the appliances first and have the appropriate qualified trade establish the suitable route, requirements and responsibilities. Existing services should not be presumed adequate simply because they are nearby. Keep shutoffs and required access available after cabinetry and planting are installed.
Do not conceal connections behind permanent stonework without a maintenance strategy. Utility routes should be coordinated before new paving is laid, with any required inspection or access addressed in the sequence. A future appliance addition may otherwise mean disturbing a finished terrace. The quote should distinguish landscape construction from regulated trade work and identify who coordinates each interface.
Dining placement deserves equal attention. Chairs need room when occupied, and guests should not queue beside a hot appliance to reach the lawn. Keep children and pet circulation in mind without promising a surface alone makes the area safe. Interlock Patios can coordinate the cooking station with the full terrace; Backyard Landscaping considers the wider pattern of use.
Weather, Structure and Drainage Affect the Kitchen
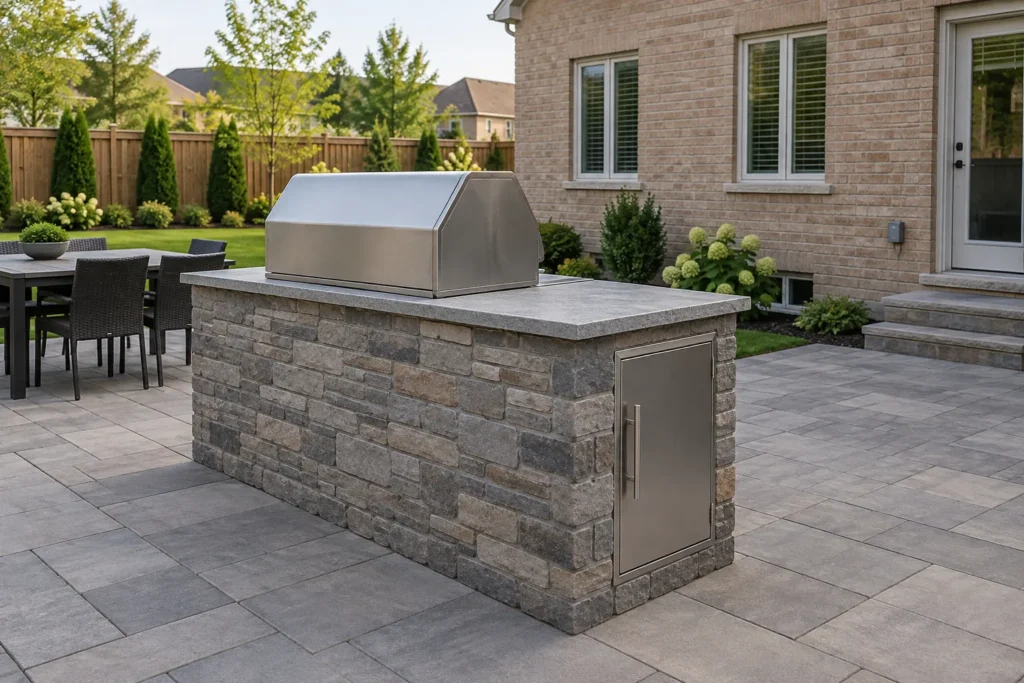
Outdoor cabinetry and counters need a stable supporting arrangement suitable for their weight and installation system. Existing paving is not proof that a heavy kitchen assembly has an adequate foundation. Review settlement, grade and water movement before placing permanent masonry or cabinets. Coordinate the edge with the patio so the kitchen does not create a pocket for runoff or debris.
Select counter and cabinet materials for exposure, cleaning and the appliance requirements. Consider direct sun, winter moisture, staining and the care instructions of the actual product. An attractive stone surface can still be awkward if the edge is fragile or the joint collects water. Cabinet interiors also need a realistic storage plan; outdoor conditions differ from a heated indoor kitchen.
A roof or pergola changes clearances and ventilation around cooking equipment. Do not assume a covered setting shown in a photograph is suitable for the proposed grill. Review the appliance instructions and applicable requirements before setting the structure footprint. Pergolas & Gazebos can be planned alongside the kitchen while keeping the cooking position and enclosure requirements explicit.
Light the Work and Preserve the Garden Setting
Preparation needs useful task light without shining into the cook's eyes or neighbouring windows. Dining generally benefits from a more comfortable level. Plan fixture positions, controls and routes early with the appropriate electrical involvement. Landscape Lighting can connect the kitchen, steps and return route to the house rather than spotlighting every corner equally.
Keep planting away from operating clearances and service panels. Mature branches can occupy space that looked generous on installation day. Garden beds should leave room to clean beside and behind the kitchen where needed, and not introduce soil against cabinet materials unsuited to it. Avoid using the narrow space behind an appliance as general storage.
Winter care should follow appliance and material instructions. Discuss covers, removable parts, weather-sensitive contents and plumbing winterization where applicable. Identify a place for furniture and accessories that does not block shutoffs or doors. More equipment brings more ongoing care, so a modest well-planned station can be a better fit than an elaborate kitchen rarely used.
Compare Complete Stations, Not Counter Length Alone
The same length of outdoor counter can contain very different construction and appliance requirements. A simple freestanding grill beside a preparation surface differs from a built-in cooking system with ventilation, electrical equipment or plumbing. Confirm the configuration before comparing estimates.
Record who supplies each appliance and the model information that controls the surrounding construction. A later substitution may change cut-outs, ventilation or clearances. Include delivery access and the ability to remove an appliance for repair without dismantling an entire masonry face.
The scope should also identify the base, patio changes, utility coordination, waste removal and restoration around the station. If a sink is wanted, discuss the appropriate water, drainage and winter-care requirements through the relevant qualified trade. Avoid adding it as a decorative fixture without a workable servicing plan.
Define an Outdoor Kitchen That Can Be Quoted
List the real cooking needs
Send appliance makes and models if selected, or describe the meals and equipment you want. Include the furniture you intend to keep and whether the priority is cooking, serving or entertaining.
Review the site and trade requirements
Photograph the house, patio, access and existing services without opening equipment. Review support, drainage, required appliance clearances and qualified trade responsibilities before the cabinet footprint is finalized.
Confirm the complete construction scope
Specify surfaces, cabinetry, appliances supplied by each party, utilities, lighting provisions and reinstatement. Include access panels, waste handling and care instructions. Clarify exclusions so estimates can be compared on the same basis.
Outdoor Kitchen Questions
Do I need a large patio for an outdoor kitchen?
Not necessarily. A compact grill and preparation station may fit well if its operating space and the route to dining remain clear. Measure the actual appliances and furniture before deciding that a long fixed counter is useful.
Can gas and electrical connections be included?
They must be planned and performed through the appropriate qualified trades where applicable. Confirm who provides that work and any required coordination or approvals. The landscape proposal should identify the interface rather than treat it as an assumed general task.
Can an outdoor kitchen sit beneath a pergola?
That depends on the appliance, structure and applicable requirements. Heat, clearances, ventilation and combustible materials must be checked for the actual arrangement. Choose neither the roof nor the cooking position independently of the other.
Outdoor Kitchens Gallery
Tell Us How You Cook and Dine Outdoors
Send a wide patio photograph, the route from the house and your appliance or furniture information. Describe which conveniences would make the space more useful.
- Appliances, preparation and storage priorities
- Patio dimensions, access and existing services
- Dining furniture, shade and lighting plans
Tell us what you would like to change, repair or maintain around your property.