
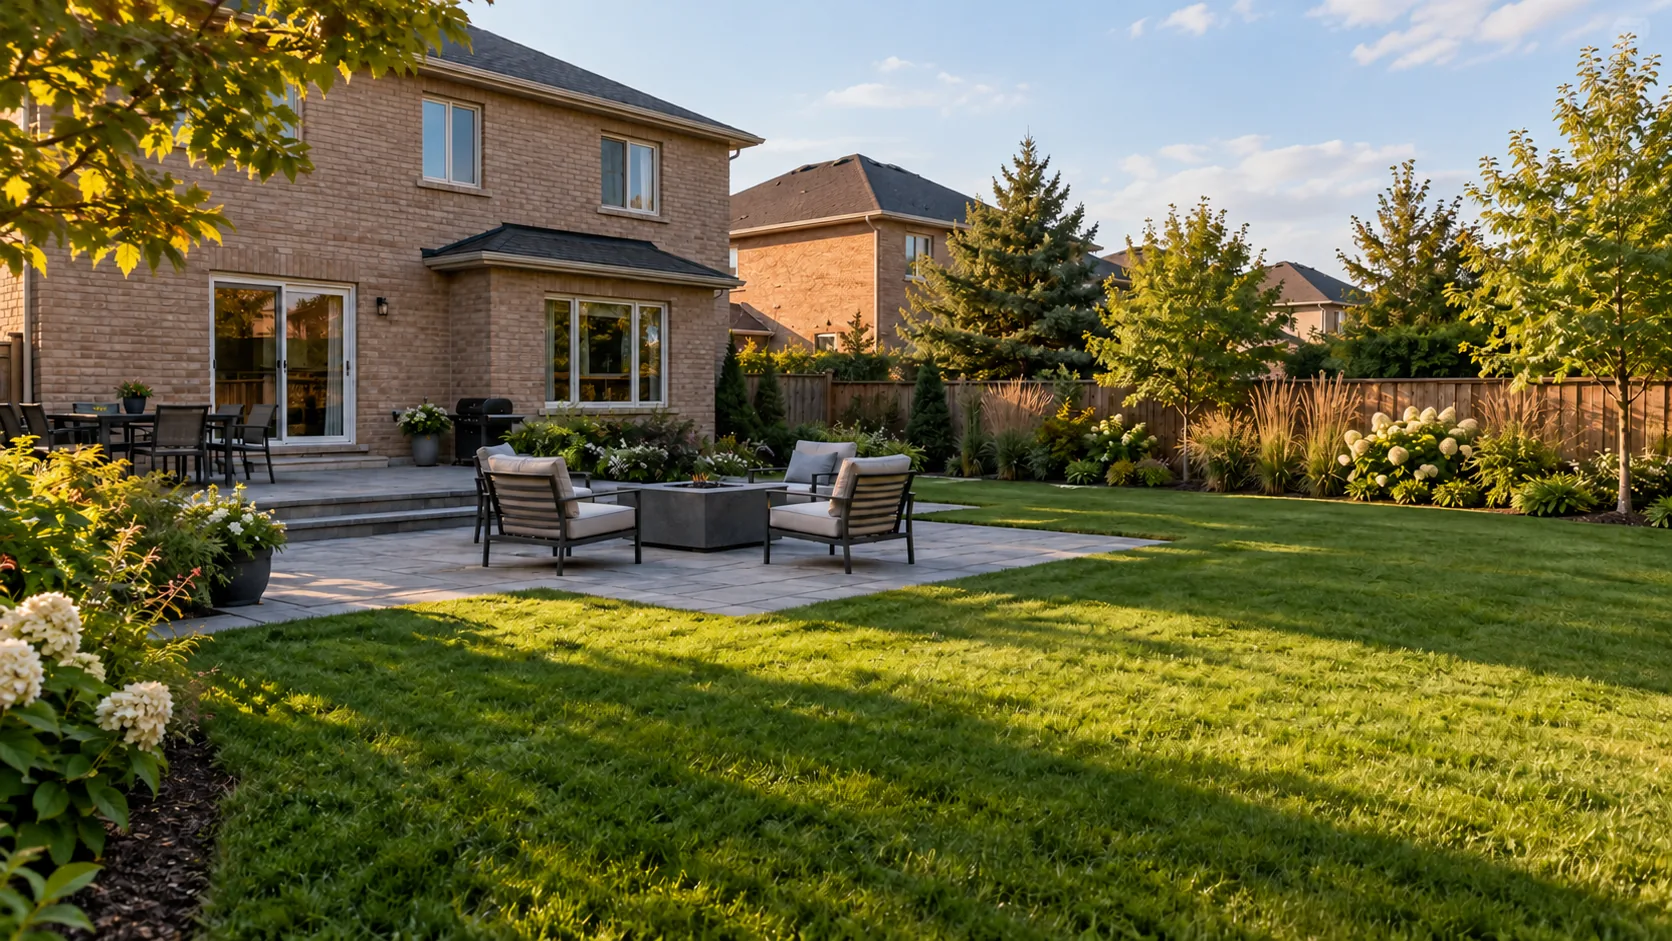
FUEL CHOICE · SEATING · OPEN OUTDOOR SPACE
Fire Pit Areas in Burlington
Create a comfortable gathering place around an appropriate outdoor appliance. Choose the fuel and confirm the property rules before designing the surface and seating.
A fire-pit area begins with the appliance and fuel type, followed by the landscape around it. Seating, walking space and the position relative to the house, fence and planting all affect whether the area is comfortable and practical. A circular patio and a few chairs are not a complete plan if the proposed fire use is unsuitable for the property.
For an urban Burlington backyard, do not assume a recreational wood-burning fire is allowed. Current City guidance distinguishes open-air burning from propane and natural-gas outdoor appliances. This service focuses on the layout, surface and surrounding landscape, with qualified trade coordination where an appliance connection requires it. Confirm the actual appliance, applicable rules and installation requirements before construction.
Leave Room for Chairs and a Clear Way Out
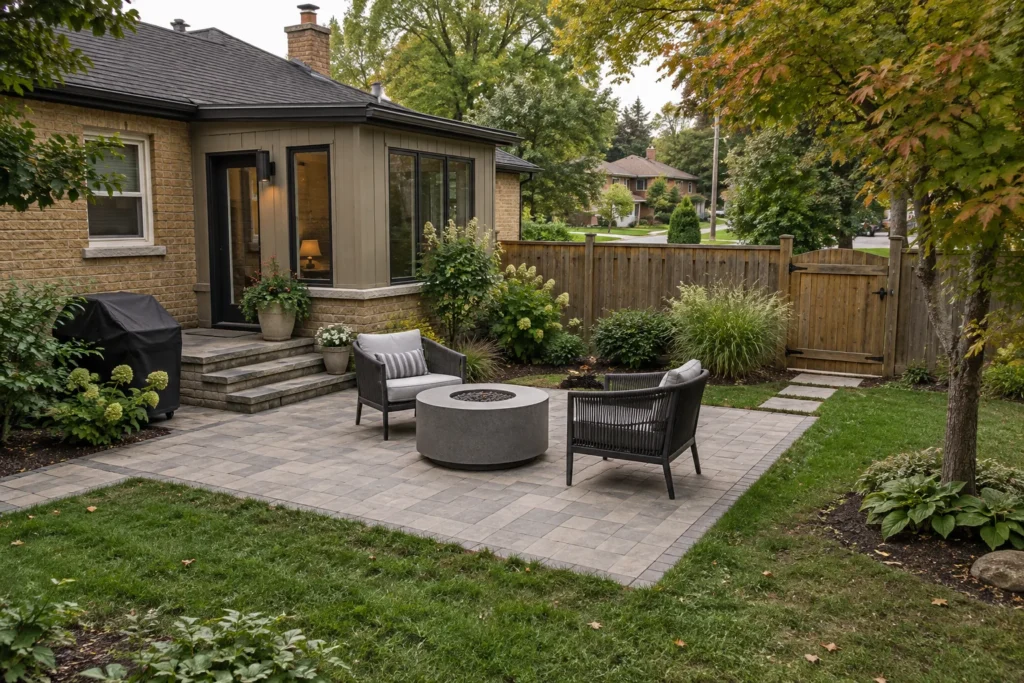
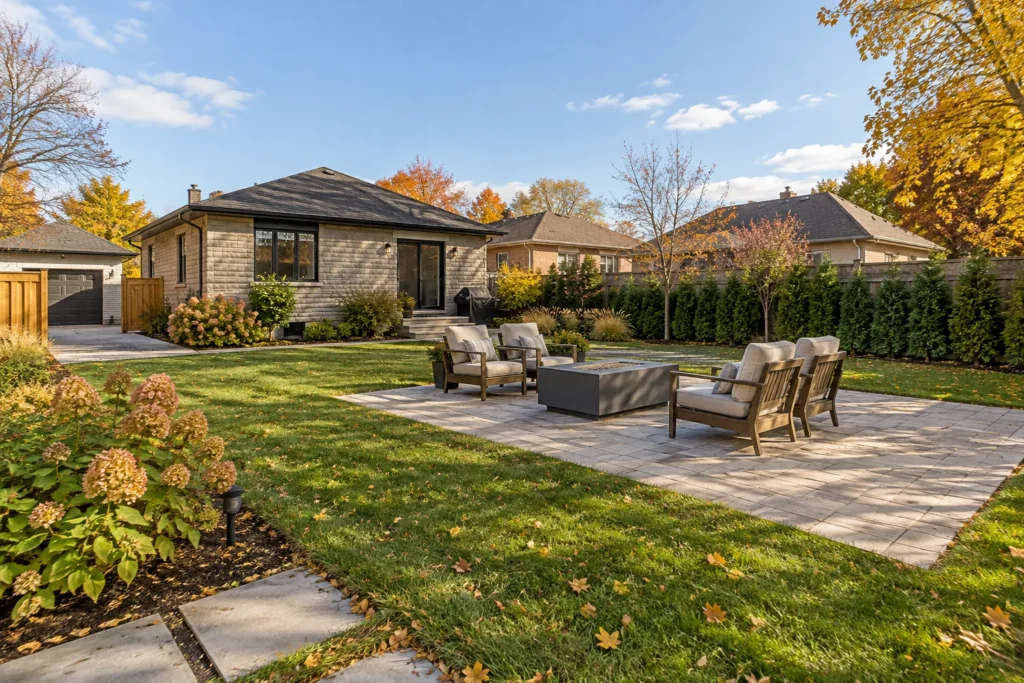
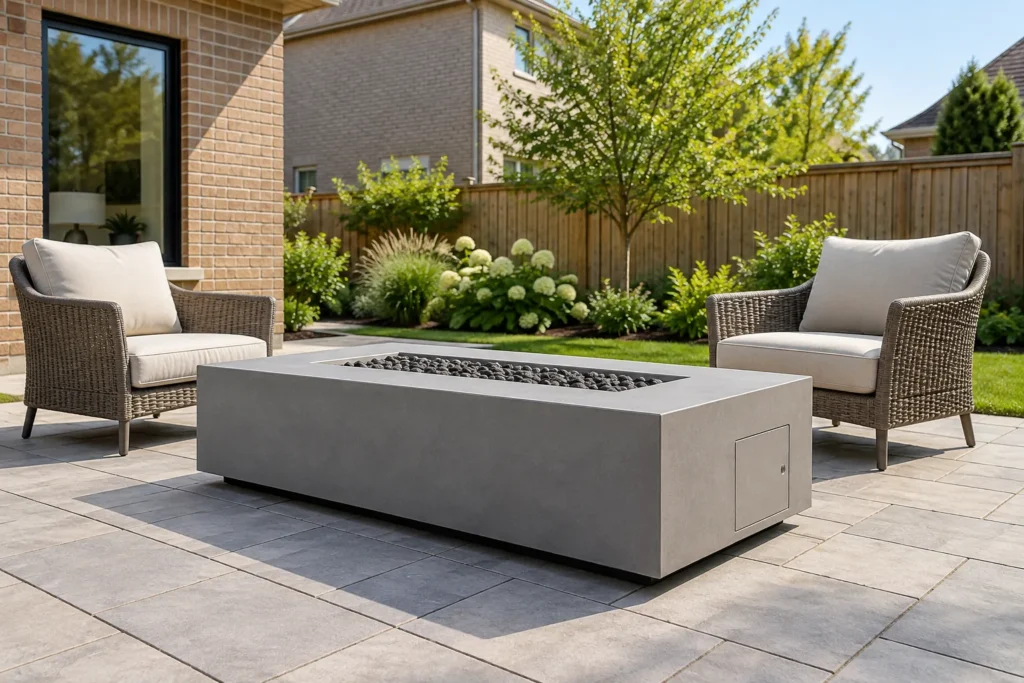
Start with the appliance dimensions and its manufacturer clearances, then place the seats at a comfortable and suitable distance. Include chair movement, side tables and a clear route behind the seating where needed. A compact lounge can work without filling every side of the fire table. Avoid making people step between an appliance and a tightly packed chair to reach the garden.
The main path from the house should remain legible when the area is in use. Keep doorways, gates and stairs clear and avoid locating the gathering space at the narrowest point in the yard. Consider how someone carries a drink, moves a chair or leaves the area after dark. The route matters as much as the empty patio footprint.
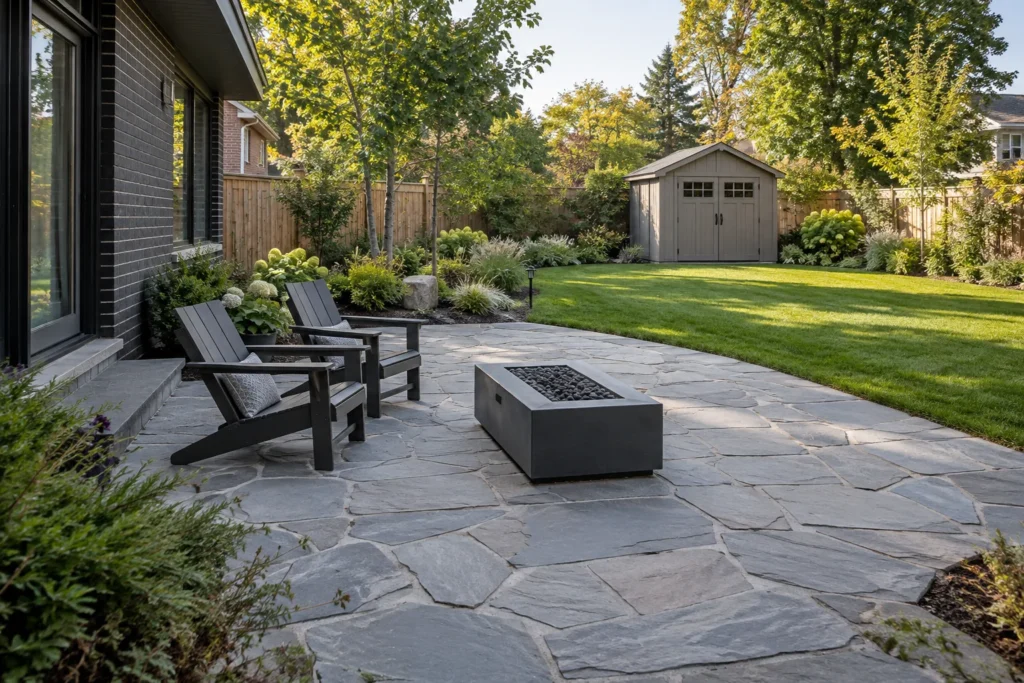
Surface selection depends on the appliance requirements and actual site. A suitable noncombustible paved area can distinguish the lounge from lawn and planting, but the surface does not override required clearances. Do not set the feature beside stored cushions, dry foliage or combustible fencing because the ground beneath it is stone. Interlock Patios and Concrete & Natural Stone Landscaping address materials and their transitions.
Check Burlington Fire Rules Before Choosing the Feature
The City's open-air-burning guidance prohibits open-air burning in urban areas and permits it only in designated rural areas with a burn permit. It distinguishes limited supervised cooking fires, extinguished after cooking, from recreational burning and separately addresses propane and natural-gas appliances. A cooking exception should not be used to justify a general backyard wood-fire lounge.
Gas and propane devices also need an appropriate location and installation, and the City does not permit them on apartment balconies or where condominium rules prohibit them. Rural owners should confirm the applicable permit and current Fire Department notices rather than rely on an old permit or historical burn-ban announcement. Choose the fuel and confirm the property conditions before designing a permanent seating area.
Information reviewed:
Position the Lounge for Exposure and Neighbours
Observe the yard at the times the seating is likely to be used. An exposed corner may be uncomfortable even when it looks open and attractive. Nearby walls or screens can change wind behaviour rather than simply eliminate it. Avoid a design that depends on a tall enclosing screen immediately around the appliance. Required clearances and ventilation remain part of the arrangement.
Consider neighbouring windows, outdoor seats and property boundaries. Smoke concerns are one reason fuel choice matters, but a gas appliance does not remove the need for considerate placement and appropriate use. Light, conversation and late-evening activity can also affect a small lot. A slightly different seat position may improve privacy without adding a large structure.
Natural-gas work and other regulated connections must involve the appropriate qualified trade. Propane appliances have their own cylinder, storage and handling instructions. Confirm the actual product and connection arrangement rather than improvising a hidden hose route under loose furniture. Keep shutoffs and service points accessible. The landscape scope should coordinate the surface and access. Confirm who provides the gas connection and how that work is coordinated with the landscape.
Compare the Gathering Space Before Building It
| Decision | Practical starting point | Trade-off to resolve |
|---|---|---|
| Appliance size | Choose a model suited to the number of seats actually needed. | Larger units consume circulation space and alter clearances. |
| Seat layout | Test occupied chairs, side tables and the route out. | A full ring can obstruct movement in a small yard. |
| Position | Review wind, nearby structures, neighbouring views and access. | The most private corner may be too confined for the appliance. |
| Permanent construction | Coordinate surface, utility route and future care. | A fixed feature is harder to relocate if household use changes. |
Plan the Ground Before the Gathering Space
A terrace needs a stable base and an appropriate relationship to the house, lawn and surrounding grade. Do not use a fire-area project to conceal a low wet spot without understanding the water source. Surface runoff should have a suitable route, and the paved edge should not obstruct an existing swale. Appliance supports must suit the product and installation system.
A deck-adjacent lounge can connect well to the house while keeping the appliance on a separate suitable surface. Its location still needs the required separation from decking, rails, screens and overhanging structures. Never infer that stone under a unit makes every nearby combustible material acceptable. The selected manufacturer's directions and applicable requirements govern the actual arrangement.
Leave planting room beyond the required clear space and assess mature growth. Low foliage may spread into the seating route; overhead branches can change the exposure. Mulch, dry leaves and storage should not accumulate around the appliance. A garden-led lounge works best when it remains accessible to clean and maintain, rather than becoming a tight pocket surrounded by beds.
Make Evening Use and Seasonal Storage Practical
Lighting should reveal the route, steps and edges without competing with the seating or creating glare. The return walk to the rear door should remain clear after furniture is rearranged. Plan any electrical elements through the appropriate qualified trade and identify cable routes before the surface is finished. A portable light should not introduce a trip hazard across the main path.
Consider how the space works when the appliance is off. A small table surface or flexible seating arrangement may keep the terrace useful for ordinary afternoons. Avoid dedicating so much of the backyard to one seasonal feature that dining, play or garden access becomes cramped. Backyard Landscaping can connect the lounge with those everyday uses.
Covers, cushions and moved furniture need a sensible storage location. Follow the appliance instructions for shutdown, care, fuel and winter preparation. Keep storage away from required clearances and service access. Stone and pavers still need cleaning and observation, while planting requires seasonal attention. A permanent terrace should remain an orderly usable area when the feature is covered for the season.
Define the Fuel, Then the Landscape
Confirm the intended appliance
Describe the fuel type and provide the selected product information if available. Confirm the property rules and any condominium restrictions before choosing a permanent footprint.
Test placement and seating
Show the house, boundaries, overhead conditions and access in wide photographs. Place the actual seats in the proposed arrangement and review wind, circulation and manufacturer clearances together.
Coordinate construction and care
Define the surface, supporting work, qualified utility responsibilities, lighting and planting. Agree how disturbed areas are restored and which appliance or seasonal-care tasks are outside the landscape scope.
Fire-Area Planning Questions
Can I plan a wood-burning fire pit in an urban Burlington yard?
Do not assume that use is permitted. The City prohibits open-air burning in urban areas and distinguishes narrow cooking circumstances from recreational burning. Review the current guidance before designing the landscape around wood fire.
Is a propane fire table suitable anywhere on a patio?
No. The appliance needs an appropriate surface, clearances, ventilation and fuel arrangement, along with applicable property rules. Nearby fencing, structures, vegetation, furniture and overhead conditions all affect placement.
Can a fire area be part of a larger backyard project?
Yes, when its fuel, appliance requirements, route and seating are planned alongside the patio, deck and garden. Decide utility and supporting work before finished surfaces. Landscaping & Property Planning helps identify the wider site questions.
Fire Pit Areas Gallery
Describe Your Outdoor Gathering Space
Tell us the appliance or fuel you are considering and how many seats you need. Include the wider yard so its location can be assessed in context.
- Appliance information and intended fuel
- Wide views of house, fence, planting and overhead space
- Seat layout, access route and surface condition
Tell us what you would like to change, repair or maintain around your property.