
Office and Professional Grounds
Coordinate arrival, accessible building approaches, seating and planting with parking and routine grounds care. Check where staff actually walk so new beds do not simply push foot traffic onto another informal route.
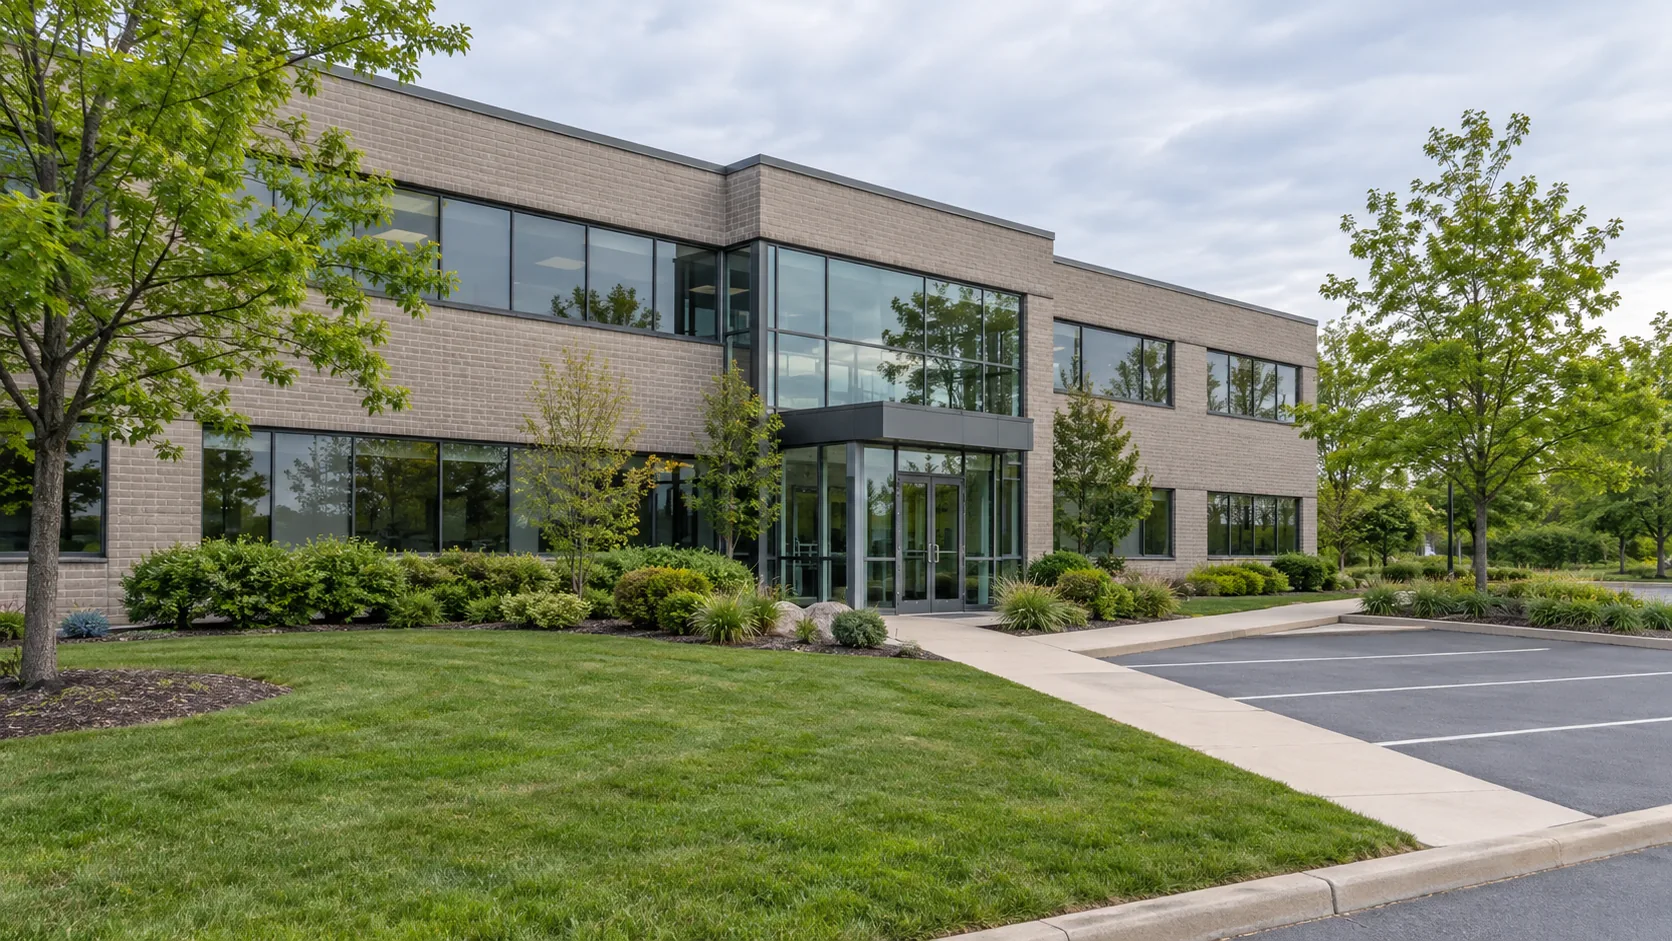
Site First. Finish Second.
Plan commercial grounds around occupied buildings, pedestrian routes, deliveries and continuing care. Define construction and landscape improvements with clear work zones, site responsibilities and operational priorities.
Commercial landscaping has to support a working property. Employees, visitors, tenants, deliveries and maintenance providers may use the grounds in different ways throughout the day. A useful project begins by understanding those movements and defining where changes can occur without losing essential access.
Coordinate arrival, accessible building approaches, seating and planting with parking and routine grounds care. Check where staff actually walk so new beds do not simply push foot traffic onto another informal route.
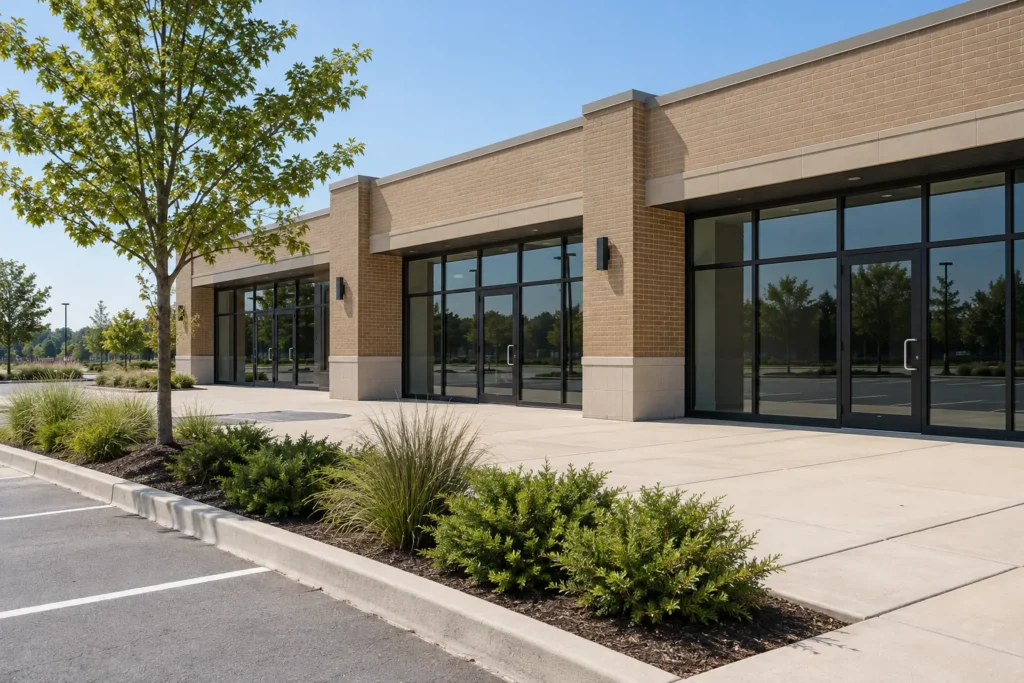
Keep entrances, loading and sightlines central to the plan. Consider how displays, queues, shopping carts or delivery activity interact with beds, pedestrian routes and snow-storage areas.
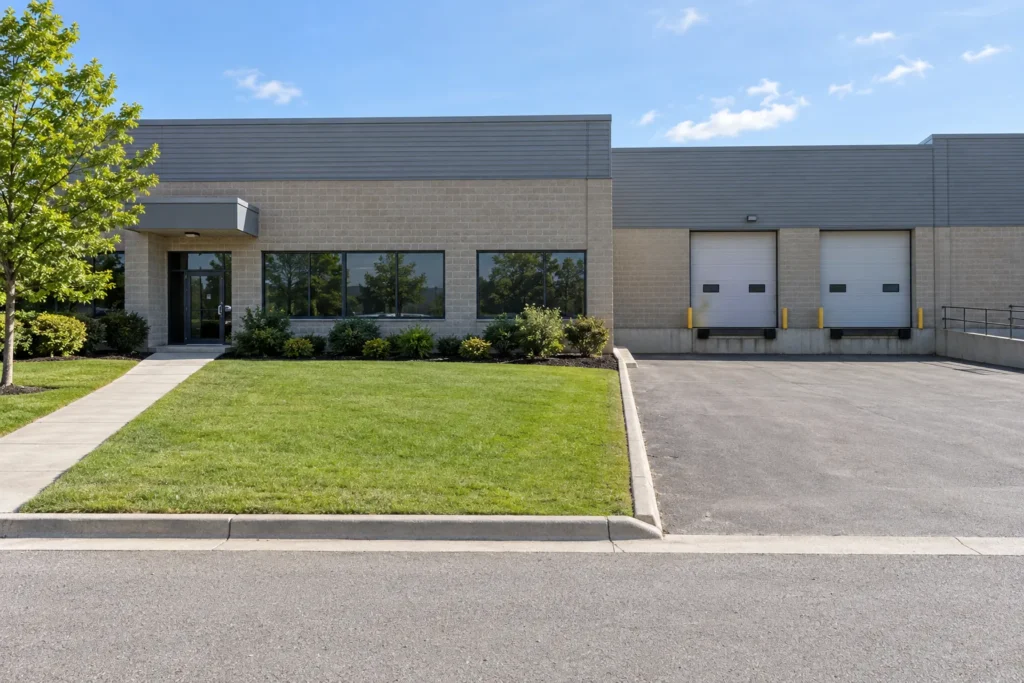
Separate vehicle movement and loading from pedestrian areas. Tough site conditions and utility access can matter more than decorative planting, and proposed work must respect the operations using the grounds.
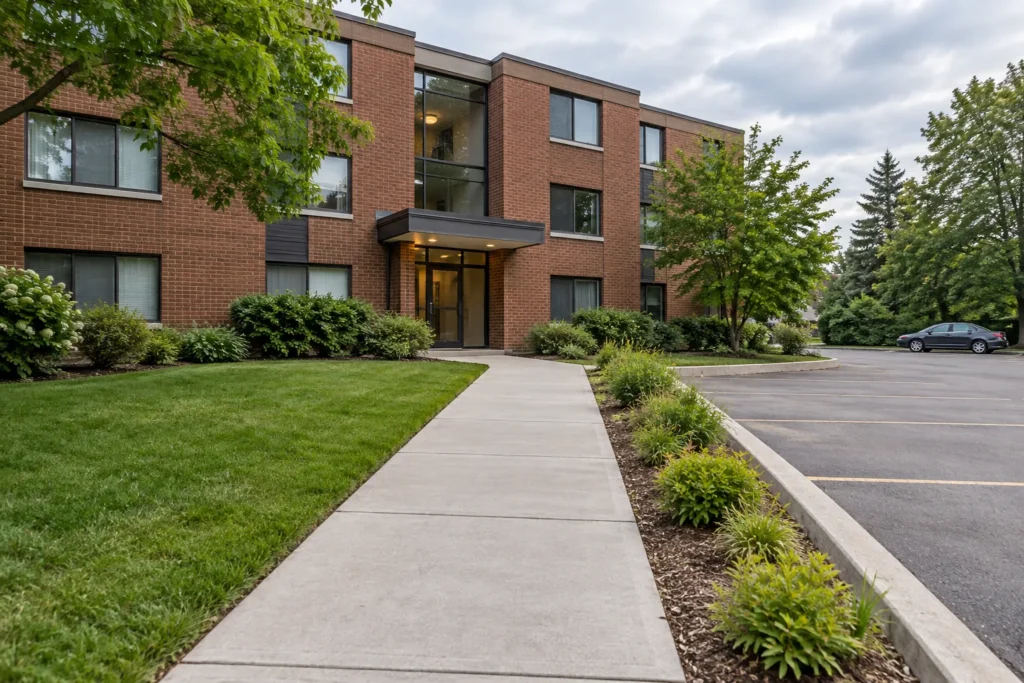
Coordinate common spaces, resident access and approval responsibilities. Identify which lawn, garden, path and seating areas belong to the managed scope and which remain under individual owner control.
Begin with a site plan or clear annotated photographs. Mark public and private edges, building entrances, accessible routes, fire and service access, loading points, waste areas and utilities. Include the routes people actually take across the site. A landscape improvement should support those movements rather than create new shortcuts through planting or across unsafe vehicle areas.
Operating patterns affect both the layout and the work itself. Medical or professional premises may have regular arrival peaks, while a retail unit may receive deliveries through an area that looks like spare frontage. Ask the owner or manager about those uses rather than drawing conclusions from a quiet site visit. Identify which routes must remain available and who can approve temporary changes.
Construction access, staging and material handling belong in the proposal. A limited work area beside an occupied building may require deliberate separation and a sequence that differs from a closed site. Agree how access changes will be communicated through the property contact. Do not assume the landscape provider can close a shared path, use tenant parking or move a delivery route without authorization.
| Need | Appropriate scope discussion | Key information |
|---|---|---|
| New or reconfigured grounds | Commercial landscape project | Site plan, approval authority, retained features and operational access |
| Regular lawn and bed attention | Recurring commercial property maintenance | Area map, task coverage, agreed frequency and reporting contact |
| Targeted property upgrades | Separately authorized enhancement | Location, observed problem, desired outcome and reinstatement |
| Shared multi-residential spaces | Common-area landscape scope | Responsibility boundaries, resident access and approval process |
| Private winter routes | Commercial winter service | Priority zones, snow storage, ice treatment and written operating terms |
An entrance upgrade is more than a new material at the door. Check the route from parking or sidewalk, the landing, existing levels and how surface water moves across the approach. Keep doors and equipment clear, and coordinate any accessibility or building-related requirements with the appropriate project professionals. A decorative edge should not narrow a useful route or create an unexpected trip point.
Hardscape condition also affects the decision between retaining and rebuilding. Localized settlement, an unsupported edge and a failing base are different problems. Identify the area and likely preparation rather than specifying only a surface colour. New work should meet existing pavement and building thresholds deliberately, with the drainage consequences understood before construction.
Water from roof discharge, loading areas, paved catchments and neighbouring land may need broader assessment. Landscape work can address agreed surface conditions, but it is not a blanket solution for every building, sewer or stormwater issue. Keep existing drainage features reachable for care, and separate specialist design or infrastructure work where required. Commercial enhancements can target a defined problem within an otherwise useful site.
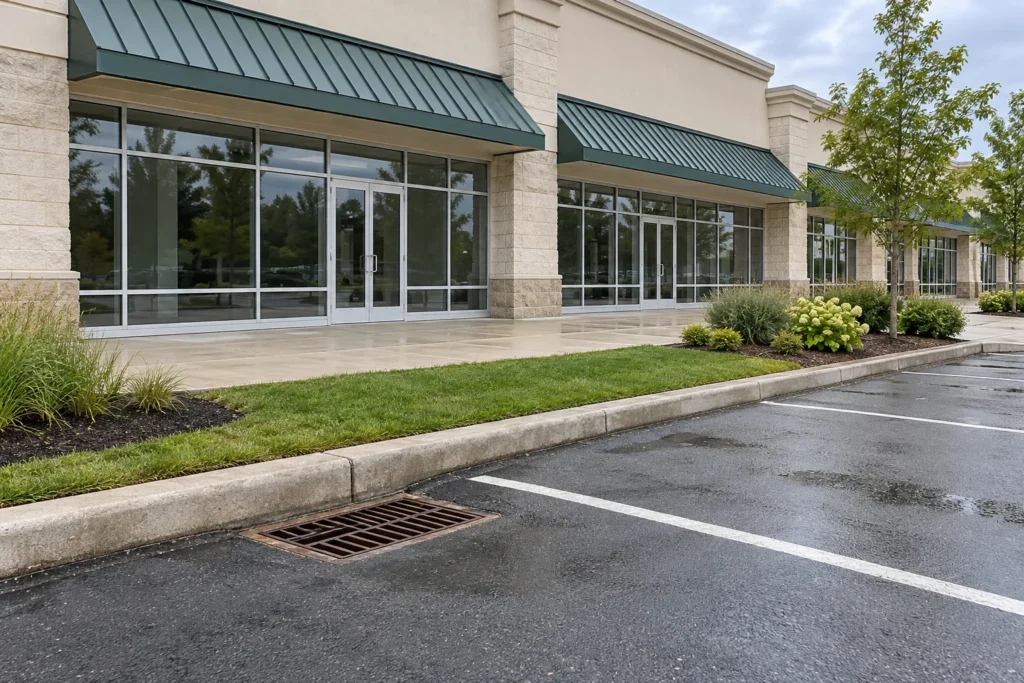
Commercial projects often involve more than one decision-maker. The owner, property manager, tenant, board and other providers may each control different areas or approvals. Establish one authorized project contact and make the limits of the landscape scope visible before ordering materials.
Identify who provides surveys, drawings, permissions and any building or municipal coordination. Changes to grade, hard surfaces, structures or protected trees may require specific review. A project quotation should not presume that an existing site condition confirms permission for a new one.
Describe staging, delivery access and the portions of the property affected by each stage. Identify required pedestrian separation and who coordinates building notices or tenant communication. Operating-hour preferences should be agreed for the actual site rather than advertised as a universal service promise.
Coordinate appropriate locates and identify private installations, irrigation, lighting, signage services and buried site features. Protect retained trees and building components. Electrical, structural, engineering and arboricultural tasks need appropriate qualified providers where the work calls for them.
Define removal, preparation, installation, disposal and reinstatement boundaries. State what is expected at handover, how incomplete seasonal planting would be treated if relevant, and what establishment care remains with the owner or a separately agreed maintenance arrangement.
Commercial planting should be selected for the actual light, soil, exposure and available space. Avoid using mature growth to block doorways, windows, utility access or sightlines. Plant choices also need to reflect who will water and maintain the beds once installation is complete. A dense opening-day display can become an access problem if mature dimensions are ignored.
Lawn areas deserve the same scrutiny. A narrow strip beside a busy route may receive wear that routine mowing cannot solve, while a broad open lawn may remain practical and easy to care for. Assess foot traffic and ground conditions before deciding whether sod, a revised bed or a more deliberate walking connection fits the location. Do not imply that every commercial property should trade lawn for decorative stone.
Winter use belongs in the design conversation. Snow-storage space, cleared routes and vulnerable edges can influence bed placement and materials. Coordinate the proposed grounds with commercial snow service planning without assuming a winter trigger or timing. A landscape that can be reached and maintained through different seasons is more useful than one designed only for a summer photograph.
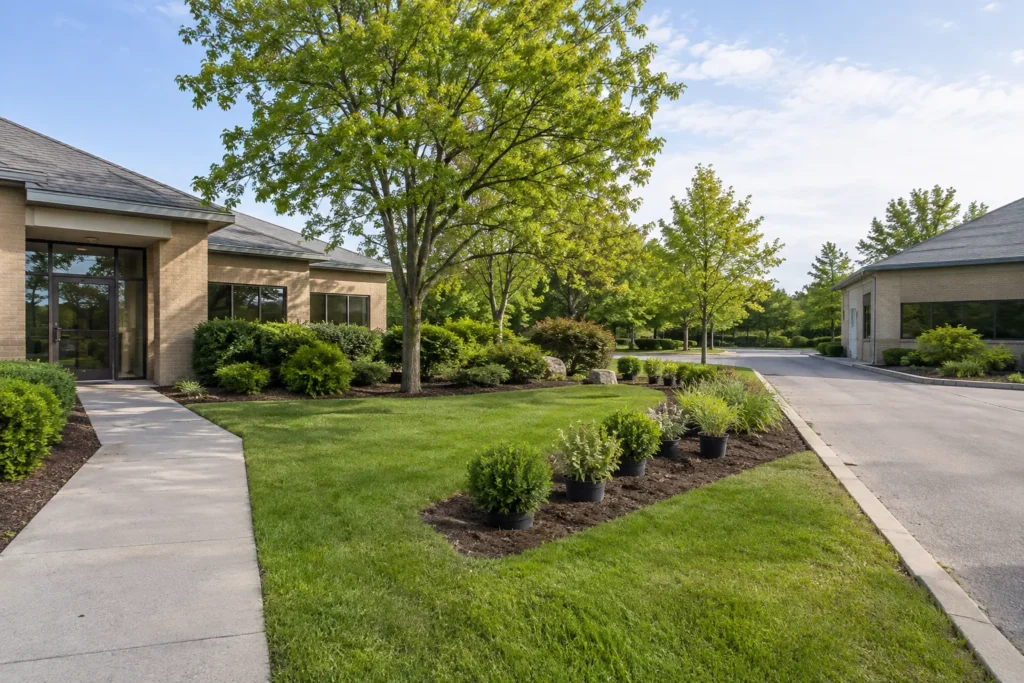
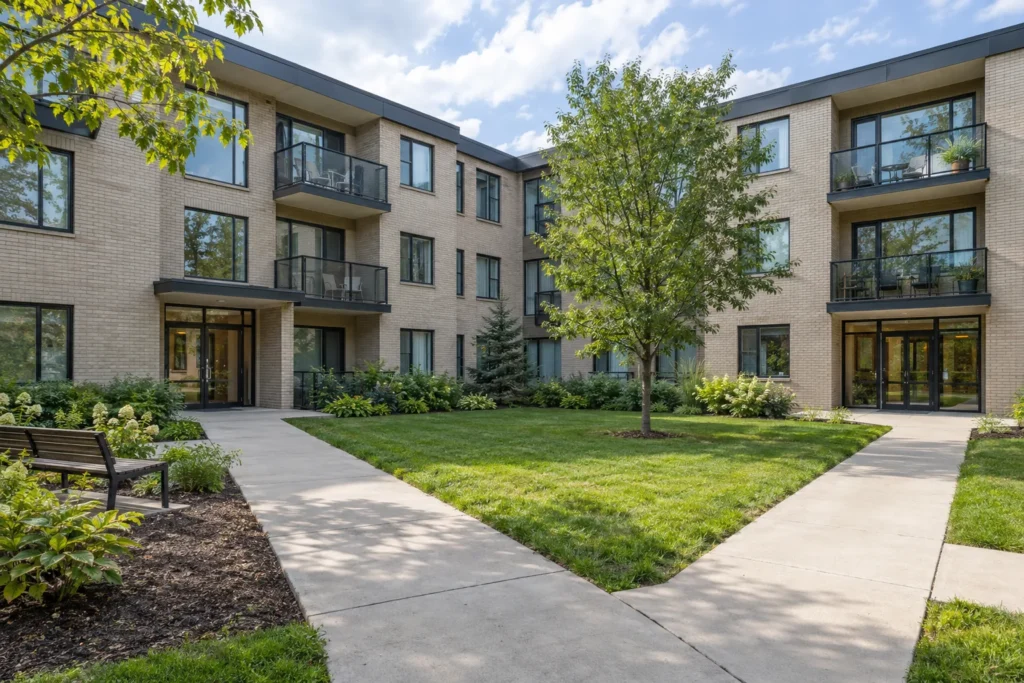
Screen the proposed work and its location before construction. Burlington’s site-alteration process can apply to filling, grading and excavation, and tree protection can affect access and root-zone work as well as removals. Road interfaces, building work and relevant agency areas may introduce other requirements. Confirm the applicable process with the authority and identify specialist plans where needed; not every maintenance task requires the same approvals.
Information reviewed:
Explain the location, users and desired outcome. Include water history, damaged areas and any drawings. Distinguish an appearance concern from a problem with access, levels, wear or maintenance effort so the proposal addresses its cause.
Review retained features, removals, work areas and dependencies. A phased plan should leave deliberate temporary conditions and preserve access needed by later stages. Identify who approves changes and any required professional or authority review.
Confirm the installation scope and reinstatement, then define watering and early care. If ongoing service is wanted, establish a separate commercial maintenance scope that reflects the new site rather than relying on the construction quotation.
Discuss future phases before completing the first one. A later building alteration, sign installation or service replacement may need access through the new landscape. Identify likely crossings, final elevations and temporary boundaries so the current project does not block that work unnecessarily. Where future plans are uncertain, record the assumption rather than designing around an unconfirmed commitment. The property contact can then weigh the benefit of finishing now against the practical consequence of later disturbance and reinstatement.
Phasing can be assessed against access, operations and construction dependencies. Identify routes that must remain available, delivery patterns and who can authorize temporary changes. The proposal should state the intended sequence and temporary conditions; it should not assume that all work can happen without any disruption.
A landscape project changes or reconstructs parts of the grounds, while recurring maintenance cares for the agreed existing areas. New beds, sod, hardscape repairs and layout changes should have a defined project scope. Routine visits do not automatically authorize those improvements.
Yes, provide the property details and explain the approval process. Identify the person or organization authorized to approve work, any board or owner requirements and the scope boundaries. Landscaping for property managers addresses the coordination needs in more detail.
Area, removals, access, existing levels, disposal, utilities and material choices all matter. Operating constraints and reinstatement can change the amount of work even on a compact site. Include drawings and site-use information so proposals describe comparable work rather than just a surface area.
Responsibilities must be stated in the scope. Some work may need municipal, building, tree or agency review and plans from qualified professionals. Identify those dependencies before construction rather than treating a landscape quotation as proof that every approval or professional service is included.
Share the site information, operational constraints and improvement you want assessed. Identify the approval contact and any drawings or existing maintenance scope.
Tell us what you would like to change, repair or maintain around your property.