
Doors and walking routes
Identify the routes that must remain available and the contact for coordinating disruptive work. A new bed, temporary stockpile or maintenance activity should not casually narrow the only practical path to a building.
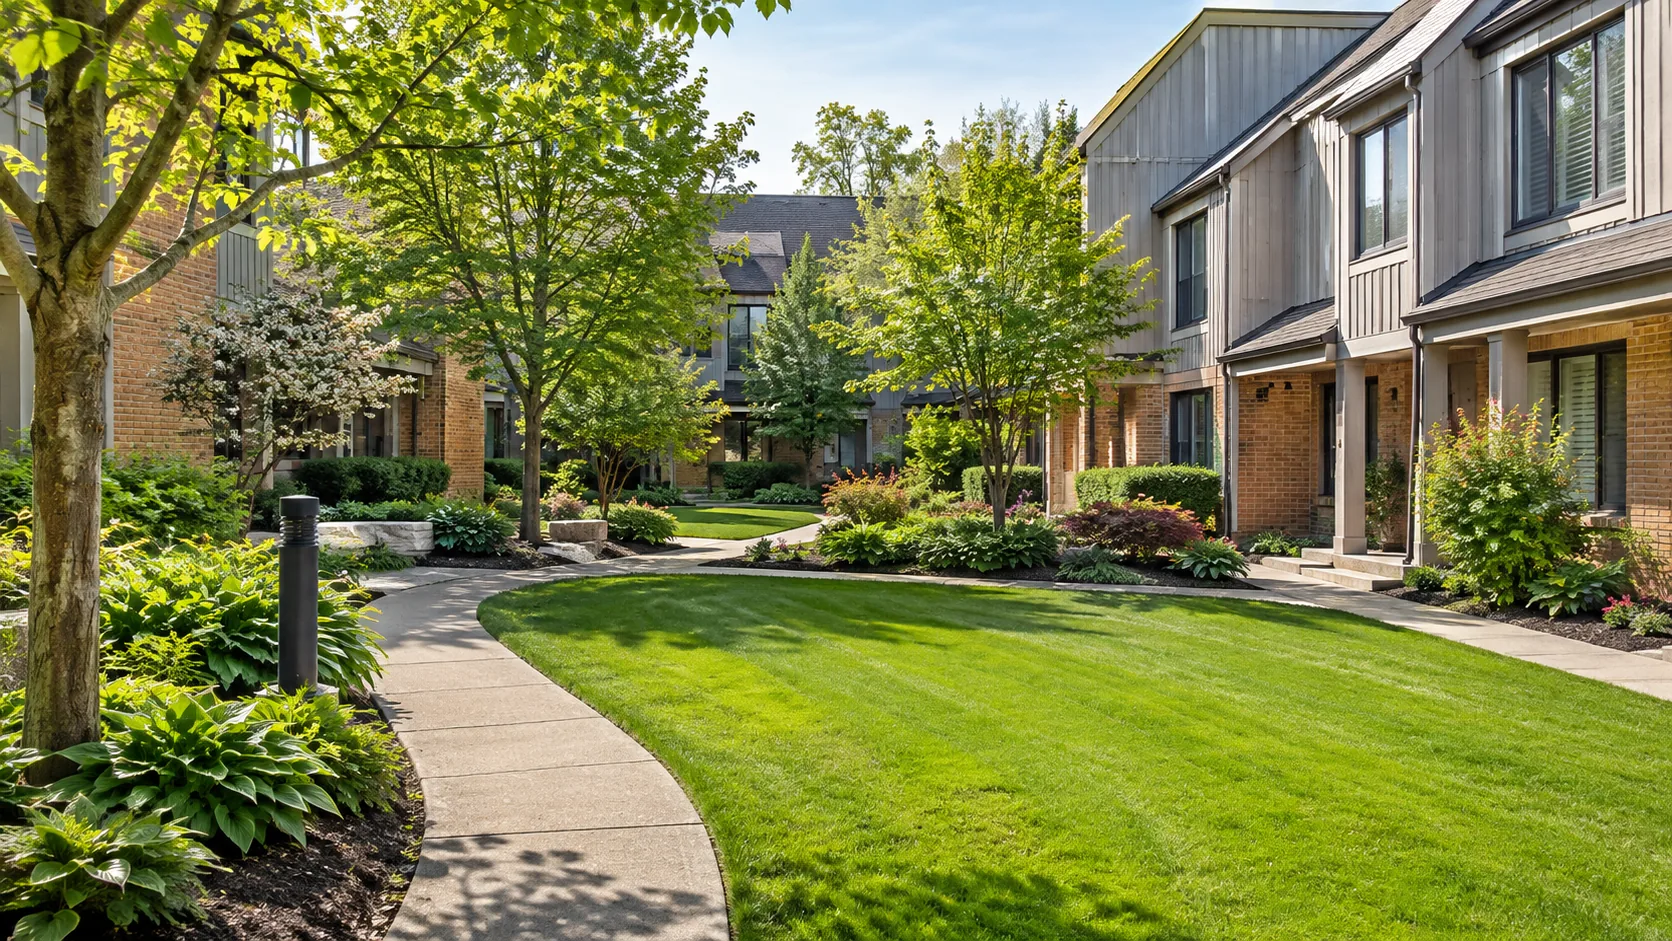
Condo & Multi-Residential Landscaping in Burlington
Care for shared outdoor spaces with a clear distinction between common grounds, resident areas and the routes everyone depends on.
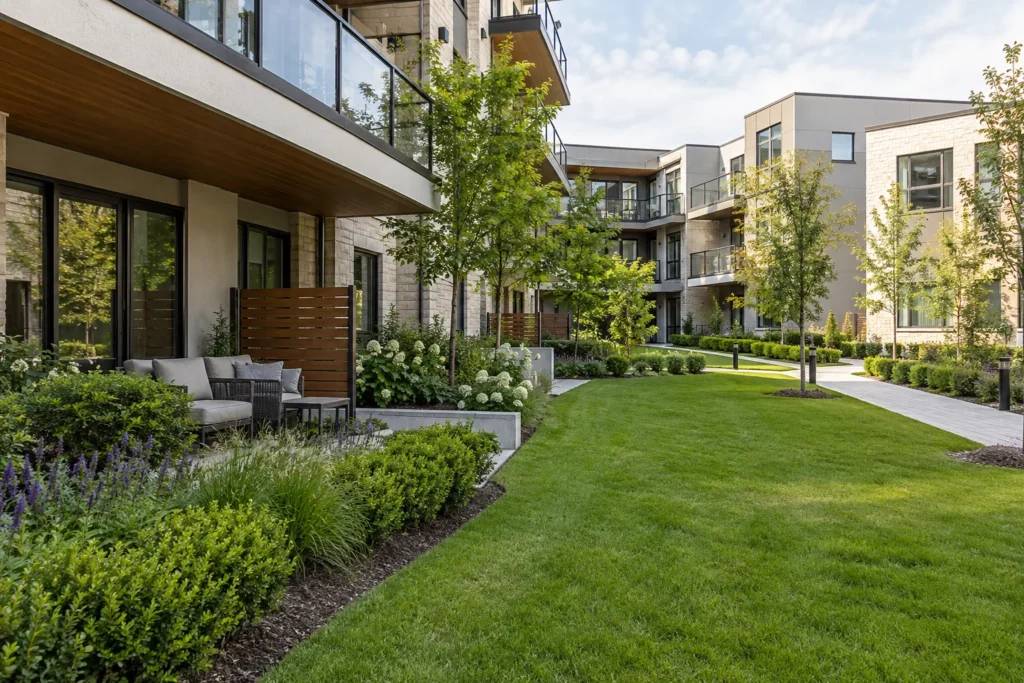
Condo and multi-residential landscaping has to work for many people at once. A shared lawn can be a view, a walking route and a play area, while entrance beds sit beside doors that are used throughout the day. The grounds need an orderly appearance without making everyday access or long-term maintenance unnecessarily difficult.
The starting point is the property’s common-area responsibility. A townhouse patio, balcony edge or resident-maintained planting pocket may not belong in the same scope as the shared lawn beside it. Burlington Landscaping helps frame the grounds enquiry around those boundaries, the actual property layout and the authority needed to approve maintenance or improvements.
Use a site plan or marked photographs to show the included lawns, beds, entrances and paths. Identify privately controlled outdoor areas, adjacent municipal land and features maintained by another contractor. A visible change in paving or a low fence may help explain the layout, but the property’s documents and management direction should establish responsibility.
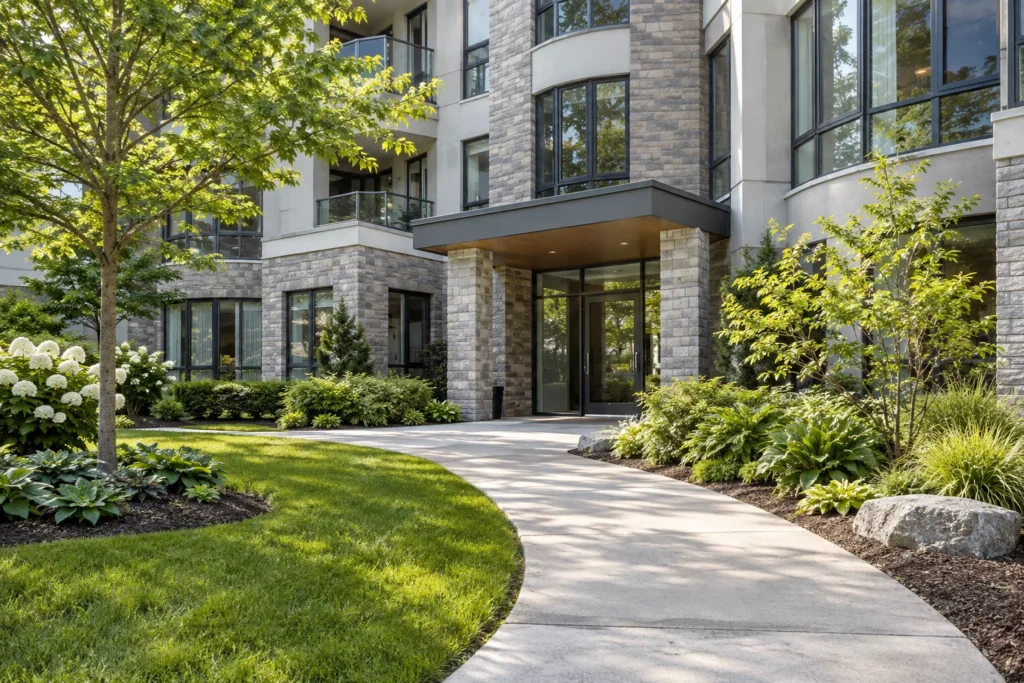
Map the journeys residents make between parking, mail, waste storage and building doors. Narrow routes, gates and entrance slopes can be busy even when the grounds look quiet during an assessment. Landscape work should account for those movements and any need to maintain an accessible route while tasks are underway.
Discuss recurring activities such as waste collection, deliveries and resident moves. These can affect work access and staging. A suitable maintenance arrangement records practical restrictions rather than assuming every common area is available whenever landscape work is scheduled.
| Common space | Recurring care questions | Improvement questions |
|---|---|---|
| Lawns and narrow strips | Which areas, trimming edges and cleanup are included? | Would a revised shape reduce difficult mowing? |
| Entrance planting | Who weeds, prunes and manages seasonal debris? | Does mature planting obstruct views or access? |
| Shared paths | How is generated debris kept off the route? | Do settled surfaces or poor transitions need repair? |
| Privacy boundaries | Who maintains each side and can access it? | Is the desired screening realistic at mature size? |
| Drainage and winter margins | Which drains and storage areas must remain usable? | Does the layout direct meltwater across a busy route? |
A shared landscape is part of an occupied property. Scope, access and communication should reflect the people moving through it, including residents who may not be able to choose another entrance.
Identify the routes that must remain available and the contact for coordinating disruptive work. A new bed, temporary stockpile or maintenance activity should not casually narrow the only practical path to a building.
Clarify how furniture, planters and resident items are handled. The provider should not have to guess what can be moved or altered. Management can define the boundary between common-area work and personal property before visits begin.
Use mature size to assess entrances, corners and gathering areas. A shrub that needs constant cutting to keep a door route open may be poorly placed. Plant selection should reflect the site and care resources rather than an installation-day appearance alone.
Residents can identify concerns, but the property needs a clear route for approving changes. Establish which manager or board representative can authorise additional work. This helps keep a useful observation from becoming an unapproved project.
Shared grounds often evolve through a series of small repairs and replacements. Without an overall view, these can create mismatched edges, crowded planting and awkward mowing strips. Identify the purpose of the proposed improvement: better entrance visibility, more usable seating space, easier maintenance or recovery of a failing bed.
A useful enhancement proposal describes the affected area and what will change. Include removal, preparation, new material or planting, restoration and establishment responsibilities. If the work affects a path or service access, describe the temporary arrangements needed. The landscape enhancements service is the project pathway for this approved work.
Consider a coherent improvement area rather than replacing individual plants indefinitely where the same conditions cause failure. Shade, dry roots, salt exposure or concentrated foot traffic may require a different layout. A new planting choice is not a complete answer if the bed remains too narrow or receives the same damaging use.
Garden maintenance needs room to work without entering resident patios or blocking doors. Plan bed depths, access points and waste removal routes accordingly. More planting is not always better if it leaves no way to weed or prune the mature bed. Similar attention to lawn edges can reduce awkward repeated trimming beside fences and fixtures.
Drainage concerns deserve context across the common grounds. A wet lawn beside a path may receive water from a roof, a parking area or a blocked route beyond the visible patch. Repairs should address the relevant source and levels rather than adding soil until the problem is hidden. Any work affecting grade, trees or other regulated conditions needs appropriate review.
Snow storage and clearing routes also influence the summer layout. Delicate planting, narrow islands and tight corners can conflict with winter operations. Review the current winter scope before changing those margins. Property manager snow service can address shared winter priorities, while the landscape plan considers where piles, meltwater and pedestrian routes meet.
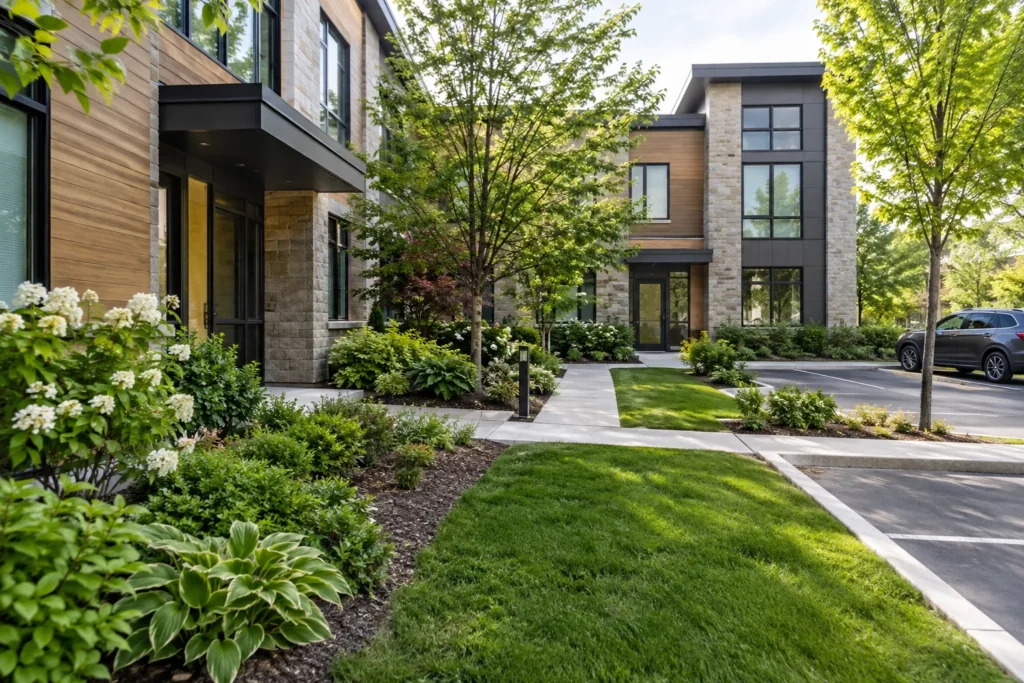
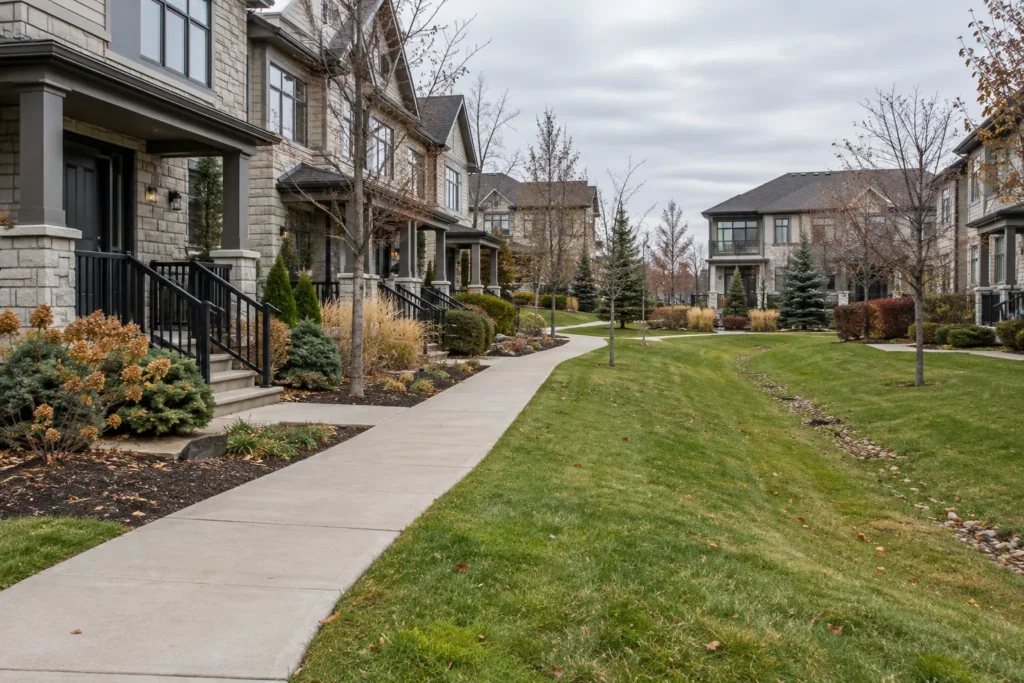
Identify common areas and exclusions, resident concerns and the person authorised to approve work. Note which issues are appearance-related, which affect daily use and which need more assessment. Keep maintenance and improvement priorities distinct.
Record entrances, walking routes, service activity, access and storage limits. Identify private belongings and sensitive planting. Clarify how residents will receive any necessary notice through the property’s chosen communication route.
For recurring care, specify areas, tasks and arrangements. For an improvement, identify preparation, construction limits, restoration and establishment. Confirm how changes are approved if previously hidden conditions affect the proposed work.
Review the grounds after projects change the layout. Update the area information and consider seasonal cleanup and winter access. A revised bed or path should become part of a clear continuing arrangement rather than an unassigned space.
A property can have a board, manager, superintendent and many residents with different concerns. The landscape scope works best when the route for instructions and approvals is explicit. Landscaping for property managers focuses on that administrative coordination, including deficiencies, additional work and multiple locations.
For ongoing tasks, commercial property maintenance defines the broader recurring grounds-care pathway. The shared-property setting still needs its own map and operating information. A service name does not establish which side of a fence, patio boundary or driveway entrance is included.
Compare proposals on the work included and the conditions they address. Area, access, resident activity, plant maturity and service boundaries can matter as much as the total size of the site. A practical estimate makes those assumptions visible so the manager and ownership can assess it against the actual property.
Yes, identify the shared lawns, beds and routes for assessment and distinguish them from owner-controlled areas. Access and responsibilities should be confirmed through management rather than inferred from the physical layout alone.
Only if the authorised scope includes them. Common grounds and personal outdoor areas can meet at the same edge. Mark exclusions clearly and agree how requests affecting resident belongings or private planting are handled.
They can raise concerns through the property’s agreed route, but approval should come from the authorised manager or ownership structure. A planting change can affect ongoing care, privacy and other residents, so informal instructions are not enough.
It may, if the layout addresses the tasks that cause difficulty. Appropriate mature plant size, coherent beds and accessible edges can help. Replacing grass with crowded planting or loose material does not automatically make an area easier to maintain.
Send the address, a marked plan or photographs, common-area boundaries and the requested tasks or improvements. Include resident-access requirements, known water or winter conflicts and the contact authorised to review the proposal.
Show the common areas and the problems you want to address. Include resident routes and responsibility boundaries so the proposed work fits daily life at the property.
Tell us what you would like to change, repair or maintain around your property.