
Landscape Planning
Which Landscaping Work Should Be Done First?
Choose the construction order by following access, levels, water and buried work before committing to the surfaces and planting that come last.
The first visible landscaping task is not always the first decision. A new lawn may be the main goal, yet a future patio, drainage change or deck footing could disturb it soon afterward. A gate may seem unrelated to planting until it becomes the only route for soil and materials. The useful order follows these dependencies, rather than a universal list of trades.
Begin by describing the intended finished property and identifying what later work would damage or block. Then arrange investigation, disruptive construction and final surfaces around those relationships. This article answers the sequencing question across a project. The project process describes the service conversation; here the focus is avoiding repeated excavation, lost access and newly finished areas used as construction routes.
Separate the Work Zone From the Finished Zone
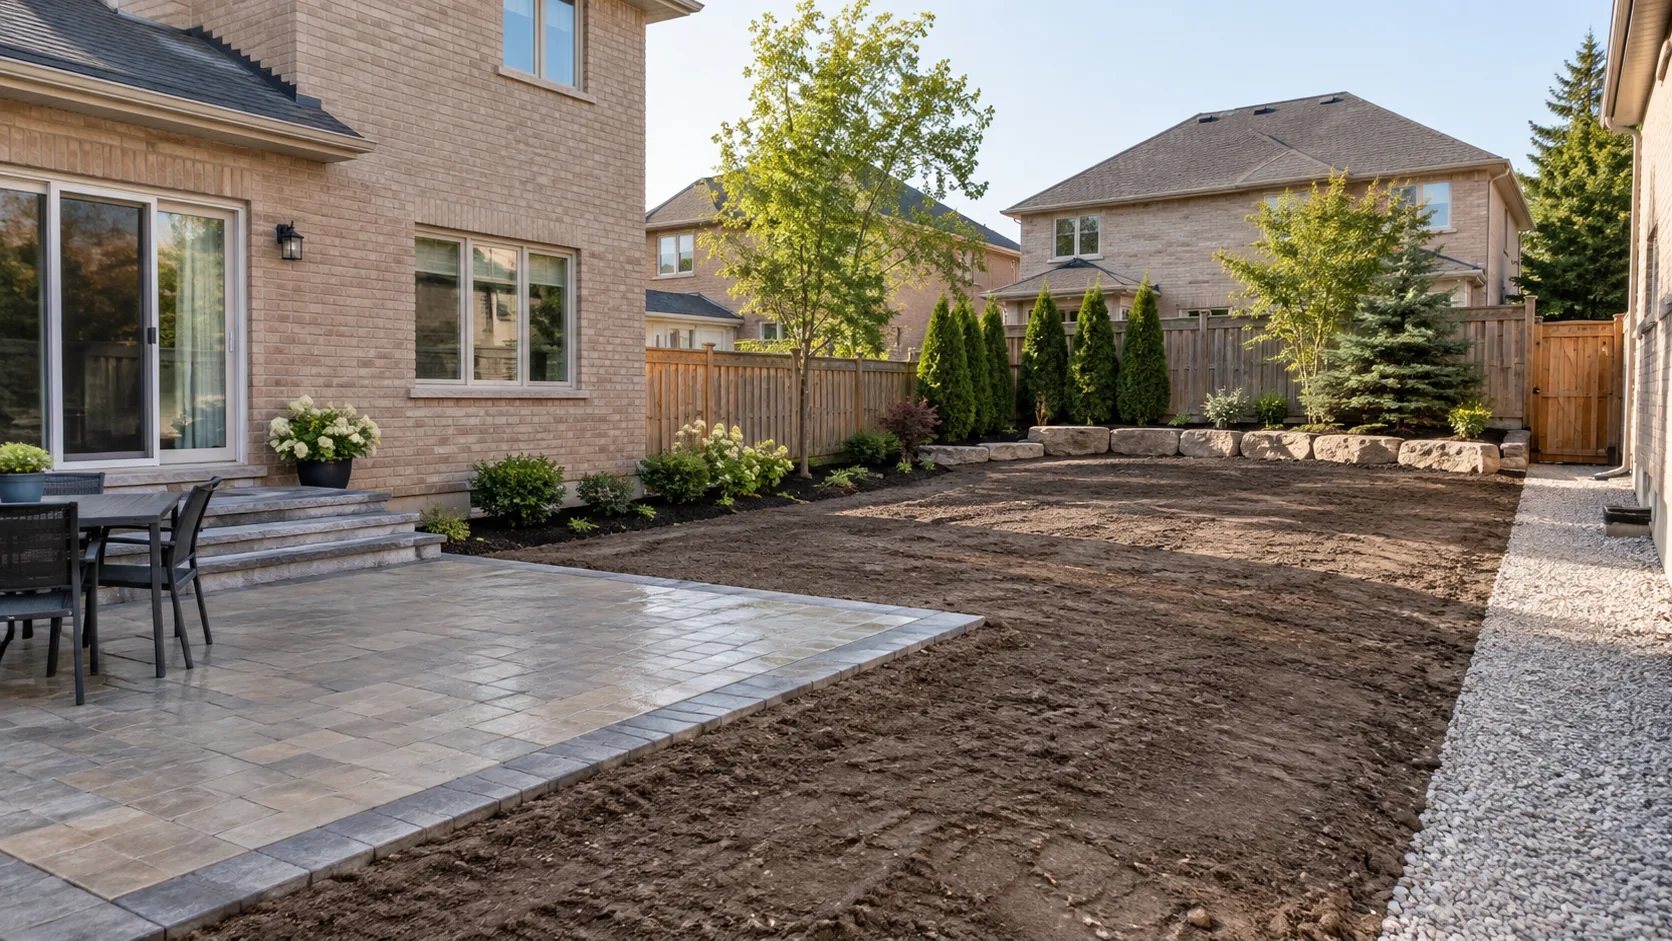
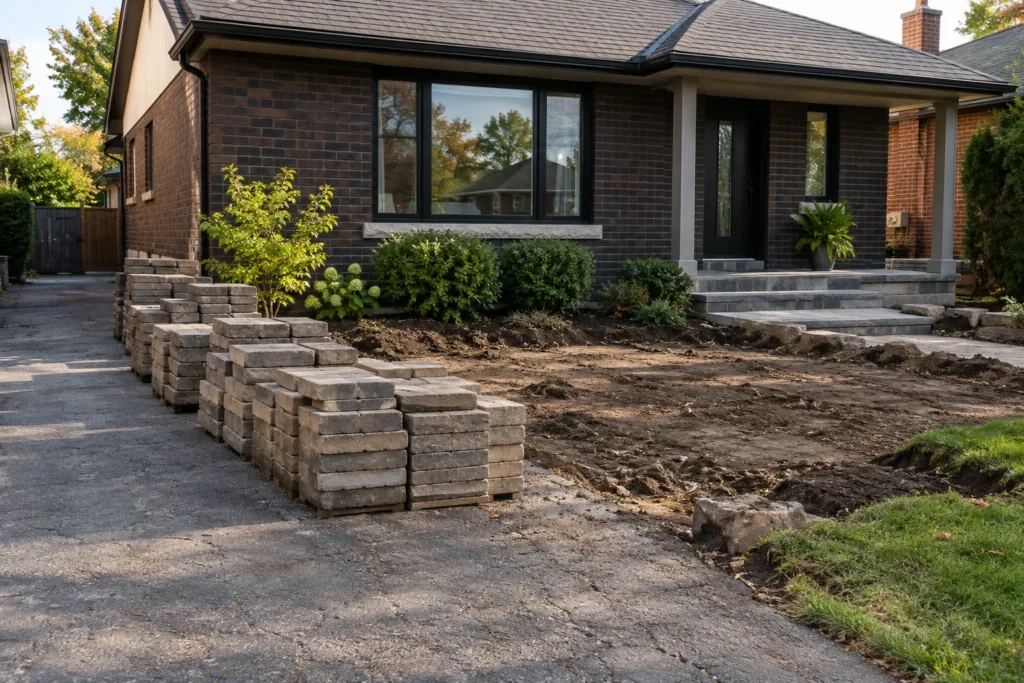
The route into the yard can control the entire sequence. Excavated soil, aggregate, long materials and equipment all need a workable path and staging area. A small completed patio may be ready for use while the remaining yard still needs heavy movement. Decide whether it can be protected adequately or whether its final finish should wait until the access demand is over.
Map the narrowest opening, turns, steps, overhead restrictions and features to retain. Consider where deliveries can be handled and where removed materials will leave the property. This does not imply that a particular vehicle can use the driveway or lawn; the actual methods need confirmation. A plan that ignores handling can underestimate both disruption and restoration.
Keep material staging away from features that need protection, including relevant tree areas, drainage routes and services. Bare ground is not automatically a suitable stockpile location. Stored material can change water movement or compact soil intended for planting. Mark the work zone and the protected zone before demolition, and review them when scope changes. This makes it easier to reserve the best finished soil and lawn work for a stage when they can remain intact.
Resolve Levels and Water Before the Final Surfaces
Finished elevations connect the house, steps, patios, paths, lawn and boundary. They determine where water travels and whether a door, gate or landing works. Choosing these surfaces separately can create conflicts that become expensive only after the first one is installed. Establish the intended relationships early, with measurements and suitable design input for the site.
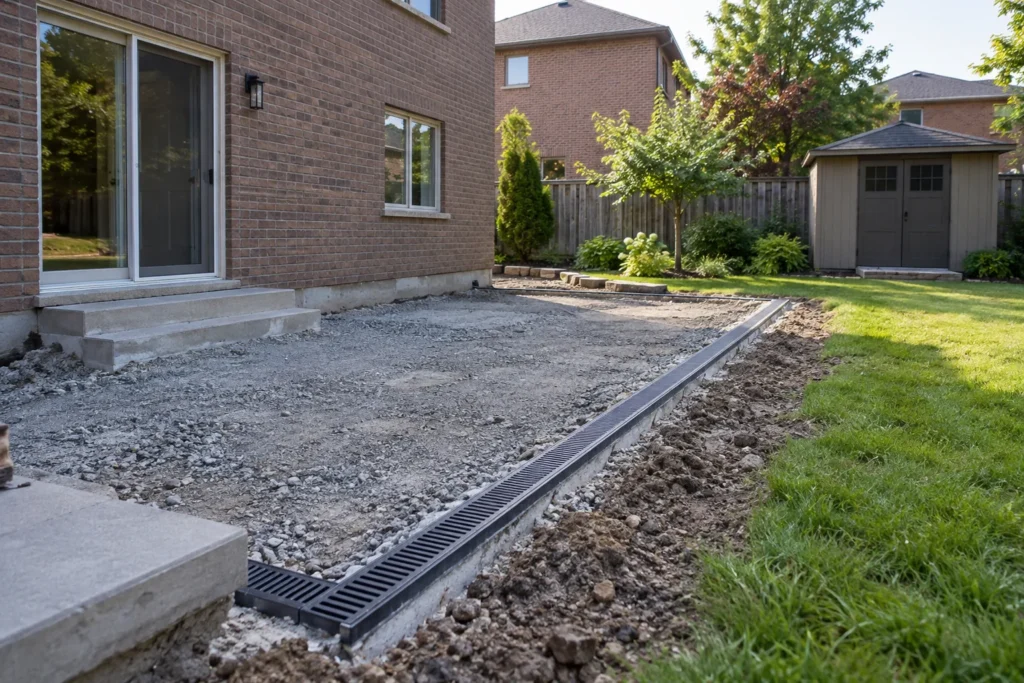
Start by understanding existing water rather than assuming that all uneven ground should be flattened. A shallow side-yard swale may have a useful drainage function. A low patch may be receiving roof discharge that needs attention before soil is added. Record the intended destination for surface water and any collection system. A later patio should not become a dam across a route that the first grading phase was meant to preserve.
Some drainage work must precede hardscape because it will be buried beneath it; other parts need the finished surface levels to be established before final adjustment. Clarify both stages instead of treating drainage as one isolated visit. Inspection, testing or approval of concealed work, where applicable, must happen while access is available. Photographing the location before covering can also support future maintenance.
If retaining work is needed to create the proposed levels, resolve its supporting area and construction access before final paving or planting. A wall may require excavation beyond its visible face. The most attractive edge line on the plan is not always the easiest safe construction sequence. Changing the layout early can preserve access and reduce the amount of finished work that needs protection or removal.
Ask What Would Disturb This Work Later
| Proposed finished work | Possible later disturbance | Decision to settle first |
|---|---|---|
| New lawn or planting soil | Material handling, excavation or repeated equipment movement. | Confirm construction access and where final restoration begins. |
| Patio or walkway finish | Buried drainage, utility work, wall construction or structural footings. | Coordinate routes, finished levels and work beneath or beside the surface. |
| Fence and gates | Future equipment access or changed patio and path levels. | Resolve usable openings, gate movement and foreseeable major projects. |
| Garden beds and trees | Final grading, services, irrigation or drainage outlets. | Confirm soil conditions, protected areas and the final water arrangement. |
Give Growing Areas a Final Construction Stage
Lawn and planting look like finishing touches, but the soil beneath them needs its own construction stage. Remove unsuitable debris and assess disturbance, compaction and drainage before preparing the final growing area. A thin covering of dark soil cannot be assumed to correct everything that happened during excavation and repeated handling. The required preparation should reflect what the actual ground needs.
Keep the final soil out of the haul route until disruptive work is finished. Where a planting zone can be completed early, make its protection and care responsibilities explicit. New shrubs should not become obstacles around which the remaining delivery route has to squeeze. Temporary access arrangements should also be removed or restored appropriately rather than buried under the final lawn.
Choose installation timing with actual conditions and available care in mind. Once sod or plants arrive, the household needs a workable way to provide the appropriate watering and observe establishment. Keep taps, paths and service access usable. A completed garden that is difficult to reach for ordinary care can inherit a new problem immediately after construction ends.
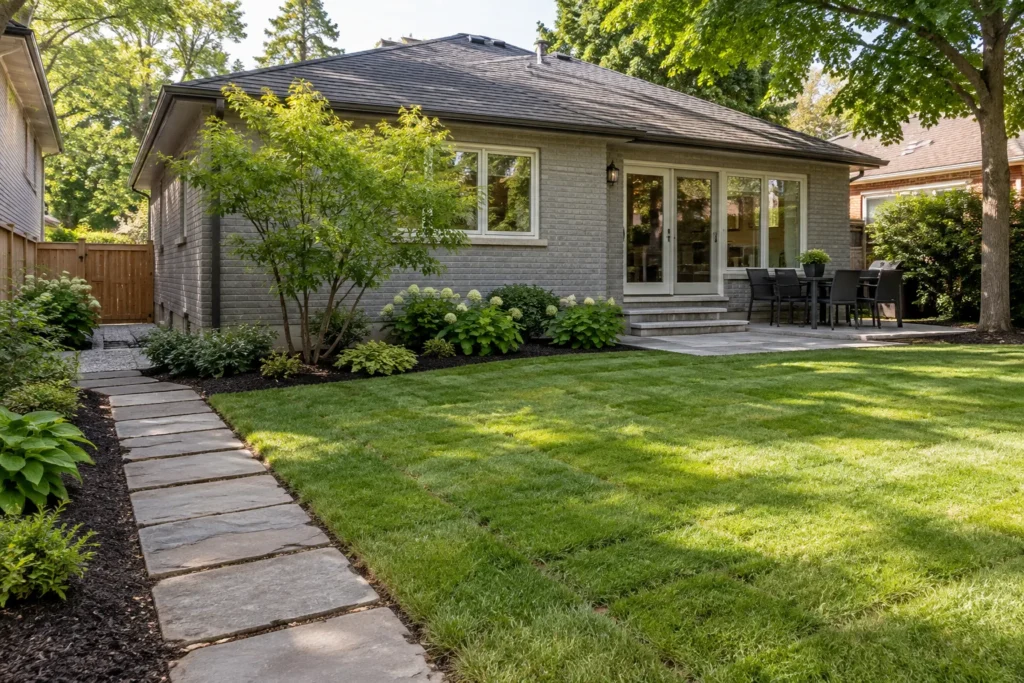
Record the final surfaces and maintenance points at handover. Observe how rain moves through the finished yard, and report unexpected ponding or settlement through the agreed project process. The sequence is successful when the final work can stay in place and be cared for, rather than immediately serving as access for another unresolved task.
Build a Sequence Around the Property
Agree the finished intent and investigations
List what the household wants to use, what must stay and what could happen in a later phase. Obtain needed measurements, boundary information, assessment and approval direction before ordering construction. An unresolved level or service route can change several downstream tasks. Keep a record of assumptions so they can be checked rather than accidentally treated as facts.
Complete disruptive and structural work
Coordinate demolition, bulk excavation, retaining work, relevant footings and buried services through the necessary specialists. The exact order follows their design and access needs. Maintain suitable protection and temporary drainage throughout. Do not rush to conceal work that still needs review, connection or inspection simply to make the yard appear finished sooner.
Connect hardscape and final grade
Set paving, stairs and edges around the agreed elevations and water plan. Coordinate fence and gate interfaces where their timing overlaps. Check that transitions meet the intended use before surrounding them with final soil or planting. Resolve damage to retained access areas as part of the scope rather than leaving a narrow unfinished strip between separate contracts.
Restore growing areas and establish care
Prepare the final soil and plant or lay sod when heavy movement has ended and conditions are suitable. Remove construction debris and assess compaction rather than simply covering the disturbed ground with a thin finish. Provide the care arrangements appropriate to the selected plants and lawn, including water access and a realistic plan for continued observation.
Phasing Still Needs One Overall Plan
Dividing work over time can make practical sense, but each phase should leave a usable and stable interim condition. Identify how water moves, how people reach the house and yard, and how unfinished edges are protected between phases. A temporary lawn beside a future patio may be a reasonable choice; a deep open excavation awaiting an unspecified later budget is a different proposition.
Write down which parts are temporary and which final levels and routes are being reserved. For instance, the first phase can preserve a gate opening and avoid planting the future material route. A later phase can then use that access without removing a mature bed. The plan should recognise likely future work without spending money on detailed features whose need is still uncertain.
Allow for the interface costs in each proposal. Returning later may involve remobilisation, protection, surface cutting or restoration that a combined project would handle once. Those costs cannot be predicted by a generic percentage, and phasing may still be the right decision. Ask for the actual implications so the choice is informed rather than based only on the initial visible area completed.
Avoid making the last phase responsible for every unresolved earlier issue. A planting contractor cannot correct a poorly placed drainage outlet with a shrub, and a new lawn cannot make an inaccessible gate useful. Landscape Design & Build connects the overall design and construction scope, while Backyard Landscaping Planning helps define what the final yard should do.
Approvals and Locates Precede Ground Disturbance
Screen the actual work before excavation. Burlington's site-alteration guidance covers filling, grading and related landscape work, and its call-before-you-dig guidance identifies the need to address buried services. Assign approval, locate and specialist responsibilities in the project scope; one completed check does not replace all the others.
Information reviewed:
Landscaping Sequence Questions
Does sod always come last?
Final lawn installation usually benefits from following the heavy work that would disturb its area, but the actual programme depends on conditions and project boundaries. Temporary stabilisation or a separate unaffected lawn area may have a different timing. For the narrower preparation question, read What Should Be Completed Before Installing Sod?.
Should a fence or patio be built first?
Plan them together, then choose the construction order around access, footings, final levels and gate movement. A fence can block patio access, while patio paving can obstruct later post installation. Pool security or other site conditions can add constraints. A single rule cannot resolve these dependencies without the actual layout.
Can planting begin while construction continues?
Only where the area can be protected and its soil, levels and water conditions are final. Keep new plants away from haul routes, stockpiles and future excavation. A visibly finished bed is not worth repeated compaction or removal. Discuss responsibility for protection and care if a genuinely separate planting zone is completed early.
What helps establish the order in an estimate?
Send the overall goals, features to retain, access photographs, known water concerns and likely later phases. Ask the scope to explain dependencies and temporary conditions, not only list the final materials. Include these points when you request an estimate so the programme can follow the property rather than an assumed standard sequence.
Published