Skip to content

Explore services

Request an Estimate
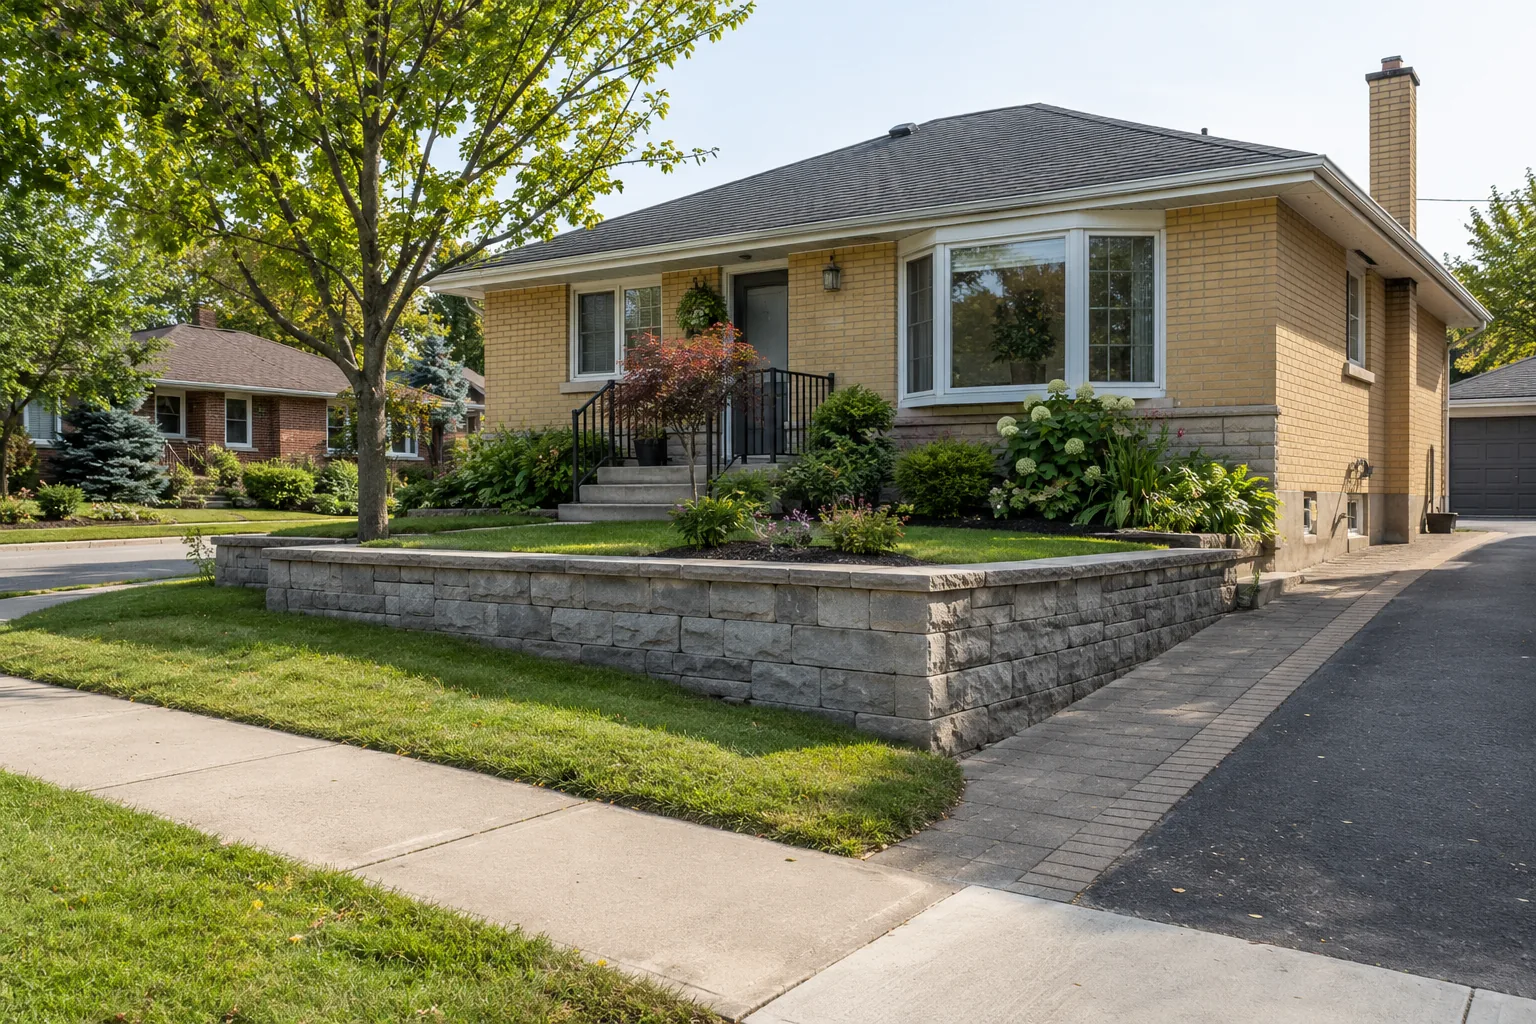
Low grey block retaining wall holding a raised front lawn and garden beside a yellow-brick bungalow

Burlington Landscaping

Retaining Walls

A retaining wall should make a change in grade work safely and practically with the lawn, garden, patio, driveway and water around it.

A retaining wall holds a difference in ground level. That purpose determines its location, height and construction before the visible face is chosen. A short garden edge, a terrace beside a patio and a wall supporting ground near a driveway each have different demands.

Burlington Landscaping considers the wall as part of the property’s grade and drainage system. The aim is a usable landscape with coherent transitions, suitable access and a clear understanding of water and nearby loads. Where the conditions call for professional design or municipal review, that work belongs at the start of the project.

Understand the grade the wall needs to hold

Begin with the existing ground and the intended finished levels. A slope may limit furniture space, complicate lawn care or leave a garden spilling onto a walk. A wall may create a more practical terrace, but it also changes how soil and water are supported. The design needs to explain what is higher, what is lower and how people move between those levels.

Look at the whole slope rather than only the strip where the wall face will stand. Include the house, neighbouring grades, driveway, fences, trees and any structures above or below. A wall can appear low from the upper side while retaining substantially more ground at the lower side. Height and proximity need to be assessed from meaningful reference points for the actual design.

A wall is one possible response to a difficult grade. In some yards, reshaping the grade can produce a usable result without retaining a sharp level change. In others, a terrace is the better way to protect space. Compare the practical footprint, water route, access and maintenance of those alternatives before committing to a wall line.

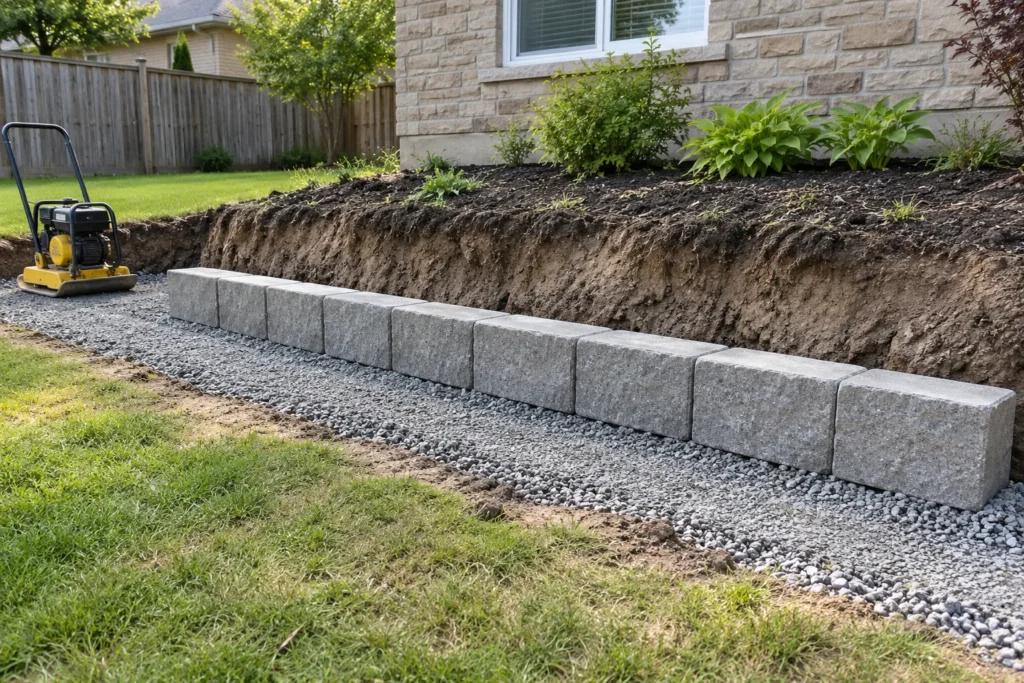
The foundation is part of the retaining system even though it disappears from view. Bearing conditions, preparation, compaction and the chosen wall system influence the construction detail. The site should guide that detail; an attractive block face does not tell you whether the base and ground behind it are suitable.

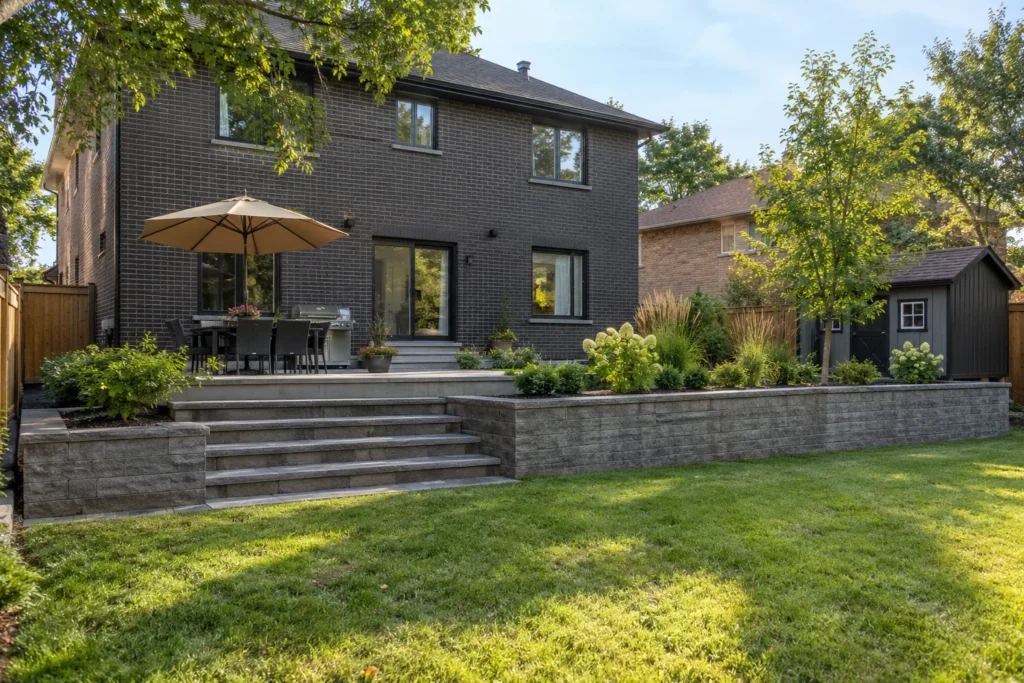
Sloping rear lawn below a retained patio terrace and garden steps
Aligned first wall course on prepared granular footing below a raised garden soil edge

A garden edge and a retaining wall do different work

A garden edge and a retaining wall do different work
Landscape conditionPurposeQuestions to resolve
Low planting edge on broadly similar levelsDefine a bed and contain garden material.Is it simply edging, or is it actually holding a meaningful ground difference?
Terrace beside a lawn or patioRetain higher soil to create a usable lower area.What ground is held, how will water move, and where are the steps or access routes?
Wall near a driveway or structureSupport a grade in a more demanding setting.How do nearby loads, excavations and foundations affect the design and review needed?
Several separated terracesManage a slope in stages.How do the tiers interact, and is there adequate space for planting, drainage and maintenance?

Soil, water and loads belong in the same assessment

The ground behind a wall is not an empty space to fill casually. Soil conditions, retained height, nearby slopes and the weight carried above can affect what is appropriate. A parked vehicle, driveway, shed, deck footing or another wall near the upper ground changes the context. Their influence should be assessed by a qualified professional where warranted.

Water is equally important. Rainfall, irrigation and runoff can reach the retained ground, while the lower area may already receive water from elsewhere. The wall and drainage detail need to work together. Review where water enters, what route is intended behind the wall and where it can leave without creating an adjacent-property problem.

This is why an estimate should distinguish a decorative garden edge from a retaining installation with meaningful site demands. A height alone is not a complete design brief. When professional input is required, clarify its scope and how the resulting design will be followed during construction.

Drainage and nearby paving shape the detail

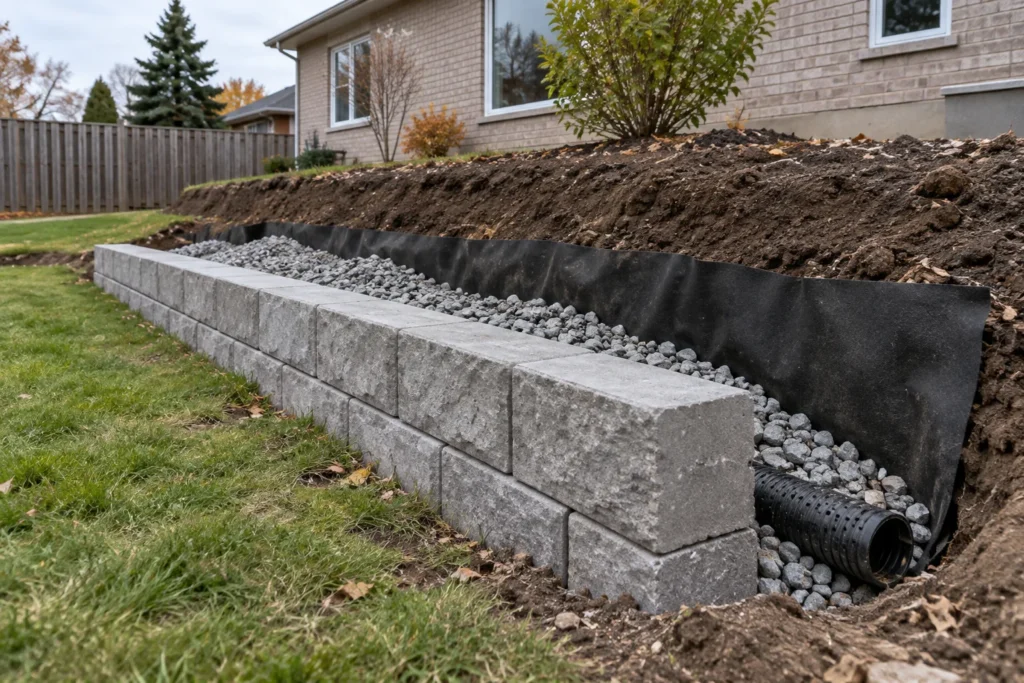
Behind-wall drainage is planned as part of the installation, not added as a cosmetic outlet at the end. The appropriate arrangement may involve specified drainage material, separation from soil and a collected water route, depending on the system and site. Any outlet must have a workable destination and remain accessible for inspection or upkeep.

A pipe without an appropriate outlet does not explain how the wall will manage water. Nor should runoff from the upper property be directed casually into the neighbour’s yard or onto an entrance walk. Coordinate broader landscape drainage where the wall forms only one part of a wet-yard or slope problem. Some conditions require a grading or drainage plan rather than a small isolated drain.

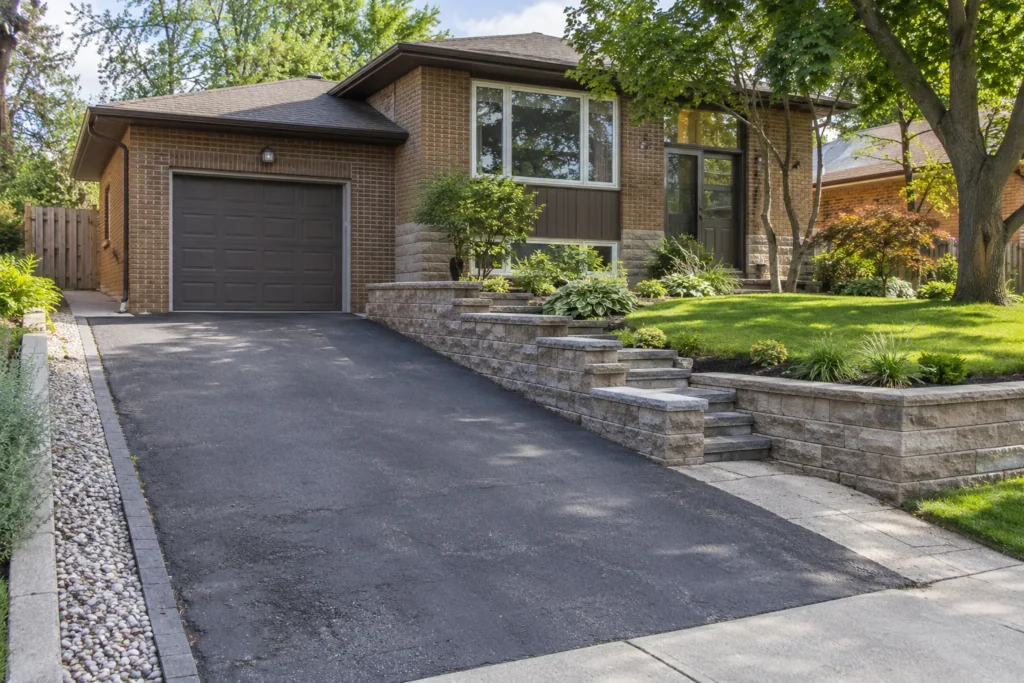
When a wall runs near a driveway, consider the finished driveway edge and the ground it relies on. Vehicle loads and excavation space deserve attention, including what might be affected while the wall is being built. A narrow gap between the wall and driveway is not proof that the installation is straightforward.

The lower-side surface also needs a deliberate transition. Decide whether it will be lawn, planting, pavers or a path, and how it meets the wall without becoming a water trap or an awkward maintenance strip. Material colour and coping details can coordinate with interlocking once those physical relationships are understood.

Drainage aggregate, separation fabric and a pipe beside an unfinished block retaining wall
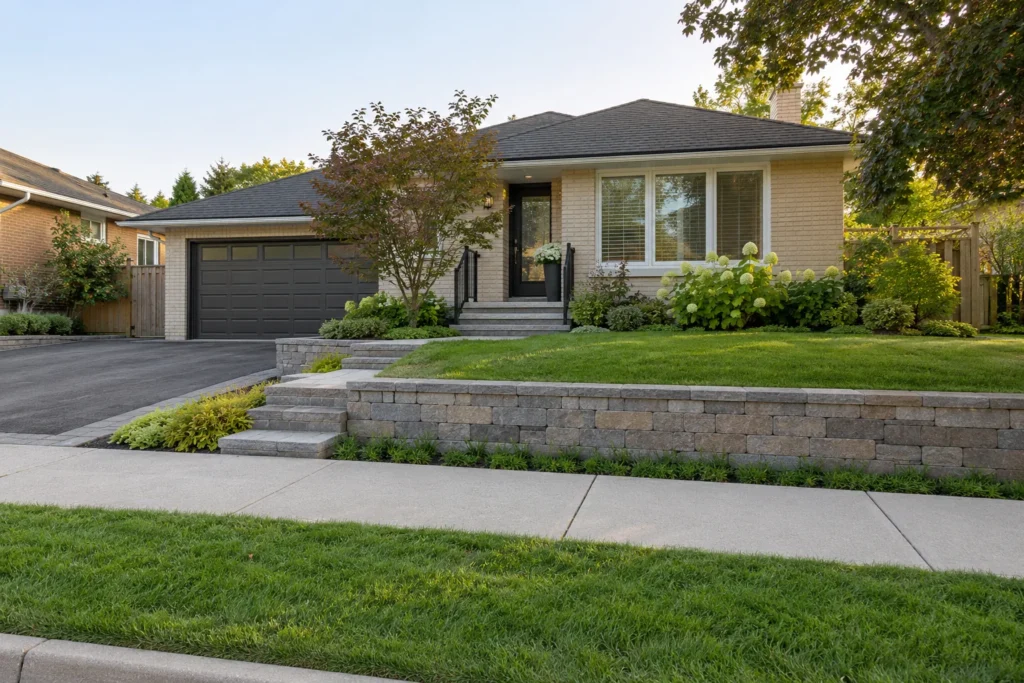
Low stepped retaining wall between a sloping driveway and raised front lawn

Resolve the property around the wall

Boundaries and neighbouring levels

Confirm the wall location against reliable property information. Include upper and lower grades on both sides where relevant. Excavation, drainage and future access may affect more space than the visible wall face; a fence line alone is not a dependable survey.

Trees and established gardens

Identify trees and planting to retain before access and excavation are planned. Changes to soil level, compaction and root areas deserve review. Decide how garden depth, planting size and irrigation will relate to the completed wall.

Structures and utilities

Show nearby foundations, posts, sheds, services and privately installed lines. The proposed work should account for what is below the surface as well as what is visible. Necessary locates and professional checks belong before excavation.

Usable upper and lower areas

A terrace should have a purpose and enough usable space for it. Check lawn maintenance, garden access, patio furniture and routes between levels. The wall should not create narrow remnants that are difficult to reach or maintain.

Make steps, landings and edges part of the layout

A wall may solve the grade difference while leaving the circulation unresolved. Where people need to move between levels, set out the steps and landings together with the wall. The arrival point should connect to a real path or usable area, with room to turn and operate a nearby door or gate.

Coordinate outdoor steps and entry hardscaping with the wall’s top and lower-side levels. Step geometry, support, drainage and any railing or barrier considerations need to suit the actual design and applicable requirements. A row of stone treads placed beside the wall is not a substitute for resolving those relationships.

Consider how the upper edge will be used. A garden terrace, a place where children move through the yard and an edge beside frequently used paving have different practical concerns. Review the change in level and any appropriate protection early. Planting should not obscure a drop at a route or make inspection and maintenance impossible.

The finish should reinforce the layout. Cap units, wall returns and paving transitions need coherent proportions and consistent alignment. Natural stone and manufactured wall systems offer different appearances and construction approaches. Select the material with the required wall detail, access conditions and surrounding landscape in mind, rather than choosing a face style first and forcing the grade to fit it.

Retained front garden beside linked stone steps and an entrance landing
Finished low retaining wall holding an upper lawn beside a cream-brick bungalow

Burlington wall approvals need more than a height check

The City’s building-permit page lists retaining walls equal to or below one metre among works that do not need a building permit. That is not a blanket exemption from other reviews. Its site-alteration guidance includes retaining-wall construction and uses a screening checklist for proposed filling, grading and excavation.

Confirm the actual wall, grade change and property context with the City before construction. Required plans and professional design depend on the project. Tree impacts and applicable agency requirements also need attention where relevant. Keep the approval decision separate from the choice of decorative wall material.

Information reviewed:

A retaining-wall project in a practical order

  1. Define the level change and intended use

    Describe what the wall should make possible: a terrace, usable patio, stable garden edge or a better transition along a slope. Photograph the ground from both the upper and lower sides and note where water appears.

  2. Review the full site context

    Assess grades, soil, boundaries, access, trees, utilities, existing walls and nearby loads or structures. Identify which details need reliable survey information, professional input or municipal confirmation before the layout is settled.

  3. Coordinate the design and review

    Resolve wall location and height with drainage, steps, upper-side use and lower-side finishes. Where required, obtain the appropriate design and approval documentation and make its responsibilities clear in the construction scope.

  4. Build the concealed and visible work together

    Coordinate excavation, bearing preparation, wall-system installation and the specified retained-ground and water details. Keep related paving and landscape levels aligned with the agreed design as the work progresses.

  5. Finish the landscape and plan upkeep

    Complete the transitions to lawns, gardens, steps and paths. Review drainage access and suitable maintenance, including vegetation, surface water and any signs of movement that should be assessed. Keep useful drawings and product information.

Questions before building a retaining wall

Does every raised garden need a retaining wall?

No. A bed edge may simply separate planting from lawn at similar levels. A retaining wall holds a real ground-level difference. The amount and purpose of that retained ground should be assessed before choosing the construction approach; some gardens can be reshaped without a wall.

When might a qualified designer or engineer be needed?

Height, soil, slopes, water, nearby loads and structures can make the project more demanding. Required professional design should be confirmed for the actual conditions and approval process. A wall beside a driveway or structure deserves a different assessment from a short isolated garden edge.

Can a wall solve a wet or sloped yard?

It can help create usable levels, but a wall does not by itself resolve the source or outlet of water. Assess runoff and drainage across the property and coordinate the wall with an appropriate water route. Poorly understood water can undermine the usefulness of the finished terrace.

Can a retaining wall be built on the property boundary?

Do not assume that from the fence position or available space. Confirm reliable boundary information and applicable requirements, then consider excavation, drainage and access for the actual wall. Neighbouring ground and structures may affect the proposal even when the wall itself sits on your property.

Can existing leaning or separating wall sections be repaired?

The cause needs assessment before selecting a repair. Movement can involve support, retained ground, drainage or loads, so rebuilding only the visible face may not solve it. The useful scope might be localized work or a more substantial replacement, depending on what is found.

What affects the estimate for a retaining wall?

Length and height are part of it. Access, excavation, disposal, soil conditions, chosen system, drainage, nearby loads, professional design, review requirements and related steps or paving also affect the work. Estimates are easier to compare when they explain those inclusions clearly.

What information helps with an initial request?

Send the Burlington address, photographs from both sides of the slope or existing wall, approximate dimensions and the intended use of each level. Mention nearby driveways, structures, trees, water problems and available survey or design documents. Avoid measuring only the wall face while leaving the retained ground unexplained.

Retaining Walls Gallery

Discuss the grade your wall needs to manage

Show the slope, what sits above it and the usable space you want below. A clear view of both levels helps connect the wall, drainage, steps and surrounding landscape in one practical scope.

  • Burlington address and photos of upper and lower ground
  • Intended terrace, garden or access improvement
  • Nearby driveway, structures, boundaries and trees
  • Existing movement, water problems and available drawings

Tell us what you would like to change, repair or maintain around your property.