
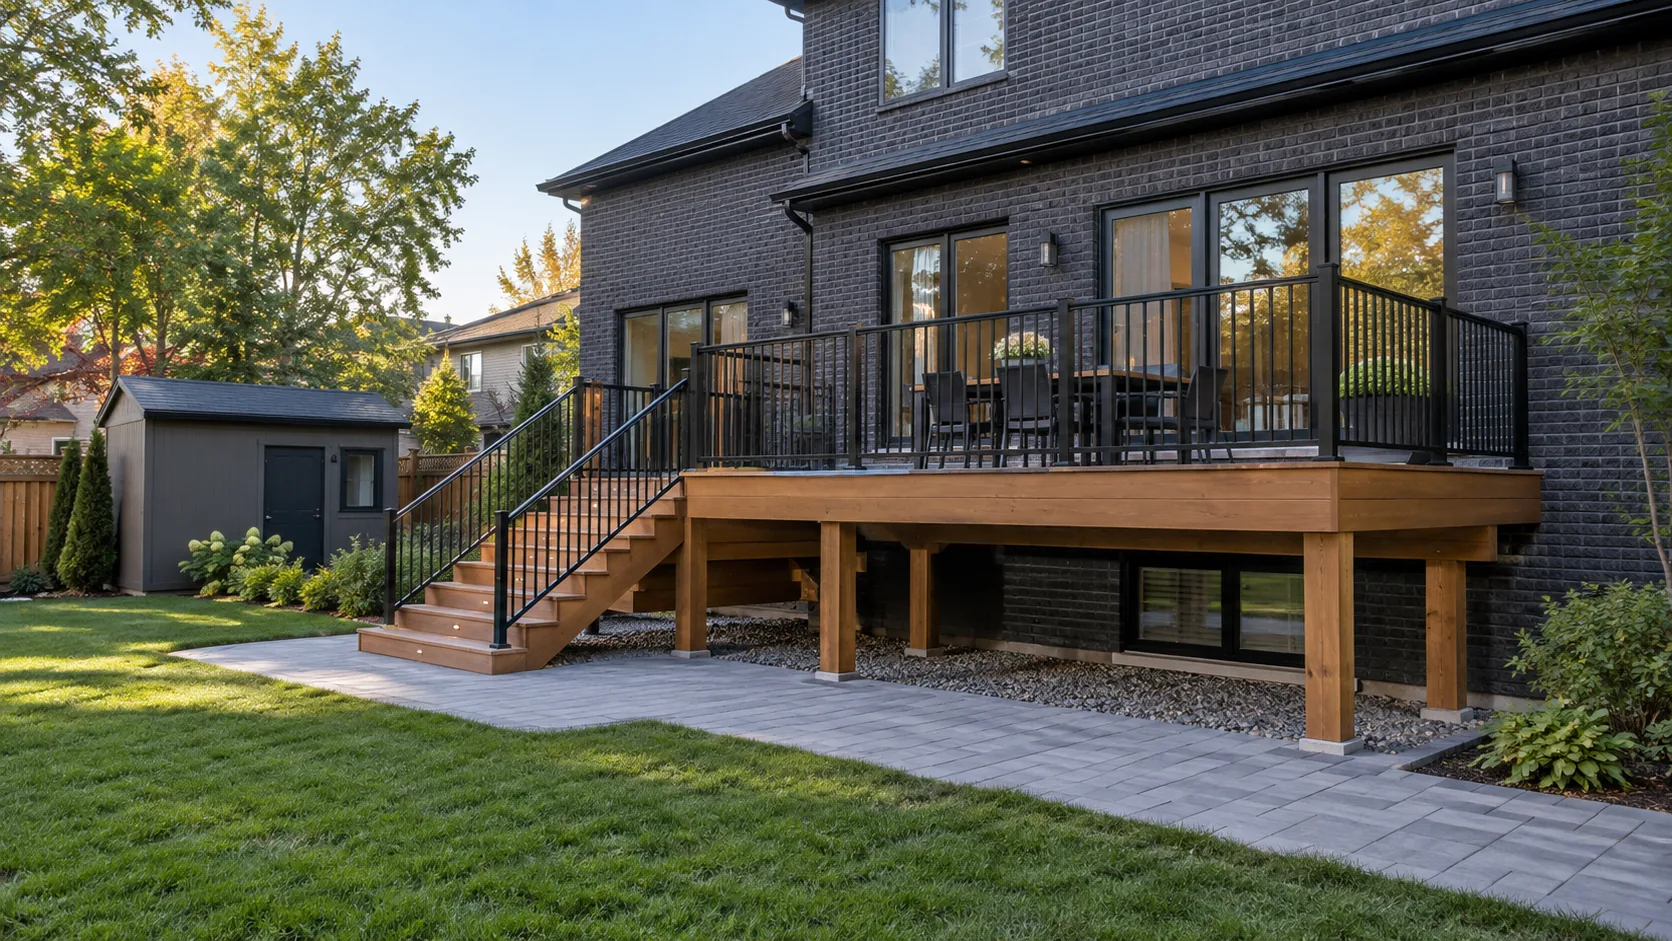
HOUSE CONNECTION · STRUCTURE · YARD ACCESS
Deck Construction in Burlington
Connect the rear door to a usable outdoor room. Plan the deck level, supports, stairs and water beneath it before choosing boards and railings.
A deck changes the relationship between the house and the backyard. Its finished height affects the rear doorway, the route to the lawn and the amount of structure needed below. Its shape determines whether chairs fit comfortably or everyone squeezes past the barbecue. Deck construction in Burlington should begin with these connections, followed by a material and appearance that suit the property.
A large platform is not automatically a better deck. A smaller well-positioned dining surface may preserve more useful lawn and avoid a complicated stair arrangement. An elevated rear door may favour a deck, while a low doorway may connect naturally to a patio. Consider both through Outdoor Living and Interlock Patios before committing to one surface.
Begin at the Door and Work Toward the Ground
The rear door is a fixed point in the design. Record the threshold, door swing, existing steps and nearby basement windows or vents. A proposed surface needs an appropriate relationship to these elements; raising boards to hide an awkward transition can create a different problem at the wall. House attachment, flashing and support are construction decisions rather than finishing details. Existing cladding should not be treated as a structural connection.
Compare the deck elevation with the yard beyond it. A platform that looks simple on paper can require a long stair flight when the lawn falls away. Equally, setting a deck unnecessarily high can reduce privacy and overlook neighbouring seating. Resolve the intended level with the house connection and actual grade. Do not assume a replacement can use the previous height or details simply because a deck already stands there.
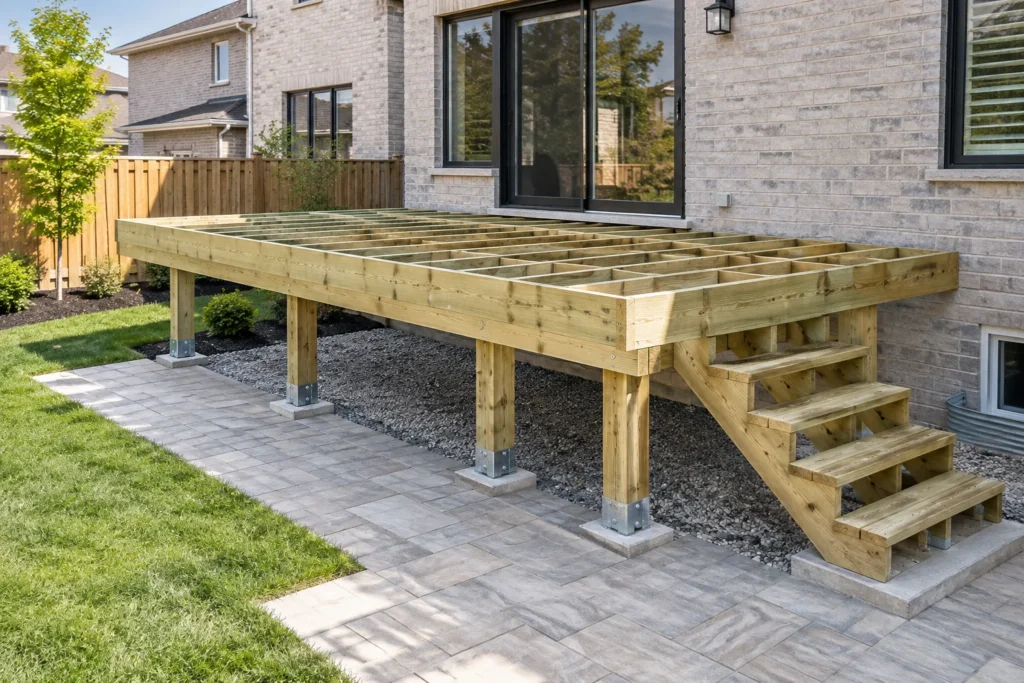
The framework must have a coherent load path through joists, beams, posts and suitable foundations. Material choice, spans, soil conditions, attached features and the height of the structure influence that design. Reusing old posts or footings needs assessment rather than a visual guess. Where drawings, design or professional input are required, identify them before demolition or material ordering. A finished fascia cannot correct inadequate support hidden behind it.
Size the Deck Around Everyday Movement
| Activity | Space to test | Connection to protect |
|---|---|---|
| Dining | Table, occupied chairs and passage behind them. | Rear-door access and the stair route remain clear when everyone is seated. |
| Lounging | Seat depth, side tables and a comfortable view. | Avoid forcing the route to the garden between closely spaced furniture. |
| Cooking | Appliance operation, manufacturer clearances and food preparation. | Keep heat away from combustible materials and busy circulation. |
| Future changes | Likely shade, privacy or a different furniture set. | Anticipate support and approval implications before adding features later. |
Stairs, Landings and Water Belong in the Same Plan
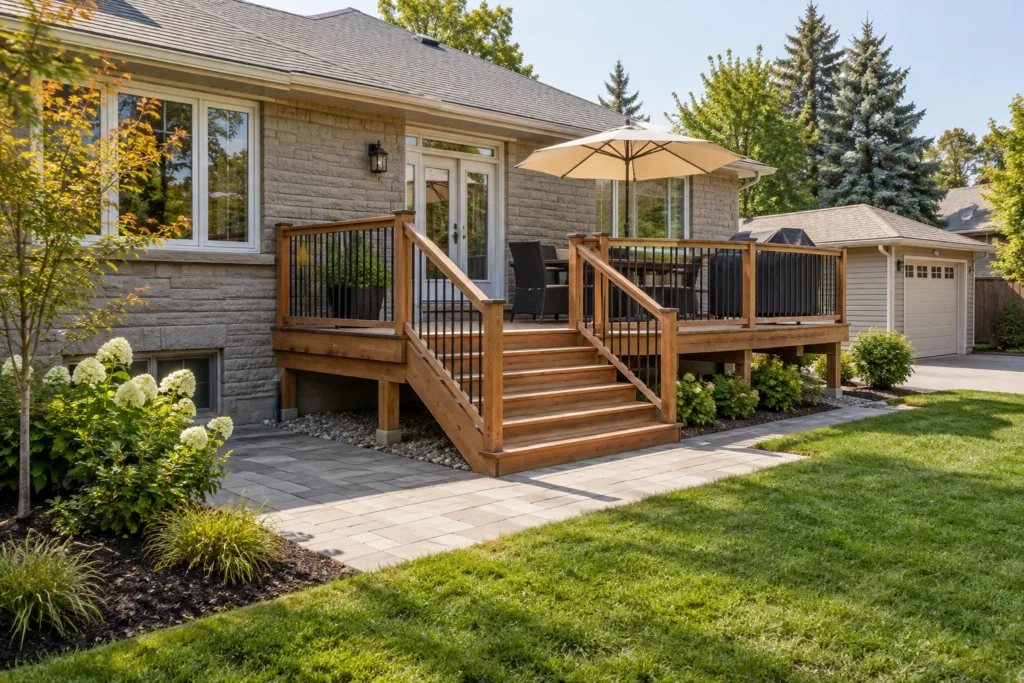
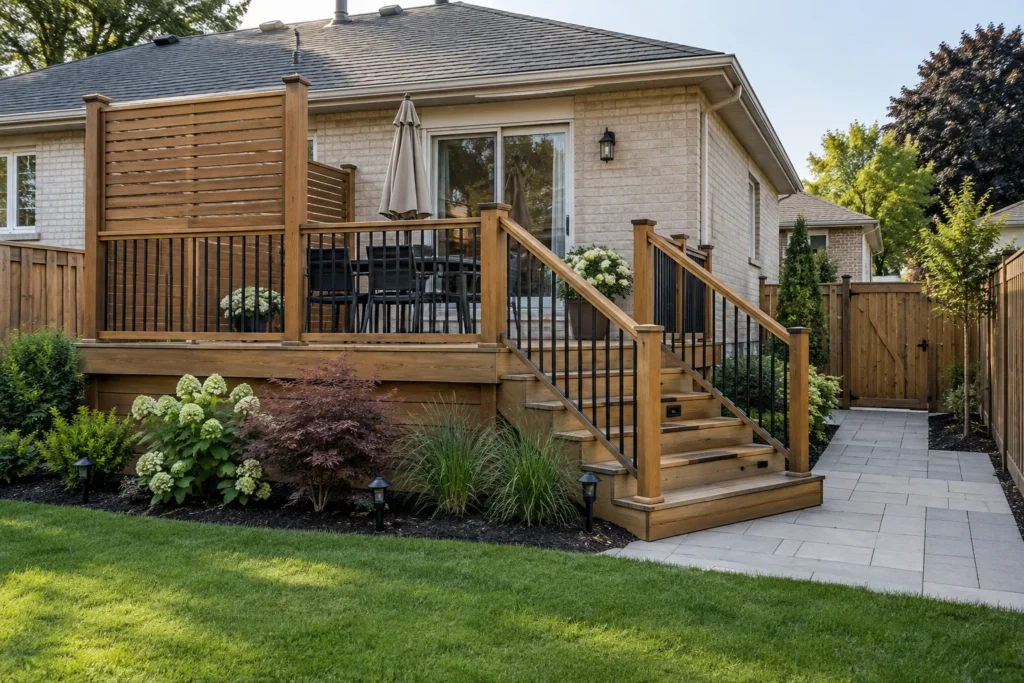
Stairs are a route through the landscape. Decide where someone should arrive on the ground, then connect that landing to the lawn, patio or gate. A stair ending in a narrow garden bed or directly against a fence creates a daily obstacle. Doors and gates need room to operate at the same time as people use the landing. Keep the destination legible from the top of the flight.
The design must address consistent steps, appropriate support, guard and handrail requirements and the surfaces at both ends. These depend on the actual configuration and applicable requirements; one generic dimension is not useful for every deck. A long flight may change the layout more than the platform itself. Discuss access needs early, including whether carrying garden equipment or using the yard with limited mobility requires another route.
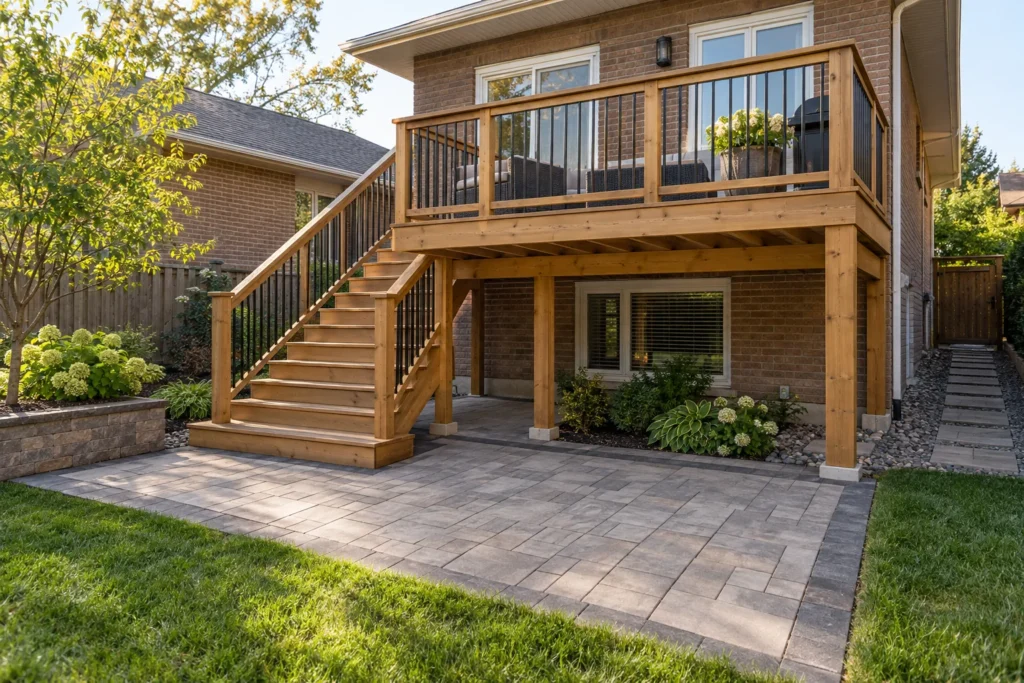
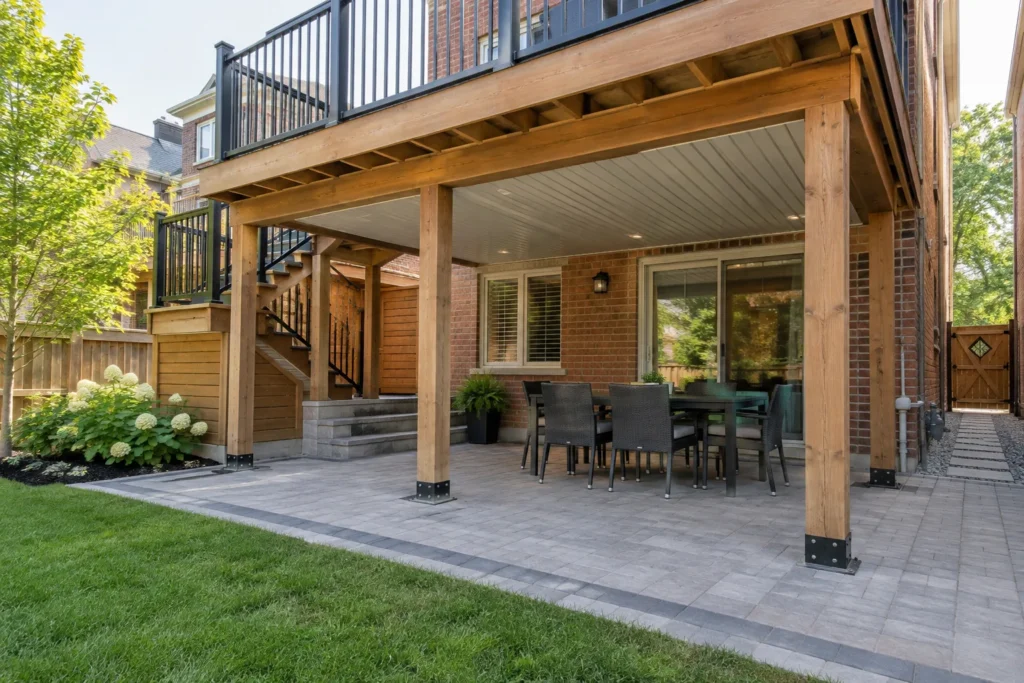
Water still exists beneath a deck. Check roof discharge, foundation clearances, low spots and the existing surface path before covering the ground. Loose stone may reduce mud but does not create an outlet for trapped water. Nor should a new beam, skirt or stair footing block a working swale. Keep necessary drains, service points and inspection access reachable. If an under-deck ceiling is proposed, its collected water needs a deliberate discharge route rather than a drip line against the house.
Choose Boards With Their Care and Structure in Mind
Wood, composite and other deck systems differ in appearance, surface temperature, cleaning and long-term care. Compare samples in the light where the deck will sit. A colour that looks restrained indoors may be much brighter in direct sun. Consider bare feet, pets, furniture movement, shade and debris from nearby trees alongside the initial finish.
Board selection also affects fastening, joist spacing, movement gaps, edge details and installation instructions. These are system requirements rather than interchangeable decoration. A change of product after framing may require more than a price adjustment. Request a clear specification for the proposed boards, fastening approach, trim and treatment of exposed edges.
No material makes the entire deck maintenance-free. Wood may need suitable cleaning and protective care; manufactured boards still collect dirt and require the manufacturer's cleaning approach. Railings, hardware and supports need observation too. Leave practical access for inspection and avoid a skirt detail that permanently conceals a damp or inaccessible space.
Keep Privacy and Garden Access Working
An elevated seat can create a new sightline into neighbouring windows or patios. Identify the view that matters from a seated position before surrounding the platform with tall panels. A short targeted screen can be more comfortable than a solid enclosure on every side. Screen height, wind exposure and attachment affect the supporting structure and applicable zoning. Privacy Screens & Backyard Features explores this more focused approach.
Plan the deck, fence and gates together. A post or stair can reduce the side-yard opening that previously allowed a mower, bicycle or future construction equipment through. Keep meters, utility equipment and hose access usable. Storage under the deck should not depend on crawling through structural bracing or moving furniture off the main stairs.
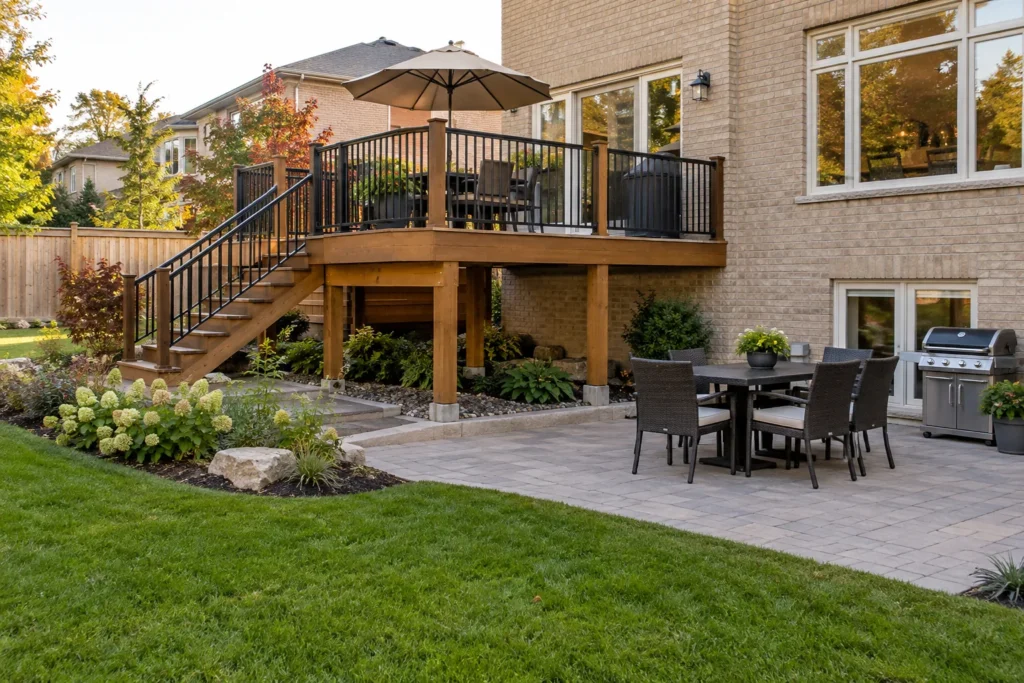
A deck can lead to a smaller patio rather than holding every activity at the house level. This can separate dining from a ground-level lounge and preserve an open lawn. Compare the extra transitions and maintenance with the benefit of two spaces. Backyard Landscaping helps coordinate these choices; a later pergola or gazebo should be anticipated as a structural project, not an accessory that any deck will carry.
Budget for the Connections, Not Only the Boards
Two decks with similar floor areas can have very different construction needs. Replacement may uncover damaged connections or require a different footing arrangement. Height affects posts, stairs, guards and access. Restricted side access can change how demolition material and long boards reach the yard. Compare these conditions before treating a board-area price as a complete estimate.
Ask the written scope to identify demolition, disposal, foundations, structure, boards, railings, stairs and restoration separately enough to understand what is included. If the deck adjoins a patio, clarify the finished landing and any affected paving. If an assessment is needed before concealed conditions can be priced, record how additional work will be reviewed and authorized.
Retaining a useful existing layout can reduce unnecessary change, but copying an inconvenient stair or poorly drained underside simply preserves the old compromise. Use the estimate conversation to distinguish sound elements worth keeping from the parts that need a different plan.
A Construction Scope That Can Be Compared
Record the existing conditions
Photograph the house connection, ground beneath the deck, stairs and side access. Explain whether this is new construction or replacement, and identify elements to retain. Unknown concealed conditions should be addressed in the scope rather than assumed sound.
Set the footprint and responsibilities
Agree on intended use, approximate footprint, elevations, material system, railing, stair arrangement and any screening. Identify responsibility for design documents, approval applications and qualified utility work where those are needed.
Coordinate disruptive work
Plan demolition, footing access, material staging and protection of the house and retained planting. Combine buried or inaccessible work with the appropriate stage. Leave final lawn and delicate planting until heavy movement is finished.
Finish with care and access in mind
Confirm trim, transitions, cleanup and the areas affected by construction. Ask which care instructions apply to the selected materials and how the supporting space, drainage routes and service points remain accessible.
Check the Burlington Property Before Construction
Deck attachment, area, height and a roof can change building-permit requirements. The City's process includes pre-building approval before a building-permit application where required. Zoning must also be checked for the address: Burlington's updated residential zoning and By-law 2020 do not apply identically to every property. A building-permit exemption does not settle tree protection or Conservation Halton and Niagara Escarpment requirements where relevant. Confirm the proposed work before purchasing materials; Burlington Deck & Fence Planning gathers the planning questions.
Information reviewed:
Deck Construction Questions
Can an existing deck be resurfaced instead of rebuilt?
Possibly, if the structure, foundations, house connection and layout are suitable for continued use and the chosen board system. New boards should follow an assessment of what they will cover. Decay, movement, inadequate support or a changed use may make a broader rebuild appropriate.
Does composite decking remove maintenance?
It changes the care routine. Cleaning, debris removal, appropriate snow handling and observation of hardware and structure still matter. Compare product-specific instructions and the conditions on your property before deciding that one board type is easier for your household.
Can a deck and patio be built in stages?
Yes, when the final levels, stairs, drainage and access are planned together. Avoid completing a lower patio where deck footings or construction movement will disturb it. Describe the later phase at the beginning so the first scope does not obstruct it.
What photographs help with a deck estimate?
Send a wide rear elevation, the door and existing stairs, the full deck if present, visible supports, the yard from the deck and the side access. Include approximate dimensions and any concerns about bounce, rot, water or the current route to the garden.
Deck Construction Gallery
Plan the Connection Between Your House and Yard
Tell us how the deck will be used, what exists today and where the stairs should lead. Include the house connection and ground below in the photographs.
- New deck or replacement, with approximate dimensions
- Dining, cooking, privacy and access needs
- Existing supports, water concerns and future backyard work
Tell us what you would like to change, repair or maintain around your property.