
POOL SURROUNDS · ENCLOSURE · PROPERTY CONNECTIONS
Pool Landscaping in Burlington
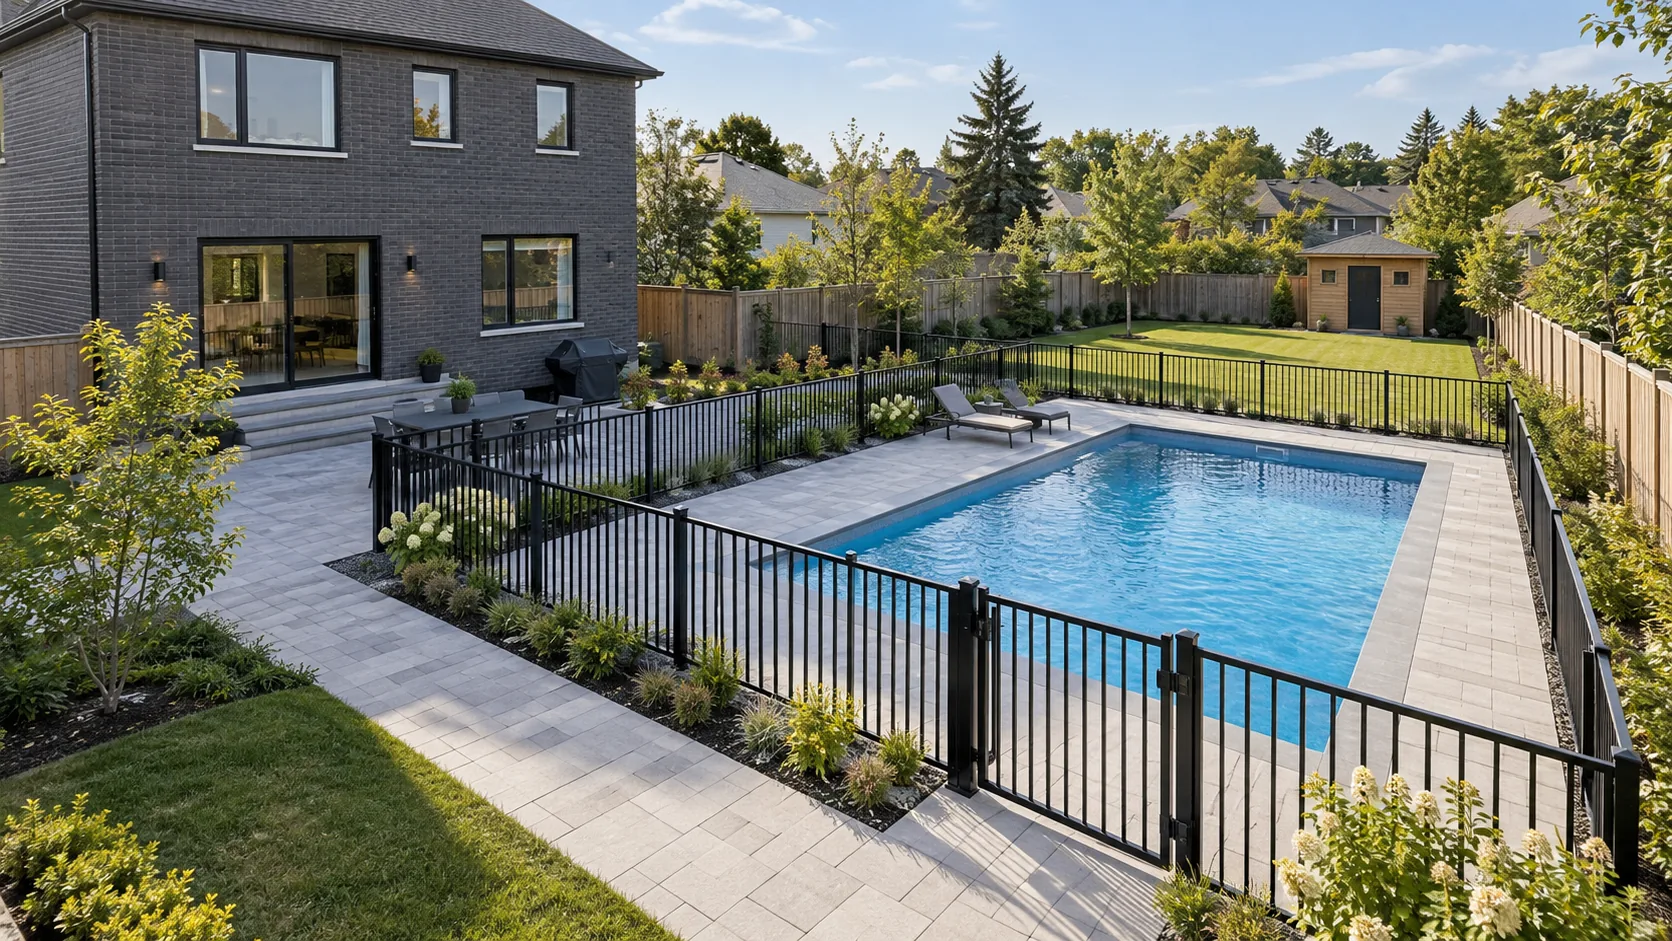
Make the space around the pool work as part of the yard. Coordinate paving, water routes, enclosure, planting and service access with the pool project.
Pool landscaping is the connection between the water and the rest of the property. It includes the walking surface, places to sit, planting, privacy and access needed to maintain the area. A pool can fit on a drawing while leaving an awkward route to the house or no convenient space for covered furniture. Planning the surroundings early makes those conflicts easier to resolve.
This service concerns the landscape around a pool; it should not be assumed to include pool installation. New pools, existing surrounds and phased backyard projects need clear responsibilities between the pool provider, landscape scope, qualified trades and approval process. In Burlington, enclosure and tree considerations also belong in that early coordination. Begin with a connected outdoor living plan rather than choosing coping, pavers and planting independently.
Keep the Pool Edge and the Route Through the Yard Distinct
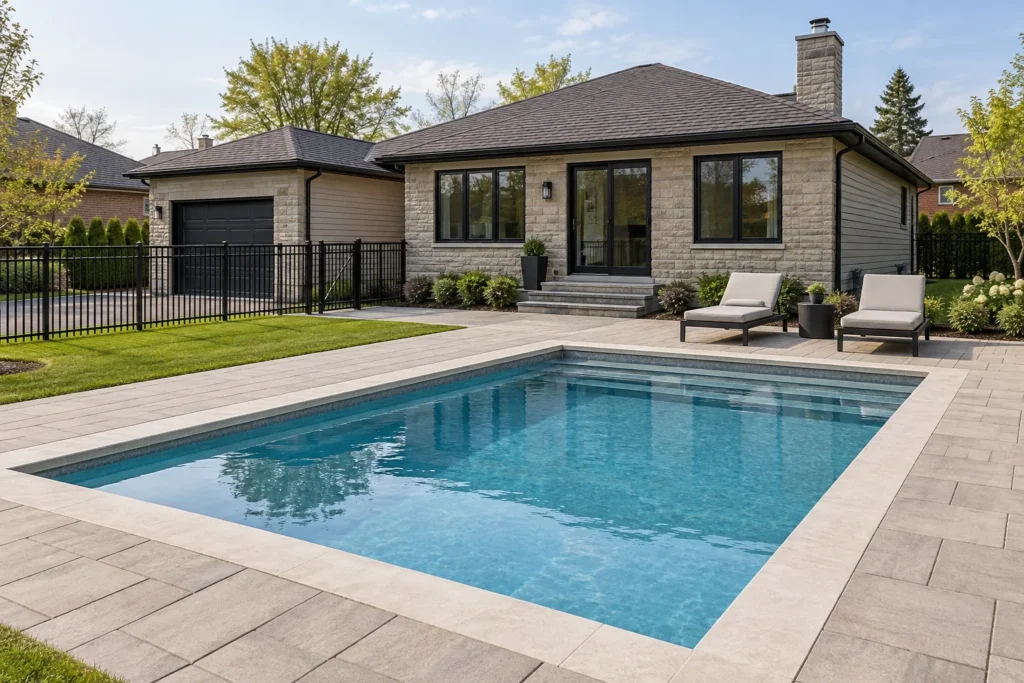
A pool surround must allow people to move while others are sitting or lying down. Plot lounge chairs in use, not only folded or pushed against the coping. Keep their legs and side tables out of the main route. A dining space usually needs its own relationship with the house and cooking area, rather than occupying the only clear passage beside the water.
Compare the pool edge, patio, rear-door landing and adjoining lawn levels before surfaces are selected. Small elevation conflicts can become steps or trip edges in a busy area. Existing coping and the pool structure impose constraints on replacement work. Protect the pool and coordinate any edge or equipment changes with the responsible provider; landscaping should not casually modify a pool shell or its systems.
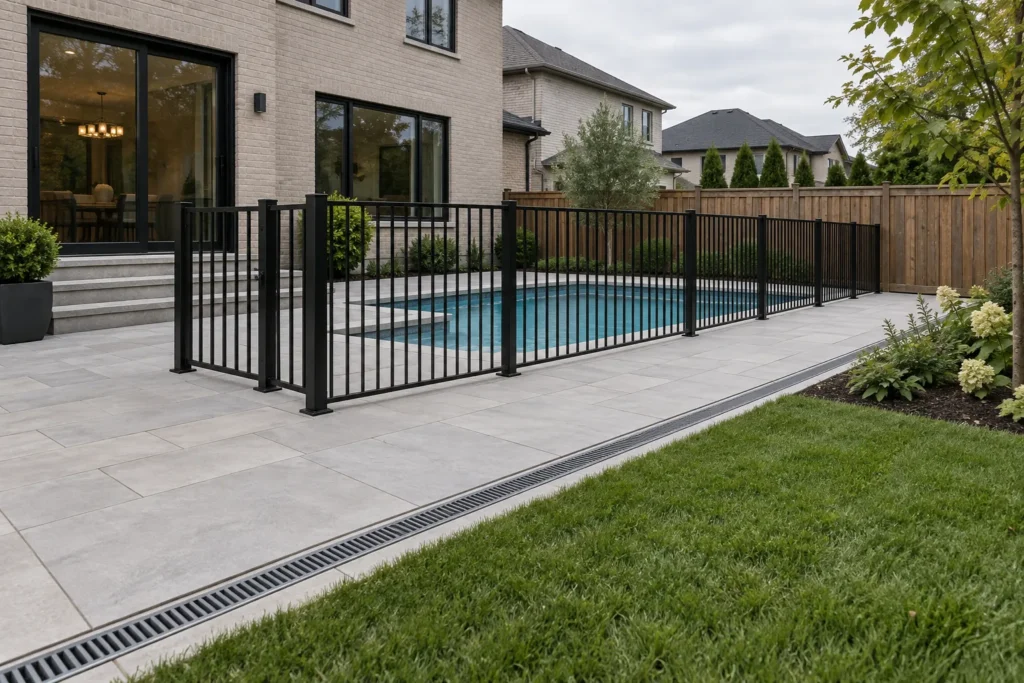
Water on the patio and water in the pool need different handling. Understand rain, roof discharge, slope and runoff from the rest of the yard. A new surround must not collect muddy water against the pool or direct it toward the house. If a drain or collection system is proposed, identify its purpose, maintenance access and suitable discharge arrangement. Landscape Drainage addresses the wider property problem before a new finish conceals it.
Choose a Surface for Wet Feet and Daily Care
| Decision | What to compare | Question for the scope |
|---|---|---|
| Walking comfort | Texture, heat in sun, edges and wet-use context. | How does the proposed finish suit the household and exposure? |
| Transitions | Coping, patio joints, steps and lawn edge. | Who is responsible for each connection and existing damage? |
| Drainage | Finished levels and water arriving from outside the enclosure. | Where does the water go and how is the route maintained? |
| Future repair | Individual-unit replacement or a larger repair area. | Can equipment or buried services be reached without unnecessary demolition? |
Coordinate the Enclosure and the Working Side of the Pool
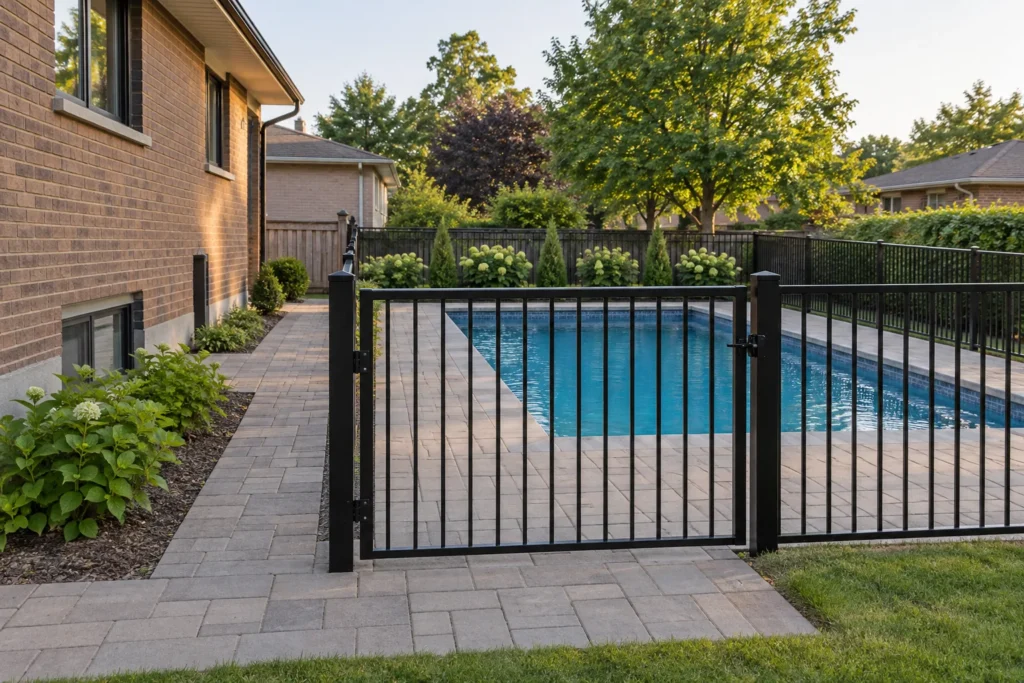
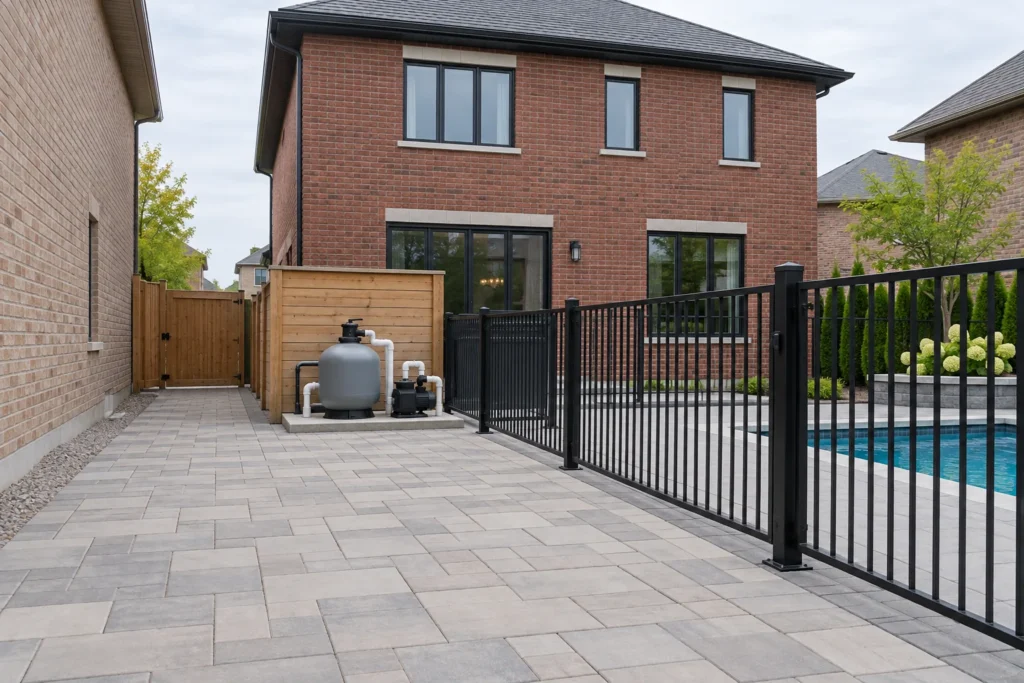
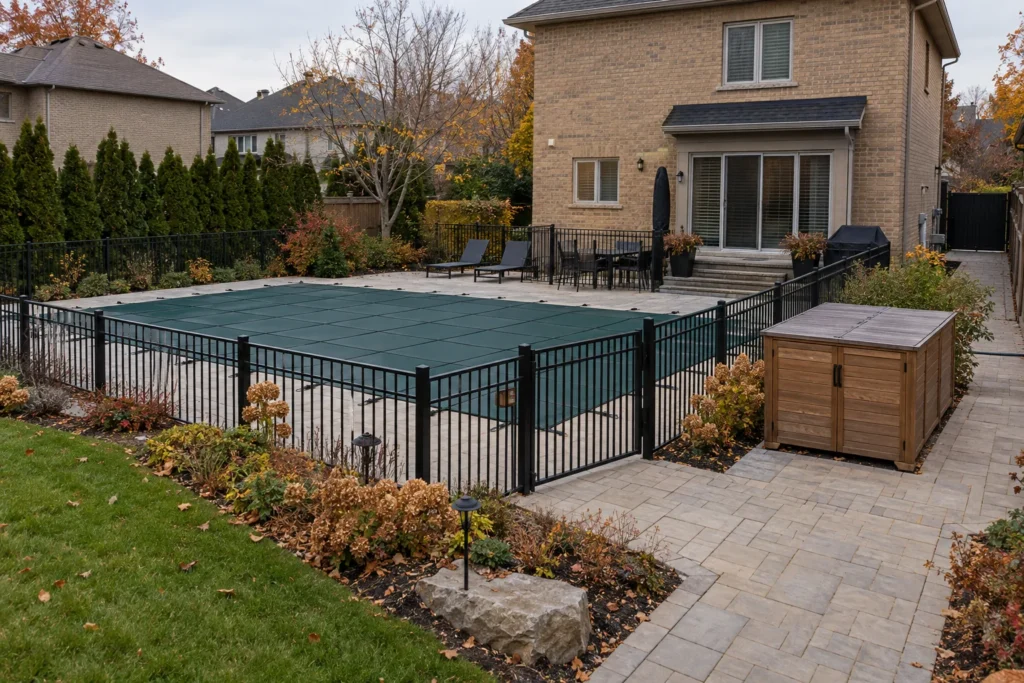
Treat the pool enclosure as a planned system rather than the final garden accessory. Gates need a clear approach and room to close and latch reliably. Grade changes, paving, planting and nearby objects can affect that function. A planter, bench or storage box beside the fence may create a climb assist. Keep the approved enclosure design in view when deciding where every landscape element belongs.
A boundary fence may serve part of the enclosure only where it meets the applicable requirements. Do not assume replacing a panel in the same position establishes compliance. Pool-specific material, opening, hardware and inspection conditions differ from an ordinary privacy fence. Coordinate Fence Installation with the pool application and avoid unreviewed changes during later landscaping.
Leave equipment accessible for ordinary service and eventual replacement. The technician's route, working space, ventilation and shutoff access matter more than hiding every visible pipe. Screening should follow the equipment requirements and open fully where access is needed. Keep soil, mulch and irrigation from crowding equipment. Buried services and electrical bonding or other specialized systems need protection and qualified coordination; a landscape excavation is not permission to relocate them.
Plant for the Pool Setting, With Room to Grow
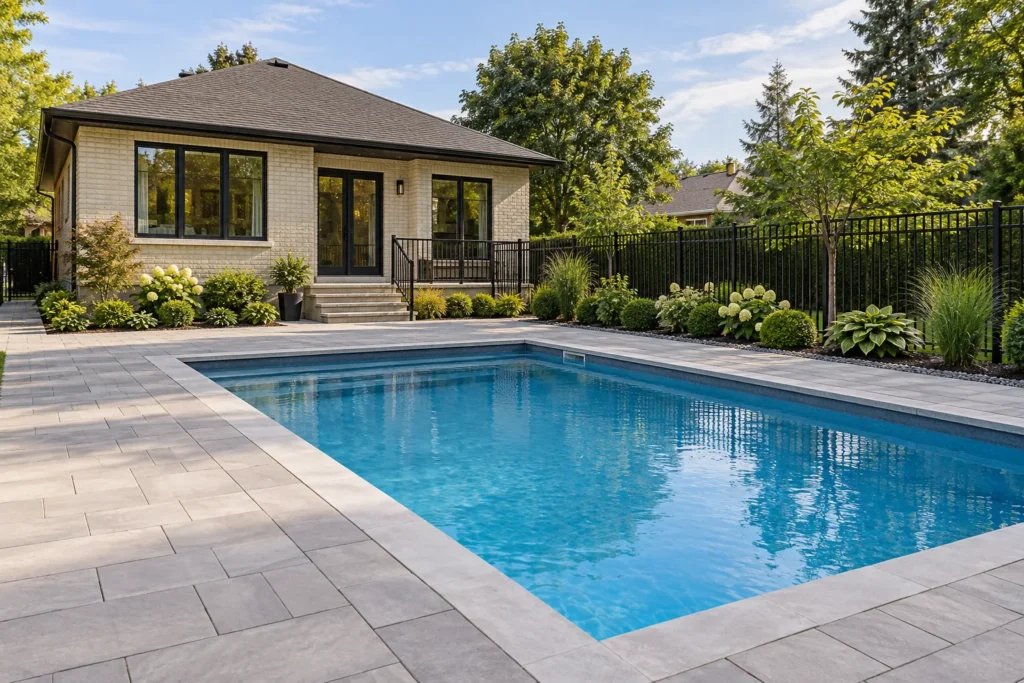
Start with the available soil, light, exposure and moisture, then compare the mature size and care of suitable plants. A narrow strip beside paving cannot support every shrub shown in a garden photograph. Leave room for growth without pushing branches across the walking route or into the enclosure. Dense planting against the fence can make inspection and maintenance difficult.
Consider leaf and seed drop, thorns, fruit and the way plants are maintained near the water. The aim is a suitable balance, not a promise of a debris-free pool. Wind can carry material from trees beyond the property, and reducing every plant to avoid leaves may create an unnecessarily bare landscape. Group planting where it can be reached and cared for without standing on coping or crossing furniture.
Privacy can combine a permitted built enclosure with planting that matures over time. Check the sightline from the pool deck and nearby seats, including higher neighbouring windows. Avoid solving every view with a tall dense hedge that removes light and narrows access. Privacy Landscaping can address the actual view while preserving maintenance room and the approved fence function.
Make Seating and Seasonal Storage Part of the Landscape
Poolside planting should leave a legible clear route around the active area and between gates. Use beds to define seating without dividing the yard into tight corridors. If a dining terrace or separate lounge is wanted, compare how it works when chairs are pulled out and people are carrying towels or food. Interlock Patios provides a useful way to plan these surfaces by actual use.
Think through closure and reopening before filling every corner. Covers, furniture, toys and maintenance items need practical storage. The equipment route and gate must remain usable when seasonal items are put away. A safety cover has its own installation and care requirements; planting and paving should not obstruct anchor access or be improvised around it. Coordinate changes with the pool provider.
Lighting should clarify gates, paths, stairs and changes of level without dazzling people near the water. Reflections can make glare more noticeable. Pool and landscape electrical requirements need appropriate qualified trade involvement, and Landscape Lighting should be coordinated with the pool systems and enclosure. Identify routes and controls before paving is closed rather than adding exposed cables across a finished terrace.
Use the Burlington Pool Process as an Early Planning Input
The City's residential swimming pool application combines zoning clearance, forestry approval and the pool enclosure permit. The application requirements include survey and site-plan information and applicable tree and outside-agency documents. Pool surrounds, retaining work, decking elevations, gates and equipment access should be coordinated before excavation. Approval is required for pool, swim-spa and hot-tub work through the applicable pathway; do not assume a small feature has no process.
Pool gates require the specified self-closing and self-latching function, and enclosure material and climbability details matter. Confirm the current requirements for the proposal and required inspections. Work near a ravine, creek, shoreline or other sensitive location may need separate agency screening. Pool Landscaping Planning covers questions to prepare rather than promising any property will be approved.
Information reviewed:
Distinguish Surface Renewal From a Wider Rebuild
Describe why the existing surround needs attention. Faded appearance, individual loose units, settlement beside the pool and water entering from the lawn are different problems. A photograph of the finish alone may not reveal the work required underneath or at the coping transition.
Identify which elements are sound and intended to remain. Reusing a suitable section of paving or retaining an established planting bed can be sensible, but its elevations and access must fit the proposed change. The pool provider should be involved where removal or reconstruction may affect the shell, coping, plumbing or specialized systems.
Compare proposals on demolition, disposal, base work, material, drainage, enclosure interfaces and yard restoration. Clarify responsibility for damage discovered during removal and how additional work is authorized. A surface-area price alone does not explain these important differences in the final scope.
Coordinate the Pool and Landscape Sequence
Document the pool and yard
Provide the pool layout or existing conditions, survey if available, gate locations and proposed seating. Include the construction and service routes, nearby trees and any water movement or level changes.
Set shared responsibilities
Identify who provides the pool, approvals, enclosure, surfaces, equipment, electrical work and planting. Confirm interfaces at coping, drainage, retaining work and buried services so different scopes connect accurately.
Complete disruptive access first
Coordinate excavation, pool work, necessary utilities and structural elements before final surfaces and delicate planting. Keep required temporary safety arrangements and approval conditions within the responsible project plan.
Finish for use and care
Review furniture movement, gate operation, clear equipment access and planting space. Define restoration of the wider yard, establishment care and any maintenance work quoted separately from the construction.
Pool Landscaping Questions
Can landscaping be renewed around an existing pool?
Often, but existing coping, pool structure, buried systems, enclosure and finished levels need review before removal begins. Describe what is to stay and involve the pool provider where the work affects its systems. A surface renewal should not create an unplanned change at the pool edge.
Does pool landscaping include installing the pool?
Do not assume it does. The landscape scope can include the surrounding patio, planting, access and coordinated enclosure work. Pool installation, servicing and specialized systems need clearly identified responsibilities and separate scope where appropriate.
Can the surrounding patio be built in phases?
Possibly, if enclosure, safe access, drainage and required approvals remain addressed throughout the project. Plan the final elevations and service routes first. Avoid installing finished paving where a later pool or equipment phase will require it to be removed.
What photographs help with a pool landscape estimate?
Show the entire pool area, coping and adjacent surface, each gate approach, equipment, the rear door and the route from the street. Include water problems, cracked or settled areas and the spaces intended for dining, lounging or seasonal storage.
Pool Landscaping Gallery
Plan the Space Around Your Pool
Tell us whether the pool is existing or proposed, what needs changing and which providers are already involved. Include the enclosure and equipment as well as the main patio.
- Pool layout or wide photographs and available survey
- Patio, planting, privacy and seating priorities
- Gate approaches, equipment access and drainage concerns
Tell us what you would like to change, repair or maintain around your property.