
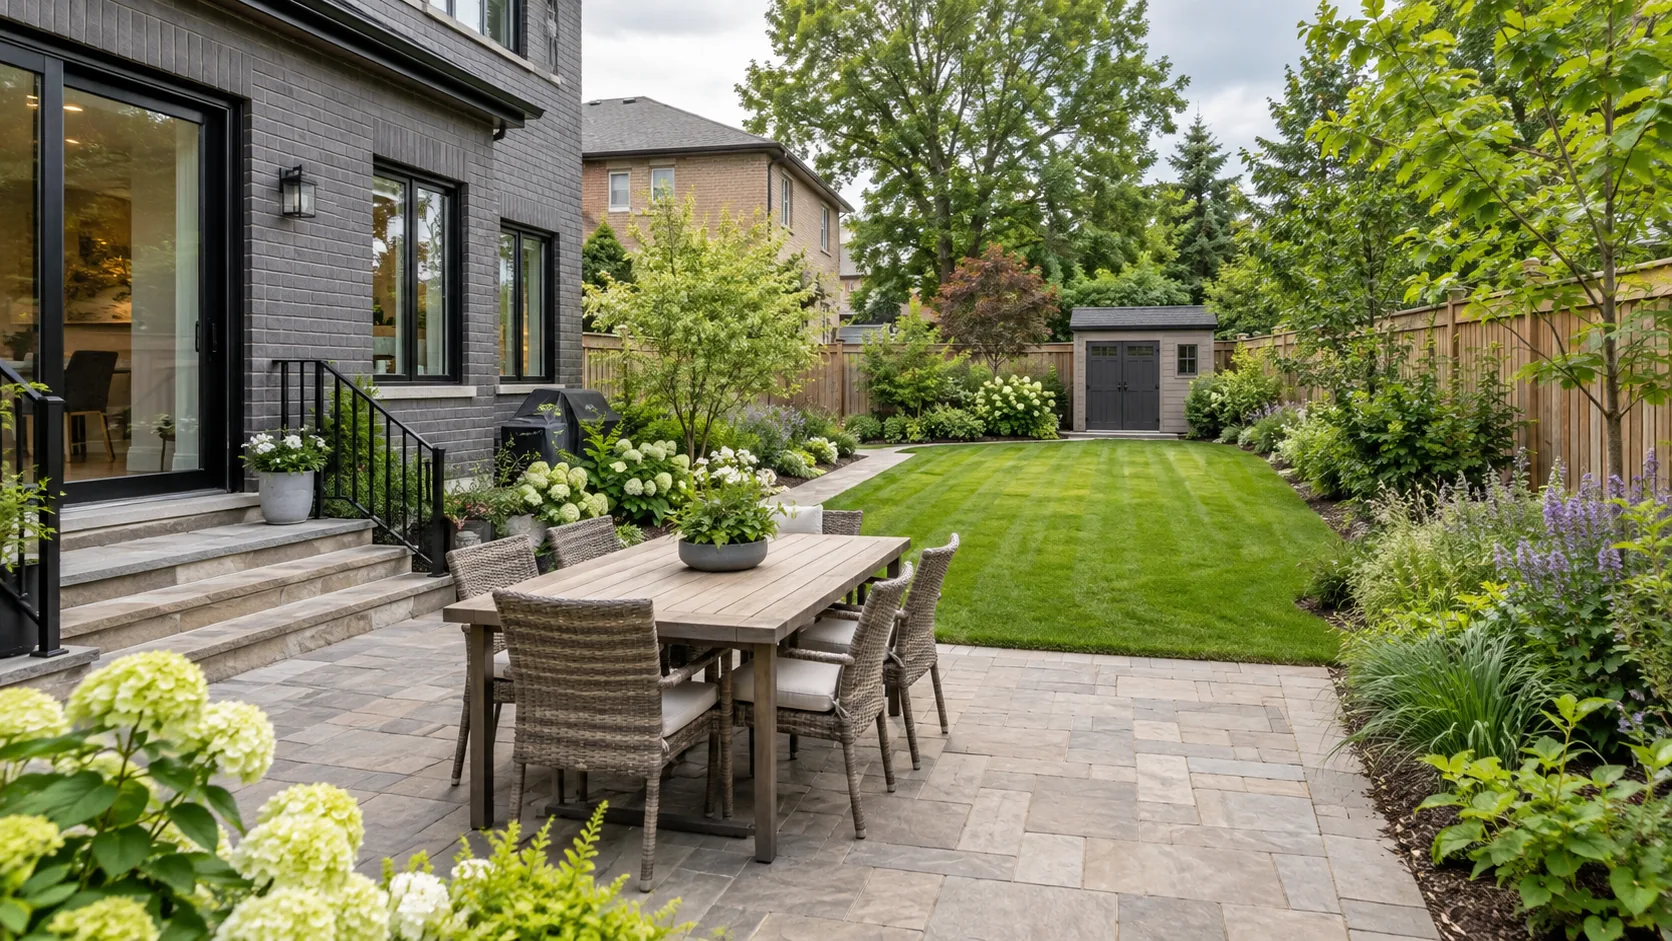
Landscaping Planning
How to Plan a Backyard Landscaping Project
Plan a backyard around everyday activities, clear routes, useful levels and realistic care before deciding where individual features belong.
A backyard works when its parts support the way the household actually spends time outside. Dining, quiet seating, play, pets, gardening and storage compete for space, but they do not all need a separate constructed feature. Begin with the activities and the routes between them, then decide which surfaces and planting make those activities comfortable.
The planning task is different from choosing a contractor or collecting inspiration photographs. This guide helps you build a usable brief: what matters, what must remain, what can change and what needs confirmation before the layout is fixed. The backyard landscaping service describes the related project scope once those priorities are clearer.
Start with the household, then the features
Name the regular uses
Write down what happens on an ordinary evening or weekend, including eating, carrying food, taking the dog out, putting away equipment and reaching the shed. Rank frequent activities above occasional entertaining scenarios so the most used space receives the most attention.
Identify conflicts
Note chairs blocking a door, a muddy route to storage, a play area crossed by a mower or a seating position exposed to a neighbouring window. Describe the conflict before deciding that a larger patio, taller screen or different lawn is the solution.
List the features worth retaining
A useful tree, sound deck, established planting bed or open lawn can anchor the new plan. Include the working area needed to protect them during construction, rather than assuming that anything outside the final footprint is unaffected.
Write a simple success test
Describe how the yard should feel in use: two people can pass the dining chairs, toys can be stored without crossing the lounge area, or the lawn can be reached without moving furniture. These observations make a proposed layout easier to assess.
Test the furniture and the route together
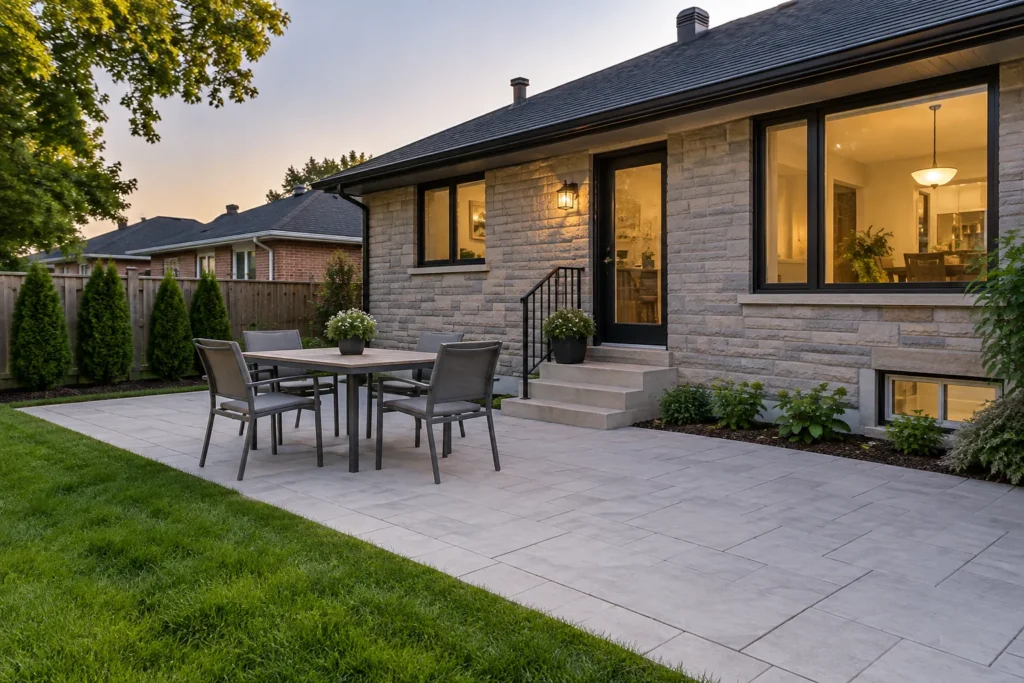
Place the actual table and chairs in the intended area, or mark their outline temporarily without disturbing the ground. Pull chairs out as they would be during a meal. Walk from the rear door to the lawn while imagining the seats occupied. The useful space includes movement around the furniture, not only the furniture footprint.
Keep a clear arrival area outside the door. A door swing, step, screen or barbecue can restrict movement even where the patio looks large. Consider carrying a tray, walking alongside a child and moving a bin or mower. A route should be legible without requiring someone to squeeze behind an occupied chair or cross a planting bed.
The dining and sitting areas can share a surface without sharing exactly the same circulation. A compact secondary seat can face the garden while a main route runs along a different edge. Keep corners purposeful: an awkward paving pocket may be less useful than a clear bed edge or lawn connection. For more detailed surface decisions, use the patio planning guide.
Fit lawn, play and pet use to the whole plan
Open lawn often needs a continuous usable shape rather than several decorative strips. Think about the type of play, furniture overflow or dog movement it will support. A narrow strip behind a deep bed may add mowing work without providing useful activity space. Consolidating small areas can make the garden feel calmer and simplify care.
Pets affect gates, planting, traffic and cleaning. Identify the repeated route from the door and the places that receive concentrated wear. A surface choice should respond to sunlight, drainage, use and the owner's ability to maintain it. Artificial turf, sod and overseeding have different preparation and care needs; none is automatically suitable because a yard is small.
Children's needs also change. Leave flexible space where a temporary play feature can later become lawn, planting or seating without requiring a complete rebuild. Consider views from the house and the route between the door and active area. Avoid fixing every corner around a single short-lived activity unless that is a deliberate household priority.
Levels and water set the framework
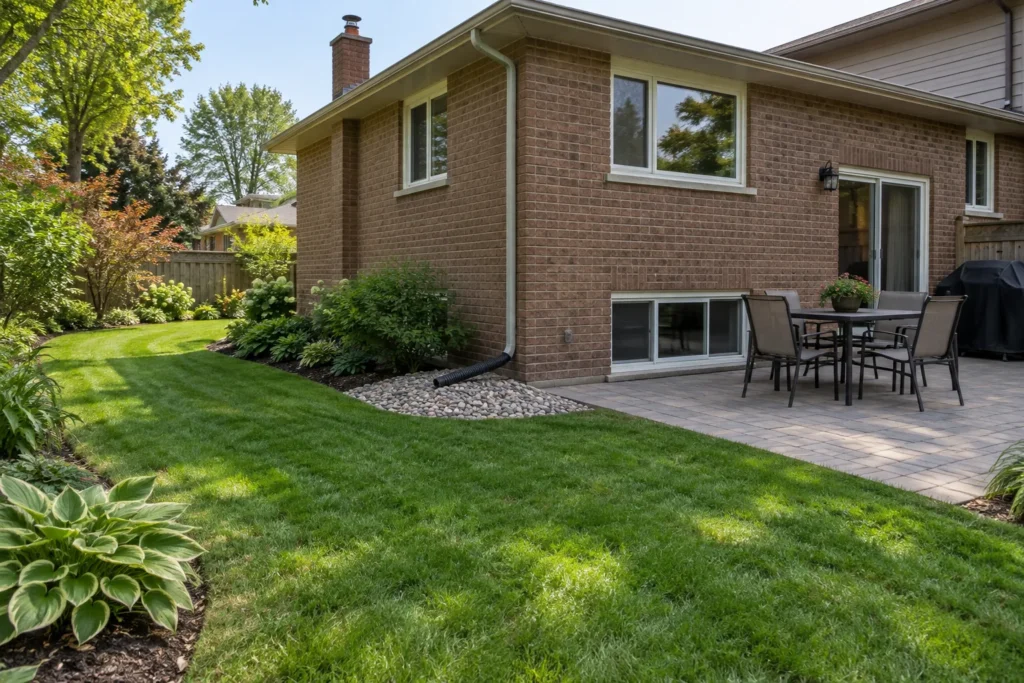
Look from the doorway across the proposed surfaces and toward the existing lawn. Record steps, low corners, downspouts and visible drainage routes. A flat-looking patio is not a reason to flatten the whole yard. The finished arrangement must meet house and boundary conditions while allowing water an appropriate route.
Observe the yard after rain. Does roof water cross a sitting area? Does a low area stay wet? Is an old garden edge holding water in the lawn? These are different questions. New topsoil or paving may conceal a symptom while leaving its source unchanged. Use the drainage guide and discuss surface-water work when water is a central concern.
Where significant level changes, retaining features or drainage measures are proposed, obtain the necessary assessment and current property review before committing to the layout. Avoid treating a fence line as proof of a boundary or an adjacent yard as an available outlet. Existing grades and neighbouring context can limit an otherwise attractive arrangement.
Make privacy and comfort specific
| Need | Possible response | What to test |
|---|---|---|
| Privacy while seated | Position seating thoughtfully, then consider appropriately placed planting or a screen. | The actual view, mature plant width, winter foliage and available walking space. |
| Shade at the dining area | Use existing tree shade or assess a suitable structure or movable shade. | Daily sun, wind, support locations, future excavation and required review. |
| Easy storage access | Keep a direct route to shed, gate or bin area. | Largest item moved, door swing, lawn wear and winter use. |
| Less routine work | Simplify edges and select plants for the conditions. | Watering, pruning, leaf cleanup, surface cleaning and access to maintain each part. |
Plan structures, utilities and access before soft finishes
A deck, pergola, pool or outdoor kitchen can change the backyard's sequence even when it is planned for later. Supports, excavation, services and access may occupy the same space as a new patio or garden. Mark likely footprints and routes early enough to avoid installing work that must be removed to reach the next feature.
Use deck construction and the relevant structure guides to clarify the connection to the house, steps and lower garden. A comfortable elevated seating area still needs a usable route to the lawn. Pool landscaping needs particular coordination with enclosure, equipment and access responsibilities; it should not be treated as a normal terrace with water added in the middle.
Identify lighting and irrigation routes before base work is closed. Distinguish a landscape preference from the work of a qualified utility trade. Locates, private service information and protection of retained trees belong in the preparation stage. The equipment route can affect a feature outside the final patio footprint, so show the full route in project photographs.
Phase toward one finished arrangement
A practical phase has a clear purpose and a stable ending. It may complete the main terrace and essential drainage first, with planting later, or resolve a structure connection before adjoining paving. Avoid phases defined only by separate materials if the later material needs to cross and damage the earlier work.
Describe what will be usable between phases. Temporary edges, protected routes and the unfinished lawn area need deliberate treatment. Confirm what restoration belongs to each phase and whether later equipment access is still possible. Keeping a route open may be more valuable than finishing a decorative bed that will soon be disturbed.
Maintenance begins at handover. Establish how new planting and lawn will receive water, who will move hoses and how surfaces will be cleaned. Leave working space for pruning and access to services. A low-maintenance intention becomes meaningful when the layout makes these recurring tasks straightforward rather than merely reducing the plant count.
Questions to settle before the layout is fixed
Should the patio take up most of a small backyard?
Only if that matches its actual uses and property conditions. Test furniture and circulation first. A well-shaped smaller terrace with a continuous lawn or bed may be more usable than paving every corner and leaving difficult strips around the edge.
Can privacy be improved without a tall enclosure?
Often the first useful move is to reposition seating or screen a particular view. Planting, a suitable structure or a focused screen may help, but mature dimensions, light, access and applicable requirements should be considered before choosing height and location.
What should I prepare before requesting help?
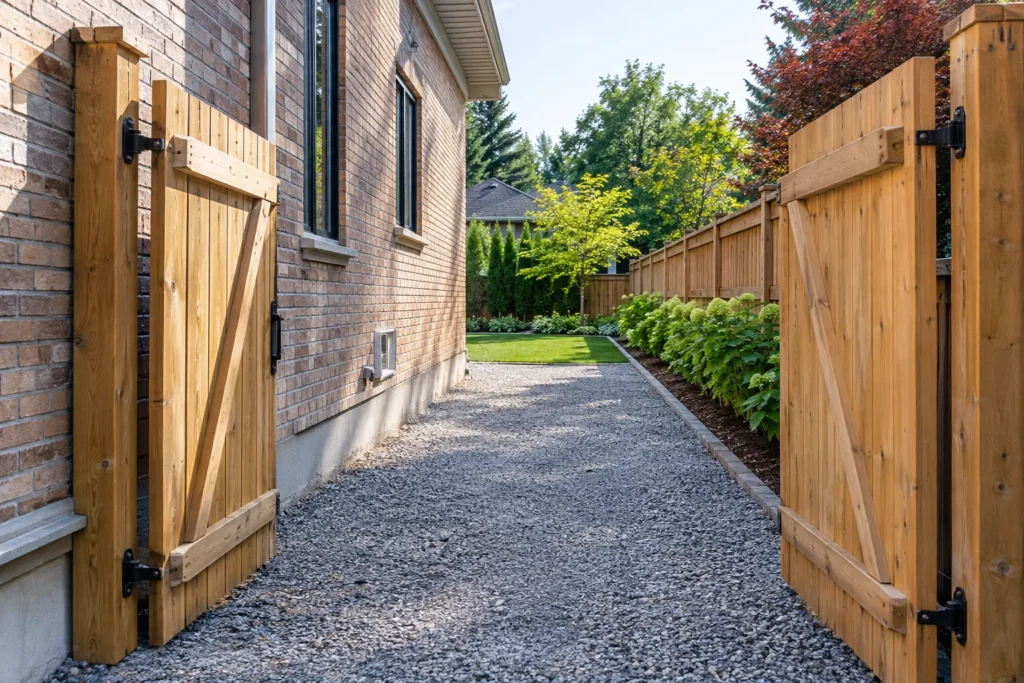
Bring wide views from the rear door, each yard corner and the access gate. List the regular activities, retained features, wet areas and likely later phases. A simple sketch showing approximate relationships helps explain priorities without substituting for property measurement.
Plan the yard around the way you use it
Describe the activities that matter, what currently gets in the way and what should remain. Include the door, lawn and access connections as well as the preferred feature.
- Regular uses and priority order
- Furniture, play, pets and storage needs
- Existing levels, water and retained trees
- Future structures and access route
Tell us what you would like to change, repair or maintain around your property.