
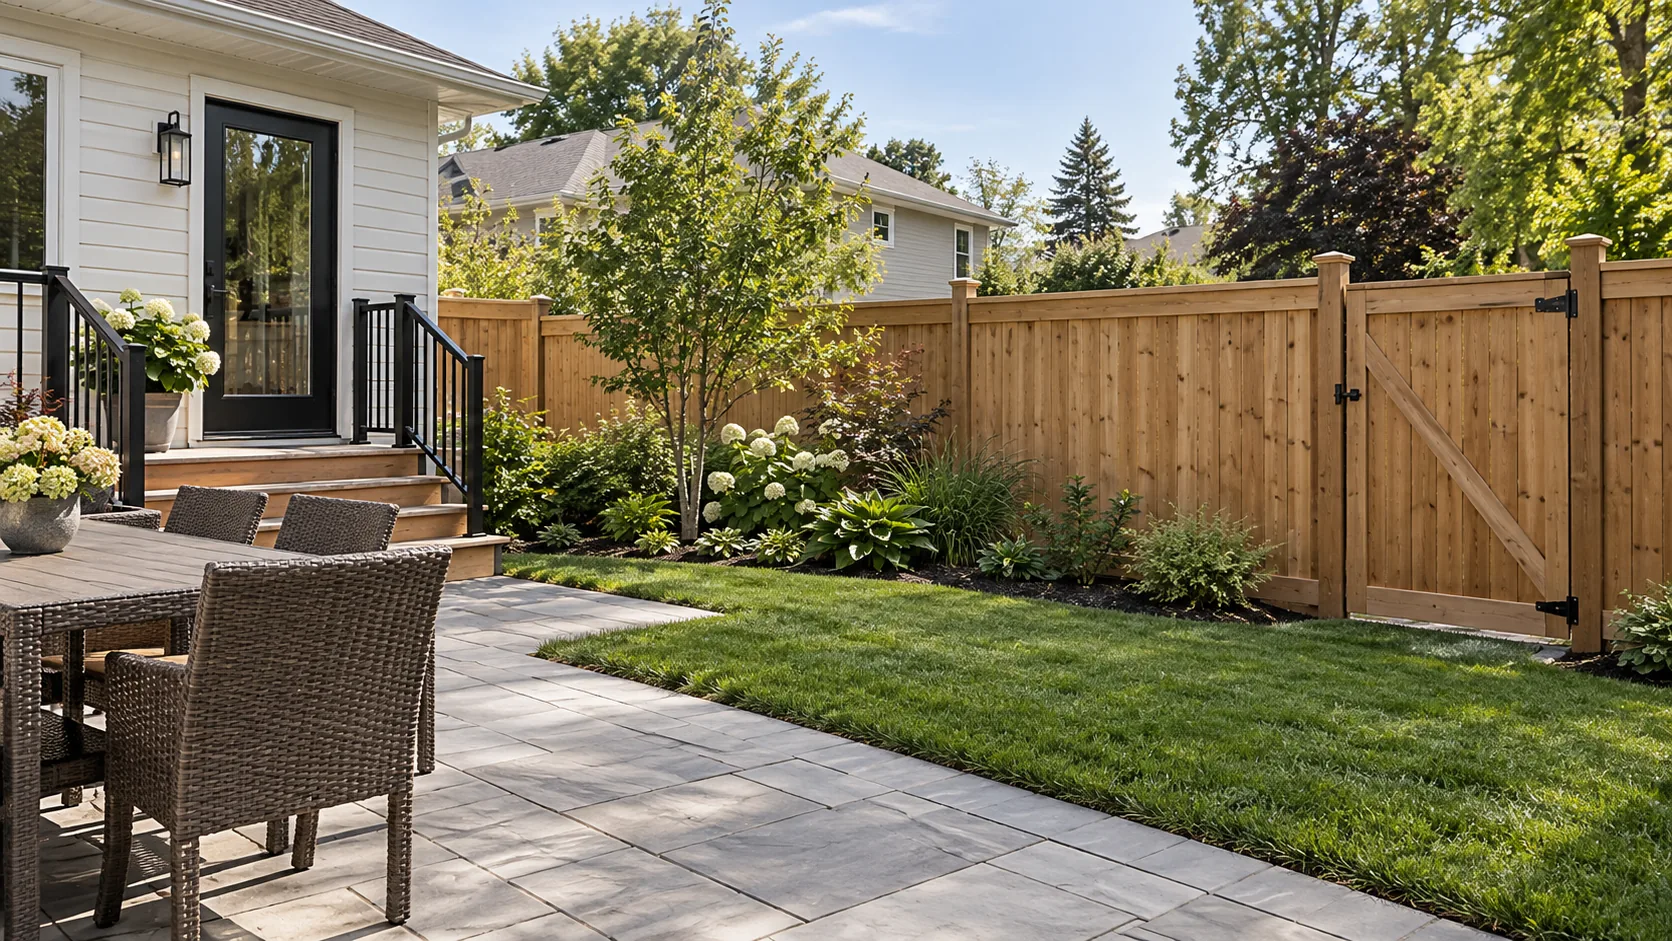
BOUNDARIES · GATES · EVERYDAY ACCESS
Fence Installation in Burlington
A useful fence defines space without blocking the way the property works. Set the boundary, gate openings and changes in grade before selecting the panel style.
Fence installation affects more than the view from the patio. The fence line determines where a gate can open, how a mower reaches the rear lawn and whether future construction has access. Grade changes can leave gaps or create retaining pressure. Trees and underground services can change where posts are practical. Begin with these conditions before choosing a board profile or colour.
A Burlington fence project may replace a tired backyard boundary, improve a narrow side gate or create a more private seating edge. Each calls for a different layout. A fence intended for a pool enclosure has additional requirements and should be coordinated with the pool approval process. Treat the proposed use as part of the scope from the first conversation, rather than assuming any new fence will serve every purpose.
Establish the Line Before Installing Posts
An existing fence is a useful feature to photograph, but it is not proof of the legal boundary. Look for an available legal survey and identify uncertainty before agreeing on a line. The City does not establish private property lines. If the position is unclear, a qualified surveyor may be needed. Neighbour discussions are easier when the proposed route, finished appearance and access arrangements are described accurately.
Record what is near the line as well as the line itself: established trees, roots, retaining walls, sheds, meters, buried services and changes in grade. A post cannot simply move into a root zone or against equipment because a standard panel happens to fit there. Required utility locating and any separate private-service information must be addressed before digging. Plans and old memories do not replace the appropriate checks.
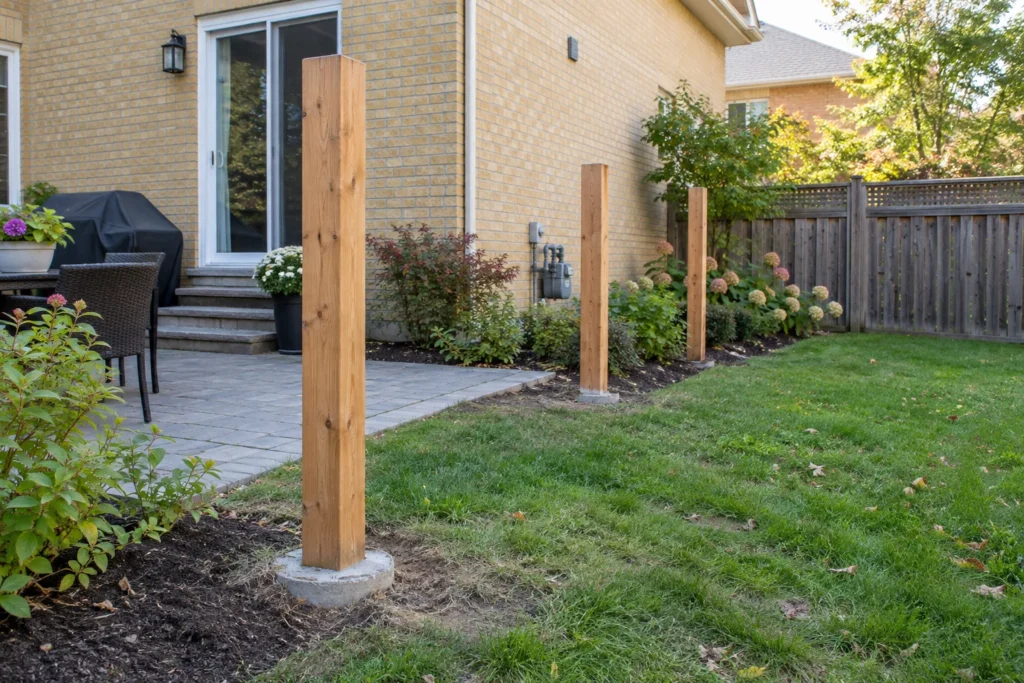
Post foundations and installation details depend on the fence system, soil, exposure and site conditions. Supports need to hold the intended panels and gate loads. A visually straight fence can still perform poorly if posts are unsuitable for the ground or concentrated wind load. Confirm how the proposed design is supported, how existing materials are removed and which retained surfaces need protection during the work.
Decide What the Fence Must Do
| Priority | Planning question | Detail to resolve |
|---|---|---|
| Privacy | Which seat or window has the unwanted view? | Panel opacity, grade, permitted height and whether planting can soften the edge. |
| Pets and children | What containment is actually needed? | Gate operation, ground gaps and a scope suited to the household rather than a universal safety promise. |
| Access | What must pass through now and in the future? | Clear opening, latch position, gate swing and the approach on each side. |
| Visibility | Is the line near a street, driveway or corner? | Applicable zoning and sightline restrictions before choosing solid panels. |
Resolve the Slope and the Gate Together
On sloping ground, a fence can step with deliberate panel changes or follow the grade where the selected system allows. Compare the appearance with the resulting ground gaps. A dog may use a gap that looks modest from the house. Filling every gap with soil is not a sound substitute if it places earth against boards or redirects water toward the neighbouring property.
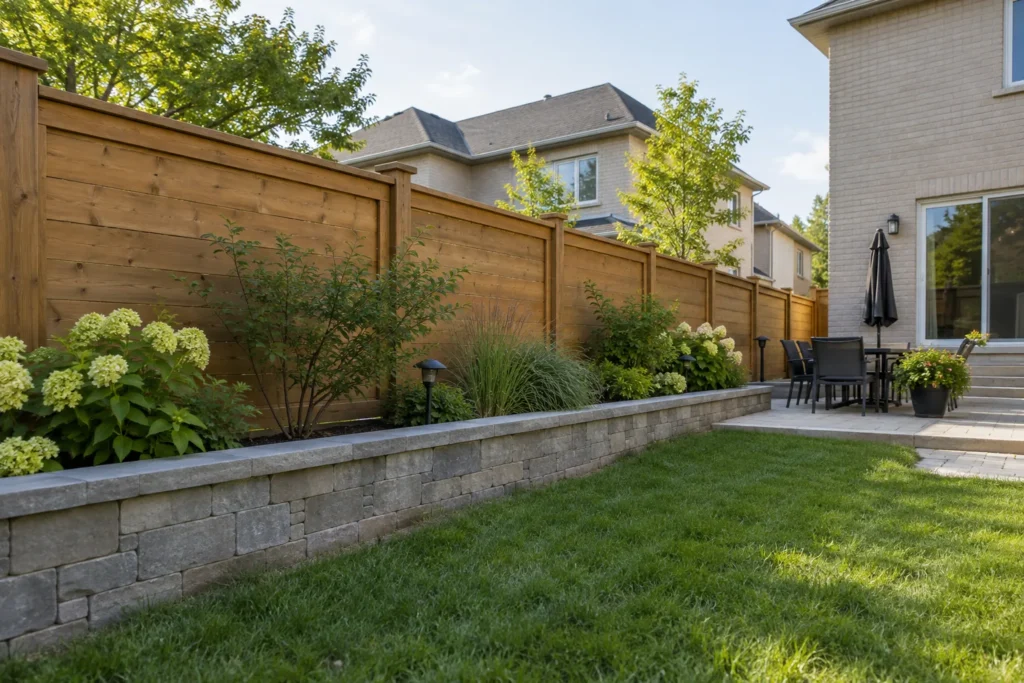
A fence should not become an accidental retaining wall. If one yard is higher, distinguish the structure retaining soil from the structure providing enclosure. Posts, wall caps and drainage need coordination. A wall that appears solid may not be suitable to receive fence loads. Where assessment or design is required, resolve it before anchoring a new fence to existing masonry.
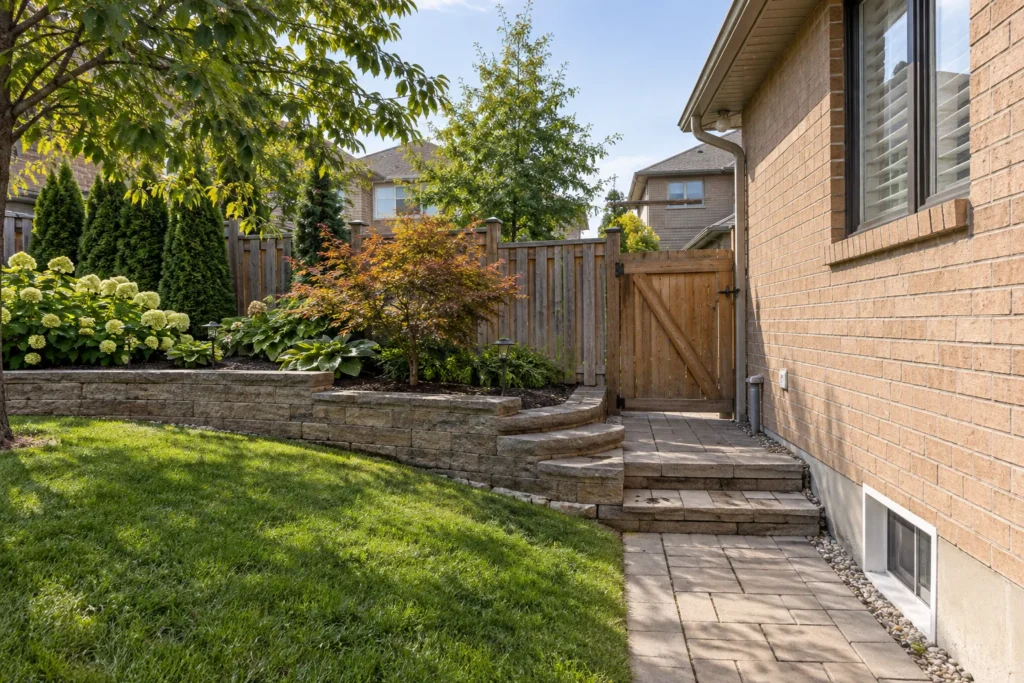
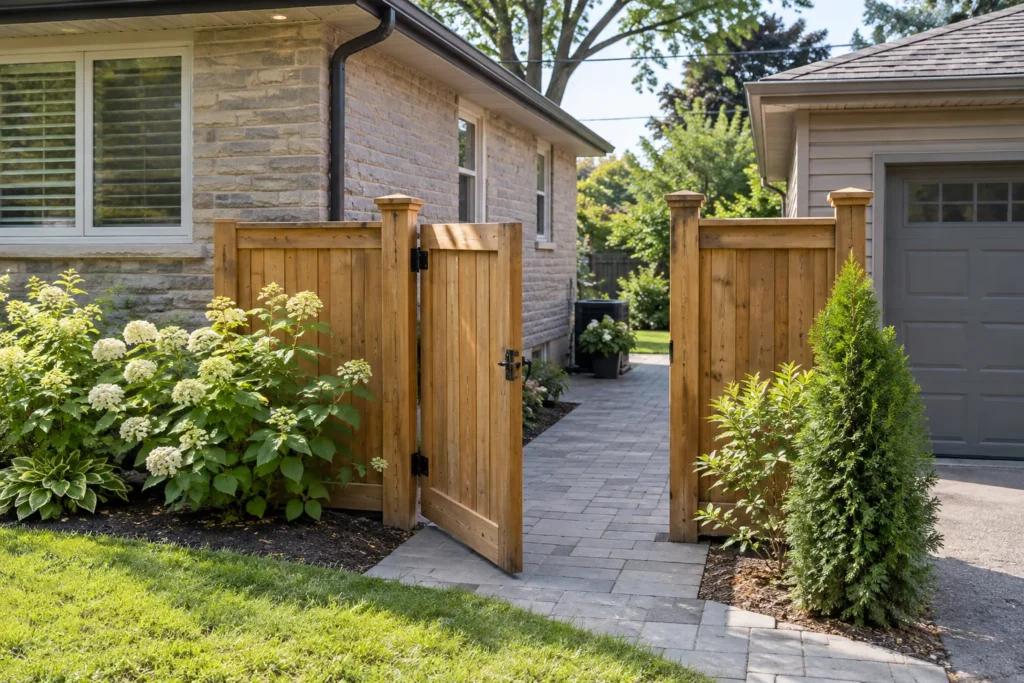
Gate placement needs the same attention. Measure the route beyond the gate, including downspouts, air-conditioning units, steps and projecting sills. A generous gate opening does not help if the approach narrows immediately behind it. Confirm whether it swings onto lawn, a paved landing or a slope, and whether the latch remains convenient when carrying bins or a bicycle. Larger or double gates introduce different support, operation and security considerations; they should be part of the initial specification.
Material Choice Includes More Than Appearance
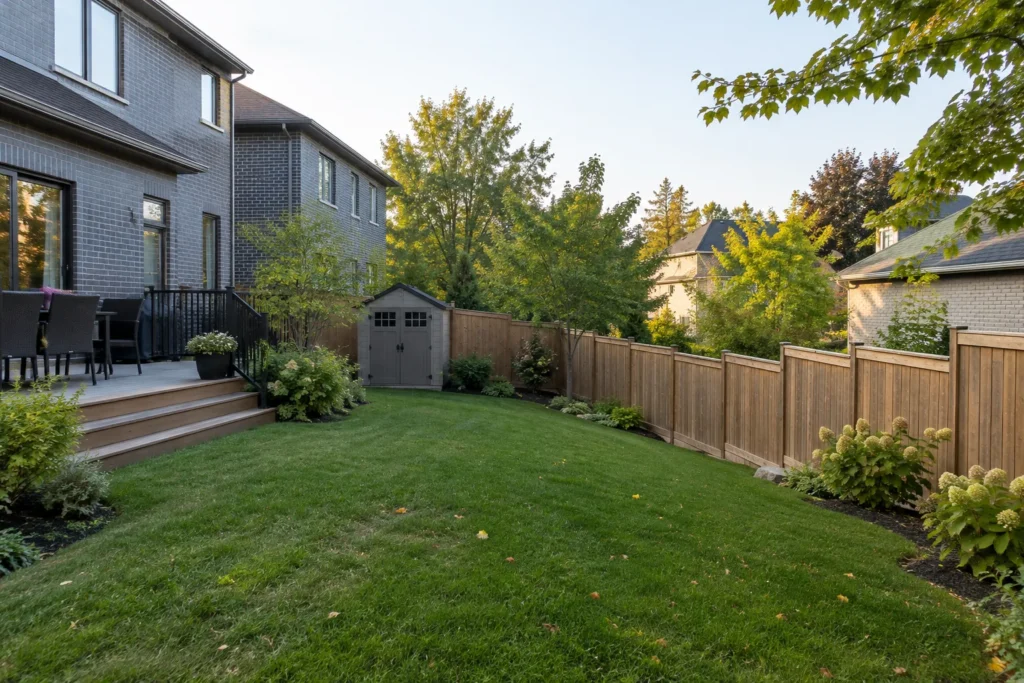
Wood can suit a warm garden edge and allows several levels of privacy. Consider board layout, finishing, weathering and access for future care on both faces. Solid panels collect wind load, while horizontal designs need appropriate supports and consistent detailing to remain visually orderly. A photograph alone does not specify the material, fastening or foundation system.
Metal fencing can preserve views and reduce visual enclosure, but it does not provide the same screening as solid boards. Product configuration matters when it serves a pool enclosure or other specific purpose. Composite or other manufactured systems have their own movement, fastening and support instructions. Compare complete installed systems rather than just the price of the visible panel.
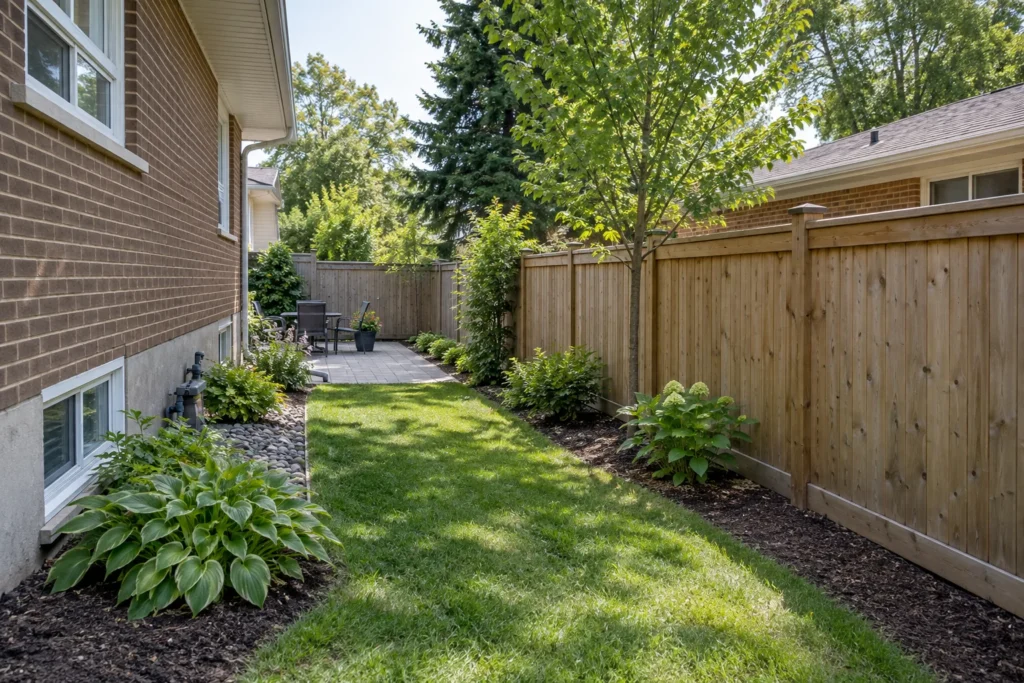
Maintenance access belongs in the decision. Avoid trapping a narrow strip between two fences or placing shrubs so tightly against boards that neither can be cared for. Discuss how existing vines, stored items and planting will be handled. Hedge & Privacy Planting offers growing coverage where the space and future care suit it, while Privacy Landscaping can combine several elements.
Leave Water, Trees and Maintenance Room to Work
Fence work often reveals a neglected edge of the property. Check for a swale along the boundary and avoid treating it as spare ground to level or bury. A new board line should not dam surface water with a continuous improvised soil berm. Photograph puddles and existing runoff paths before removal so any associated grading question can be considered separately.
Retained trees require particular care around excavation and construction access. Do not assume a small post hole is harmless simply because the finished fence is light. Roots may occur beyond the visible trunk base, and tree-protection requirements can apply to the work. Adjust the design or seek the necessary input before cutting roots or changing soil levels. Tree issues should be resolved as part of site planning rather than hidden behind a new panel.
Plan the planting edge after the fence line and construction route are settled. Allow for mature shrub width and the ability to clean, finish or repair the fence. A bed can soften a long straight boundary without narrowing the whole lawn. For a seat that needs immediate screening, a shorter privacy feature may work better than changing every boundary. Keep the future mower route and any drain or equipment access open.
Ordinary Fences, Screens and Pool Enclosures Have Different Rules
The City allows ordinary fences without a building permit, but applicable zoning, division-fence and pool-fencing requirements still apply. Burlington's current residential zoning and By-law 2020 have different provisions; a general height limit does not settle frontage, corner visibility or privacy-screen conditions. Confirm the applicable regime, grade measurement and actual lot lines before setting height and position. Do not use a neighbour's fence as approval evidence.
Pool enclosure requirements are separate. Material, openings, climbability and self-closing, self-latching gate hardware must be considered within the pool process. An existing boundary fence should not be assumed acceptable. Pool Landscaping and Burlington Deck & Fence Planning connect these decisions with the wider project.
Information reviewed:
Replace Deliberately When the Existing Edge Has Problems
Before removing a fence, photograph the adjoining ground and connections. A rotten panel may be only one concern; a gate can also drag because its support moved, or boards may be buried where soil was added later. Describe these symptoms so the new work addresses their cause.
Compare estimates using the same run lengths, material system, gate details, demolition and restoration assumptions. A gate with more suitable supports is a different item from a standard panel opening. Clarify how unforeseen concrete, old posts or roots will be handled before work begins.
For a shared boundary, discuss access and expectations before setting the construction date. Keep any agreement about cost, appearance and retained planting clear. A landscaping estimate does not establish ownership or settle a boundary dispute.
Make Replacement and Installation Scope Clear
Describe the full route
Identify the sections to replace, the sections to retain, gate locations and any shared-boundary questions. Include both ends of the proposed run so connections to the house or existing fence are understood.
Resolve approval and access questions
Confirm boundary evidence, utility checks, relevant rules and any tree or sensitive-site review. Agree how materials and removed panels reach the work area and what must be moved before work.
Specify panels, posts and gates
Compare material, board orientation, finished height approach, support details and gate hardware together. Include demolition, disposal, surface reinstatement and any separately quoted planting or retaining work.
Keep the property usable afterward
Review latch operation, the clear opening, the ground relationship and remaining service access. Ask about care suited to the selected material and avoid leaning heavy storage against the new fence.
Fence Installation Questions
Can a new fence follow the existing line?
Only after the line is adequately established and the proposed location suits applicable requirements. An old fence may have been installed inside a lot or in an uncertain position. Use available survey evidence and obtain qualified clarification where needed before replacement.
Can a fence sit on top of a retaining wall?
Sometimes, but the wall and connection need to be suitable for the proposed fence loads and the grade relationship. Treat it as a coordinated structural detail. Do not assume a decorative garden wall or old wall cap is a reliable fence foundation.
Is a taller fence always the best privacy solution?
No. A specific sightline may be addressed with a targeted screen, layered planting or a different seat position. Height is also constrained by applicable rules and location. Consider sunlight, wind, enclosure and neighbouring views alongside immediate screening.
What helps with a fence enquiry?
Provide photographs along the full run, both gate approaches, visible grade changes and nearby trees or walls. Include approximate lengths, desired materials, the purpose of the fence and any survey available. Mention a pool or planned future construction at the outset.
Fence Installation Gallery
Tell Us What the Fence Needs to Do
Send the fence route, gate locations and the access or privacy problem you want to solve. Include slope, pool and boundary questions before choosing a finish.
- Approximate fence lengths and gates
- Photographs of both sides and nearby obstructions
- Available survey, level changes and future access needs
Tell us what you would like to change, repair or maintain around your property.